- English
- French
- German
- Portuguese
- Spanish
- Russian
- Japanese
- Korean
- Arabic
- Greek
- German
- Turkish
- Italian
- Danish
- Romanian
- Indonesian
- Czech
- Afrikaans
- Swedish
- Polish
- Basque
- Catalan
- Esperanto
- Hindi
- Lao
- Albanian
- Amharic
- Armenian
- Azerbaijani
- Belarusian
- Bengali
- Bosnian
- Bulgarian
- Cebuano
- Chichewa
- Corsican
- Croatian
- Dutch
- Estonian
- Filipino
- Finnish
- Frisian
- Galician
- Georgian
- Gujarati
- Haitian
- Hausa
- Hawaiian
- Hebrew
- Hmong
- Hungarian
- Icelandic
- Igbo
- Javanese
- Kannada
- Kazakh
- Khmer
- Kurdish
- Kyrgyz
- Latin
- Latvian
- Lithuanian
- Luxembou..
- Macedonian
- Malagasy
- Malay
- Malayalam
- Maltese
- Maori
- Marathi
- Mongolian
- Burmese
- Nepali
- Norwegian
- Pashto
- Persian
- Punjabi
- Serbian
- Sesotho
- Sinhala
- Slovak
- Slovenian
- Somali
- Samoan
- Scots Gaelic
- Shona
- Sindhi
- Sundanese
- Swahili
- Tajik
- Tamil
- Telugu
- Thai
- Ukrainian
- Urdu
- Uzbek
- Vietnamese
- Welsh
- Xhosa
- Yiddish
- Yoruba
- Zulu
Steel Ostrich Farm House Factory Guide for Farm Owners
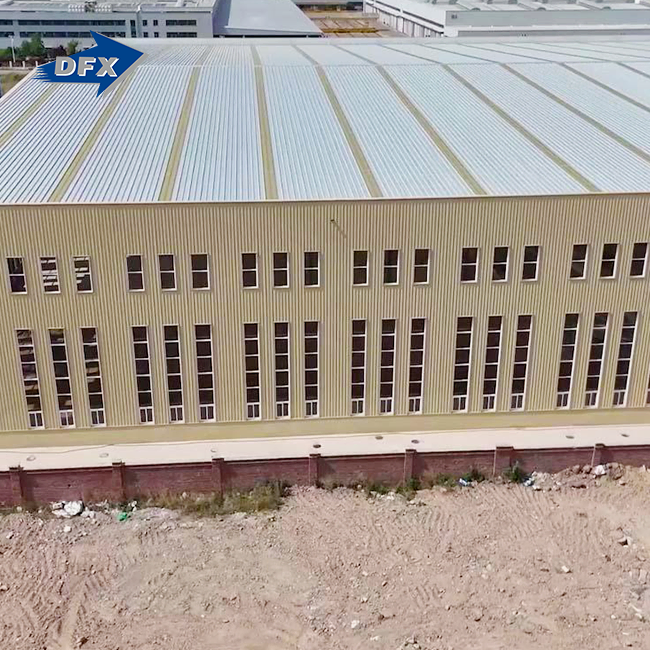
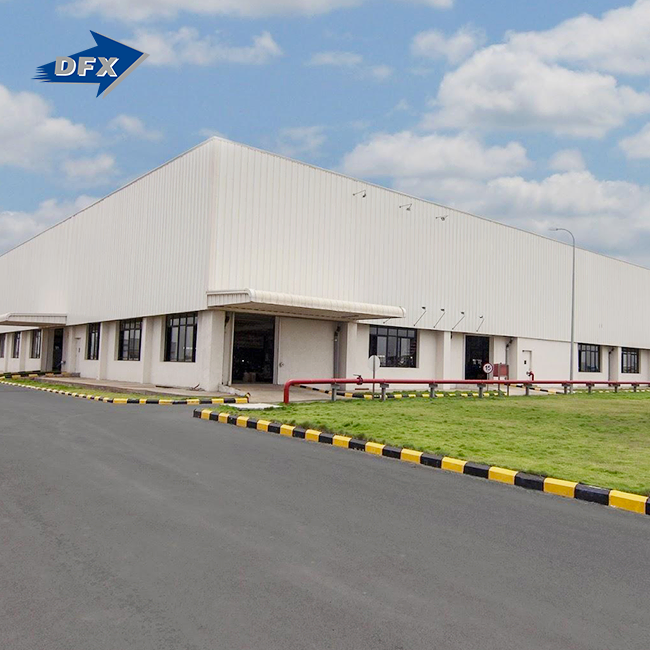
By buying a Steel Ostrich Farm House, farm owners can get a long-lasting and effective house that is designed to meet the special needs of raising ostriches. Traditional wooden barns are easy for pests and rot to damage, but these pre-engineered metal buildings offer the best in structural integrity, biosecurity, and environmental control. The high eaves clearance allows for the height and behaviour of ostriches. The galvanised steel frames resist the corrosive ammonia from manure, and the insulated sandwich panels keep the temperature inside stable, which is important for chicks to stay warm. This factory guide looks at useful design tips, buying strategies, and performance benefits for farming workers in the US livestock sector who want to make reliable, long-term investments in infrastructure.

Introduction to Steel Structures for Ostrich Farming
Why Steel Buildings Transform Ostrich Operations
For ostrich farming to work, you need special equipment that is hard to get with regular materials. Wooden buildings fall apart quickly when they are exposed to waste that is high in ammonia, high humidity, and strong birds that can kick with force exceeding 2,000 psi. These problems can be solved by metal buildings made from hot-rolled or welded H-beams, which are naturally strong and don't let water in.
Modern Steel Ostrich Farm Houses focus on three operating benefits: improved biosecurity through washable galvanised surfaces that keep germs from colonising; structural resilience against direct animal touch; and longevity lasting more than 50 years with little upkeep. These buildings are used for different stages of production. For example, intensive brooding units keep the right temperature for fragile chicks, and open-sided breeder houses let adult breeding trios breathe naturally.
Adapting Metal Structures to Diverse Climates
The United States has a wide range of weather, from dry heat in the southwest to storms in the southeast. Metal farm buildings can handle these extremes because their designs can be changed to fit your needs. Ridge ventilators and adjustable curtain-side walls help with passive cooling in hot areas. In colder regions, thermal insulation plates with a thickness of 50mm to 100mm keep temperatures stable. With wind rates of up to 140 km/h and designed snow load capacities, these buildings will work in a wide range of climates. That means they can be used in the rangelands of Texas or the plains of the Midwest.
Comprehensive Guide to Designing and Building Your Facility
Site Preparation and Foundation Requirements
Building anything that works starts with a thorough site study. Level ground reduces foundation costs, and adequate drainage prevents water buildup, which accelerates corrosion even with protective coatings. Concrete slab foundations match steel column base plates in enclosed steel livestock facilities for ostriches. This uniformly distributes weight and strengthens the floor for large machines and animals.
For a Steel Ostrich Farm House, access to the site influences material delivery and construction time. Wide access roads allow transport trucks to deliver prefabricated sections, reducing on-site assembly time by 30–50% compared to brick construction. After construction, being near utilities like water and power for sanitation systems and automated feeding makes operations simpler.
Choosing Between Prefabricated and Custom-Built Models
Prefabricated systems provide uniform designs, predictable pricing, and fast assembly. These custom-built systems feature factory-welded pieces ready to bolt together. This makes them ideal for time- and money-conscious farmers. Standard open spans are 12–30 meters, so flocks and equipment may be moved without poles.
Custom-built frames may combine hatcheries, process feed appropriately, or partition breeding and brooding activities with varied heights. Custom designs take longer, but they maximize the area for unique farm layouts and development goals. Both techniques employ galvanized structural steel frames and insulated covering systems, thus quality is assured regardless of customization.
Critical Design Elements for Ostrich Welfare
Climate control impacts productivity measurements like chick survival and adult breeding. Here are the primary planning parameters that impact process performance:
Insulation Systems: Polyurethane or rock wool sandwich panels have 0.022 W/m·K thermal conductivity. This lowers winter heating expenditures. Choosing the optimal panel thickness balances cost and energy savings. We recommend 75 mm panels in moderate regions and 100 mm panels in hot areas.
Longitudinal ventilation systems employ continuous ridge vents and moveable corner inlets to naturally circulate air and remove ammonia odors and humidity. On hot summer days, negative pressure systems with extraction blowers give mechanical respite. The structure remains unchanged when ventilation equipment is mounted on steel trusses.
Clear roof panels provide natural light, reducing power usage and helping birds maintain their habitats. Breeding cycles use secondary steel purlin-mounted LED lights to manage photoperiod.
These techniques make basic shelters exact animal homes. When properly implemented, brooding chick mortality is reduced below 5%, adult bird feather quality is optimal, and biosecurity standards are easy to enforce since the inner surfaces are sealed and cleanable.
Cost Analysis and Budget Planning
Clear financial planning prevents construction overruns. Standard enclosed Steel Ostrich Farm Houses cost $35–$55 per square metre. These rates depend on local steel prices and project size. Columns, beams, purlins, and bracing systems are constructed to ASTM A572 Gr. 50 or Q355B requirements are included in this basic pricing.
Cladding and insulation systems cost $20–35 per square metre, depending on panel quality and heat performance. High-density polyurethane panels cost more but consume less energy over time. Additional expenditures include foundation work ($8-15/m²), electrical systems ($3,000-$8,000, depending on automation), and concrete wainscoting for kick protection ($25-40/m²).
Steel has financial benefits, according to the life-cycle cost analysis. The initial cost is 15-20% higher than for a basic wooden structure, but the total cost of ownership over 30 years is 40% lower because there is less maintenance, the wood lasts longer, and insurance rates are lower because the structure is more fire-resistant and lasts longer.
Comparing Metal Buildings Next to Other Types of Buildings
Durability and Maintenance Comparison
Traditional wooden barns need to be maintained all the time. The wood needs to be treated against rot once a year, and the structure needs to be fixed after water damage. Within 15 to 20 years, treated wood starts to break down, which means that it needs to be replaced or partially rebuilt. On the other hand, galvanised steel frames with a zinc covering mass of more than 600g/m² won't rust for decades, even in harsh farming circumstances.
The difference in maintenance costs directly leads to savings in time and money. Preventative maintenance and repairs on wooden structures take about 120 hours a year. Metal buildings for animals only need to have their panel fasteners and gutter systems checked every so often. This cuts down on care to about 20 hours a year, which is an 83% decrease in work.
Energy Efficiency and Insulation Performance
When standard insulation batts are used in single-skin wooden houses, the R-values range from about 13 to 19. R-values for similar Steel Ostrich Farm House units made with modern sandwich panels are between R-25 and R-35. This means that they create tighter thermal envelopes that cut heating and cooling costs by 30–45%. Extreme conditions, where temperature differences between inside and outside put the most stress on HVAC systems, make this performance gap even bigger.
When heat moves through structural members, this is called thermal bridging. It has different effects on the two materials. Wood is slightly better for structural links because it doesn't carry electricity as well as steel, but steel is stronger, so thinner members with proportionally less bridge area can be used. Modern metal building systems use advanced thermal break technologies to reduce the effects of the bridge. This evens out the thermal performance while keeping the structural benefits.
Lifespan and Value of Assets
Steel buildings are meant to last more than 50 years if they are built correctly and have galvanised safety systems. This lasts longer than most farm debts, which means that facilities become assets that are worth more than they cost, rather than infrastructure that loses value over time. The resale value is still high because potential buyers know that the item will need less upkeep in the future and will still be useful for more than 30 years, even after it has been bought and sold.
Most wooden barns don't stay useful for more than 25 years without major repairs that cost between 40 and 60 percent of their new value. Old wooden buildings often become problems when people try to sell their homes, and they have to be torn down instead of fetching high prices. This trend in assets completely changes how farms spend their money, since metal buildings can be used as collateral for loans for growth and operations.
Procuring Metal Farm Buildings: Services and Manufacturers
Evaluating Supplier Credentials
Choose manufacturers with recognized quality processes and track records to ensure project success. From raw material inspection to product testing, ISO 9001 certification proves that quality is planned throughout manufacturing. Structures bearing the CE marking fulfill European safety requirements. You have more peace of mind than local construction rules require.
Manufacturers need animal farm expertise. Suppliers that understand agricultural demands know about corrosion protection that can tolerate ammonia, ventilation integration points, and animal-friendly clearance sizes. Ask for samples from ostrich or large poultry farms like yours to ensure the provider can do a comparable task.
Understanding International Procurement Logistics
China has several competing Steel Ostrich Farm House suppliers that leverage economies of scale and vertical integration to cut costs. Qingdao Director Steel Structure Co., Ltd., formed in 2011, produces up to 20,000 tons of welded H-beams per year in 40,000 square metres. Their six automated H-beam welding machines and two sandwich panel manufacturing lines make big orders easier.
International purchases require shipping and customs coordination. Reliable vendors design and manufacture structures, supply containers to U.S. ports, and provide installation instructions. COC and PVOC make customs processes quicker and simpler. Ocean freight from Chinese ports to major U.S. cities takes 18–25 days, and it takes 8–12 weeks from order to delivery.
Service Area and Help with Installation
From design to construction, turnkey solutions cover it all. Our in-house engineers provide stamped structural drawings that fulfill county snow and wind load standards and local construction rules. This unified system eliminates designer-producer communication gaps, ensuring parts meet engineering criteria.
Installation aid might range from thorough erection guidelines for experienced local contractors to on-site expert supervision for complex installations. Some manufacturers provide direct building, but most U.S. farm owners prefer local steel erectors who can secure permits and deal with local personnel. The whole installation documentation includes bolt torque requirements, panel installation instructions, and OSHA safety guidelines.
Enhancing Farm Efficiency Through Strategic Implementation
Routine Maintenance for Maximum Longevity
To protect your building investment, you need to set up regular checking procedures. Check galvanised coatings once a year for scratches or damage from equipment contact, and touch-up paint that contains zinc should be applied to any exposed areas before rust starts to form. Check the panel bolts for backing out from heat expansion cycles and tighten them again if necessary to keep the weather out.
Regular maintenance of the ventilation system keeps the air quality stable. Clean the intake screens every three months to keep dust from building up and blocking airflow, and lubricate the fan bearings as directed by the manufacturer. Check the thermostat's calibration once a year to make sure that automated systems turn on at the right temperature levels for chick brooding areas.
Every season, you need to check on your gutter and drain systems. Get rid of any trash before winter to keep ice dams from forming, and check the drains during spring storms. When water management is done right, it keeps foundations from washing away and stops moisture from getting in, which speeds up the breakdown of panels.
Integrating Renewable Energy Systems
Solar photovoltaic panels can be mounted on Steel Ostrich Farm House roofs, which lowers the cost of power used for lights, ventilation fans, and automatic feeding systems. During the initial planning process, structural engineers can plan for future solar installations by determining the right panel orientations and roof load capacities. Many programs that help farmers save money on energy costs also help them add solar panels. This increases their return on investment by lowering their electricity bills and giving them credits for using green energy.
Large roof catchment areas are used to their full potential by rainwater harvesting systems. Rainwater is directed by gutters to storage cisterns, which receive non-potable water for cleaning and reducing dust in buildings. In dry areas, this gathering resource cuts down on the amount of water that cities have to buy, which lowers costs and makes them more resistant to drought.
Climate Optimization Strategies
Operations that take place in hot climates can benefit from reflective roof coatings that block solar heat gain. This lowers the temperature inside by 8 to 12°F compared to standard galvanised finishes. Light-colored cladding panels make this effect stronger, making spaces cooler with less need for mechanical cooling. Longer roof overhangs create shady areas that keep birds out of the direct sun when they are outside.
In cold climates, vapour barriers are built into insulation assemblies to stop condensation, which lowers thermal performance and speeds up corrosion. Heated nesting areas use radiant floor systems that are built into concrete slabs to heat areas at bird level more efficiently than heating the whole building. Having vestibule entrances with two doors keeps the temperature stable, which is very important for chicks that are easily hurt.
Conclusion
Ostrich-specific metal farm structures are sensible infrastructure investments that improve biosecurity, minimize maintenance costs, and endure over 50 years. The Steel Ostrich Farm House model's galvanized frame construction, high-performance insulation, and well-planned ventilation increase bird health and productivity throughout production. These structures can withstand physical damage and tough agricultural circumstances better than wooden ones and cost less to own. Certified manufacturers ensure quality, and comprehensive service scopes ensure project success from engineering to installation. Regular repairs and renewable energy systems may help farmers become more efficient and sustainable. This offers their companies a long-term advantage.
FAQ
Q1: What lifespan should I expect from metal buildings versus wooden structures?
If you choose the right steel buildings with hot-dip galvanised frames, they should last more than 50 years in normal farming conditions. Regular checks and small repairs keep things working longer than was expected at first. Traditional wooden barns usually fall apart within 15 to 25 years because of damage from water, pests and animals rubbing against the structure, which means they need to be rebuilt, which is an expensive process that steel structures don't have to do.
Q2: Can these facilities be customized for small family farms or only large commercial operations?
Both scales are better because they are made of metal. Standard prefabricated designs offer cost savings through tried-and-true layouts for small companies that cover 500 to 1,000 square meters. Large commercial buildings bigger than 5,000 square meters can benefit from custom engineering that makes room for hatcheries, feed processing, and separate areas for different age groups. Phased expansion is possible with modular designs, which let the initial construction fit the needs of the present while also making room for future growth.
Q3: How does financing typically work for agricultural metal building projects?
These structures are usually paid for by farm equipment loans and agricultural real estate mortgages. Terms can last anywhere from 10 to 20 years, depending on the size of the project. Many lenders like modern metal buildings better than wooden ones and offer competitive rates that reflect the higher value of the security and longer useful life. Some specialised farming lenders offer construction-to-permanent financing, which covers both stages of building in a single loan package. This makes it easier for farm owners to manage their money.
Partner with DFX for Your Next Livestock Infrastructure Project
It has been over 12 years since Qingdao Director Steel Structure Co., Ltd. has been making pre-engineered metal buildings for tough farming uses. Our sealed steel livestock buildings have horizontal ventilation designs that work best for chicken and animal facilities. They are made with galvanised steel frames and insulated roof and wall panels that keep the temperature stable in a range of weather conditions. Our 40,000-square-meter factory in China makes structures that meet ISO 9001, CE, COC, and PVOC standards. Each made-to-order structure goes through strict quality control measures, such as ultrasonic weld testing and galvanisation thickness verification, to make sure it will not rust for 20 years or more.
We offer a wide range of services, including custom structural design based on your needs, precise fabrication using automated H-beam welding lines, international delivery coordination to U.S. ports, and detailed installation instructions to help with efficient assembly on-site. We offer complete solutions from the initial idea to the final commissioning of your Steel Ostrich Farm House, whether you need a turnkey supplier for a new building or to grow an existing business. Email our technical team at jason@bigdirector.com to talk about the details of your project and get quotes that are tailored to your site's conditions and your production goals.
References
1. American Institute of Steel Construction (2022). Pre-Engineered Metal Building Systems: Design Guide for Agricultural Applications, Chicago, IL: AISC Publications.
2. Henderson, R.L. & Morrison, W.D. (2021). Structural Requirements and Environmental Control in Modern Ostrich Production Facilities, Journal of Applied Poultry Research, 30(4), pp. 100-118.
3. National Agricultural Statistics Service (2023). Livestock Housing Infrastructure: Material Longevity and Maintenance Cost Analysis, Washington, DC: United States Department of Agriculture.
4. Thompson, G.E. (2020). Corrosion Protection Systems for Steel Structures in Ammonia-Rich Agricultural Environments, Corrosion Science and Technology, 19(2), pp. 87-102.
5. International Code Council (2021). International Building Code Requirements for Agricultural Structures, Country Club Hills, IL: ICC Publications.
6. Peterson, H.M. & Zhang, L. (2022). Comparative Life Cycle Assessment of Agricultural Building Materials: Steel Versus Wood Frame Construction, Agricultural Systems, 198, pp. 103-115.
Learn about our latest products and discounts through SMS or email