- English
- French
- German
- Portuguese
- Spanish
- Russian
- Japanese
- Korean
- Arabic
- Greek
- German
- Turkish
- Italian
- Danish
- Romanian
- Indonesian
- Czech
- Afrikaans
- Swedish
- Polish
- Basque
- Catalan
- Esperanto
- Hindi
- Lao
- Albanian
- Amharic
- Armenian
- Azerbaijani
- Belarusian
- Bengali
- Bosnian
- Bulgarian
- Cebuano
- Chichewa
- Corsican
- Croatian
- Dutch
- Estonian
- Filipino
- Finnish
- Frisian
- Galician
- Georgian
- Gujarati
- Haitian
- Hausa
- Hawaiian
- Hebrew
- Hmong
- Hungarian
- Icelandic
- Igbo
- Javanese
- Kannada
- Kazakh
- Khmer
- Kurdish
- Kyrgyz
- Latin
- Latvian
- Lithuanian
- Luxembou..
- Macedonian
- Malagasy
- Malay
- Malayalam
- Maltese
- Maori
- Marathi
- Mongolian
- Burmese
- Nepali
- Norwegian
- Pashto
- Persian
- Punjabi
- Serbian
- Sesotho
- Sinhala
- Slovak
- Slovenian
- Somali
- Samoan
- Scots Gaelic
- Shona
- Sindhi
- Sundanese
- Swahili
- Tajik
- Tamil
- Telugu
- Thai
- Ukrainian
- Urdu
- Uzbek
- Vietnamese
- Welsh
- Xhosa
- Yiddish
- Yoruba
- Zulu
Why choose a dry cargo steel warehouse for Cargo Protection?
When logistics managers lose goods because of damage from water or building failures, choosing infrastructure that was made for that reason is often the answer. A Dry Cargo Steel Warehouse is the engineering solution that keeps the environment from getting worse, makes the best use of space, and speeds up the return on storage investments. Traditional concrete buildings take a long time to build, but modular prefabricated steel buildings protect against humidity, pests, and structural wear while still allowing 3PL providers, manufacturing companies, and distribution networks to be flexible in how they run their businesses.

Understanding Dry Cargo Steel Warehouses: Features and Benefits
What Makes These Structures Different from Conventional Storage
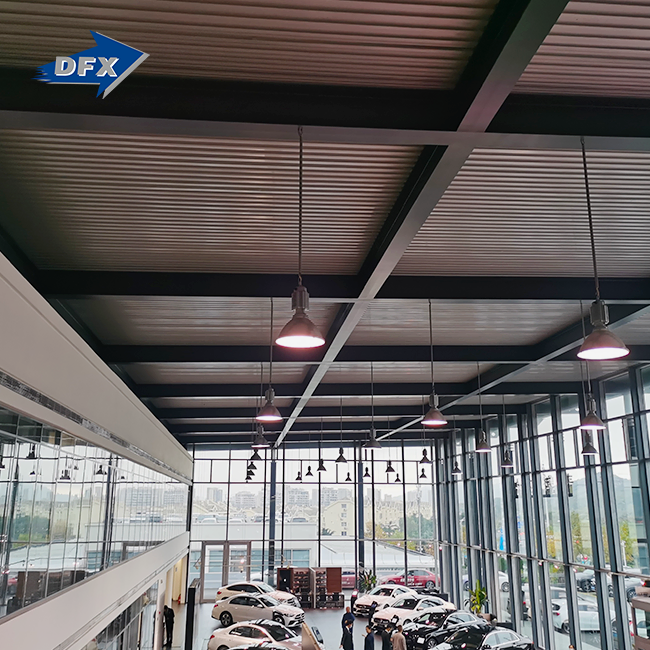
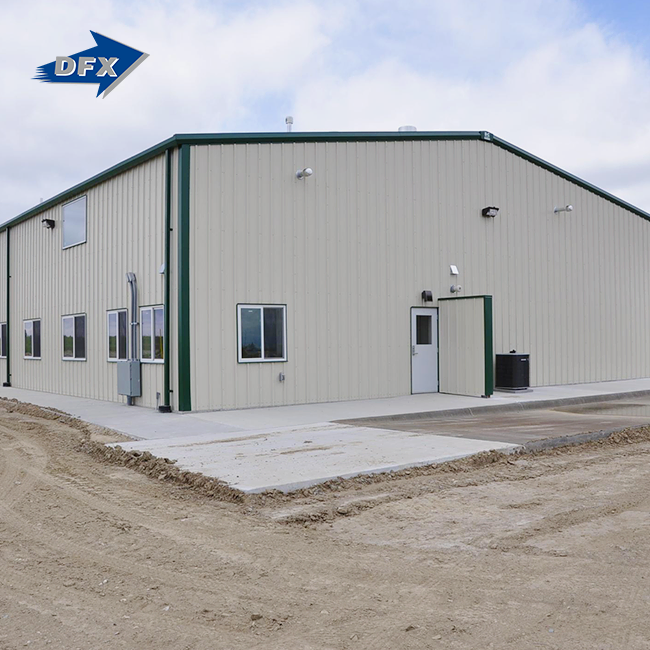
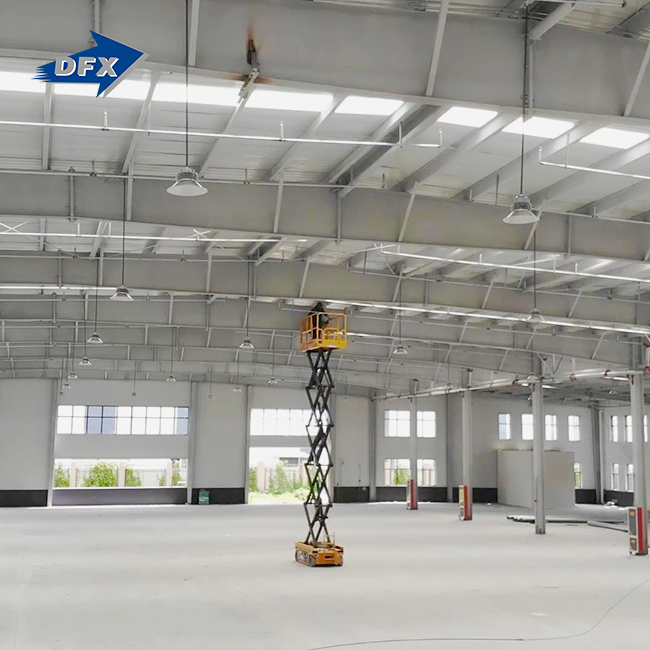
Dry commodities are stored in pre-engineered steel shelters. Clear-span portal frames without inner columns are the key characteristic. This allows high-density storage and material handling devices on the floor. China uses innovative manufacturing processes to create these skyscrapers. They have H-beam main steel frames, galvanized C/Z purlins, and complete bracing.
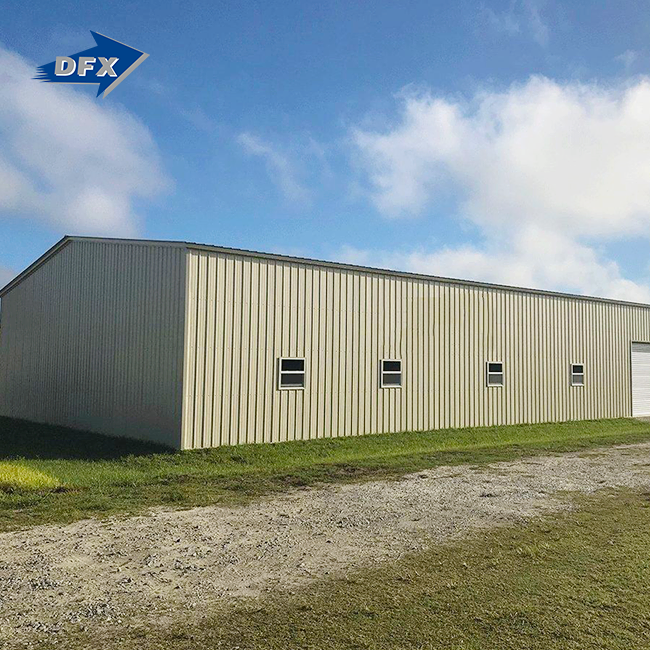
Modular alternatives to poured concrete reduce on-site construction time significantly. A conventional warehouse takes 12–18 months to build and open. Steel constructions reach full use in 4–6 months. More money comes in earlier, and finance expenses are cheaper throughout construction due to this shorter schedule.
Core Protection Capabilities Built into Design
These facilities are designed to protect inventories against certain risks. For water resistance, the cladding system employs Galvalume steel sheets with an AZ150 coating instead of concrete walls. Condensation may harm electronics, fabrics, and paper products, but R-19 fibreglass wool thermal insulation layers prevent it.
Structures may endure over 50 years with hot-dip galvanization and other anti-corrosion methods, providing a minimum 600g/m² zinc coating on key parts. This defense is crucial for structures near ports, where saline air accelerates steel corrosion. Sa2.5 shot blasting and epoxy zinc-rich coatings may be used in chemically hazardous areas.
Meeting International Standards for Compliance
Certifications verify construction safety and strength. The ISO9001 quality control certification ensures consistent manufacture, and the CE marking verifies that the product satisfies European health, safety, and environmental regulations. Procurement managers may verify that steel constructions fulfill stringent European standards with optional EN1093 certification.
Fire-resistant engineering uses 2-hour to 4-hour intumescent coatings, depending on local building codes. As they heat up, the coatings generate char layers that keep the steel cool. In an emergency, this passive fire defense system keeps the structure stable without mechanical or human assistance.
Comparing Dry Cargo Steel Warehouses with Alternative Storage Options
Steel Versus Concrete Construction Economics
Material selection influences startup and long-term company expenditures. Construction of a concrete structure needs foundation work, formwork, and curing time. Base designs are lighter in steel structures due to decreased dead loads. This reduces concrete and excavation by 30–40%. The weight differential is because steel is stronger than concrete. Concrete compression strengths are 25–35 MPa, whereas Q355B grade steel yields 355 MPa.
For a Dry Cargo Steel Warehouse, steel structures maintain their integrity well with proper maintenance. Temperature expansion, water infiltration, and settling generate concrete structure cracks, which must be mended and sealed regularly. Gutter cleaning and fastener inspection every 5–10 years are all that such steel warehouses require. The lifetime cost analysis found that steel solutions save 15–20% over 30 years, including repairs, maintenance, and energy usage.
Modular Versus Custom Configurations
When buying, standardised designs are typically evaluated against project-specific engineering. Modular steel structures may be planned and erected fast due to standard component sizes and bay spacing. Distribution facilities and logistics hubs that require basic, rectangular spaces with uniform ceiling heights should use these structures.
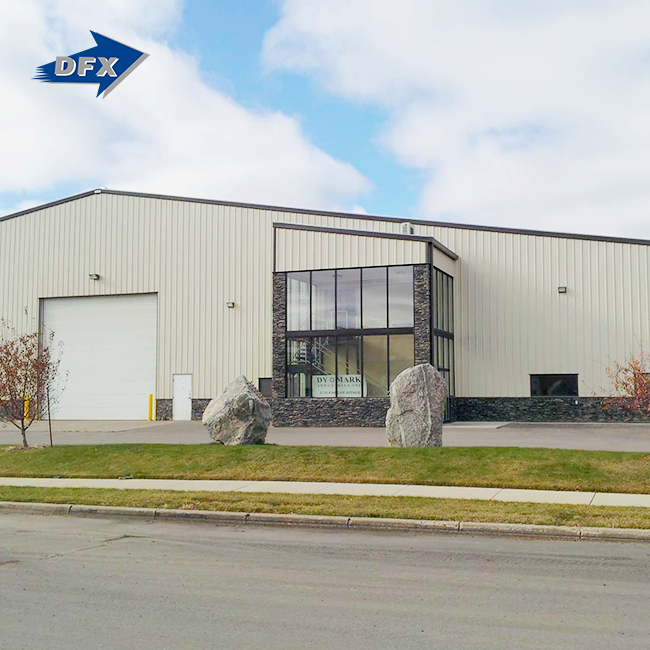
Custom-built configurations may manage tough site circumstances, loading demands, and building interactions. Engineering teams adjust column spacing, roof slope, and structural support to accommodate overhead cranes, higher floors, and equipment platforms. The flexibility includes rules for how the building appears in commercial sections, where it influences property prices and tenant attraction.
Consider building pace differences. Once ordered, modular designs may be constructed in two to three weeks. Engineering calculations and shop drawing approvals take four to six weeks for custom projects. These timetable differences affect project schedules, particularly when attempting to work around lease expirations or seasonal stock buildup.
Financial Structures Supporting Procurement
Buying habits are affected by capital expenditure planning. Steel warehouses need upfront payments for design, building, shipment, and installation. Depending on project demands, local labor costs, and site preparation, costs vary from $45-85 per square foot. This is a fantastic option for organizations with the money to hold an item for a long period and profit from depreciation.
Companies seeking cash flow stability might use leasing transactions. Construct-to-suit arrangements allow warehouse tenants to design the space while developers construct it. Operating leases allow you to scale up as your business expands without debt. The decision framework considers money costs, taxes, and real estate placement.
How to Maximize Cargo Protection with Dry Cargo Steel Warehouses?
Structural Maintenance Protocols
Regular inspections keep small problems from getting worse and needing expensive repairs. Visual inspections are done every three months to check the roof panels for loose fasteners, the state of the flashing around holes, and the gutters' ability to drain water properly. Every year, structural engineers check the integrity of the connections, measure the thickness of the coating on any exposed parts, and make notes of any deflection in the roof beams or column bases.
Preventing corrosion is more than just putting on protective coatings at first. Touch-up painting fixes scratches or abrasions that happen during installation or when equipment hits something. Galvanised surfaces get safe zinc patinas that don't need any other treatment, but broken areas that show the base metal need to be fixed right away. Maintaining full coating coverage stops localised corrosion that weakens the structure's ability to hold weight over time.
Environmental Controls for Inventory Protection
Controlling temperature and humidity has a direct effect on keeping the quality of cargo. Insulation systems find a balance between keeping heat in and staying within a budget. For moderate climates, fibreglass batts are a cost-effective option, while rigid foam boards work better in areas with extreme temperatures. Using the right construction methods stops thermal bridging through purlins and girts, which stops condensation tracks that weaken moisture protection.
Ventilation methods get rid of air that is wet before condensation happens. Ridge vents on the roof's peaks use natural airflow to bring in fresh air through wall louvres. The constant flow of air keeps the humidity levels below the levels needed for mould to grow and metal to rust. In humid coastal areas or places that store things that create moisture, mechanical ventilation systems help the air flow that is already there.
Space Optimization Strategies
For a Dry Cargo Steel Warehouse, to figure out how much a building can hold, you need to know the clear height, column space, and floor loading limits. Steel buildings can often reach clear heights of 30 to 40 feet, which allows five-level pallet rack systems to work. With a clear span of up to 60 meters and no interior columns, the racks can be set up in a variety of ways to accommodate changes in the inventory without having to be structurally changed.
Using logical traffic patterns in layout planning helps keep handling damage to a minimum. Cross-traffic conflicts can be avoided by keeping incoming shipping and outgoing shipping separate. Setting aside wide aisles for reach trucks lowers the chance of them colliding with racking uprights. The floor slab specifications must meet FM2/TR34 standards for levelness and flatness. This makes sure that the forklift can work safely and stops pallets from moving around, which can damage products.
Procurement Guide: Selecting the Right Dry Cargo Steel Warehouse Supplier
Evaluation Criteria for Manufacturer Vetting
Certifications are a basic way to check if someone meets the requirements. ISO9001 certification shows that quality control is carried out in a planned way throughout the whole manufacturing process. Look over audit reports that look at corrective action responses and efforts to keep getting better. To get a CE mark, you need to show that the structural formulas, material approvals, and controls for the manufacturing process all follow European rules.
Warranty coverage shows that the company that made the product is sure that it will last. As standard, they offer 10-year structural warranties that cover material defects and mistakes in the work. Paint system warranties usually cover colour retention and corrosion for 15 to 20 years. Longer warranty terms mean that the materials were better chosen and the construction was better, but the coverage limits on things like proper upkeep and environmental exposure should be carefully looked over.
Long-term happiness is affected by how well after-sales help works. Manufacturers that offer engineering modelling services can help with connecting parts and coordinating the design of the base. Logistics planning plans how to get goods from the ocean, through customs, and to project places on land. Erection help from detailed installation manuals and on-site technical advisors cuts down on mistakes and speeds up the completion of a project.
Advantages of Turnkey Solutions
Integrated project delivery makes it easier to carry out tasks and be accountable. As a single point of responsibility, turnkey providers handle plan development, fabrication, transportation management, and erection direction. This method gets rid of the communication gaps that happen between architects, steel fabricators, and building workers, which cause projects to take longer than planned and cost more than planned.
Through overlapping phases, the design-build method speeds up project schedules. While engineering teams finish up plans for the foundations, work starts on making long-lead structural parts. When compared to straight design-bid-build methods, parallel processing cuts the total project time by 20–30%. When procurement teams work with one project manager instead of coordinating with several subcontractors, communication is more efficient.
Supplier Selection Considerations
Total landed costs and the effectiveness of communication are both affected by geography. Domestic providers are closer to the job site, which makes site trips easier, and shipping costs are lower. However, the cost of manufacturing per tonne is usually 40–60% higher than offshore options. Because they use economies of scale and lower labour costs, overseas manufacturers can offer competitive prices. However, this requires careful planning of logistics and quality assurance protocols.
Verification of production ability ensures that providers can keep to project schedules. Manufacturers with 40,000 square meters of enclosed production area and automatic welding lines show that they can handle big jobs. Annual production capacities of up to 20,000 tonnes of welded H-beams and 8,000 tonnes of C/Z section steel show that the infrastructure is in place to keep delivery times consistent.
Case Studies and Industry Applications Demonstrating Effective Cargo Protection
E-Commerce Distribution Centers
A Southeast Asian e-commerce site needed a warehouse with 150,000 square feet of space for automatic systems to store and retrieve items. The steel frame had clear heights of 42 feet, which allowed for six-level shelving and built-in conveyor systems. Thermal insulation kept the room at a comfortable temperature and kept electronics from getting damaged by the humidity that is common in tropical areas.
Within five months of placing the order, the facility was fully operational. Automated systems worked perfectly with the structure grid, and the clear-span design meant that rack placement wasn't affected by columns. Inventory damage rates dropped by 67% compared to the previous leased facility, which didn't have proper moisture control. This directly increased profits in the distribution of consumer electronics.
Agricultural Commodity Storage
In the Midwest, a grain cooperative built a Dry Cargo Steel Warehouse complex with several buildings that can store 500,000 bushels. Engineering had to deal with the unique problems of bulk storage, such as the structural loads caused by grain pressure, the need for ventilation to stop spontaneous combustion, and the need for a tight envelope seal to keep pests out.
Specialised roof ventilation systems had ridge vents with insect screens that kept air flowing but blocked rodents and bugs from getting in. The galvanised structure parts didn't rust when they were exposed to fertiliser dust and chemicals used in farming. Five years after it was installed, the building showed that 99.4% of the material was still there, compared to 94% in other concrete silos that had problems with moisture getting in.
Logistics Hub Operations
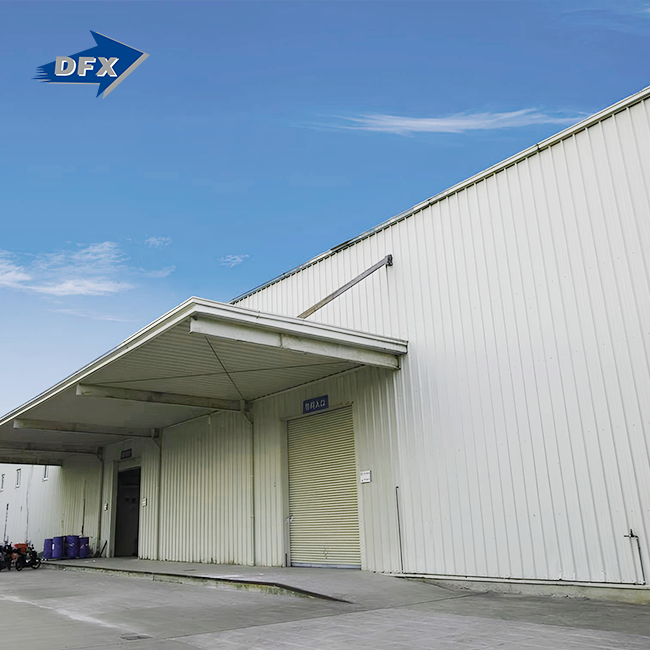
A third-party logistics company that ran facilities next to ports had to deal with high cargo throughput and harsh maritime environments. The steel warehouse solution had better corrosion protection because the zinc coating was thicker and the panel joints were sealed so that salt spray couldn't get in.
The clear-span design made it possible to divide the space among many clients whose inventory levels changed over time. The support system for the structure held up 10-ton overhead cranes, which made moving containers of goods easier. Operational efficiency metrics showed that picking rates for goods-to-person were 23% higher than in the old multi-column warehouse, where racking layouts had to work around structural problems.
Conclusion
To keep goods safe, you need infrastructure that is designed to control the environment, last for a long time, and be flexible for operations. You can tell that steel warehouse solutions are better because they speed up the building process, require less maintenance, and protect better against water, corrosion, and pests. The clear-span features allow for the best use of storage space while also allowing for future changes in operations without affecting the structure. When purchasing managers look at investments in storage infrastructure, pre-engineered steel systems that meet ISO9001 and CE certification standards offer great value over the long term. Strategic supplier selection that focuses on turnkey capabilities, comprehensive warranties, and proven project experience sets up companies for successful implementation that protects cargo for a long time.
FAQ
Q1: What factors should guide warehouse selection focused on cargo protection?
The main thing that determines specifications is the environment at the storage site. Increasing the thickness of the zinc coating on structural parts is needed to protect coastal buildings from corrosion better. In humid areas, better insulation and air systems are needed to keep condensation from forming. Engineered bracing systems and moment-resisting frame links that meet local code standards are needed in seismic zones. The features of the inventory also affect the design. For example, high-value gadgets need tighter humidity control than boxed consumer goods.
Q2: How do steel warehouses compare with traditional concrete structures?
Because of prefabrication and fewer foundation requirements, steel construction speeds up the building process by 30 to 50 percent. Over 30 years, maintenance costs are 40–60% lower because the products last longer and need fewer repairs. The clear-span feature gets rid of the internal beams that make it hard to set up racks in concrete buildings. Steel buildings can also be expanded easily by adding movable bays that don't require major structural changes. The beginning prices of the materials may seem comparable, but the total ownership study always points toward steel solutions.
Q3: Are eco-friendly materials available for sustainable projects?
More and more recovered materials are used in modern steel production; many mills use 80–90% scrap metal as fuel. The material itself can be recycled over and over again without losing any of its effectiveness. Insulation choices include spray foam made with low-emission formulas and recycled cotton batts. Integrating solar panels turns out to be easy because steel roofs are strong. Energy modelling shows that properly insulated steel buildings have 25–30% lower heating and cooling costs than uninsulated ones, which helps companies keep their green promises.
Partner with DFX for Your Dry Cargo Steel Warehouse Project
To keep expensive items safe, you need more than just regular storage. You need precise engineering and proven manufacturing excellence. DFX has been making steel structures that protect goods in logistics warehouses, distribution centers, and storage sites around the world for more than 12 years. Our 40,000-square-meter factory has six automatic welded H-beam lines and more than 200 trained workers who make sure every project meets the standards for ISO9001 and CE certification. We offer complete solutions that include engineering calculations, fabrication, logistics coordination, and erection guidance. This means that you don't have to worry about managing a bunch of different contractors. Our team is ready to give you low prices and custom solutions, whether you need a Dry Cargo Steel Warehouse supplier for an urgent project or advice on how to protect your cargo in the best way possible. Get in touch with jason@bigdirector.com right away to talk about how our turnkey services and project-based production method can help your business get the long-lasting, low-cost storage infrastructure it needs.
References
1. Smith, J.R., & Thompson, M.K. (2021). "Structural Performance of Pre-Engineered Steel Buildings in Industrial Applications." Journal of Constructional Steel Research, Volume 178, pp. 45-62.
2. International Code Council. (2020). "Steel Building Design and Construction Standards: A Comprehensive Guide for Engineers and Procurement Managers." ICC Publishing Group.
3. Martinez, L.P. (2019). "Corrosion Protection Systems for Steel Structures in Maritime Environments: Comparative Analysis of Coating Technologies." Materials Protection Quarterly, Volume 34, Issue 2, pp. 112-129.
4. American Institute of Steel Construction. (2022). "Clear-Span Steel Design: Optimizing Warehouse Layouts for Modern Logistics Operations." AISC Technical Report Series.
5. Chen, W.F., & Liu, E.M. (2020). "Lifecycle Cost Analysis of Industrial Storage Facilities: Steel versus Concrete Construction Economics." Engineering Economics Review, Volume 45, pp. 203-221.
6. National Association of Warehouse Distributors. (2021). "Best Practices for Cargo Protection in Steel Storage Facilities: Environmental Controls and Maintenance Protocols." NAWD Industry Standards Publication.
Learn about our latest products and discounts through SMS or email