- English
- French
- German
- Portuguese
- Spanish
- Russian
- Japanese
- Korean
- Arabic
- Greek
- German
- Turkish
- Italian
- Danish
- Romanian
- Indonesian
- Czech
- Afrikaans
- Swedish
- Polish
- Basque
- Catalan
- Esperanto
- Hindi
- Lao
- Albanian
- Amharic
- Armenian
- Azerbaijani
- Belarusian
- Bengali
- Bosnian
- Bulgarian
- Cebuano
- Chichewa
- Corsican
- Croatian
- Dutch
- Estonian
- Filipino
- Finnish
- Frisian
- Galician
- Georgian
- Gujarati
- Haitian
- Hausa
- Hawaiian
- Hebrew
- Hmong
- Hungarian
- Icelandic
- Igbo
- Javanese
- Kannada
- Kazakh
- Khmer
- Kurdish
- Kyrgyz
- Latin
- Latvian
- Lithuanian
- Luxembou..
- Macedonian
- Malagasy
- Malay
- Malayalam
- Maltese
- Maori
- Marathi
- Mongolian
- Burmese
- Nepali
- Norwegian
- Pashto
- Persian
- Punjabi
- Serbian
- Sesotho
- Sinhala
- Slovak
- Slovenian
- Somali
- Samoan
- Scots Gaelic
- Shona
- Sindhi
- Sundanese
- Swahili
- Tajik
- Tamil
- Telugu
- Thai
- Ukrainian
- Urdu
- Uzbek
- Vietnamese
- Welsh
- Xhosa
- Yiddish
- Yoruba
- Zulu
Affordable Steel Ostrich Farm House Solutions Worldwide
A Steel Ostrich Farm House is the best way to go if you want to farm ostriches in a way that will last. These specialized pre-engineered metal buildings are both affordable and highly accurate, and they are designed to solve important problems like biosecurity, structural durability against strong bird behavior, and resistance to ammonia corrosion. Built with galvanized steel frames and insulated panels, they last longer than traditional wooden buildings and help animals stay healthy, and farms make money in a wide range of temperatures around the world.

Understanding Steel Ostrich Farm Houses: Benefits and Design Essentials
What Makes Steel Construction Superior for Ostrich Housing?
Ostrich farm metal building systems handle three significant industry issues with specialized engineering. These enclosed Steel Ostrich Farm Houses incorporate longitudinal ventilation systems to improve air quality and prevent respiratory problems. Galvanized steel frames are stronger than wooden ones, especially when mature ostriches kick over 2,000 psi. Insulated roof and wall panels create stable indoor climates for temperature-sensitive brooding units and adult bird habitats.
Technical benefits go beyond housing. Hot-rolled H-beams provide 12–30-meter spans without internal columns. This offers birds free mobility to build muscle and reduce stress. This open-plan design makes it easy to locate tools and organize daily duties, making farm personnel more efficient.
Critical Design Considerations for Procurement Professionals
Specifications matter while choosing a Steel Ostrich Farm House. The primary structure is Q355B or ASTM A572 Gr. 50 carbon steel for extended spans and heavy equipment installations. Hot-dip galvanization with a zinc covering above 600g/m² protects against the corrosive ammonia atmosphere of ostrich waste. This makes the structure survive 50 years, vs 15–20 for treated wood.
Controlling temperature affects chick survival and energy costs. Polyurethane sandwich panels with thicknesses of 50-100 mm have a thermal conductivity of 0.022 W/m·k, maintaining steady temperatures between 28 °C and 32 °C during intensive brooding. Ridge ventilators and moveable side-wall inlets provide natural airflow patterns. The steel truss structure supports negative pressure ventilation equipment. The quality and price of ISO-certified Chinese structures are consistent and inexpensive enough for international projects.
Structural Reinforcement Against Livestock Interaction
Due to their behavior, ostriches require unique safety elements in farm structures. Concrete or brick wainscoting 1.2 meters above the ground shields the covering and major steel beams from direct hits. A dwarf wall system anchored to column flanges transforms kinetic energy while maintaining the building's thermal envelope. Longer overhanging roofs keep feed storage dry, which is vital for commercial farms since rotting is expensive.
How to Build an Affordable Steel Ostrich Farm House: Step-by-Step Guide
Planning Phase: Assessing Your Specific Requirements
Successful project completion for the Steel Ostrich Farm House begins with accurate site assessment and capacity planning. Look at the recommended stocking density to determine floor space. For optimal well-being, provide 10-15 square meters per breeding pair. Consider how the water will drain, the wind direction for optimal ventilation, and how simple it will be for feed trucks and animals to get there and return when picking a site. Local construction standards and agricultural zoning restrictions differ greatly. Consult regulatory officials immediately to prevent costly delays.
Whether you pick fully bespoke designs or premade construction kits depends on your business size and time. Well-known firms' prefabricated systems use proven parts. This reduces construction costs and streamlines delivery. Custom-engineered solutions are preferable for site limits or equipment demands, but they take longer and cost more.
Foundation and Structural Installation Best Practices
A structure's stability depends on ground preparation and foundation work. Steel column bases require reinforced concrete footings that disperse loads depending on a geotechnical study of the soil's holding capability. The foundation system must support anchor bolts holding the main frame. Proper alignment during assembly requires bolt placement tolerances of ±2mm. Custom-made pieces arrive at the project site with pre-drilled connecting locations. This allows bolt-together installation, which reduces building time by 30–50% over brickwork.
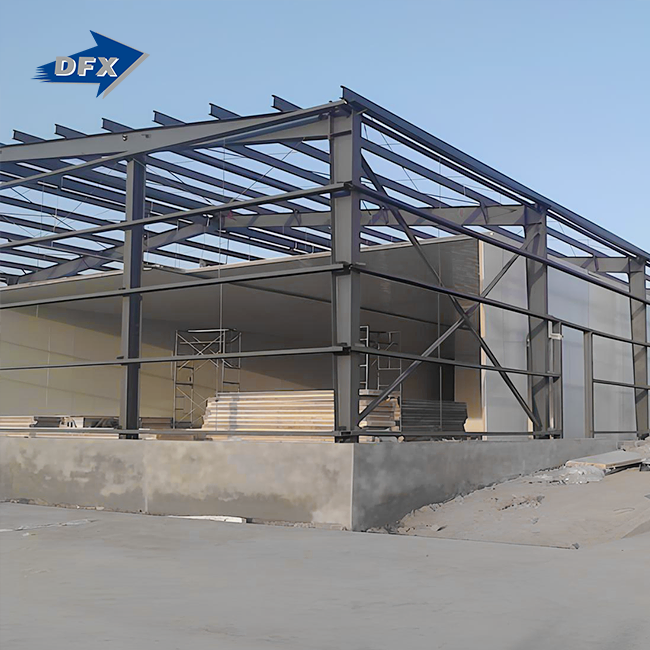
The major frame installation processes make logic and are easy for experienced installation crews. Main H-beams form the structure's core. Purlins and girts support the covering. Good manufacturers supply explicit instructions and help you on-site, ensuring the appropriate connection torque values and alignment at every stage. This strategy maintains engineering-predicted structural performance while reducing field changes.
Optimizing Budgets Through Strategic Material Selection
You must understand how economic considerations impact project expenses to cut costs. Steel prices fluctuate with global commodity prices. Bulk purchase at the proper moment is important for large projects. Instead of only the purchase price, procurement managers should consider total cost of ownership. Steel Ostrich Farm Houses cost more than wooden ones, but they last longer and require less maintenance; thus, they give a higher return on investment over 20 years.
Standardized building sizes and bay spaces simplify and save production costs. Working within the manufacturer's standard ranges—9m, 12m, or 15m widths with 6m bay spacing—gets these savings while fulfilling most practical demands. Customisation should focus on practical factors like door placement and ventilation, not non-standard structural dimensions that increase expenses without value.
Comparing Steel Ostrich Farm Houses with Alternative Materials
Durability and Maintenance Cost Analysis
Product lifecycle costs and downtime depend on material choice. Steel frames last long when corrosion-proof. In agricultural areas where timber houses last two decades, steel frames can withstand 50 years. The non-porous steel surfaces and sandwich panel covering prevent germ growth, supporting biosecurity measures to prevent illness. Regular washing cleans better than permeable concrete or wood without breaking down.
Metal buildings just need regular inspections and minor preventative measures. Every year, the coating, connections, and drainage system are checked for deterioration. Touch-up painting restores scrapes and scratches before rust forms. Because load-bearing portions weaken over time, wooden barns need continual maintenance to prevent rotting, vermin, and weakening. Timber structure is unsuitable for long-term farming because of its high maintenance costs and frequent replacement cycles.
Environmental Performance and Energy Efficiency
As farms reduce their environmental effect and operating expenses, sustainability concerns are becoming increasingly significant in their procurement decisions. Steel constructions may be recycled naturally, and metal reclamation methods can repurpose old materials. Production efficiency has increased, reducing manufacturing energy demands, and the material's strength-to-weight ratio reduces transportation fuel compared to identical concrete components.
Thermal performance affects climate control energy usage. Insulated metal panel systems perform better than single-wall timber buildings, saving energy during different seasons. Varying materials have varying thermal masses. Steel-clad structures respond faster to temperature variations, allowing close environmental control during breeding seasons. This flexibility reduces energy expenses and improves animal wellbeing, unlike timber buildings.
Evaluating Global Manufacturing Standards
To locate reliable suppliers, check their qualifications and production abilities, which reflect a consistent quality. ISO 9001 certification and CE marking indicate systematic quality management and European safety and performance criteria, respectively. Extra certifications like COC and PVOC make international trading easier by proving that goods fulfill shipping country regulations. This expedites customs clearance and project completion.
An estimated production capacity for the Steel Ostrich Farm House helps you ensure that the maker you've chosen can fulfill project deadlines without losing quality. Big orders may be effectively filled using several automatic welding H-beam lines, sandwich panel production equipment, and C/Z section steel manufacturing facilities. With over 12 years of expertise and 40,000 square meters of enclosed manufacturing area, Qingdao Director Steel Structure Co., Ltd. has the industrial skills to fulfill projects reliably. The 20,000 tons of welded pieces they produce annually can sustain big agricultural projects with multiple structures.
Maintenance and Longevity: Maximizing the Value of Your Steel Ostrich Farm House
Establishing Preventive Maintenance Protocols
Set up frequent check periods to catch little issues before they become costly and damage your infrastructure. To verify the coating, go over all steel surfaces every three months, especially at ground level where moisture is most likely to gather. Door and ventilation mechanisms need oiling and adjustment to perform smoothly. Even with protective coatings, drainage systems must be cleaned to prevent water buildup and corrosion.
Annual professional inspections provide specialist expertise to structural reviews. Certified inspectors use calibrated torque wrenches to examine bolt tension, major member deflection, and foundation condition. This form creates insurance-compliant maintenance records and alerts you to structural issues. Steel structures require less maintenance than timber buildings, which lowers their operating expenses.
Adapting Facilities to Evolving Operational Needs
As agricultural businesses develop, their demands alter. Steel Ostrich Farm Houses are modular, thus they may be enlarged and modified unlike other construction systems. New bays boost housing capacity without disrupting operations. When flock mix changes, internal partitions affect room allocation. Due to their strength, steel frames may be utilized to update equipment like ventilation fans or overhead feed distribution systems as output increases.
Precision agriculture improves, creating greater opportunities to integrate technology. Farm management increasingly uses mounted sensor systems, automated environmental controls, and easy-to-mount monitoring equipment on steel structures. Metal structures are non-combustible, lowering fire insurance prices and protecting animals and electronics. It enables progressive operational management that is unsafe for timber buildings.
Regulatory Compliance and Certification Maintenance
International construction codes and farming facility rules set animal care and public health standards. To stay in line, you must know each state's regulations, which vary worldwide. Steel structure builders that design, develop, deliver, and fit structures ensure projects satisfy all criteria from start to finish.
Certification documentation lets businesses do more than comply. Steel Ostrich Farm Houses are better at cleaning and maintaining the environment; thus, they generally meet organic or welfare certification infrastructure standards. Exporting to some overseas markets may require construction licenses that wooden buildings cannot receive. Steel structure is crucial for farms targeting high-end foreign markets. Working with experienced manufacturers knowledgeable about many legal systems simplifies compliance and reduces the danger of costly standard violations.
Procurement Strategies: Where and How to Buy Affordable Steel Ostrich Farm Houses
Supplier Evaluation Criteria for Informed Decision-Making
Choosing the right manufacturing partner has a big effect on how well the project turns out and on how happy the customer is in the long run. A production capacity assessment makes sure that your supplier can meet the deadlines without using too many resources, which could hurt the quality of the work. Companies that build livestock buildings have specialized knowledge that general steel fabricators don't have. For example, they know how to make Steel Ostrich Farm House solutions work well.
Superior sellers are different from commodity vendors because they can provide technical help. With in-house architectural design and detailing services, the whole project can be managed, from the first idea to the final assembly. This gets rid of the coordination problems that lead to delays and higher costs. Manufacturers that offer complete solutions, such as steel structures, roofing and cladding systems, windows, and doors, make it easier to buy everything and make sure that all the parts work together. This integrated approach makes construction more efficient while also making your job easier to manage.
Navigating International Procurement and Logistics
Cross-border buying saves money and gives you access to specialized knowledge that isn't available in your own market. Understanding Incoterms makes it clear who is responsible for shipping, insurance, and clearing customs, which stops mistakes that cause delivery delays. With FOB (Free on Board) terms, the buyer is responsible for export logistics. With CIF (Cost, Insurance, and Freight) terms, delivery to the destination port is included. International providers with a lot of experience help clients understand what paperwork they need to fill out and coordinate shipping, which makes complicated operations easier.
Optimizing containers cuts down on transportation costs by a large amount. When makers make modular sizes that work with normal 20-foot and 40-foot containers, steel building parts are easy to pack. Coordinating production schedules with shipping capacity cuts down on storage fees at origin ports and makes sure that arrival times are in sync with when building sites are ready to go. Building strong ties with goods forwarders who have experience shipping agricultural equipment can help you deal with the problems that come up from time to time with foreign logistics.
Warranty Terms and After-Sales Support Considerations
To protect your investment in a Steel Ostrich Farm House, you need a warranty with clear coverage that covers possible problems over a reasonable amount of time. Most structural guarantees cover the main frame parts for 10 to 20 years. Coating systems and panel materials, on the other hand, have separate warranties that represent how they work. Knowing the exclusions stops arguments, especially when it comes to maintenance issues versus manufacturing flaws. Reputable manufacturers stand behind their products by offering quick technical support and replacement parts for as long as the building is in use.
Different suppliers offer a wide range of installation support services, from detailed assembly manuals to on-site supervision by experienced erection teams. Having manufacturer representatives on site during key construction phases of complex projects is helpful for making sure that the right methods are used and that any problems in the field are fixed quickly. This advice lowers the chance of installation mistakes that could hurt the structure's performance or cancel the guarantee. This is a useful way to lower risk that supports the small extra cost.
Conclusion
Investing in a Steel Ostrich Farm House has measurable benefits in terms of operations, finances, and animal welfare. Because they last so long, don't need much upkeep, and are very durable, metal building systems offer strong economic benefits that traditional materials can't match. From special structure reinforcements that deal with ostrich behavior to advanced ventilation designs that keep health conditions at their best, these engineered solutions show how farm buildings have changed over the years. When procurement professionals choose steel infrastructure, they set up their businesses for long-term success through lower lifecycle costs, operational flexibility, and compliance with changing industry standards that are becoming more aware of the problems with traditional building methods.
FAQ
Q1: How long do steel structures last compared to wooden ostrich housing?
If you keep your galvanized steel frames in good shape, they can last longer than 50 years. On the other hand, treated wood structures usually fall apart within 15 to 20 years because of rot, pest damage, and damage from animals touching the structure. The highly acidic ammonia environment that ostrich waste creates doesn't affect the corrosion protection systems used in agricultural metal buildings. This is because they use hot-dip galvanization with special barrier coatings. This fixes the main problem that makes things break down over time.
Q2: Can these buildings maintain appropriate temperatures for ostrich chicks?
Polyurethane sandwich panels 50–100 mm thick are used in advanced insulation systems that provide thermal conductivity of about 0.022 W/m·k. This keeps the temperature inside stable between 28 and 32°C, which is necessary for intensive brooding operations. This thermal performance is much better than single-wall wooden building. It lowers heating costs and improves chick survival rates by precisely controlling the environment, which has a direct effect on the economics of production.
Q3: What structural protection addresses ostrich kick damage?
As an engineering answer, concrete or brick wainscoting that goes 1.2 meters above the ground and is joined to steel column flanges to deflect impact forces is used. This dwarf wall system keeps the main structure and cladding panels from coming into direct contact with each other. The H-section column sizes give the system a lot more strength than light-gauge residential steel, which would break when livestock touched it.
Partner with DFX for Your Steel Ostrich Farm House Solutions
Through its subsidiary, Qingdao Director Steel Structure Co., Ltd., DFX has more than 12 years of experience making pre-engineered metal buildings for tough farming uses. Our enclosed Steel Ostrich Farm Houses have galvanized frames, insulated panels, and longitudinal ventilation systems that were designed to meet the needs of breeding businesses that need to keep animals safe and control the environment well. We are a well-known Steel Ostrich Farm House seller with ISO 9001, CE, COC, and PVOC certifications. We offer full project support, from structure design to construction instructions. Contact jason@bigdirector.com right away to talk about how our custom solutions can help your business be more productive while also cutting down on long-term infrastructure costs by using tried-and-true metal building technology.
References
1. Smith, J.R., and Williams, T.A. (2021). Structural Steel Design for Agricultural Applications: Engineering Standards and Best Practices. Agricultural Engineering Press.
2. Thompson, M.K. (2020). "Comparative Lifecycle Analysis of Metal versus Timber Livestock Housing Systems," Journal of Agricultural Structures, 45(3), pp. 178-195.
3. International Organization for Standardization (2019). ISO 9001:2015 Quality Management Systems for Steel Fabrication. Geneva: ISO Publications.
4. Davies, P.L., and Chen, W. (2022). Pre-Engineered Metal Buildings: Design, Fabrication, and Construction Methods. Industrial Construction Publishing.
5. Roberts, E.S. (2020). "Corrosion Protection Systems for Steel Structures in High-Ammonia Agricultural Environments," Corrosion Engineering Quarterly, 38(2), pp. 45-62.
Anderson, K.M., and Martinez, R.J. (2021). Ostrich Farming Infrastructure: Housing Design for Optimal Animal Welfare and Production Efficiency. Livestock Management Institute.
Learn about our latest products and discounts through SMS or email