- English
- French
- German
- Portuguese
- Spanish
- Russian
- Japanese
- Korean
- Arabic
- Greek
- German
- Turkish
- Italian
- Danish
- Romanian
- Indonesian
- Czech
- Afrikaans
- Swedish
- Polish
- Basque
- Catalan
- Esperanto
- Hindi
- Lao
- Albanian
- Amharic
- Armenian
- Azerbaijani
- Belarusian
- Bengali
- Bosnian
- Bulgarian
- Cebuano
- Chichewa
- Corsican
- Croatian
- Dutch
- Estonian
- Filipino
- Finnish
- Frisian
- Galician
- Georgian
- Gujarati
- Haitian
- Hausa
- Hawaiian
- Hebrew
- Hmong
- Hungarian
- Icelandic
- Igbo
- Javanese
- Kannada
- Kazakh
- Khmer
- Kurdish
- Kyrgyz
- Latin
- Latvian
- Lithuanian
- Luxembou..
- Macedonian
- Malagasy
- Malay
- Malayalam
- Maltese
- Maori
- Marathi
- Mongolian
- Burmese
- Nepali
- Norwegian
- Pashto
- Persian
- Punjabi
- Serbian
- Sesotho
- Sinhala
- Slovak
- Slovenian
- Somali
- Samoan
- Scots Gaelic
- Shona
- Sindhi
- Sundanese
- Swahili
- Tajik
- Tamil
- Telugu
- Thai
- Ukrainian
- Urdu
- Uzbek
- Vietnamese
- Welsh
- Xhosa
- Yiddish
- Yoruba
- Zulu
Office Building Steel Structure Design Explained for Modern Commercial Projects
The Modern Steel Office Building stands out as a great choice for project managers and procurement specialists looking at office building options. Steel column-beam frameworks, usually made of Q235 or Q355 grade steel, are used to make these commercial buildings strong and flexible places to work. Steel-framed offices can be built faster than traditional concrete buildings, give designers more freedom, and save money in a measurable way. The move toward steel is a response to the need for more environmentally friendly materials, faster project completion, and spaces that can change as needed by businesses. When people in charge of making decisions know how steel office buildings are planned, made, and put together, they can make choices about construction that are in line with strategic project goals and meet local building rules and international quality standards.

Understanding Modern Steel Office Building Design
Building an office out of steel is very different from how buildings have been made in the past. There are steel poles and beams that are made ahead of time and are ready to be put together quickly when they get to the site. With this method, you don't have to weld as much on-site, which saves money on labor and time wasted waiting for bad weather. Since steel can hold its own weight, open floor plans are possible. These are great for modern businesses that need places for employees to work together and change their layouts as needed.
Why Choose Steel Over Traditional Materials?
When building a business office, steel is a great choice because it is strong, easy to shape, and can be recycled. It can handle shocks better than hard concrete because it soaks up energy. This makes it less likely that a building will fall down. Also, steel frames are 30–40% lighter than concrete frames. This makes it easier to build in tough urban areas and lowers the cost of the foundation. Because of these real benefits, building goes faster, and people can move in sooner, which helps business owners and investors get their money back faster.
Core Design Principles for Commercial Steel Offices
Builders, planners, and producers must be able to talk to each other clearly for steel office design to work. Figures for loads need to take into account how many people are staying, how heavy the gear is, and how much wind or snow there is in the area. Most columns are 6 to 9 meters apart, and there are no columns inside to make the most of the floor space. Curtain walls, also called metal panels, cover the steel frame and make the building look good. They keep the frame warm and dry and protect it from the weather. As soon as the project starts, making sure that structures meet local building codes for fire safety, accessibility, and energy efficiency is just the beginning.
Key Components and Structural Features of Steel Office Buildings
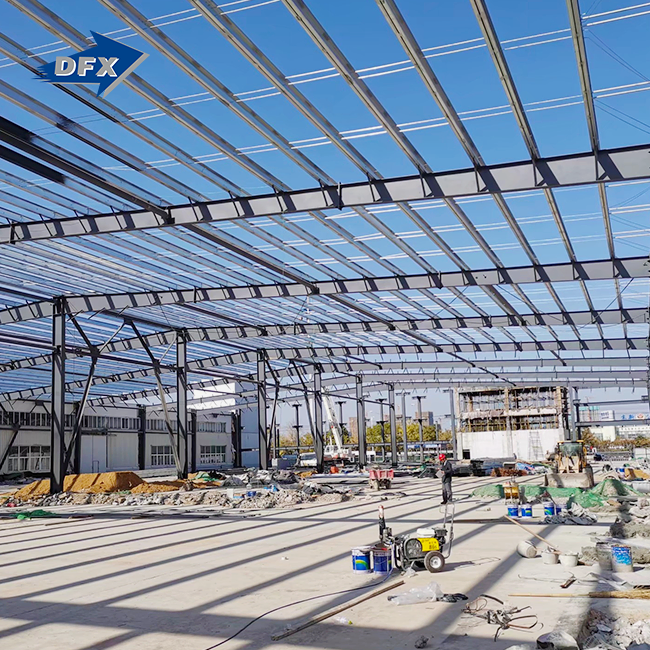
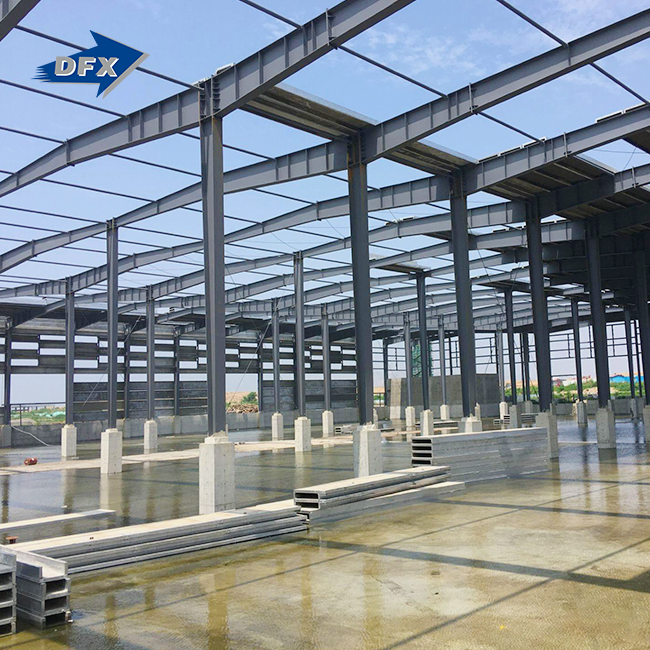
Knowing how the Modern Steel Office Building is put together helps the people who are buying such structures pick the right materials and think ahead about what might go wrong during the building process. The main parts that hold weight are the vertical supports, horizontal beams, supporting systems, and composite floor decks. To keep the structure strong and spread the weight, each part does something different.
Steel Frames and Load-Bearing Systems
The building is held up vertically by columns, which move the weight from the floors and roofs to the base. People often use H-beam parts because they are strong for their weight. The roof and floor decks are held up by beams that run between the piers. The sides of a building stay stable when things like wind and earthquakes happen. This is done with cross-bracing or moment-resisting links. Tough standards are met in the factory, which makes assembly easier on-site and cuts down on the number of changes that need to be made there.
Composite Floor Systems and Roof Structures
Steel offices today often have composite floors, which are made of steel decking and concrete poured on top. Buildings and floors that are lighter and thinner can be made with this mix because it has the tensile strength of steel and the compressive strength of concrete. Metal panels, standing seam roofs, and low-slope coverings are some types of roofing systems that can be used, depending on the weather and the homeowner's preference. When the floor and roof are properly insulated, the building uses less energy and costs less to heat and cool over its lifetime.
Sustainable Materials and Environmental Certifications
Steel can be recycled, which is in line with more and more environmental laws. BREEAM or LEED certifications can be earned by buildings made from recycled materials. This shows that the company is environmentally friendly and could lead to tax breaks. The carbon footprint of the building is further reduced by the energy-efficient windows, low-VOC coatings, and green energy systems that are already there. They should only work with steel makers who have ISO 9001 and CE certifications if they want to get green certifications. This makes sure that the products meet high standards for quality and safety.
Step-by-Step Guide to Constructing a Modern Steel Office Building
From the first idea to the final move-in, successful Modern Steel Office Building projects follow an organised process. During each step, the design teams, manufacturers, contractors, and legal authorities must work together.
Design Phase: Architectural Layout and Structural Calculations
First, architectural planning is done to figure out how much room is needed, how people will move around, and where different functions will be located. Then, structural engineers do a load analysis and choose the right grades of steel and member sizes. Detailed CAD models show where to weld, how to shape the bolts, and other details about the link. When the steel fabricator is involved early on, design-for-manufacturing issues are streamlined, and costly changes during production are avoided.
Fabrication and Quality Control
Once the designs are approved, they are made in climate-controlled facilities. H-beams and columns are always made to the same high standard by automated welding lines. To frame the roof and walls, C and Z purlins are rolled out. Sandwich panels, which have metal skins and insulation cores, are cut to exact sizes. Checking the approval of materials, inspecting welds with ultrasonic testing, and checking the thickness of dry films on anti-corrosion coats are all examples of quality control measures. Fabricators who follow ISO 9001 standards keep track of all the parts of the production process and give clients written proof that they are following the rules.
On-Site Assembly and Installation Guidance
Prefabricated parts are brought to the job site in a planned order, which cuts down on the need for storage. Cranes raise posts into place using base anchor bolts. Beams are then put in place. Fast assembly is possible with bolted links that don't need hot work permits. Composite floor decks are put down on top of beams, and then concrete is poured on top of them. The structure is enclosed by a curtain wall or metal panel cladding that is attached to secondary framing. Fabricators with a lot of experience help with installation by providing erection plans, technical support, and on-site fixing. This keeps the project on schedule and on budget.
Here are the most important steps you need to take to plan and budget a steel office project well. The cost of materials changes with the price of steel on the market, but labour costs are lower when parts are prefabricated. Less base work is needed because the structure is carrying less weight, which means lower costs for earthwork and concrete. When builders can finish projects faster, they can start renting or selling office space sooner and start making money. Clear details of costs for supplies, assembly, shipping, and setup help project managers get funding and make sure that spending matches their projected cash flow. All of these benefits make steel a good choice for commercial office buildings from a financial point of view.
Modular Versus Custom Design Approaches
For Modern Steel Office Building projects, standardised parts are used in modular designs, which cuts down on engineering time and costs for making things. Pre-engineered building systems work well with simple office layouts that use the same floor plates over and over again. Custom designs are made to fit specific architectural ideas, complicated geometries, or difficult site conditions. The decision is based on the specifics of the project, such as budgets, timelines, branding goals, and tenant needs. Combining standard frames with custom facade treatments, hybrid methods strike a balance between cost-effectiveness and individuality.
Comparing Steel Office Buildings to Other Construction Types
Often, procurement teams compare steel to concrete and wood frames. When it comes to cost, durability, and building speed, each material has its own pros and cons.
Steel Versus Concrete: Strength and Speed
Buildings made of concrete have thermal mass and are naturally fire-resistant, but they need a long time to cure. Steel frames can be put up more quickly, which can cut job times by 30 to 50 percent. Because steel is strong for its weight, it can span longer distances and make rooms more open. Concrete, on the other hand, needs thicker columns that take up more floor space. While concrete is best for very tall towers that need to be stiff, steel is better for mid-rise buildings because it is efficient and flexible.
Steel Versus Wood: Sustainability and Scalability
Wood framing works well for low-rise homes or light business buildings, but it doesn't work well for multi-story offices that need lots of open space. Because steel doesn't catch fire, it's easier to follow fire safety rules, especially in places with strict rules. In lifecycle environmental studies, steel is better than wood at being recycled, but wood that is carefully sourced has renewable qualities. Scalability favours steel; to add more bays to a steel-framed office, either vertically or horizontally, you just bolt them on. Wooden structures, on the other hand, have to follow building codes and are harder to reinforce structurally.
Modular Steel Buildings Versus Bespoke Designs
Predictable costs and short lead times make modular steel systems perfect for clients who want to get things done quickly and on budget. Custom designs are made for important buildings that need new ways of building or engineering that is specific to the site. The choice depends on the project's priorities: making things run more smoothly or making the brand stand out. Fabricators with a lot of experience help clients weigh these options and come up with solutions that meet both functional and financial needs.
Maintenance and Long-Term Performance Optimization
Preventative maintenance and planned upgrades are needed to protect the investment in a Modern Steel Office Building. With proper care, structures last longer, cost less to run, and occupants stay comfortable.
Corrosion Prevention and Routine Inspections
Zinc-rich bases, epoxy intermediates, and polyurethane topcoats are some of the security layers that steel needs because it rusts easily. In both industrial and beach settings, hot-dip galvanizing makes things last longer. Routine inspections find covering problems quickly so that rust doesn't get worse. For structural connections to be properly aligned and tensioned, they need to be checked often, especially bolted joints. Buildings will last for decades if you follow these simple steps.
Energy Efficiency and Smart Building Integration
If you want to lower your electricity costs, you can add more insulation, fix air leaks, and install HVAC systems that use less energy. Adding solar panels, smart lighting controls, or better glass systems to steel-framed buildings is a simple way to make them different. For better temperature comfort while using less energy, radiant heating or cooling can be built into composite floor systems. Monitoring temperature, humidity, and usage are some of the things that building control systems do to make sure that things always work at their best. Along with lowering costs, these improvements raise the value of the property and make tenants happier.
Sustainable Maintenance Practices
For the Modern Steel Office Building, painting with low-VOC paints, eco-friendly cleaning products, and LED lights is what green building rules say should be used for upkeep. Further ways to assist the environment include recycling, building waste, and shopping at nearby stores. Showing that you are still committed to being environmentally friendly by keeping track of maintenance tasks can help you get certified again for LEED or similar programs. Managers of buildings who use these techniques help the company reach its larger social responsibility goals and make the building more marketable.
Conclusion
Modern Steel Office Buildings deliver measurable advantages—faster construction, design flexibility, and long-term cost savings. Steel is the best material for current business projects because it can be used in prefabricated parts, is environmentally friendly, and has strict quality control. Procurement managers, project engineers, and developers benefit from understanding steel's structural principles, fabrication processes, and maintenance requirements. If you want modular efficiency or a unique artistic expression, steel is a solid material that can be used to build spaces that can adapt to changing business needs and still meet strict safety and environmental standards.
FAQ
Q1: How long does it take to construct a steel office building?
Building times depend on the size and complexity of the project, but steel-framed offices are usually built 30 to 50 percent faster than concrete ones. A mid-rise office block might finish framing in 8–12 weeks. The whole project, including design, fabrication, and finishing trades, could take 12–18 months.
Q2: Is steel more expensive than other construction materials?
Even though steel prices change with the price of other commodities, overall project costs tend to stay low because foundation costs are lower, labour costs are lower, and construction schedules are shorter. When you can start making money faster, your general return on investment is higher than when you build something slowly out of concrete.
Q3: Can steel office buildings be expanded or modified later?
Steel structures can be changed in a lot of ways. Adding floors, extending wings, or changing the layout of the inside means bolting new steel members to the frames that are already there. This allows businesses to grow and tenants' needs to change without having to make big changes to the building's structure. This keeps the building useful for many years.
Partner with DFX for Your Next Commercial Steel Office Project
DFX specialises in providing complete steel frame options that meet the needs of modern office buildings. Our Qingdao fabrication plant covers 40,000 square meters and has six automated H-beam production lines. It also has over 200 skilled technicians who are dedicated to ISO 9001 quality standards. DFX helps with every step of the process for corporate offices, administrative buildings, and business centers, whether you need help with architectural layout design, structural calculations, or full fabrication and installation guidance. Our products are certified by CE, COC, and PVOC, which means they meet international building codes. As a reliable Modern Steel Office Building supplier, we invite project managers and procurement professionals to learn more about how our knowledge can shorten the time it takes to complete a project while still meeting strict quality standards. Get in touch with jason@bigdirector.com right away to talk about your commercial office needs and get a detailed project proposal that fits your budget and time frame.
References
1. American Institute of Steel Construction. (2022). Specification for Structural Steel Buildings (AISC 360-22). Chicago, IL: AISC.
2. European Committee for Standardization. (2020). Eurocode 3: Design of Steel Structures (EN 1993-1-1:2020). Brussels, Belgium: CEN.
3. U.S. Green Building Council. (2021). LEED v4.1 Building Design and Construction Guide. Washington, DC: USGBC.
4. Steel Construction Institute. (2019). Modern Methods of Construction in Steel: Design Guide for Commercial Offices. Ascot, UK: SCI.
5. International Organization for Standardization. (2018). ISO 12944: Paints and Varnishes – Corrosion Protection of Steel Structures by Protective Paint Systems. Geneva, Switzerland: ISO.
6. National Institute of Building Sciences. (2020). Whole Building Design Guide: Structural Steel Framing Systems for Multi-Storey Buildings. Washington, DC: NIBS.
Learn about our latest products and discounts through SMS or email