- English
- French
- German
- Portuguese
- Spanish
- Russian
- Japanese
- Korean
- Arabic
- Greek
- German
- Turkish
- Italian
- Danish
- Romanian
- Indonesian
- Czech
- Afrikaans
- Swedish
- Polish
- Basque
- Catalan
- Esperanto
- Hindi
- Lao
- Albanian
- Amharic
- Armenian
- Azerbaijani
- Belarusian
- Bengali
- Bosnian
- Bulgarian
- Cebuano
- Chichewa
- Corsican
- Croatian
- Dutch
- Estonian
- Filipino
- Finnish
- Frisian
- Galician
- Georgian
- Gujarati
- Haitian
- Hausa
- Hawaiian
- Hebrew
- Hmong
- Hungarian
- Icelandic
- Igbo
- Javanese
- Kannada
- Kazakh
- Khmer
- Kurdish
- Kyrgyz
- Latin
- Latvian
- Lithuanian
- Luxembou..
- Macedonian
- Malagasy
- Malay
- Malayalam
- Maltese
- Maori
- Marathi
- Mongolian
- Burmese
- Nepali
- Norwegian
- Pashto
- Persian
- Punjabi
- Serbian
- Sesotho
- Sinhala
- Slovak
- Slovenian
- Somali
- Samoan
- Scots Gaelic
- Shona
- Sindhi
- Sundanese
- Swahili
- Tajik
- Tamil
- Telugu
- Thai
- Ukrainian
- Urdu
- Uzbek
- Vietnamese
- Welsh
- Xhosa
- Yiddish
- Yoruba
- Zulu
Key Features of a Durable Slaughterhouse Steel Building System
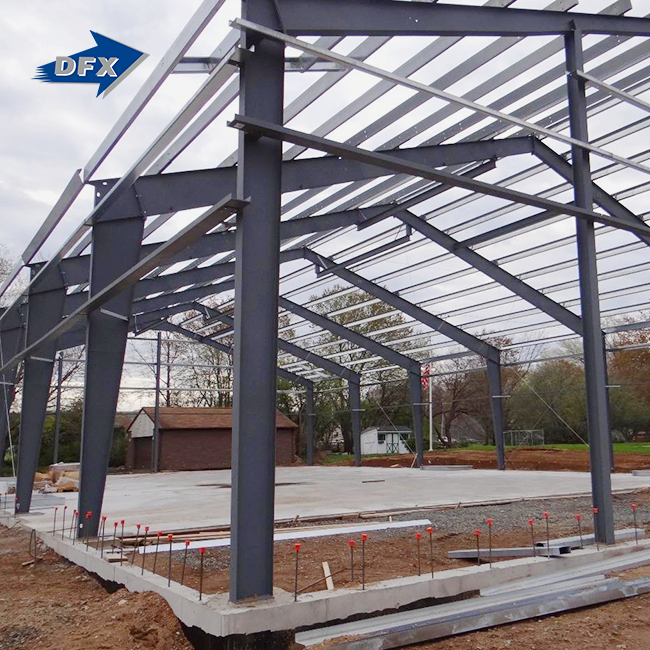
When procurement managers choose infrastructure for meat processing businesses, they have to make a big choice that affects cleanliness, operating efficiency, and long-term profits. A Slaughterhouse Steel Building is a special kind of factory that is designed to meet the strict needs of slaughterhouses and meat processing plants. In contrast to regular warehouses, these buildings have clear-span steel frames that hold complicated processing lines, high rail systems, and strict hygiene zones. The insulated roof and wall panels and galvanized steel frame make an enclosed space that keeps out dirt and keeps heavy equipment for handling carcasses in place. This guide shows you the main features of long-lasting steel building systems that can be used in slaughterhouses. This will help you make smart buying choices that balance performance, cost, and compliance.

Understanding the Core Requirements of Durable Slaughterhouse Steel Buildings
Standard industrial designs can't handle the problems that come up in meat processing plants because of how they are set up. Animal blood, processing fluids, and harsh cleaning chemicals that are exposed every day create an environment that breaks down materials within months.
Material Selection and Corrosion Resistance
The right materials are the key to building a long-lasting frame for handling meat. The main frame is made of high-quality Q355B or Q235B steel, but raw steel can't stand up to the acidic and basic conditions. Hot-dip galvanization adds a protected zinc layer that is thicker than 600g/m², or 85 microns, and stops rust from forming. This process works better than regular painting because it stays intact even after multiple high-pressure wash-downs that are needed for cleanliness. Wall and roof barriers are made of polyurethane or PIR sandwich panels with galvanized iron skins that have already been painted. These panels have smooth, clean surfaces that don't let bacteria grow.
Hygiene Standards and Contamination Prevention
In order to follow HACCP, porous materials and surfaces that collect dust must be removed. Box-section framing, not standard I-beams, is used in steel building systems to do this, which keeps debris from building up in structural cracks. The hermetically sealed envelope keeps the temperature stable in all processing areas, from kill floors to evisceration rooms. Floor-to-wall connections have stainless steel curbs that keep chlorine and quaternary ammonium cleaning compounds from rusting. Together, these design elements make a space where the risk of biological contamination is kept to a minimum by choosing the right materials instead of having to keep cleaning up.
Climate Control and Ventilation Engineering
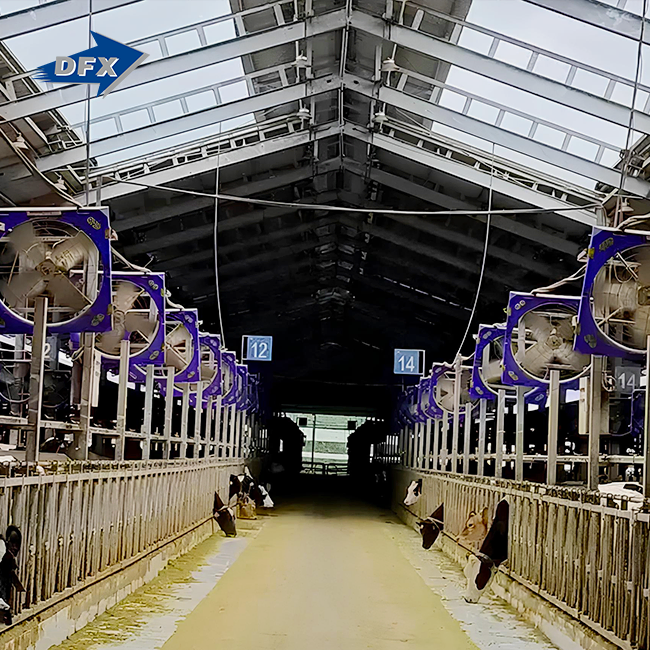
For the Slaughterhouse Steel Building, keeping the environment in perfect condition stops mould from growing and keeps workers safe. Longitudinal ventilation designs work with insulated panel systems to control humidity levels in hot areas where the relative humidity is close to 100%. During construction, thermal image checks make sure that thermal bridges are gone, and blower door tests make sure that the building envelope is sealed so that pests can't get in. The ventilation design needs to find a balance between air exchange rates that get rid of processing fumes and those that don't affect the temperature stability of cold storage areas next to them.
Key Design Features That Enhance Slaughterhouse Steel Building Durability
Depending on its structural integrity, a building may be able to run continuously for decades or will need expensive repairs within a few years. Decisions made by engineers during the design phase have a direct effect on the building's ability to hold weight, use energy efficiently, and follow rules.
Load-Bearing Capacity for Processing Equipment
Standard roof trusses can't handle the dynamic and static loads that come from overhead conveyor rails and hoists. In a cow slaughterhouse, bodies that weigh more than 400 kg move along dressing and bleeding bars. The custom engineering figures take into account both the dead load of equipment that is permanently fixed and the live load of goods that are moving. Stronger roof trusses and connections between columns make sure that the structure doesn't bend, which could stop automated processing lines. Clear-span designs don't have any interior support columns, so the plan is clear from the stun box to the chiller, and there are no problems with workflow.
Advanced Insulation Technologies
Energy efficiency has a direct effect on the costs of running facilities that keep temperatures between -40°C (blast freezing areas) and +12°C (processing areas). Sandwich panel construction with food-grade PVDF coatings gives enough R-values for different temperature zones inside a single structure. Using thermal break technology to keep energy from moving from one zone to another, box-in-box designs separate the outside steel frames from the inside thermal compartments. This method lowers the amount of food that needs to be kept in the fridge while still meeting USDA and FDA standards for export-grade meat goods.
Prefabricated Versus Custom Solutions
Teams in charge of buying things have to decide if standard prefab parts or fully custom engineering will work best for their project. China's production facilities, which are run by skilled fabricators and make 20,000 tonnes of welded H-beams every year, offer cost savings through economies of scale for prefabricated systems. Custom solutions can be made to fit the needs of a specific site, special processing equipment, or the growth of existing facilities. Made-to-order production schedules usually go from design approval to delivery within 12 to 16 weeks. This gives project managers time to coordinate the arrival of the steel structure with the completion of the foundation and the purchase of equipment.
Construction Process and Procurement Considerations for B2B Clients
To run a project successfully, you need to know about the building process and keep an eye on quality at every checkpoint. Buying decisions made early in the process determine if a building meets operational needs within the limits of budget and time.
Quality Control Checkpoints
Protocols for verification protect buyers from getting bad products or work. Testing the thickness of the zinc covering with magnetic induction gauges shows that it meets the requirements set by ISO 1461 for corrosive settings. When ultrasonic weld testing is done, butt welds and important connection points that hold hanging loads are checked to make sure they won't fail catastrophically under working stress. Material certifications from steel mills make sure that grades meet technical requirements. For example, food-grade certification for wall panel treatments on the inside makes sure that the PVDF finishes are approved by the USDA. Cross-cut tape tests for coating adhesion check how well it doesn't peel off during high-pressure wash-downs.
Supplier Selection and After-Sales Support
When picking a steel structure manufacturer for a Slaughterhouse Steel Building, you need to look at more than just price per tonne. Fabricators who have been in business for a while and have ISO 9001 quality management certification and CE product certification show that they are committed to international standards. In-house architectural design and detailing services make it easier for structural engineers and people who set up processing equipment to work together. Helpful installation instructions cut down on mistakes made on-site that damage structures or don't meet cleanliness standards. Suppliers who offer all-in-one services, from designing structures to manufacturing, delivery, and installation help, make it easier for EPC workers to coordinate the whole infrastructure project.
Cost Comparison with Alternative Materials
Steel building systems are in competition with hybrid and concrete building methods. When comparing enclosed square footage, galvanized steel frames with insulated panels usually have 15-20% lower material costs than concrete structures that do the same job. Steel is better for construction timelines because premade parts require about 40% less on-site labour than cast-in-place concrete. A study of energy use over 20 years of operation shows that well-insulated steel structures can keep temperature zones with 10-15% less cooling load than concrete buildings with the same insulation requirements.
Maintenance, Safety, and Long-Term Performance Optimization
To make a building last longer than 30 to 50 years, strategic upkeep plans must be made that are specific to meat processing settings. Regular checks find new problems before they get worse and cause problems or put people in danger.
Routine Inspection Schedules
Every three months, galvanized surfaces are visually checked for signs of coating wear, especially around the bases of columns where water builds up. Thermal imaging surveys done once a year find instances of insulation compression or moisture intrusion that lower the R-values of panels. Every five years, structural load testing makes sure that the overhead train supports keep their original capacity even as the amount of work they have to do grows. These planned inspections keep records of compliance for regulatory audits and find maintenance needs during planned downtime instead of having to shut down in an emergency.
Cleaning Protocols for Corrosive Environments
Chlorinated sanitizers are used to wash down surfaces every day, which slowly tests protective coatings. Maintenance teams should write down the amounts of cleaning chemicals used and how long they were in contact with the surface so that trends can be found if the coating fails too soon. To keep galvanized surfaces from cracking and rusting, stainless steel parts in wet areas need to be cleaned in a different way. Understanding the specific maintenance needs of a material keeps cleaning from speeding up the wear and tear.
Energy Efficiency Retrofits
Performance upgrades that lower operational costs can help facilities that are already there. When old high-bay fixtures are replaced with LED lights that have motion sensors, the lighting uses 60–70% less electricity. When you change the ventilation settings to variable-speed drives, air exchange rates are changed based on humidity and temperature monitors that are reading in real time, instead of running all the time. Putting in high-speed doors between working zones cuts down on temperature loss during material moves, which lowers the need for refrigeration without stopping work.
Cost Estimates, Financing, and Decision Support for Procurement
Planning a budget means having a clear picture of how much the whole project will cost, not just how much the materials will cost. A thorough cost analysis helps procurement teams get the money they need and accurately judge competing bids.
Component Cost Breakdown
About 40% of the material costs for a medium-sized facility that handles 200 heads of cattle every day go to structural steel frame, 25% to insulated panel systems, 15% to special floors and drainage, 10% to overhead rail systems, and 10% to ventilation equipment. For unique solutions, design and engineering services raise the cost of the base materials by 8 to 12 percent. Installation labour costs vary by area, but when fabricators help local workers on-site, they usually make up 20 to 25 percent of the material costs.
Financing Options for Business Buyers
Financing capital equipment for a Slaughterhouse Steel Building helps keep current cash available for business needs. Leasing lets companies buy buildings with 10-15% down payments and monthly payments that match their production revenue cash flow. Installment plans through supplier-supported credit programs offer competitive interest rates for businesses that have been around for a while and have good credit. Some makers offer payment plans where 30% is due when the order is placed, 40% when it ships, and 30% after the installation is confirmed. This way, payment goals are in line with the progress of the project.
Warranty Terms and Value-Added Services
Most structural warranties cover the integrity of the frame for 10 to 15 years. Panel systems, on the other hand, come with 5- to 7-year warranties against coating failure or insulation degradation. Longer service agreements give you more options for when to schedule maintenance checks and lower prices on new parts. Access to technical support helps facility managers fix operational problems without having to call for service calls for small issues. These extra services make sellers who offer similar prices and arrival times stand out.
Conclusion
To choose a long-lasting steel building system for an abattoir, you have to weigh technical requirements, legal compliance, and projected long-term costs. The enclosed steel livestock building method with galvanized frames and insulated panels gives meat processing areas the corrosion resistance and cleanliness they need. Quality control measures, such as galvanization testing, weld inspection, and material certification, keep procurement investments safe from products that aren't up to par. Working with skilled fabricators who can help with design, ISO certification, and installation makes the process go more smoothly and lowers the risk of problems with coordination. When you know the total cost of ownership, which includes things like maintenance needs and how well energy efficiency works, you can make smart decisions that will help your business make money for decades.
FAQ
Q1: How does steel resist corrosion from blood and cleaning agents hitting it?
When steel frames are hot-dip galvanized, a zinc shield is formed that can resist changes in pH caused by biological fluids and cleaning chemicals. Food-grade PVDF-coated wall panels have chemically neutral surfaces that stay in place even after being washed every day. This mixture stops the layer from wearing off and rusting on painted steel that is used in places where metals are commonly corrosive.
Q2: Can roof structures support specialized overhead rail systems?
During the design phase of custom engineering, calculations take into account both the dead load from equipment that stays in place and the live load from carcasses that are being processed. Stronger trusses and connections between columns can handle the specific rail layout and product weights that your facility needs, keeping the structure stable while it's in use.
Q3: What is the typical lifespan in harsh processing environments?
When galvanized steel structures with a Z275 coating or higher are properly specified and maintained, they can last between 30 and 50 years, even in places where there is a lot of moisture in the air, like meat processing plants. By fixing small problems before they become big problems, regular checks and careful maintenance make things last longer.
Partner with DFX for Your Slaughterhouse Steel Building Project
To build a long-lasting meat processing plant that follows the rules, you need to know a lot about both steel production and food industry rules. After more than 12 years of specialized experience, DFX has built steel buildings for tough industrial uses. Our factory is spread out over 40,000 square meters and has six automatic welded H-beam lines and two sandwich panel lines. Each year, they make 20,000 tonnes of structural parts that are certified by ISO and CE. As a reliable provider of Slaughterhouse Steel Buildings, we offer full-service solutions that include designing the structure, making it, delivering it, and helping you set it up. Our engineering team knows how to meet the specific needs of meat preparation, such as HACCP compliance, overhead rail integration, and multiple temperature zones. Get in touch with jason@bigdirector.com right away to talk about your project details and get a detailed proposal that takes into account your facility's operational needs, budget, and time constraints. Allow us to show you why more and more construction companies, farms, and food processing businesses choose DFX steel building systems that work reliably for decades.
References
1. American Institute of Steel Construction. (2016). Steel Construction Manual (15th Edition). Chicago: AISC.
2. Food Safety and Inspection Service. (2019). Sanitation Performance Standards Compliance Guide. Washington: United States Department of Agriculture.
3. Newman, M. (2018). Industrial Steel Buildings: Design, Construction and Maintenance for Food Processing Facilities. London: Construction Industry Press.
4. International Code Council. (2021). International Building Code: Requirements for Agricultural and Food Processing Structures. Country Club Hills: ICC.
5. National Cattlemen's Beef Association. (2020). Guidelines for Livestock Handling and Slaughter Facility Design. Centennial: NCBA.
6. Zhou, F., & Young, B. (2017). Corrosion Protection of Steel Structures in Aggressive Environments: Material Selection and Coating Systems. Journal of Constructional Steel Research, 138, 552-563.
Learn about our latest products and discounts through SMS or email