- English
- French
- German
- Portuguese
- Spanish
- Russian
- Japanese
- Korean
- Arabic
- Greek
- German
- Turkish
- Italian
- Danish
- Romanian
- Indonesian
- Czech
- Afrikaans
- Swedish
- Polish
- Basque
- Catalan
- Esperanto
- Hindi
- Lao
- Albanian
- Amharic
- Armenian
- Azerbaijani
- Belarusian
- Bengali
- Bosnian
- Bulgarian
- Cebuano
- Chichewa
- Corsican
- Croatian
- Dutch
- Estonian
- Filipino
- Finnish
- Frisian
- Galician
- Georgian
- Gujarati
- Haitian
- Hausa
- Hawaiian
- Hebrew
- Hmong
- Hungarian
- Icelandic
- Igbo
- Javanese
- Kannada
- Kazakh
- Khmer
- Kurdish
- Kyrgyz
- Latin
- Latvian
- Lithuanian
- Luxembou..
- Macedonian
- Malagasy
- Malay
- Malayalam
- Maltese
- Maori
- Marathi
- Mongolian
- Burmese
- Nepali
- Norwegian
- Pashto
- Persian
- Punjabi
- Serbian
- Sesotho
- Sinhala
- Slovak
- Slovenian
- Somali
- Samoan
- Scots Gaelic
- Shona
- Sindhi
- Sundanese
- Swahili
- Tajik
- Tamil
- Telugu
- Thai
- Ukrainian
- Urdu
- Uzbek
- Vietnamese
- Welsh
- Xhosa
- Yiddish
- Yoruba
- Zulu
Building the Perfect Warehouse Facility with a Custom-Designed Clear-Span Metal Building
Building a modern warehouse facility demands more than just four walls and a roof. A Custom Industrial Steel Warehouse represents a strategic investment designed to streamline logistics, optimize spatial efficiency, and reduce operational overhead. Clear-span metal buildings eliminate interior columns, creating uninterrupted floor space that dramatically improves workflow, equipment maneuverability, and storage density. When designed with precision and manufactured using high-strength steel framing systems, these structures offer unmatched structural integrity, rapid deployment timelines, and lifecycle cost advantages that traditional masonry or concrete cannot match.

Understanding Custom-Designed Clear-Span Metal Warehouses
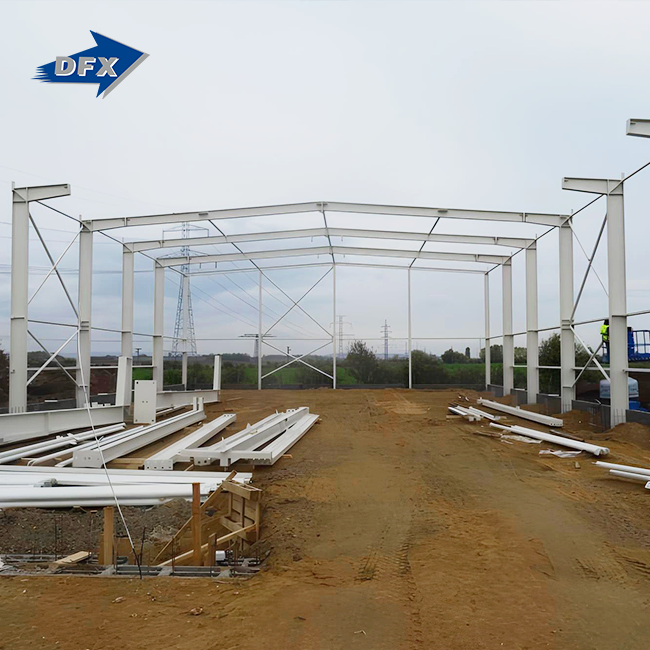
Clear-span warehouse buildings are transforming industrial storage and distribution facilities. These engineered metal constructions are made to span entire widths, often over 30 metres, without any intermediate supports, unlike typical buildings, which are full of load-bearing columns every few metres. This openness in architecture changes the possibilities of operation.
The Engineering Behind Column-Free Design
The principal frames for today’s clear-span warehouses are made of welded H-beams of high-strength low-alloy steel, often Q355B or ASTM A572 Grade 50 material. Cold-formed galvanized C and Z purlins are used as major frames to efficiently distribute the roof loads through the building. The bracing system (diagonal rods, cross-bracing ) provides lateral stability against wind forces and seismic activity. Because it is a modular pre-engineered steel storage building, the components may be pre-engineered in a controlled factory setting by the manufacturer, which provides a much higher level of quality consistency than on-site alternatives.
Durability Through Advanced Material Science
Corrosion resistance is essential for long-term performance in industrial situations. Hot dip galvanizing at an average thickness of over 85 microns forms a metallurgical bond that protects steel members from moisture and atmospheric contaminants. Alternatively, three-coat epoxy zinc-rich paint systems with a total dry film thickness of not less than 125 microns provide equivalent protection and are particularly suitable for corrosive situations categorized as C3 to C5 according to ISO 12944. Such preventive treatments prolong the service life of the structure for more than 50 years, with low involvement of maintenance.
Operational Flexibility That Scales With Business Growth
There are no inner columns, so you can reconfigure the layout as your business changes. Warehouse managers can reconfigure racking systems, alter traffic patterns, or add automated storage and retrieval systems without structural limitations. That flexibility is a big plus if you have seasonal changes in your inventory or are changing to new product lines that may need various storage settings.
How to Design and Build a Custom Clear-Span Steel Warehouse
A Custom Industrial Steel Warehouse project starts with a detailed needs assessment, not a cookie-cutter design. Every design decision is informed by an understanding of operating workflows, equipment requirements, and future growth plans.
Assessing Operational Requirements and Load Parameters
The engineering calculation starts from defining the design loads that the structure must be able to bear. The structural design phase must take into account wind loads of up to 280 km/h, snow loads of more than 3.0 kN/m2, and seismic resistance corresponding to the local danger zones. If material handling equipment will be included, project engineers must also consider dynamic loads from overhead bridge cranes. For example, a 10-ton crane generates vertical impact forces, lateral surge loads, and longitudinal braking forces that require reinforced crane runway beams and specifically built stepped columns.
Prefabricated Versus Fully Custom Approaches
Prefabricated steel building systems speed up project schedules through the fabrication of standard components. Qingdao and other manufacturing centers have production facilities with automated welded H-beam production lines that can produce structural members to fine tolerances of ±2mm. These typical sections fit the majority of logistics warehouses, storage centres, and distribution hubs with dimensional needs in common dimensions. Custom solutions are ideal for unique site restrictions, complicated architectural requirements, or specialized operational needs that cannot be efficiently addressed using prefabricated systems.
Material Selection and Construction Methodology
Structural steel is another big factor in performance and longevity, besides the secondary components. In roof and wall cladding systems, sandwich panels generally go up to 200mm thick with cores of polyurethane or polyisocyanurate insulation. These high R-value panels reduce thermal bridging, which is crucial for maintaining temperature-controlled conditions for cold chain logistics operations as low as -25°C. The panel selection must meet the insulating performance, structural span capacity, and cost limitations, and the fire safety classification specified by the local building code, as part of the design process.
Compliance With International Safety Standards
The verification of structural integrity is carried out according to strict protocols in accordance with the AISC 360-16 criteria, AWS D1.1 structural welding rules, and EN 1090 execution classes. Third-party certification bodies analyze documentation and conduct factory audits to ensure compliance and issue CE marking for European markets and the necessary attestations for North American projects. Such certifications assure procurement managers that the fabrication processes, welding methods, and quality control systems satisfy internationally recognized standards.

Cost, Procurement, and Vendor Selection for Custom Steel Warehouses
Budget management requires understanding multiple cost components that extend beyond the initial purchase price of structural steel. A Tailored metal building requires this holistic view.
Analyzing Total Cost Drivers
World steel prices affect the cost of materials, which usually account for 40-50% of the overall project cost. The remaining expenditures include fabrication labor, surface treatment, shipment logistics, and erection guidance. Transport costs can vary greatly depending on where the project is located. Shipping containers from factories in China to ports in the US is predictable in terms of freight prices, but getting them to interior to distant locations adds complexity. By using project-based fabrication models, vendors can optimize their production schedules and so circumvent the inventory carrying expenses borne by distributors of standardized products.
Comparing Value Propositions Across Construction Methods
Steel warehouses provide significant advantages and make a strong case against reinforced concrete construction. The very good strength-to-weight ratio of steel framing reduces the quantity of materials required and the amount of excavation required, resulting in considerable cost savings in the foundations. Parallel activities cut the construction schedule by 30-50%; foundation work can be done while fabricators create structural components for quick bolt-connected assembly, and weather-related delay is minimized. These time savings immediately equate to earlier revenue generation and lower financing costs during the building phases.
Vendor Qualification and Selection Criteria
The procurement manager should look for vendors who can provide a complete solution, including engineering calculations, fabrication, coordination of logistics, and erection advice. Companies that have ISO9001 quality management accreditation are committed to consistent processes and continual improvement. European buyers like the EN1090 accreditation, especially as it means strict plant production control and welding coordinator oversight. Request mill test certificates of chemical composition and mechanical properties for primary structural steel to verify that material requirements meet design assumptions.
Contractual Protections and Performance Guarantees
Trusted providers offer a comprehensive warranty that covers structural performance, coating integrity, and component functionality. Structural frames are typically covered by a warranty of 10-15 years, whereas cladding systems and accessories have warranties of 5-7 years. Payment terms are often milestone-based – deposit upon contract signing, progress payments related to fabrication completion and shipment, and final retention released following successful erection and commissioning. This technique properly balances risk between buyer and seller and maintains momentum for the project.
Maintenance, Lifespan, and Performance Optimization
Strategic maintenance protocols preserve structural integrity and optimize operational performance throughout decades of service life.
Corrosion Prevention and Structural Inspections
Annual visual inspections identify early signs of coating degradation before substrate corrosion develops. Coastal environments classified as C4 or C5 corrosivity categories demand particular vigilance, as salt-laden atmospheres accelerate deterioration. Hot-dip galvanized surfaces develop "white rust" as an early warning indicator, typically requiring only cleaning rather than remedial coating. Painted surfaces showing localized damage benefit from prompt touch-up application, preventing moisture ingress that compromises steel integrity. Systematic inspection programs document baseline conditions and track degradation rates, enabling data-driven maintenance scheduling.
Performance Enhancements Through Building Envelope Optimization
Retrofitting enhanced insulation systems reduces heating and cooling energy consumption dramatically. Adding vapor barriers on the warm side of insulation assemblies prevents interstitial condensation within wall and roof cavities. Proper ventilation design, incorporating ridge ventilators or powered exhaust fans, equalizes internal and external temperature differentials that drive moisture migration. When air exchange rates match building volume appropriately, condensation risks diminish while maintaining indoor air quality suitable for stored goods and personnel.
Integrating Smart Building Technologies
Modern warehouse management increasingly relies on sensor networks monitoring environmental conditions, structural health, and operational efficiency. Steel building designs accommodate these technologies through integrated cable management systems and mounting provisions for monitoring equipment. Temperature sensors, humidity monitors, and structural strain gauges provide real-time data streams feeding building management systems. This connectivity enables predictive maintenance strategies that address emerging issues before they impact operations or require emergency interventions.
Making the Right Decision: Key Considerations and Industry Insights
Strategic warehouse investment decisions in Heavy industry balance immediate project requirements against long-term operational objectives and market trends.
Evaluating Performance Metrics and ROI
Evaluating Performance Metrics and ROI
Clear-span designs maximize cubic storage utilization, a critical factor when real estate costs represent significant ongoing expenses. Eliminating interior columns increases usable floor area by 15-25% compared to traditional construction with regular column grids. This spatial efficiency translates directly into inventory capacity, reducing the need for additional facilities as business volumes grow. Calculate return on investment by modeling storage density improvements, construction timeline compression, and operational cost reductions over projected facility lifespans of 40-50 years.
Industry Trends Shaping Warehouse Design
Sustainability considerations increasingly influence procurement decisions as organizations pursue carbon reduction goals. Steel structures inherently support circular economy principles; structural members remain fully recyclable at end-of-life, unlike composite materials or concrete. Rooftop solar installations benefit from the structural capacity and mounting simplicity of steel roof systems, enabling on-site renewable energy generation that offsets operational electrical consumption. Green building certifications such as LEED recognize these sustainable attributes through materials and resources credits.
Future-Proofing Through Expandable Design
Modular steel construction facilitates lengthwise expansion through standardized bay spacing and rigid frame connections. Planning initial phases with future growth in mind—specifying foundation systems capable of supporting additional bays, designing end walls for easy removal, and routing utilities with expansion capacity—minimizes disruption and cost when market conditions justify facility enlargement. This strategic flexibility proves particularly valuable in dynamic industries where forecasting long-term space requirements involves significant uncertainty.

Conclusion
Custom-designed clear-span metal buildings deliver transformative value for warehouse facilities through unobstructed operational space, accelerated construction timelines, and lifecycle cost advantages. The engineering sophistication embedded in modern steel warehouse systems—from high-strength alloy selection to advanced corrosion protection—ensures decades of reliable performance across diverse industrial applications. Procurement professionals who carefully evaluate vendor qualifications, prioritize comprehensive service offerings, and plan for future adaptability position their organizations for sustained competitive advantage in evolving logistics landscapes.
Frequently Asked Questions
1. What timeline should we expect for custom steel warehouse projects?
Project duration depends on structural complexity and site conditions, but typical timelines span 4-6 months from contract signing to operational readiness. Fabrication requires 6-10 weeks for standard configurations, concurrent with foundation preparation. Structural erection proceeds rapidly—often completing within 2-3 weeks for mid-sized facilities—followed by installation of cladding, doors, and accessory systems.
2. Can we modify or expand the warehouse after initial construction?
Modular steel construction specifically enables future modifications with minimal disruption. Lengthwise expansion requires foundation extensions and connection to existing end frames using standardized bolted connections. Interior modifications such as adding mezzanines, relocating overhead doors, or installing crane systems are feasible, though structural capacity must be verified through engineering analysis to ensure adequate load margins exist.
3. How do steel warehouses perform in extreme weather conditions?
Properly engineered steel structures excel in harsh environments when designed for site-specific conditions. Wind resistance up to 280 km/h and snow loads exceeding 3.0 kN/m² are readily achievable through appropriate member sizing and bracing configurations. Seismic performance benefits from steel's ductility, which absorbs energy during ground motion. Coastal locations require enhanced corrosion protection through galvanizing or specialized coating systems suited to salt-atmosphere exposure.
Partner With DFX for Your Next Warehouse Project
At DFX, we transform warehouse visions into operational reality through comprehensive engineering, precision fabrication, and dedicated project support. Our manufacturing facilities in Qingdao encompass 40,000 square meters of production capacity, equipped with six automatic welded H-beam lines producing 20,000 tons annually alongside dedicated C/Z purlin and sandwich panel production. Over 200 skilled craftsmen execute fabrication under ISO9001 quality protocols, while CE certification validates our compliance with international standards.
As an experienced Custom Industrial Steel Warehouse manufacturer, we guide clients through every project phase—from initial engineering calculations through logistics coordination to on-site erection guidance. Our architectural design team collaborates closely with your operational stakeholders, ensuring structural solutions align precisely with workflow requirements and future expansion plans. Whether you're developing logistics warehouses, storage centers, or distribution hubs, our turnkey approach simplifies procurement while maintaining rigorous quality standards.
Contact our technical team today at jason@bigdirector.com to discuss your warehouse facility requirements. We'll provide detailed engineering proposals, transparent pricing, and timeline projections backed by twelve years of successful project delivery across industrial, agricultural, and commercial sectors. Let us demonstrate how a strategic partnership with a reliable Custom Industrial Steel Warehouse supplier transforms facility planning from challenge to competitive advantage.
References
1. American Institute of Steel Construction. "Steel Construction Manual, 15th Edition." AISC, 2017.
2. Chen, W.F., and Lui, E.M. "Handbook of Structural Engineering, Second Edition." CRC Press, 2005.
3. European Committee for Standardization. "EN 1090-2: Technical Requirements for Steel Structures." CEN, 2018.
4. Newman, Alexander. "Pre-Engineered Metal Buildings: Design and Construction Considerations." Journal of Architectural Engineering, vol. 25, no. 3, 2019.
5. Salmon, Charles G., and Johnson, John E. "Steel Structures: Design and Behavior, Fifth Edition." Pearson Education, 2009.
6. Trahair, N.S., et al. "The Behaviour and Design of Steel Structures to AS 4100, Fourth Edition." CRC Press, 2008.
Learn about our latest products and discounts through SMS or email