- English
- French
- German
- Portuguese
- Spanish
- Russian
- Japanese
- Korean
- Arabic
- Greek
- German
- Turkish
- Italian
- Danish
- Romanian
- Indonesian
- Czech
- Afrikaans
- Swedish
- Polish
- Basque
- Catalan
- Esperanto
- Hindi
- Lao
- Albanian
- Amharic
- Armenian
- Azerbaijani
- Belarusian
- Bengali
- Bosnian
- Bulgarian
- Cebuano
- Chichewa
- Corsican
- Croatian
- Dutch
- Estonian
- Filipino
- Finnish
- Frisian
- Galician
- Georgian
- Gujarati
- Haitian
- Hausa
- Hawaiian
- Hebrew
- Hmong
- Hungarian
- Icelandic
- Igbo
- Javanese
- Kannada
- Kazakh
- Khmer
- Kurdish
- Kyrgyz
- Latin
- Latvian
- Lithuanian
- Luxembou..
- Macedonian
- Malagasy
- Malay
- Malayalam
- Maltese
- Maori
- Marathi
- Mongolian
- Burmese
- Nepali
- Norwegian
- Pashto
- Persian
- Punjabi
- Serbian
- Sesotho
- Sinhala
- Slovak
- Slovenian
- Somali
- Samoan
- Scots Gaelic
- Shona
- Sindhi
- Sundanese
- Swahili
- Tajik
- Tamil
- Telugu
- Thai
- Ukrainian
- Urdu
- Uzbek
- Vietnamese
- Welsh
- Xhosa
- Yiddish
- Yoruba
- Zulu
Understanding the logistics park: an efficient option for warehousing
Infrastructure that can keep up with fast business and global trade is needed for modern supply lines. A logistics park is a centralized Logistics Park Steel Warehouse ecosystem where transportation, storage, and delivery all work together to make moving things easier. In the middle of these parks, the Logistics Park Steel Warehouse has become the best choice for businesses that need flexible, long-lasting, and inexpensive store space. Traditional concrete buildings take a long time to build and cannot be expanded in the future. Steel warehouses, on the other hand, use high-strength H-beam frames and flexible prefabricated parts to get operating areas up faster and with more freedom. This method solves important problems for project managers, procurement directors, and operations leaders in the manufacturing, building, and infrastructure industries who value quick deployment, structural stability, and long-term value.

What Is a Logistics Park and Why Are Steel Warehouses Ideal?
Defining the Logistics Park Concept
Logistics parks work as combined hubs that are meant to make the supply chain work more efficiently. These parks are carefully placed near major roads, train lines, airports, and seaports. They bring together activities like cross-docking, distribution, value-added services, and storage into one organized space. This edge in terms of location cuts down on shipping costs and times, while also speeding up the turnover of goods. In this ecosystem, storage facilities have to be able to adapt to different types of operations, such as storing things in the open or in climate-controlled rooms, and using human labor or fully automated systems. The infrastructure needs to be able to handle big loads on the racks, work with high-bay layouts, and make it easy for robots and conveyor systems to work together.
Why Steel Construction Dominates Modern Logistics Facilities
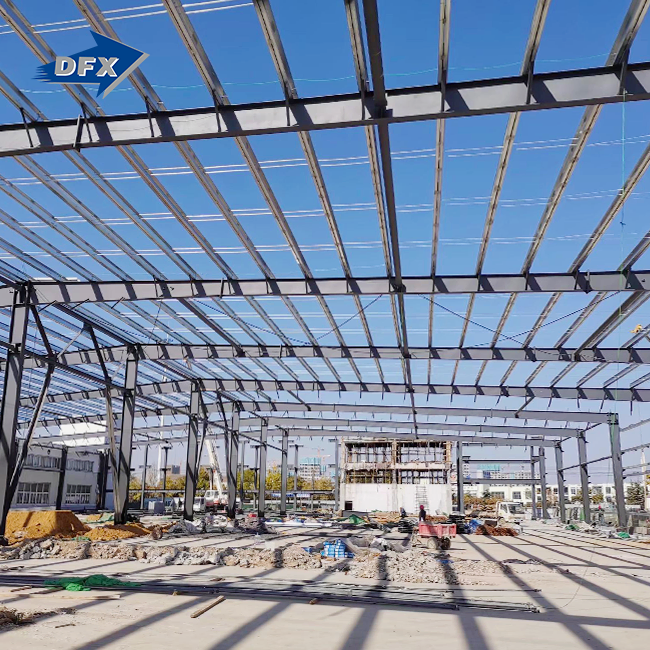
Steel buildings meet all of these needs because of the benefits of the material and the way they are built. These buildings were made using the Pre-Engineered Steel Building (PEB) method and have main H-beam frames made from high-tensile steel like Grade Q355B, which has a yield strength of more than 345 MPa. For the secondary framing, galvanized C/Z purlins with a zinc covering thickness of at least 275g/m² are used. This makes sure that the building won't rust, even in harsh conditions. The clear-span capability of the Logistics Park Steel Warehouse is transformative. By getting rid of internal columns across spans of 24 to 36 meters, and sometimes even more than 50 meters, these buildings make the most of the floor space that can be used. This design gets rid of things that get in the way of forklift routes, rack layouts, and automatic guided vehicles (AGVs). Compared to standard post-and-beam configurations, storage density goes up by 15–20%, which directly improves cubic utilization and practical throughput. A steel building is also different because it is environmentally friendly and saves energy. High-performance sandwich panels with polyurethane (PU) or polyisocyanurate (PIR) bases and R-values that are tailored to local conditions can be used in roof and wall systems. These screens keep the temperature inside stable, which lowers the amount of energy used by the HVAC system. The steel frame can hold a lot of weight, and it can also fit solar power panels on the roof. This helps the building get green certifications and lowers costs in a high-bay warehouse over time.
How Steel Warehouses Improve Logistics Efficiency in Parks
Breaking Construction and Operational Bottlenecks
Traditional storage has a lot of problems, including long building times that make it take longer to make money, high upkeep costs because materials break down over time, and problems with temperature control that lower the quality of the inventory. Each of these problems is solved in a planned way by the Logistics Park Steel Warehouse. The speed of construction is a clear advantage. Because steel parts are made off-site in controlled factories, assembly on-site is just a matter of bolting them together quickly instead of waiting for concrete to cure and brickwork to be built. With a steel building, projects that would take 12 to 18 months to finish with other methods can be finished in 6 to 9 months. This 30–50% cut in project time speeds up return on investment and lets businesses act quickly on market opportunities. Controlling the temperature and managing the energy use are built right into the design of steel warehouses. High-density insulation plates (100–200 mm thick) and thermal break technology keep temperatures between -25°C for frozen goods and +5°C for chilled goods. Because of this, steel buildings are perfect for hubs in the cold chain that handle drugs, fresh fruit, and frozen foods. Specialized protective processes keep the steel frame from rusting, which can happen in cold places because of condensation.
Real-World Performance Metrics
Data from operating logistics parks shows that there have been real improvements in performance. Insulated steel warehouses use 20–30% less energy per cubic meter of store space than standard buildings that aren't insulated or aren't sealed well. As internal plans are improved, picking and packing take less time, which cuts down on the time it takes to ship products after an order is received. With a clear-span design, superflat flooring (Fmin 100) that works with very narrow aisle (VNA) forklifts, and mezzanine integration for multi-level operations, high-volume processing centers can increase warehouse output by 25–40%.
Comparing Steel Warehouses to Traditional Warehousing Solutions
Evaluating Key Investment Criteria
Decisions about what to buy depend on things that can be measured, like the original capital cost, the lifecycle cost, the operating flexibility, and the impact on the environment. In all of these ways, the Logistics Park Steel Warehouse always does better than concrete or brick ones.
- Cost-efficiency: Getting materials is the first step in being cost-effective. Because steel is built, it requires less work to be done on-site, and delays caused by bad weather are kept to a minimum. Even though the beginning prices of the materials may seem about the same, the total installed cost is lower for steel because it can be built faster and doesn't need as much work on the foundations because it is lighter than heavy masonry. Over the life of the building, lower upkeep costs and energy savings add up to big financial gains.
- Durability and structural performance. Rigid building standards show that something is durable and that it works well as a structure. Steel buildings are built to resist earthquakes (usually Grade 8+), wind speeds of up to 120–150 km/h, and heavy loads on the roof from HVAC units, suspended conveyors, and solar installations (an extra 15-20 kg/m²). Fire resistance meets strict codes with intumescent coatings that heat up and spread to protect steel members and non-flammable rockwool sandwich panels that get fire ratings of 2 to 4 hours (REI 120).
- Flexibility for automation and specialized uses. Steel buildings are good investments for the future because they can be automated and used for a variety of tasks. Automated Storage and Retrieval Systems (AS/RS), robotic picking stations, and conveyor networks need strong support above them and floor room that doesn't cause confusion. Because steel is so flexible, it can be used with these technologies without having to pay for expensive upgrades. Cold storage integration is important for distributing drugs and food, and it uses steel's strength to hold up heavy loads of insulation and refrigeration equipment while keeping its shape under temperature cycle stress.
- Environmental considerations. Environmental concerns are becoming more and more important in buying choices. Steel can be recovered over and over again, and a lot of salvaged material is used in modern steel production. Longevity of the material means that it doesn't need to be replaced as often, which lowers its total environmental impact. Envelope systems that high-bay warehouses use less energy and lower operating carbon footprints, which helps companies meet their environmental goals and follow the rules.
Supplier Selection Benchmarks
To find the best manufacturing partner, you need to look at their certifications, output ability, and range of services. The ISO9001 quality control approval makes sure that the standards for manufacturing are always met. Conformity with international structure and safety standards can be shown by CE marking and optional EN1091 compliance. This is very important for projects in controlled markets or that need insurance companies to trust them. Production skill is important. Even when demand is high, facilities with multiple automatic welded H-beam lines, sandwich panel lines, and C/Z section steel lines can still finish jobs on time. Numbers like "20,000 tons of welded beams and columns," "8,000 tons of secondary steel," and "50,000 square meters of insulated panels" show how well a seller can handle big industrial park projects without sacrificing quality or time. Comprehensive service coverage is what sets exceptional sellers apart. You should also look for technical calculations, logistics planning, and instructions on how to put the structure together. With in-house architectural design and detailed services, a project can be completed from the initial idea to the licensing stage. This unified method makes it easier and safer for project managers to handle infrastructure builds with many parts.

Key Design and Safety Standards for Steel Warehouses in Logistics Parks
Material Selection and Structural Integrity
There are no compromises on the specifications of high-grade steel for a Logistics Park Steel Warehouse. Using Q355B or ASTM A572 Gr. 50 steel for the main frame is strong enough for long-span uses without being too heavy. Cold-formed Q235B/Q355B steel secondary framing strikes a good mix between price and function. Mill test certificates (MTC) are needed to make sure that the material's chemical makeup and mechanical qualities meet the needs of the design. Multiple layers of defense are used to stop corrosion. When C/Z purlins and supporting elements are hot-dip galvanized, protective zinc layers are added. Protective coatings are applied in a shop to the main structural parts. These are usually epoxy zinc-rich starters followed by epoxy or polyurethane topcoats. In coastal or industrial settings, coatings may need to be thicker or made with special ingredients that have been tried by being exposed to salt spray (ASTM B117).
Quality Assurance Through Inspection Protocols
Quality control in manufacturing keeps project results safe. First, a 100% visual check is done, and then important full-penetration welds are put through non-destructive testing, such as ultrasound testing (UT) or magnetic particle testing (MT). This finds problems inside the joint, like cracks, holes, or partial fusion, that make it less strong. Accurate measurements make sure that the field assembly goes smoothly. With a laser, the straightness, angle, and placement of the connection plate holes on an H-beam are checked to be within ±2mm of the desired range. Accurate manufacturing gets rid of the need for time-consuming changes in the field and lowers the cost of erection work. Magnetic dry film thickness (DFT) gauges are used for coating thickness testing to make sure that the paint treatment meets the requirements. Not enough coating causes rusting to happen too soon, and too much coating loses material and can make it hard for things to stick together. Tests that are written down can be tracked and help with insurance claims. Weather-tightness is confirmed by checking the envelope's structure. Water spray tests on roof and wall panel pieces that have already been put together show that standing seam clips, clamps, and sealants keep water out. This step is especially important for climate-controlled buildings because air leaks lower the temperature and make energy costs go up.
How to Procure Steel Warehouses for Your Logistics Park
Structuring the Procurement Process
A successful buying process starts with clearly stating what needs to be bought. Set the building's measurements, clear-span widths, eave heights, and bay spacing based on how the racks will be set up, how vehicles will move through the space, and how much space is needed for goods. Find the wind speed, snow load, seismic zone, and weather changes that affect the area. Define the envelope's performance, including its fire grade, thermal protection, and soundproofing needs. Architectural drawings, load specs, and service standards should all be included in the request for quote (RFQ) packages. Make it clear whether the price should only include the materials FOB plant or should also cover logistics planning, customs clearance, and help with setting up the structure on-site. Being open and honest at this point saves a lot of trouble later on. Evaluate supplier responses holistically. The lowest price rarely represents the best value. Compare the details of the materials (like steel types, coating systems, and panel heat performance) with what the project needs. Check the production ability and shipping schedules. Read examples from projects that are similar to yours, especially ones that were done in similar conditions or for a distribution center with similar purposes.
Negotiating Terms and Ensuring Long-Term Support
When you negotiate a contract, you should include payment terms that are in line with the project's goals. For example, you should pay a deposit when you confirm the order, make advance payments when the fabrication is done, and the goods are shipped, and release the deposit after the installation and inspection go well. Letters of credit protect deals that take place between countries. Warranty coverage is very important for the Logistics Park Steel Warehouse project. Most structural steel frames come with a 10-year warranty that covers problems with the materials or the work. Cladding systems should come with warranties from the maker that cover panel delamination, coating adhesion, and loss of thermal efficiency. Make the steps and reaction times for filing a service claim clear. Support after the sale is what sets trusted providers apart. Installation help, like thorough erection manuals, video lessons, or expert advisors on-site, lowers the risk of mistakes and speeds up the project finish. Having extra parts and components on hand makes upkeep and growth easier in the future. Technical help that is quick to respond by phone or email makes sure that problems are fixed quickly and without costly downtime.
Conclusion
The Logistics Park Steel Warehouse building is the center of the logistics park, which is the future of supply chain infrastructure. Steel structures provide the speed, sturdiness, and operating efficiency that modern businesses need thanks to their superior material qualities, modular construction method, and flexible design. When project managers and procurement workers read this and understand the technology benefits, quality standards, and procurement strategies explained, they can make smart choices that make their companies more competitive and increase their long-term value. As global trade increases and technology changes the way distribution works, investing in high-performance steel warehouse infrastructure is not only a good idea but also necessary for long-term success in the transportation industry.

FAQ
1. What advantages do steel warehouses offer over traditional concrete buildings?
Steel buildings cut down on construction times by 30 to 50 percent, which speeds up the start of a project and the start of making money. Their modular form makes it easy to add on to them in the future without having to make big structural changes. Clear-span features get rid of interior columns, which makes 15-20% more space useful. Because steel is lighter, base costs are lower, and better thermal envelope systems cut energy use by 20–30% compared to standard buildings that aren't well insulated.
2. How long does it take to construct a Logistics Park Steel Warehouse?
From placing an order to the building being ready for use, most projects take between 6 and 9 months, based on the size and complexity of the building. This includes building it (8–12 weeks), sending it (2–6 weeks for international jobs), and putting it together on-site (6–12 weeks). When base work is done at the same time as manufacturing, schedules are even tighter than with traditional building methods, which require concrete to cure one step at a time.
3. What environmental benefits do steel warehouses provide?
When steel is recycled, it doesn't end up in a dump. Embedded carbon is smaller in modern products because they use recycled materials. Structures that last 50 years or more rarely need to be replaced. Insulated panels that use less energy lower operating HVAC costs and greenhouse gas pollution. Solar photovoltaic (PV) systems can be installed on roofs, which allows the facility to produce green energy that balances out its power use and helps it run in a carbon-neutral way.
Partner with DFX for Your Next Logistics Park Steel Warehouse Project
It has been over 12 years since Qingdao Director Steel Structure Co., Ltd. began making and placing steel warehouses for tough transportation needs. Our production plant is ISO9001-certified and has 40,000 square meters of advanced manufacturing space with six automatic H-beam lines and full secondary steel construction capabilities. Each year, they deliver 20,000 tons of primary structural steel. As a reliable Logistics Park Steel Warehouse provider, we offer full turnkey solutions, starting with initial engineering calculations and custom structure design and ending with precise manufacturing, international logistics coordination, and on-site help for assembly. Our CE-certified goods meet strict international standards, which gives purchasing managers peace of mind about the products' structural stability and compliance with regulations. Our expert team works closely with you to improve building performance, keep costs low, and speed up project delivery, whether you're building a new distribution hub or adding on to an existing one. Get in touch with jason@bigdirector.com right away to talk about your unique needs and get a quote that is tailored to your logistics park infrastructure goals.
References
1. Modern Steel Construction Magazine. (2022). "Advances in Pre-Engineered Building Systems for Logistics Applications." American Institute of Steel Construction.
2. Chen, W., & Liu, E. (2021). "Structural Design of Steel Warehouses: Load Optimization and Seismic Performance." Journal of Constructional Steel Research, Volume 178.
3. International Warehouse Logistics Association. (2023). "Best Practices in Warehouse Design and Material Handling Integration." IWLA Technical Standards Committee.
4. Green Building Council. (2022). "Energy Efficiency in Industrial Buildings: Thermal Envelope Strategies for Steel Structures." LEED Documentation Series.
5. Ramesh, S., & Kumar, P. (2023). "Comparative Life Cycle Assessment of Warehouse Construction Methods." Building and Environment Journal, Volume 231.
6. Logistics Management Institute. (2021). "Supply Chain Infrastructure Investment Guide: Optimizing Distribution Center Design for E-Commerce Growth." LMI Research Report.
Learn about our latest products and discounts through SMS or email