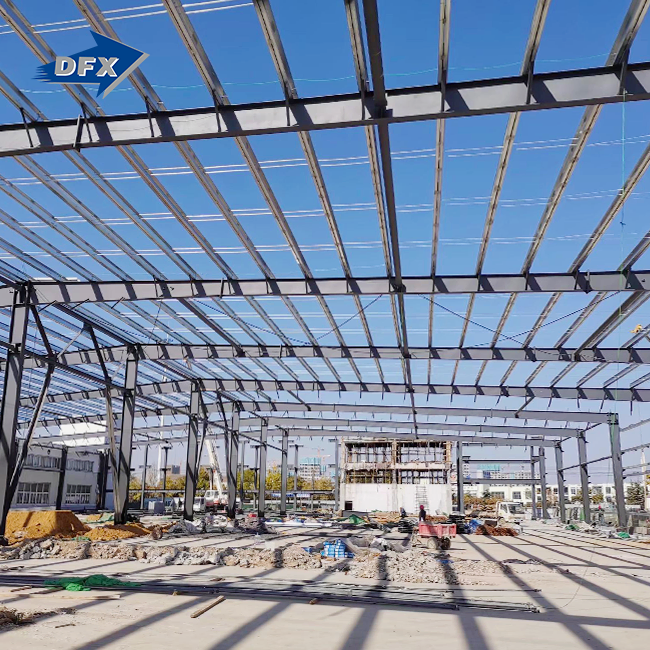
A steel frame structure is a method of construction that is constructed on a skeleton of vertical columns and horizontal beams that are bolted or welded into a rigid grid that supports the floors, walls, and roof. Procurement managers, EPC contractors, and factory owners love this technology because it reduces installation time, is designed for big industrial loads, and is flexible for nearly any site environment. This book takes you through the step-by-step process of how a steel frame structure is planned, built and erected, where it outperforms concrete, and how to choose a manufacturing partner that can deliver on time.
A trusted collaborator is as important as the design itself. Qingdao Director Steel Structure Co., Ltd. (DFX) has been producing and erecting steel frame structure projects since 2011 and has six automated H-beam lines and 40,000 square metres of manufacturing area. Teams thinking about a warehouse, poultry house, or aircraft hangar should contact the DFX engineering desk at jason@bigdirector.com to scope a project before committing to a design.
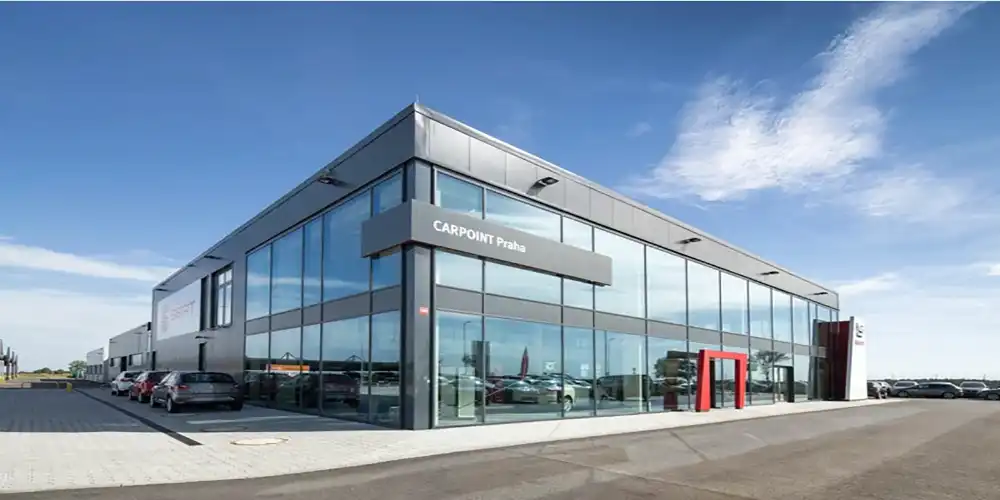
What Is a Steel Frame Structure in Buildings?
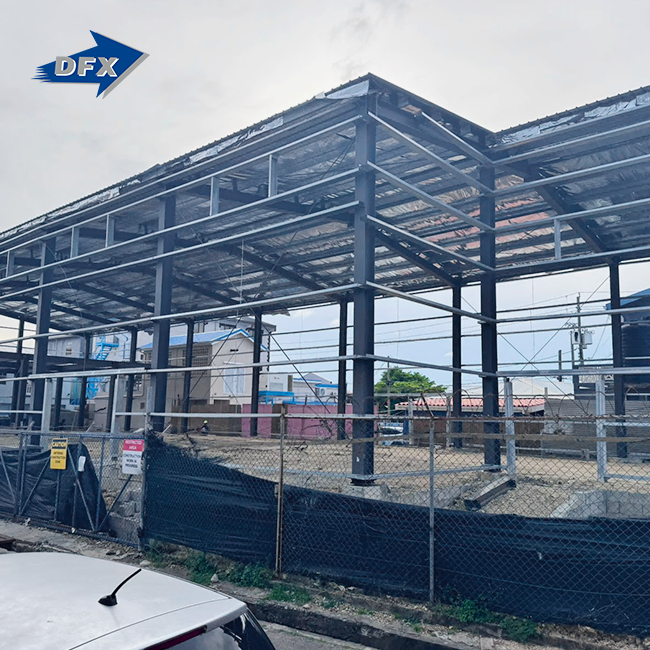
A steel frame structure is a building structure built using vertical columns and horizontal I-beams joined in a grid to carry the loads of the building. The structure carries the weight of the roof, rather than walls; hence, the walls are not load-bearing but cladding. That puts the weight into a few designed parts rather than thick masonry or poured concrete.
Heavy Steel Frame vs Light Steel Frame
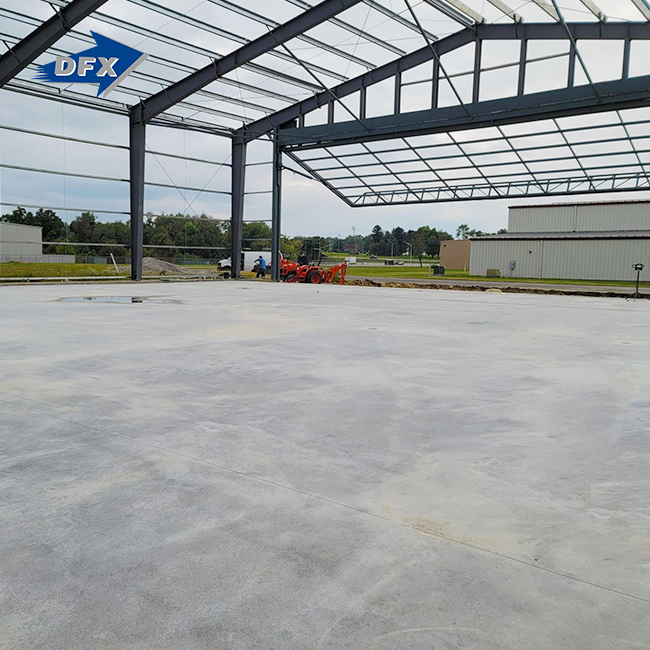
Heavy steel framing consists of heavy structural parts, typically 6 mm or more, such as wide-flange beams and box columns. This grade is used by fabricators for aircraft hangars, multi-storey factories and grandstands when spans surpass 30 metres. LSF construction is a system of thin, cold-formed galvanised sheets bent into C and Z sections for walls, partitions and smaller roof spans. A Queensland poultry farm and Lagos’ ten-storey logistics centre are both steel frame construction projects that use different approaches within a Steel Frame Structure, but they reside at opposing extremities of this standard range.
Where the Frame Sits in the Building Envelope?
The frame lies underneath the cladding, roofing and interior fit-out and will be hidden away once the project is complete. This hidden function is frequently underestimated by procurement teams who primarily use budget-negotiated steel frames with apparent finishes. A more robust approach is to consider a steel frame structure, controlling the performance of everything else, from wind resistance to floor-to-floor height.
How Are Steel Frames Integrated into Building Design?
“Engineers design a steel frame structure at the concept stage, not as a bolt-on when architectural drawings are completed. Column spacing, bay widths and roof pitch are all adjusted around the efficient span of the steel grid. If the sequencing is wrong, i.e., if you attempt to put steel into a structure after it is built, fabrication costs and delivery times increase.
BIM and Structural Modelling
Building Information Modelling (BIM) software enables structural engineers, architects and fabricators to work from the same 3D model for a steel frame structure project. Clash detection finds clashes between HVAC ducts, roof trusses and column lines before the steel is cut, which saves expensive rework on site. DFX does all architectural design and details in-house so that customers have a single point of contact from idea through construction instead of having to coordinate various design and fabrication contractors.
Collaboration Between Architects and EPC Contractors
The design input for EPC contracts for project managers and engineering directors should be appropriate to procurement timescales, not academic ideals. Working together early on between the structural engineer and the steel fabricator may shave weeks off the normal handoff from design to fabrication on a typical industrial facility. Teams that include the fabricator during schematic design, as opposed to after bidding closes, typically see fewer change orders during erection.
Standards and Local Code Alignment
A steel frame structure to be built in Nigeria, the Philippines, or Australia must meet the local building regulations plus any international standard used by the design team. From nation to country, the column grid and connecting details are affected by wind load maps, seismic zoning, and soil bearing data. Fabricators that export routinely get used to cross-checking regional code requirements against the basic design before the cutting of steel – avoiding rework once shipping containers arrive at the port.
What Are the Main Components of Steel Frame Structures?
All steel frame structures are divided into a certain group of components that follow a specified load path from roof to foundation.
| Component | Function | Typical Specification |
|---|---|---|
| Columns | Carry vertical loads down to the foundation | H-beam or box section, 200mm–800mm depth |
| Primary beams | Span between columns to support floors and roof | Welded H-beam, 6mm+ plate thickness |
| Purlins | Support roof sheeting between primary rafters | Cold-formed C or Z section, 1.5mm–3mm |
| Bracing | Resists lateral wind and seismic forces | Cross bracing or moment connections |
| Base plates & anchor bolts | Transfer column loads into the concrete foundation | Steel plate with high-strength anchor bolts |
| Cladding & sandwich panels | Encloses the frame for weather and thermal protection | Corrugated steel sheet or insulated sandwich panel |
Columns and Primary Beams
The load-bearing skeleton is made of columns and beams. The size of those relies on the span length, the load of the roof, and the wind or seismic data of the location. The logistics warehouse with the 40 m clear span requires deeper beam sections than the poultry house with lesser spans. DFX manufactures about 20,000 tonnes per year of welded H-beams and columns, providing procurement teams the lead-time flexibility to meet project dates.
Connections, Bracing, and Fasteners
The grid is held together via bolted, welded, or riveted connections. The kind of connection used will affect erection time as well as long-term maintenance. Bolted joints are ideal for speedy field assembly because workers can tighten high-strength bolts without on-site welding equipment. Bracing (diagonal cross-bracing or moment-resisting frames) gives the structure stability under lateral wind and seismic loads. Engineering directors have to verify this detail against the local building code before approving a design.
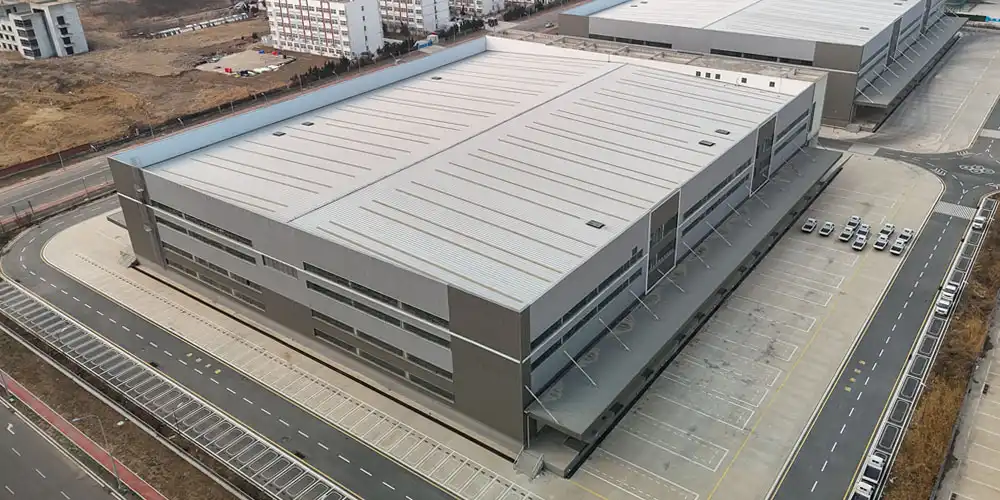
How Does Steel Frame Construction Work Step by Step?
The building of a steel-frame structure is a repetitive procedure that differentiates it from cast-in-place concrete construction.
Structural Design and Engineering Calculations
Engineers analyse load pathways, wind pressure, seismic demand, and foundation responses before any steel is purchased. Errors at this stage, such as the setting of the column spacing, the depth of the beam, and the kind of connection, will be carried through the whole project.
Factory Fabrication and Quality Control
Steel is cut, welded, drilled, and coated in a controlled industrial environment, sheltered from weather and site variations. DFX has manufacturing running under ISO quality management systems, and goods are CE marked in compliance with international and European standards. Moreover, factory fabrication provides for batch quality checks that field welding cannot achieve with the same degree of uniformity.
Transport, Erection, and Site Assembly
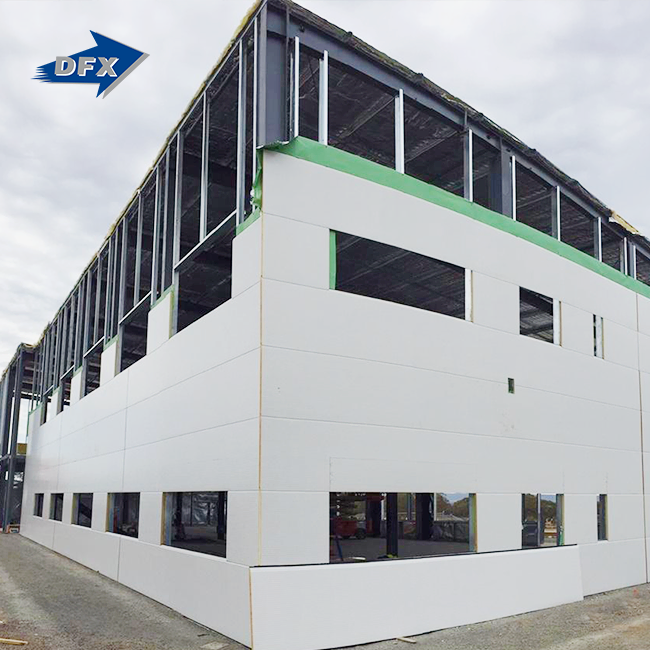
Pre-cut, pre-labelled members for a steel frame structure arrive on site ready for crane lifting and bolt-up, saving weeks over poured concrete formwork. A group of tradesmen builds the basic structure, adds purlins and bracing, then installs the cladding and roofing panels. This is where DFX’s in-house installation assistance helps EPC contractors to minimise the gaps in coordination that delay multi-vendor projects.
How Do Steel Frames Compare with Concrete Structures?
Procurement managers looking at a steel frame construction against reinforced concrete need to have a side-by-side image of what each material trades off.
| Factor | Steel Frame Structure | Reinforced Concrete |
|---|---|---|
| Construction speed | Fast; pre-fabricated members bolt together on site | Slower; formwork and curing add weeks per pour |
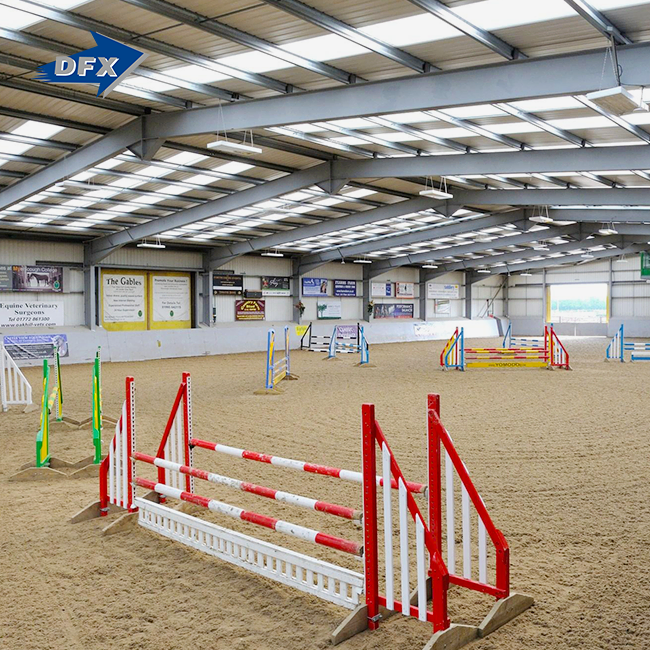
| Span capability | Long, column-free spans, ideal for warehouses and hangars | Shorter spans without added support beams |
| Weight-to-strength ratio | High strength at lower structural weight | Heavier per unit of load carried |
| Site weather dependency | Low; most work happens in a factory | High; pouring and curing depend on temperature and rain |
| Fire performance without protection | Loses strength at high heat unless fireproofed | Naturally more fire-resistant without added coating |
| Corrosion exposure | Requires galvanizing or coating in humid, coastal climates | Resistant to corrosion, but vulnerable to rebar rust over decades |
Cost and Schedule Considerations
Steel framing often wins on time since the fabrication is done off-site while the foundation work is done in tandem. The frame system itself is around 12% of the entire project cost; thus, even a swing in steel price has a moderate influence on the overall budget (American Institute of Steel Construction, 2025). In certain areas, concrete may compete on the cost of raw materials, but the savings in labour and time with steel framing generally bring the cost close to that of concrete in project-based procurement.
Strength, Flexibility, and Seismic Behaviour
A steel frame structure will flex under strain rather than just snap – a quality that allows structures to absorb energy during an earthquake or severe wind event. Research triggered by the Northridge and Kobe earthquakes led to changes in the way engineers specify steel moment-frame connections for seismic zones (Federal Emergency Management Agency, FEMA 350, 2000). Concrete is great at compression but has to be reinforced with steel to take tension and lateral wobble. This is part of the reason you see hybrid steel-concrete systems in larger commercial structures.
What Types of Buildings Use Steel Frame Structures?
Steel frame construction is used in a wide variety of building types, with different spans, loading requirements, and finishes.
| Building Type | Typical Buyer | Key Requirement |
|---|---|---|
| Industrial plants & workshops | Manufacturing companies, Factory Owners | Large-span workshops, fast turnaround |
| Logistics warehouses | EPC contractors, Procurement Managers | Column-free storage bays, durability |
| Aircraft hangars & grandstands | Government & infrastructure contractors | Custom engineering, wide clear spans |
| Poultry houses & livestock buildings | Farm Owners, Agricultural Project Managers | Ventilation, insulation, cost efficiency |
Industrial Plants and Logistics Warehouses
For manufacturers growing production, large-span workshops are required that go up quickly without compromising load capacity for overhead cranes or heavy equipment. Logistics warehouse EPC contractors are looking for the same column-free floor space that racking systems and forklift lanes require for unimpeded runs.
Agricultural and Livestock Buildings
Poultry farms and animal operations need buildings that control ventilation and temperature as well as structural stress. For example, a chicken house in Australia uses a steel frame structure with roof pitch and insulated sandwich panels to keep birds cool, a point agricultural customers bring up early in every DFX project briefing.
Illustrative Case Study: Regional Warehouse Rollout
A major construction contractor operating throughout West Africa required three industrial buildings to be produced within a tight six-month deadline. Each structure had to be 36 meters column-free. The fabrication team used a common BIM model to bring on-site installation down to around 18 days per building, reducing schedule risk associated with pouring concrete during the wet season. The pre-cut, pre-labeled steel members resulted in an estimated 35% reduction in field labour hours compared to the contractor’s previous cast-in-place project on a comparable footprint. This is the trend DFX observes across EPC customers—concurrent fabrication and foundation construction is the single largest lever to achieve an ambitious handover date.
Site Safety and Crew Coordination
A coordinated workforce and a fabricator who provides installation direction decrease accident risk in new locations, especially when crane lifts, bolt-up sequencing, and working-at-height procedures are involved. For contractors, especially those building a steel frame structure for the first time in a new nation, it’s helpful to have a supplier that clearly details lift sequences and torque standards instead of allowing field staff to figure out the designs themselves. This kind of help means fewer erection delays and fewer safety problems during multi-building rollouts.
Why Are Steel Frames Popular for Modern Buildings?
The need for a steel frame structure continues to grow since it addresses three issues at the same time: speed, flexibility, and long-term durability. The worldwide prefabricated building and structural steel market was valued at over USD 260.6 billion in 2025. Modular construction and green building techniques were found to be the major factors driving this rise (IMARC Group, 2025).
Sustainability and Material Reuse
Steel is one of the most recyclable construction materials in use, and parts of a demolished structure may be reshaped and repurposed rather than thrown to landfill. For modern projects that focus on environmental performance, Light steel frame construction provides an efficient solution by reducing material waste, improving resource utilization, and supporting sustainable building practices. “Buyers with corporate sustainability goals want to see recycled-content numbers before they sign a contract with a fabricator, and DFX is getting that question more and more from clients in Europe and Oceania.”
Design Flexibility Across Building Types
The structural system that frames a chicken house may be scaled up to a ten-story commercial tower, with the size of the members altered. Such adaptability means that one fabrication partner may be available to construction, manufacturing, agricultural, and government customers without having to refit production lines for every industry.
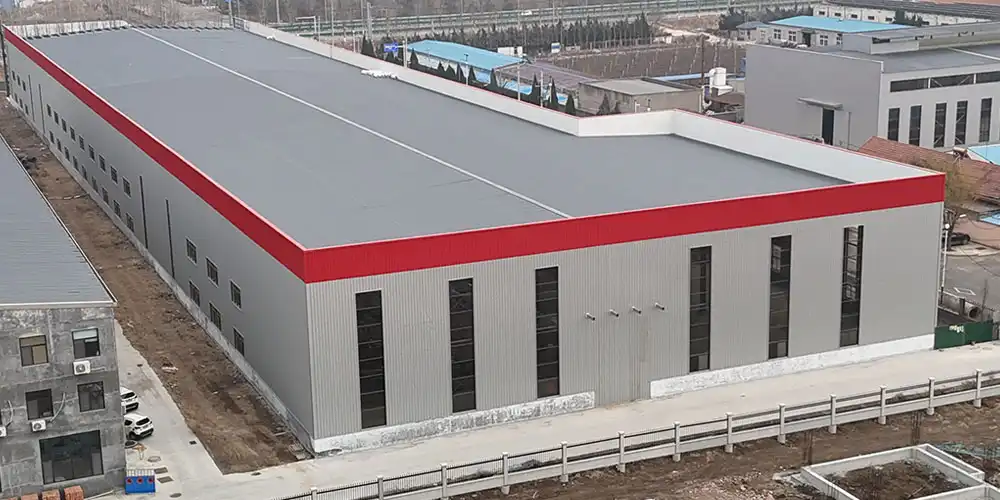
How Do Steel Frames Improve Building Performance?
Speed aside, the steel building frame construction also impacts how a building behaves during its lifetime, from its load-bearing capability to its maintenance costs.
Load Capacity and Long Spans
Steel has a high strength-to-weight ratio, allowing engineers to construct lengthy, clear spans with less structural material than concrete for the same load. Structural steel is the most often used frame material in the United States for non-residential buildings, accounting for more than one half of all new square footage annually (Build Using Steel, 2023). This same span efficiency immediately translates to warehouses, hangars, and workshops developed for the export industry DFX services.
Durability, Corrosion Control, and Internal Client Data
Properly treated galvanized steel can withstand decay, warping, and insect damage in ways that wood framing cannot. This is important in the humid coastal conditions widespread throughout Southeast Asia and the Caribbean. Internal project monitoring on previous DFX-supplied warehouse and hangar projects reveals an average erection timetable of 25 to 40 days after the foundations are finished, depending on building size and site access. Members that were adequately coated saw almost no requests for service due to corrosion on the same set of projects, highlighting the importance of specifying coatings at the design stage and not as a cost-cutting measure late in the process.
What Factors Affect Steel Frame Application Choices?
Choosing the right steel building frame structure configuration depends on variables specific to each project, not a single universal spec.
Climate, Wind Load, and Site Conditions
Coastal sites in Oceania and the Caribbean face higher wind load requirements and salt-air corrosion risk, which pushes designs toward heavier bracing and galvanized coating. Inland agricultural sites in Africa or South America usually prioritize ventilation and roof pitch over wind resistance, since load cases differ by region.
Budget, Project Scale, and Procurement Timeline
Project-based procurement means most buyers size their steel order around one specific contract rather than ongoing bulk orders. Smaller construction companies with 20 to 200 employees often need a turnkey partner who can handle design, fabrication, and installation guidance under one contract, since they lack in-house structural staff. Larger EPC contractors with 50 to 500 employees may run their own design team but still need a fabricator with proven delivery capacity for the tonnage a project requires.
How to Select the Right Steel Frame Solution?
Selecting a steel frame structure manufacturer for structural steel framing comes down to verifiable production capacity, certification, and a track record of on-time delivery.
Evaluating Manufacturer Capability and Certification
Ask any prospective fabricator for their ISO certification status, CE marking documentation, and annual tonnage capacity before signing a contract. DFX operates six automatic welded H-beam lines, two sandwich panel lines, two C/Z section lines, and twenty corrugated sheet lines, backed by a 200-plus-person technical team and ISO-compliant processes. That combination of certification and capacity gives procurement managers a concrete basis for comparison instead of relying on marketing claims alone.
Turnkey Design-to-Installation Support
A fabricator that handles structural design, steel fabrication, roofing and cladding, and installation guidance under one contract removes coordination risk from the buyer's side. DFX's in-house architectural design and detailing service supports clients from concept through on-site erection, which matters most to contractors managing tight EPC timelines across multiple countries.
Conclusion
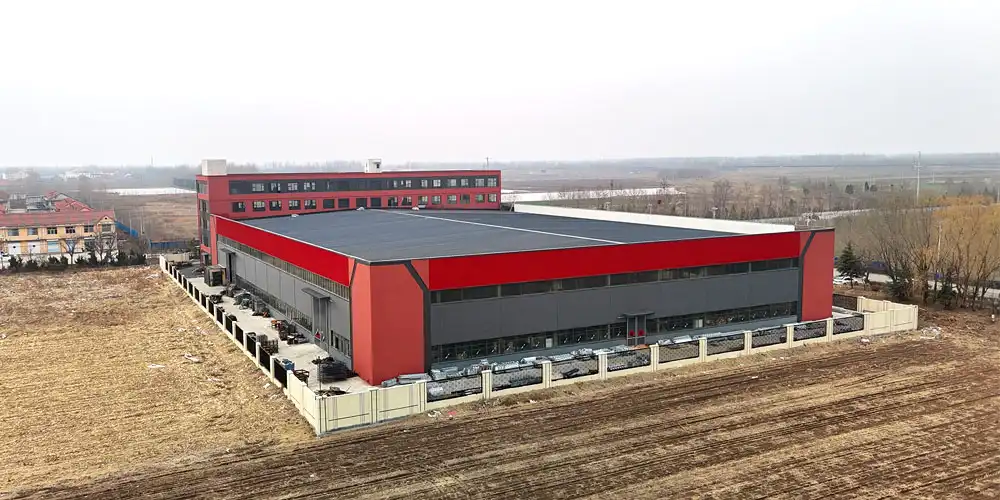
A steel frame structure with structural steel framing gives construction contractors, manufacturers, farm owners, and infrastructure agencies a building method that balances speed, strength, and long-term durability. Getting the design, fabrication, and erection sequence right depends on choosing a manufacturing partner with certified processes and proven tonnage capacity, not just a competitive quote. DFX brings 12-plus years of fabrication experience, ISO and CE-certified production, and in-house design support to projects ranging from poultry houses to aircraft hangars across Africa, South America, the Caribbean, Oceania, and Southeast Asia.
FAQ
1. What is the lifespan of a steel frame structure?
A properly maintained, correctly coated steel frame can perform for 50 years or longer, with many commercial steel buildings from the mid-20th century still standing in active use (American Institute of Steel Construction, 2025).
2. Is a steel-frame structure more expensive than a concrete one?
Material cost varies by region, but steel framing typically saves money overall through faster erection, reduced labor hours, and lower foundation loads from lighter structural weight.
3. How long does it take to erect a steel frame warehouse?
Once foundations are ready, a mid-sized industrial warehouse using light-steel-frame construction typically erects within 25 to 40 days, depending on footprint, site access, and crew size.
4. Can a steel frame structure handle earthquakes and high wind?
Yes, when engineers detail bracing and connections according to modern seismic design criteria, steel's ability to flex without cracking gives it strong performance in earthquake and wind zones.
5. What information should buyers provide when requesting a steel frame structure quotation?
Buyers should provide building dimensions, application type, location, design standards, load requirements, and project timeline. Sharing drawings and site conditions helps manufacturers optimize the steel frame structure design, estimate costs accurately, reduce revisions, and ensure efficient fabrication and installation.
Ready to Scope Your Next Steel Frame Project
Procurement teams sizing up a warehouse, hangar, or agricultural building should get manufacturer capacity and certification details before finalizing a budget. DFX (Qingdao Director Steel Structure Co., Ltd.) works as a steel frame structure manufacturer and supplier for EPC contractors and agricultural buyers across Africa, South America, the Caribbean, Oceania, and Southeast Asia. Reach the engineering desk at jason@bigdirector.com with project specs, target timeline, and site location to get a capacity-matched quote.
References
1. American Institute of Steel Construction (AISC). "Economics." 2025. https://www.aisc.org/economics/ — used to support cost-share and framing-cost claims in the Cost and Schedule Considerations and FAQ sections.
2. Build Using Steel. "Structural Steel Framing." 2023. https://www.buildusingsteel.org/build-using-steel/structural-steel-framing/ — used to support the span-efficiency and market-share claim in the Load Capacity section.
3. IMARC Group. "Prefabricated Building and Structural Steel Market Report." 2025. https://www.imarcgroup.com/prefabricated-building-structural-steel-market — used to support the market-size figure in the Why Are Steel Frames Popular section.
4. Federal Emergency Management Agency (FEMA). "FEMA 350: Recommended Seismic Design Criteria for New Steel Moment-Frame Buildings." 2000. https://www.nehrp.gov/pdf/fema350.pdf — used to support the seismic behavior claim in the Strength, Flexibility, and Seismic Behavior section.
5. Wikipedia. "Steel frame." Accessed 2026. https://en.wikipedia.org/wiki/Steel_frame — used to support the foundational definition in the opening section.