- English
- French
- German
- Portuguese
- Spanish
- Russian
- Japanese
- Korean
- Arabic
- Greek
- German
- Turkish
- Italian
- Danish
- Romanian
- Indonesian
- Czech
- Afrikaans
- Swedish
- Polish
- Basque
- Catalan
- Esperanto
- Hindi
- Lao
- Albanian
- Amharic
- Armenian
- Azerbaijani
- Belarusian
- Bengali
- Bosnian
- Bulgarian
- Cebuano
- Chichewa
- Corsican
- Croatian
- Dutch
- Estonian
- Filipino
- Finnish
- Frisian
- Galician
- Georgian
- Gujarati
- Haitian
- Hausa
- Hawaiian
- Hebrew
- Hmong
- Hungarian
- Icelandic
- Igbo
- Javanese
- Kannada
- Kazakh
- Khmer
- Kurdish
- Kyrgyz
- Latin
- Latvian
- Lithuanian
- Luxembou..
- Macedonian
- Malagasy
- Malay
- Malayalam
- Maltese
- Maori
- Marathi
- Mongolian
- Burmese
- Nepali
- Norwegian
- Pashto
- Persian
- Punjabi
- Serbian
- Sesotho
- Sinhala
- Slovak
- Slovenian
- Somali
- Samoan
- Scots Gaelic
- Shona
- Sindhi
- Sundanese
- Swahili
- Tajik
- Tamil
- Telugu
- Thai
- Ukrainian
- Urdu
- Uzbek
- Vietnamese
- Welsh
- Xhosa
- Yiddish
- Yoruba
- Zulu
How to Choose the Right Steel Structure Office Building for Your Project?
It's not easy to choose a steel structure office building. For decades, your choice will affect your building budget, the time it takes to finish, and how clients see your business. This guide talks about design, cost, durability, and choosing a supplier. That way, you can compare options with confidence and avoid making the mistakes that waste time and money for people who are new to buying steel-framed projects. Need an exact price for your project quickly? Within 48 hours, our engineering team at DFX (Qingdao Director Steel Structure Co., Ltd.) looks over plans and site data. Send an email to jason@bigdirector.com to get a quote from a reputable steel structure office building maker that has been exporting to Africa, South America, and Southeast Asia for more than ten years.

What Factors Should You Consider for a Steel-Structure Office Building?
A clear list of needs is the first step in any good job. If buyers don't do this step, they often find that the design and budget don't match up after the fabrication process starts. This causes delivery to be delayed and costs to go up.
Site Conditions and Soil Load Capacity
How the base is built and how much steel is used depend on the type of dirt in your area. A geotechnical report tells your engineer how much weight the ground can safely support. This determines the distance between columns and the size of the footings.
Local Climate and Wind or Seismic Zones
Parts of Southeast Asia and West Africa that are prone to cyclones need better protection devices. Moment-resisting frames rated for higher earthquake forces must be used on buildings close to fault lines.
Regulatory and Building Code Requirements
There are fire ratings, population limits, and structure checks that are set by local building rules. For your project to get permits without having to do any extra work, the plans can be changed by a provider who knows about foreign codes.
Budget and Financing Timeline
Most of the time, procurement managers work with a set capital plan. Setting early on the steel mass and wall specs stops costs from rising as the building is being built.
Utilities and Site Infrastructure Readiness
Before the steel is put up, the power supply, water access, and drainage must all be confirmed. If a site doesn't have basic utility hookups, handover can be delayed even after the frame and covering are finished. This is why procurement teams for a multi-story steel office building should check the infrastructure's readiness along with the structural design review.
Lead Time and Delivery Planning
In most well-run projects, the timelines for fabrication and shipping run along with the schedules for getting the place ready locally. While buyers check wait times before committing to a plan, there is no time between a ready site and a building still on the water.
Project Team Alignment
A steel-structure office building plan is often looked at from various points of view by project managers, engineering directors, and buying leads. When everyone on the team uses the same set of drawings and specifications, there are no competing change requests in the middle of the project. This keeps the fabrication on schedule.
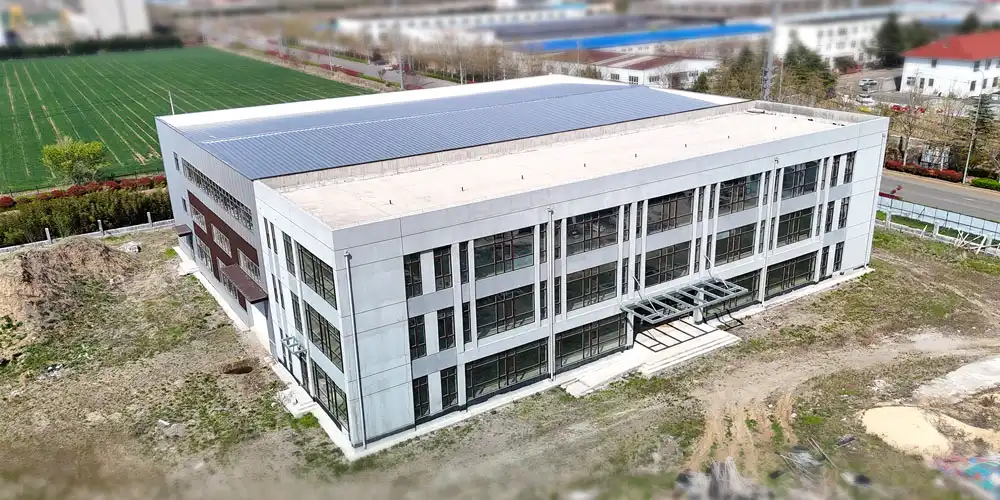
How to Select the Right Design for a Steel-Structure Office Building?
Design choices affect both how a building works and how it looks at first. A well-thought-out steel-structure office building finds a good mix between open floor plans and the practicalities of a steel column-beam frame. When buyers work with an architect early on, they don't have to pay for expensive redesigns after the manufacturing plans are locked.
Single-Storey vs. Multi-Storey Layouts
Single-story buildings are better for smaller administrative teams and cost less to build. Corporate offices that need between 1 and 5 floors should use multi-story buildings that are made with a steel column-beam system rated Q235 or Q355.
Facade and Curtain Wall Options
Glass curtain walls give off a modern, businesslike vibe and let in more natural light. In hot places like Nigeria, Ghana, and the Philippines, insulated metal panel walls work better and cost less.
Composite Floor Systems for Multi-Storey Buildings
A Steel Structure Office Building composite floor system has a concrete top and a profiled steel decking that is attached to beams with shear studs. This method makes the building more rigid while keeping it lighter than a full concrete frame.
Interior Space Planning
With long-span steel frames, you don't need the inside beams that are common in concrete buildings. With open floor plans, architects can make offices that are flexible and can grow as the number of employees does.
Roofing and Insulation Choices
The pitch of the roof and the thickness of the insulation have a bigger effect on the comfort inside than most buyers think before the building starts. In Southeast Asia and West Africa, where it is hot, a well-insulated roof panel can save a lot of money on cooling costs over the life of the building. This is important for management teams that are in charge of long-term energy spending.
What Are the Key Advantages of Steel-Structure Office Buildings?
The building process moves quickly because steel parts are made in a workshop and then bolted and soldered together on-site. This cuts the time it takes to build by weeks compared to pouring concrete. This means that the EPC contractors can hand over the building earlier, and it can start making money as a rental or being used for business purposes earlier.
Long-span flexibility: More column spacing is possible with steel framing than with concrete, which lets architects make open-plan offices with fewer internal columns. For multi-story steel office building facility managers, it is possible to change the layout of the inside of the building years later without having to touch the load-bearing structure. This saves money on renovations over the life of the building.
Strength and effectiveness in earthquakes: A steel frame weighs a lot less than a concrete building of the same size and weight that holds the same amount of weight. This lower self-weight makes the foundations less stressed and makes it easier for the building to handle sideways forces during an earthquake or strong wind.
Recyclability of the material: Structural steel can be recovered many times without losing its strength. Since 1900, the world's steel industry has recovered more than 25 billion tonnes of steel. This helps meet the green goals that many business renters now expect from their owners.
Because of these benefits, EPC builders, makers, and government project teams are choosing steel over concrete more and more when building new offices. These benefits come from steel columns, beams, and trusses that support the building and move weight downwards while also standing up to side forces like those caused by wind or earthquakes. These parts are held together by a frame-bracing or moment-resisting system, which makes the building stable in real life as well as on paper. The next thing people who want to buy this building system want to know is how much it costs.
How Much Does a Steel-Structure Office Building Cost?
The thing that procurement managers look at the most closely is cost. There is no set price per square meter for a steel-structure office building. Instead, the price is based on the building's tonnage, facade type, floor count, and level of finishing. Buyers can see exactly where their money goes when they ask for a line-item price.
Regional Shipping and Import Considerations
If someone wants to bring a steel structure office building into Africa or South America, they need to add the cost of shipping containers, handling at the port, and paying customs fees to the total landing cost. Customs clearance can be sped up a great deal if the seller knows how to use COC and PVOC forms. This is especially important for projects with a set handover date that is tied to a bigger building contract.
Steel Tonnage and Structural Complexity
Tonnage goes up with wider lengths and heavier column-beam sections. Tonnage is what drives most of the cost of materials. A warehouse office with one floor usually needs less steel per square meter than an office building with three floors.
Facade Material Selection
Insulated metal panels are cheaper up front than glass curtain walls, but over time they lower the amount of cooling that needs to be done in hot climates. Instead of just looking at price, buyers should think about how much the capital cost is and how well it will work for energy over time.
Delivery Terms and Installation Scope
Turnkey kits that include building design, manufacturing, and help with installation cost more than just steel. Many builders still like full prices because it makes it easier to work with multiple providers.
Example of a project to show: In Lagos, a logistics contractor needed a two-story site office to help with the expansion of a warehouse. From architectural plan design to manufacturing and installation direction, the whole process took about 11 weeks. The building was shipped and had a Q355 steel frame with insulated metal panel wrapping to keep the inside cool during the hot season in the area. This situation is just an example of a normal project plan. The numbers will be different for each project.
How Does a Steel-Structure Office Building Compare with a Concrete Building?
Contractors weighing a steel structure office building against reinforced concrete need a side-by-side view of what each system delivers on a real project timeline.
| Criteria | Steel Structure Office Building | Reinforced Concrete Building |
|---|---|---|
| Construction speed | Faster; components prefabricated off-site | Slower; on-site curing required |
| Span flexibility | Long spans, open floor plans | Shorter spans, more interior columns |
| Self-weight | Lighter, reduces foundation load | Heavier, needs larger footings |
| Seismic performance | Strong ductility under lateral loads | Requires heavier reinforcement |
| Fire resistance (bare material) | Needs coating or encasement | Naturally fire-resistant |
| Recyclability | Fully recyclable material | Limited recycling options |
Steel wins on speed, span, and weight. Concrete still holds an edge on bare fire resistance, which is why fire-retardant coatings are a standard part of steel office building specifications.
What Size and Layout Work Best for Your Office Building Project?
Size choices are based on the number of employees, plans for growth, and how the building fits into a bigger industrial or business site.
Sizing for Current and Future Headcount
Most of the time, facility planners add 15% to 20% more floor space than the staff actually needs. This buffer keeps you from having to pay for an expensive expansion project in the first few years of living there, when growth is hardest to predict.
Layout for Administrative vs Mixed-Use Buildings
For a pure administrative office, open-plan floors with meeting rooms around the edges are best. When you put offices and a small workshop or storage area in the same building, you need to make sure that each structural zone has a different floor load rating.
Integrating the Office with an Industrial Site
To keep things safe and make it easy for visitors, many EPC contractors put the office block close to the plant door. When the office is the front of a factory, where it is located is just as important as how much space it has.
Parking, Access, and Visitor Flow
A steel structure office building that is the project centre needs to have a wide enough entry for supply trucks and parking for staff. Planning this circulation during the design phase keeps awkward changes from having to be made after the building is up.
Can Steel-Structure Office Buildings Be Customised for Different Needs?
Buying teams in construction, manufacturing, and agriculture keep asking for a steel-structure office building even though the building types are very different. This is because the building can be customised. The base frame can be bent to fit the needs of businesses, factories, or farms.
Customisation for Corporate Headquarters
Corporate buildings with more than one floor can choose to have glass curtain walls, branding door platforms, and high-end internal finishes without changing the steel frame below.
Customisation for Site and Project Offices
A fast, useful one-storey office is often what EPC contractors who work on remote infrastructure projects need. Standardised column-beam sections cut down on the time needed for planning while still letting arrangement changes be made.
Customisation for Agricultural and Mixed Operations
In agricultural businesses, there are sometimes an executive office and store or staff buildings right next to each other. With steel framing, all of these different functions can be housed under a single, connected prefabricated steel frame office structure, with different floor loads for each area.
Customisation for Local Code Compliance
Before a permit is granted, government and infrastructure companies often need to have plans changed to meet local building codes. At this point, structural math help stops delays that cause the project to be turned over after the agreed-upon date.
This level of customisation is possible because the company has its own building design and finishing service. Buyers don't get a generic building that is forced onto their site; instead, they get a building that fits their needs.
Application Scenarios Across Industries
To keep costs down on a tight EPC budget, a Nigerian construction company might ask for a two-storey project office with a metal-panel facade. An investment in manufacturing in the Philippines might ask for a bigger office block connected to a production workshop, big enough for the current staff and for future growth. In Australia, a chicken farm might put together a small office and store space next to it under one connected steel frame, putting ventilation and insulation ahead of the look of the building. The steel column-beam system is the same in all of the scenarios. The customer can change the exterior, floor count, and interior plan to fit their needs and budget.
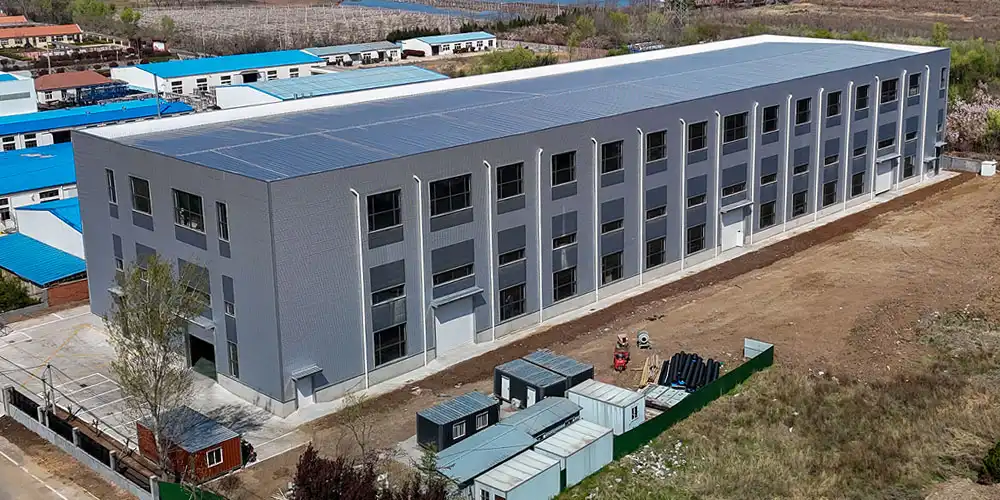
How Long Does a Steel-Structure Office Building Last?
Service life is a legitimate concern for buyers who compare a steel structure office building against the decades-long reputation of concrete construction.
Expected Structural Lifespan
A properly maintained steel frame with correct anti-rust treatment commonly reaches a 50-year design life. Coastal or high-humidity sites need enhanced coating systems to hit that same benchmark.
Maintenance Practices That Extend Building Life
Routine inspection of coatings, bolted connections, and roof drainage prevents corrosion before it starts. Facility managers who schedule annual checks avoid the larger repair bills that come from deferred maintenance.
Warranty and After-Sales Support
A manufacturer offering documented warranty terms on structural steel and cladding gives buyers a clear path if a defect surfaces after handover. Ask for warranty terms in writing before signing a purchase agreement, and confirm which components each warranty period actually covers.
What Standards Should a Steel-Structure Office Building Meet?
Standards compliance protects buyers from structural risk and gives procurement teams a way to verify a steel-structure office building manufacturer's quality before signing a contract.
Structural Design Standards
The AISC 360 specification governs prefabricated steel frame office structural steel building design in the United States and informs practice worldwide, covering both load- and resistance-factor-design and allowable-stress-design methods (American Institute of Steel Construction, 2026).
Fire Protection Standards
Steel loses strength as temperature rises, so codes require fire-retardant coatings or concrete encasement on primary members. Fire resistance ratings are established through standardised testing procedures published by federal research bodies (National Institute of Standards and Technology).
Quality Management Certification
ISO 9001 certification confirms that a manufacturer follows a documented quality management system across design, fabrication, and delivery (International Organisation for Standardisation, 2025). Buyers should request current certificates before placing an order.
Product Conformity Certificates
CE certification confirms conformity with European technical standards, while COC and PVOC certificates support customs clearance in several African import markets. A steel structure office building carrying all four certificates clears inspection with far fewer delays. Buyers should ask for certificate copies dated within the past year, since some import authorities reject documentation that has expired.
| Certification / Standard | Issuing Body | What It Verifies | Where It's Typically Required |
|---|---|---|---|
| AISC 360 | American Institute of Steel Construction | Structural steel design methodology (LRFD and ASD) | Projects following U.S.-informed engineering practice |
| ISO 9001 | International Organisation for Standardisation | Documented quality management across design, fabrication, and delivery | Manufacturer-level qualification, requested during supplier vetting |
| CE Marking | European Conformity Assessment Bodies | Conformity with European technical and safety standards | Exports into markets referencing European construction norms |
| COC (Certificate of Conformity) | Destination-country customs authority or appointed inspection agency | Pre-shipment conformity of goods with national import regulations | Customs clearance across multiple African import markets |
| PVOC (Pre-Export Verification of Conformity) | Appointed inspection agency on behalf of the importing country | Product safety and standards compliance before goods leave the port of origin | Countries such as Kenya, Uganda, and other PVOC-participating markets |
How to Choose a Reliable Steel Structure Office Building Supplier?
Supplier selection is the decision that determines whether every other requirement in this guide actually gets delivered on-site and on schedule. Choosing the right steel-structure office-building manufacturer is as important as choosing the right design.
Production Capacity and Facilities
Qingdao Director Steel Structure Co., Ltd., operating under the DFX brand, was founded in 2011 and now runs 40,000 square metres of enclosed production space with more than 200 trained workers. Its six automatic welded H-beam lines and twenty corrugated steel sheet lines support an annual output near 20,000 tonnes of welded H beams and columns.
Track Record Across Building Types
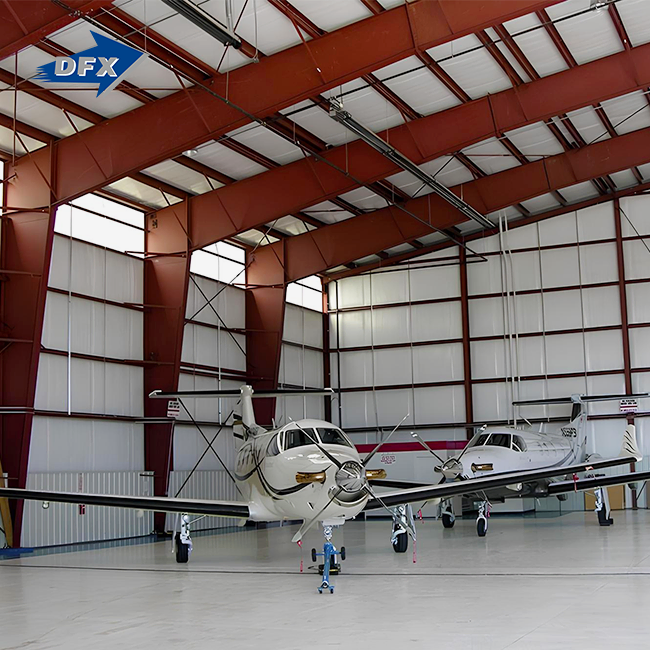
Director Steel has fabricated and erected structures for commercial buildings, aircraft hangars, grandstands, churches, process plants, shopping centres, and office buildings. This range shows an engineering team comfortable adapting designs to different loads and occupancy requirements.
Certification and Compliance
Production runs under ISO quality management systems, and finished products carry CE certification for conformity with international and European standards. Buyers exporting from Africa or South-east Asia should confirm COC and PVOC documentation before shipment.
Full-Service Capability
An in-house architectural design and detailing team supports customers from concept through fabrication and on-site erection of commercial steel structure buildings. This integrated approach, covering structural steel, roofing, cladding, windows, and doors, removes the coordination burden of managing separate vendors for each building component.
Responsiveness Through the Project Cycle
Procurement managers and engineering directors need a supplier who answers technical questions quickly during design review, not only during the sales stage. Direct access to an engineering contact by email keeps decisions moving when a site condition changes mid-project.
Conclusion
Choosing the Right Steel Structure Office Building comes down to matching site conditions, design goals, budget, and certification requirements to a manufacturer capable of delivering all four. Steel framing gives EPC contractors, manufacturers, and agricultural enterprises a faster build schedule, greater layout flexibility, and a lighter structural load than concrete alternatives. Standards compliance and supplier track record close the gap between a good design on paper and a building that performs for decades. Buyers who verify certifications, request project references, and confirm production capacity before signing a contract protect their budget and their timeline. Getting these checks right before the contract stage is far cheaper than fixing them after steel has already left the factory.
FAQ
1. What is a steel-structure office building made of?
It uses a steel column-beam frame, typically Q235 or Q355 grade steel, combined with a composite floor system and a curtain wall or metal panel facade.
2. Is a steel-structure office building safe in earthquake zones?
Yes. Steel's ductility allows the frame to flex and absorb lateral forces, and engineers apply moment-resisting or bracing systems calibrated to local seismic data.
3. How many floors can a steel-structure office building support?
Most commercial designs range from 1 to 5 storeys, with floor load calculated to commercial standard design requirements for each level.
4. Does a steel-structure office building need fireproofing?
Yes. Primary steel members need fire-retardant coating or concrete encasement to meet fire resistance ratings required by local building codes.
5. How long does it take to complete a steel-structure office building project?
A typical steel-structure office building project takes 8–16 weeks, depending on design complexity, fabrication, shipping, and site conditions. Engineering, manufacturing, and foundation work can often proceed simultaneously, reducing the overall schedule. Early planning and an experienced supplier help minimize delays and ensure timely project delivery.
Ready to Move Your Office Building Project Forward?
Procurement teams and project managers evaluating a steel structure office building supplier deserve straight answers on tonnage, certification, and delivery dates. DFX (Qingdao Director Steel Structure Co., Ltd.) has supported EPC contractors and manufacturers across Africa, South America, and Southeast Asia since 2011. Send your site plan and requirements to jason@bigdirector.com, and our design team will return a structural proposal with realistic lead times.
References
1. American Institute of Steel Construction (AISC), 2026. AISC 360 — Specification for Structural Steel Buildings. Referenced under ""What Standards Should a Steel Structure Office Building Meet?" https://www.aisc.org/aisc/publications/current-standards/aisc-360/
2. World Steel Association (worldsteel), 2025. Circular Economy and Steel Recycling. Referenced under ""What Are the Key Advantages of Steel Structure Office Buildings?"" https://worldsteel.org/wider-sustainability/circular-economy/
3. International Organization for Standardization (ISO), 2025. ISO 9001 Explained — Quality Management Systems. Referenced under ""What Standards Should a Steel Structure Office Building Meet?" https://www.iso.org/home/insights-news/resources/iso-9001-explained.html
4. National Institute of Standards and Technology (NIST). Fire Resistance of Structural Members and Assemblies. Referenced under ""What Standards Should a Steel Structure Office Building Meet?"" https://www.nist.gov/publications/fire-resistance-structural-members-and-assemblies
5. ISS African Futures / African Development Bank data, 2026. Africa Large Infrastructure Futures. Referenced under ""What Factors Should You Consider for a Steel Structure Office Building?"" (regional infrastructure demand context). https://futures.issafrica.org/thematic/11-large-infrastructure/
6. U.S. Green Building Council (USGBC), 2026. LEED Rating System. Referenced under "What Are the Key Advantages of Steel Structure Office Buildings?"" (sustainability certification context). https://www.usgbc.org/leed
Learn about our latest products and discounts through SMS or email