- English
- French
- German
- Portuguese
- Spanish
- Russian
- Japanese
- Korean
- Arabic
- Greek
- German
- Turkish
- Italian
- Danish
- Romanian
- Indonesian
- Czech
- Afrikaans
- Swedish
- Polish
- Basque
- Catalan
- Esperanto
- Hindi
- Lao
- Albanian
- Amharic
- Armenian
- Azerbaijani
- Belarusian
- Bengali
- Bosnian
- Bulgarian
- Cebuano
- Chichewa
- Corsican
- Croatian
- Dutch
- Estonian
- Filipino
- Finnish
- Frisian
- Galician
- Georgian
- Gujarati
- Haitian
- Hausa
- Hawaiian
- Hebrew
- Hmong
- Hungarian
- Icelandic
- Igbo
- Javanese
- Kannada
- Kazakh
- Khmer
- Kurdish
- Kyrgyz
- Latin
- Latvian
- Lithuanian
- Luxembou..
- Macedonian
- Malagasy
- Malay
- Malayalam
- Maltese
- Maori
- Marathi
- Mongolian
- Burmese
- Nepali
- Norwegian
- Pashto
- Persian
- Punjabi
- Serbian
- Sesotho
- Sinhala
- Slovak
- Slovenian
- Somali
- Samoan
- Scots Gaelic
- Shona
- Sindhi
- Sundanese
- Swahili
- Tajik
- Tamil
- Telugu
- Thai
- Ukrainian
- Urdu
- Uzbek
- Vietnamese
- Welsh
- Xhosa
- Yiddish
- Yoruba
- Zulu
Exhibition Center Steel Structure Factory: Design, Fabrication & Installation
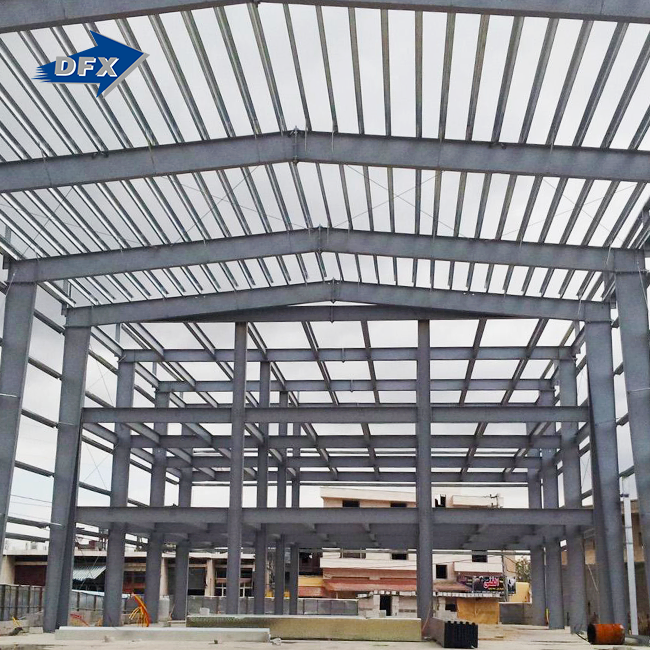
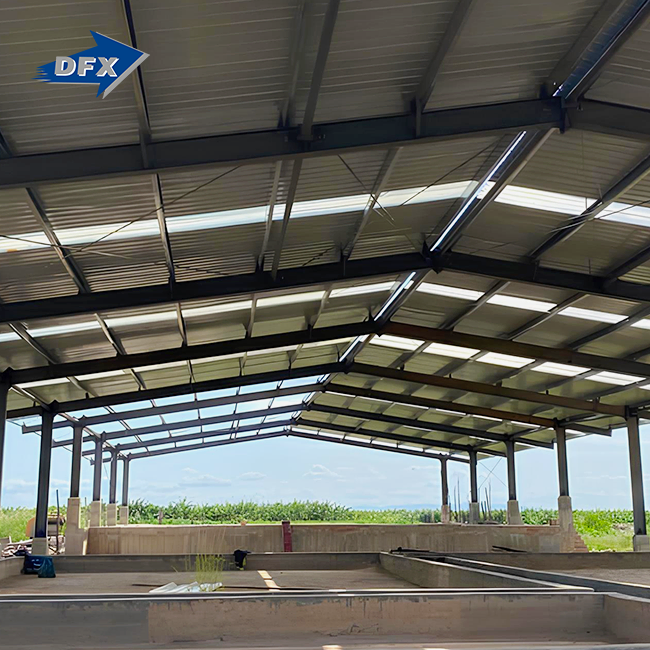
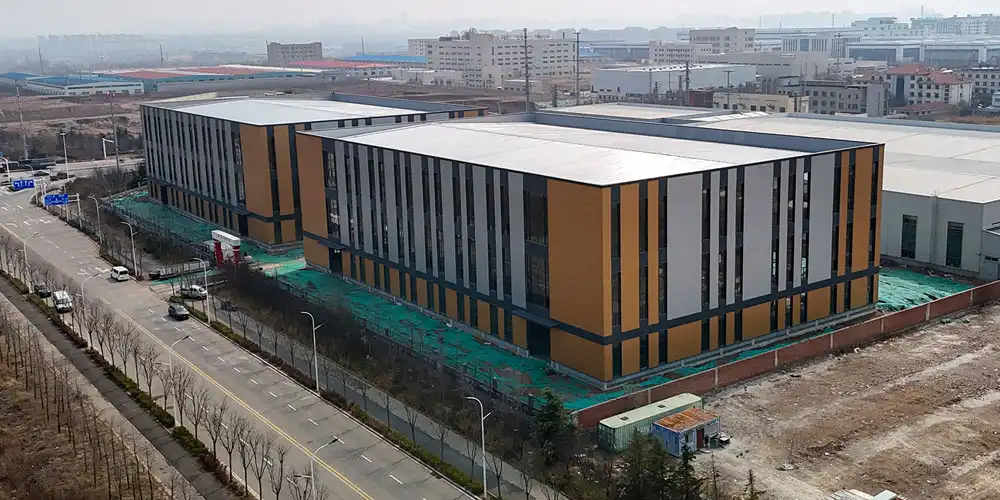
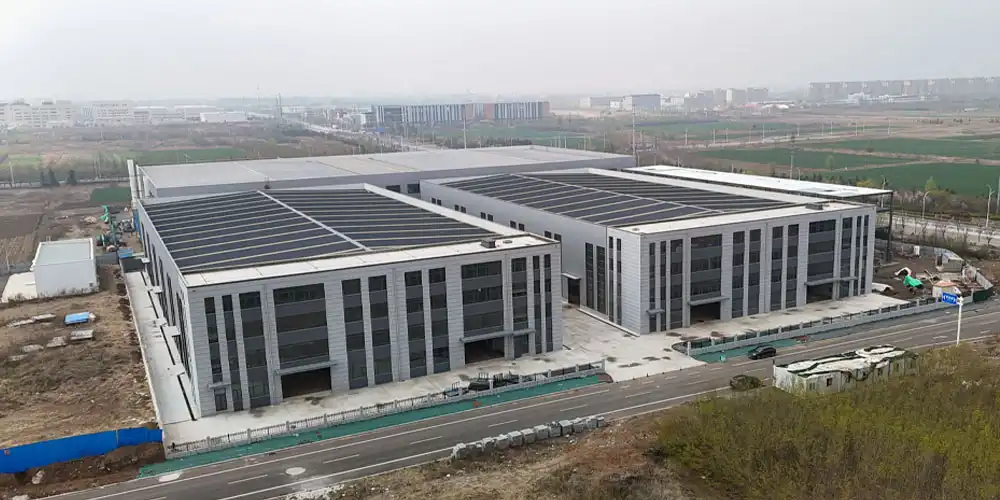
When we talk about Exhibition Center Steel Structure Factory solutions, we're talking about specialized factories that use advanced steel frames to design and build big commercial venues. A Steel Structure Conference Center is a modern way to build a building. It uses pre-engineered steel parts like H-beams, space frames, and trusses to make large, column-free spaces that are great for trade shows, conferences, and business events. These buildings solve problems that project managers often have, like the need for quick construction schedules, flexible internal plans, and buildings that can hold heavy equipment suspended from the ceiling while still following the rules. Over the past twelve years, Director Steel has worked to improve the way we provide turnkey show hall solutions that meet the high standards of building contractors, EPC firms, and infrastructure producers all over the United States.

Understanding Steel Structure Exhibition and Conference Centers
These days, show halls need more than just four walls and a roof. The way we think about big event spaces has changed because of steel-framed business buildings with layouts that focus on the customer. When you compare the features of the materials and the ways they were built, the structural benefits are quickly clear.
Why Steel Outperforms Traditional Materials
When high-strength low-alloy materials like Q355B or ASTM A572 Gr50 are used in steel frame buildings, the yield strengths are higher than 355 MPa. This better strength-to-weight ratio greatly lowers base loads, which is very important when building on difficult dirt. Our composite floor deck systems work perfectly with architectural covering systems to make building covers that keep out air and waste as little energy as possible. The natural benefits go beyond the building phase. Ninety percent of structural steel products can still be recycled on their own, which lowers the amount of waste that ends up in landfills and meets the LEED certification standards that many government and business clients now demand.
Acoustic and Energy Efficiency Solutions
Problems with sound control in metal buildings need well-thought-out technical solutions. We use composite roofing systems with high-density rock wool insulation and inner layers with holes in them. This mix reduces rain noise and manages interior acoustic reverberation, which is very important for conference centers that host shows and speeches. Strategies for saving energy use both dormant and active methods. Connections between curtain walls that are thermally broken stop heat from moving through the building shell. When these steps are added to reflective roofing materials, event hall, and smart window placement, they cut HVAC loads by twenty to thirty percent compared to regular designs.
Design, Fabrication & Installation Process at Steel Structure Factories
From the idea to the finished structure, there is a set process that makes sure that customization and production speed are both met. We've set up processes at our 40,000-square-meter building that get rid of common bottlenecks while still meeting quality standards.
Tailored Engineering and Design Development
Before starting any project, our building design team meets with all the people who have a stake in it to talk about it in detail. We look at the conditions of the site, the local building rules, and make structural estimates that take into account wind loads, seismic forces, and live loads that are special to exhibitions. Our in-house finishing service makes three-dimensional models that show any possible problems before the production process starts. This proactive method stops delays and expensive changes to the site. We have two main ways to design: fully customized plans for unique architectural ideas or modular prefab setups that cut down on engineering costs and speed up the building process. Many people who want to build shopping centers or retail centers find that hybrid methods, which combine standard structure bays with custom facade elements, give them the best value.
Streamlined Installation and Site Coordination
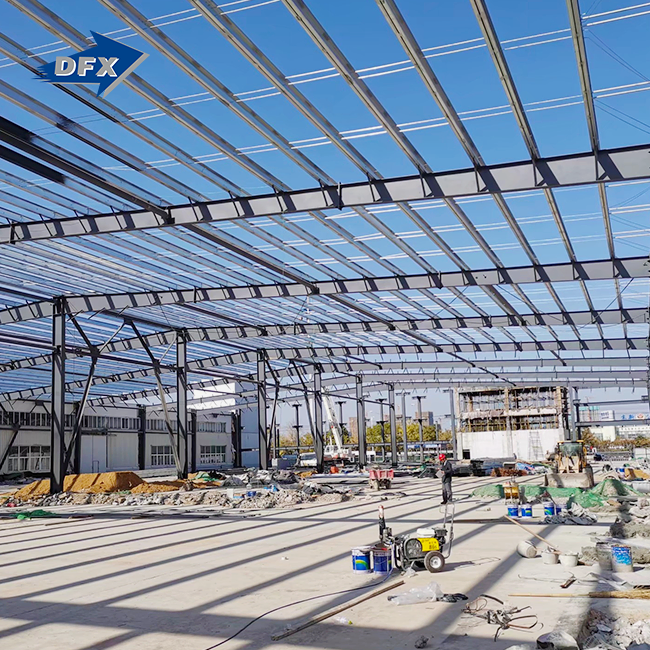
Traditional building methods are different from steel construction because it uses modular assembly techniques. When pre-engineered parts get to the job site, they already have the hardware installed and the connection points exactly placed. Erection teams follow thorough steps for putting things together that cut down on crane time and delays caused by bad weather. Our teamwork goes beyond the parts of the structure. We work with MEP builders and façade experts to make sure that the mechanical chases, electrical lines, and curtain wall attachment points are all perfectly lined up with the steel framework. This unified method stops the cycles of redoing that happen on projects that don't have complete coordination. The installation of the composite floor deck is happening at the same time as the vertical steel erection. This lets various trade teams work efficiently without getting in each other's way. When compared to concrete options that need longer curing times, this parallel process cuts down on building plans by thirty to fifty percent.
Comparing Steel Structures with Traditional Building Types for Exhibition Centers
When purchasing managers look at different building systems, they need to be able to make clear comparisons based on project costs and success measures. There are strong benefits to steel structures in a number of different areas.
Cost Efficiency and Construction Speed Analysis
The starting prices of materials for steel structures look about the same as those for reinforced concrete systems. When you look at the total cost of the job, you can see the real economic benefit. Less base work is needed because the structure is carrying less weight, such as an event hall, which means less concrete and earthwork. Commercial venues can start making money sooner when they finish building faster, and they usually make up for any material costs in the first year of business. Productivity gains in the workplace are big. With our premade parts, you don't have to do as much welding and cutting on-site, which saves skilled labor hours. When the weather changes, it doesn't affect steel projects as much as it does concrete buildings that need to be kept at a certain temperature to cure. Winter building helps keep projects on schedule, which is especially helpful for projects in colder regions.
Fire and Seismic Performance Advantages
Because steel is naturally flexible, buildings can bend and flex during earthquakes without falling down completely. Because it can absorb energy, steel is the best material for places with a lot of people, which are in areas that are likely to have earthquakes. Modern link details have controlled yielding systems that keep the main parts of the structure safe when the ground moves very quickly. Fire safety methods have changed a lot over the years. In addition to standard spray-on materials, we now define intumescent paints that protect the architectural finish while meeting code requirements for resistance. Pull-off adhesion tests are done on these systems to make sure the bonds are strong. This makes sure that the safety works for as long as the building is used.
Procurement Insights: How to Source and Partner with Steel Structure Factories
Before choosing a producing partner, you need to look at more than just the price. The right business relationship affects the results of a project from the first planning phase all the way through decades of operation.
Certification and Capability Assessment
ISO 9000 approval is a basic way to make sure that quality management systems work. We keep this approval along with the CE marking that shows it meets European standards. This is very important for contractors who work with global companies or clients from other countries who have standard building requirements. Another important thing to think about is manufacturing ability. We can make 20,000 tons of riveted structural members, 8,000 tons of cold-formed sections, and 50,000 square meters of insulation panels every year, which means we can provide full building systems from a single source. This integrated feature gets rid of the planning problems that come with having more than one provider.
Evaluating Design and Technical Support
Factories that can do true turnkey delivery are different from simple manufacturing shops because they have their own planning services. Our architectural design team comes up with idea layouts, does structural analysis, and works with specialty consultants to make sure that all the paperwork is ready for building and meets the requirements for approval in the area. Technical help lasts throughout the whole project. We help builders plan how to erect things, train installation teams on-site, and fix problems that come up in the field. This way of working together, a large span auditorium, creates ties instead of just dealing with vendors.
Delivery Logistics and Project Scheduling
Project-based production models make sure that the plans for building and making things are in sync. We start with the date you want the job to be finished and work backwards, setting fabrication goals that take into account lead times for materials, production time, and shipping transport. Optimizing containers cuts freight costs by a large amount. When our engineering team designs parts, they keep standard container sizes in mind. This way, we can get the best shipping rates while still making sure the pieces are easy for site handling tools to handle. This careful attention to planning details keeps budgets from going over because of unplanned delivery costs.
Maximizing the Performance and Longevity of Steel Structure Exhibition Centers
For operations to run smoothly, proactive maintenance plans and performance tracking tools must be put in place from the start.
Routine Inspection and Preventive Maintenance
Structures are inspected once a year to check the connection gear, the quality of the coating, and places that tend to get wet. Finding the start of corrosion early on lets fixes be done on specific areas before protective systems fail fully. During structure reviews and roof membrane checks, problems with penetration seals and draining parts are found and fixed. Fire safety measures need to be checked on a regular basis. Fireproofing stays within the limits set by measuring the thickness of the coating. Load checks are done on suspended ceiling systems and HVAC equipment attachments to make sure that connections stay at their design capacity as buildings age and changes are made.
Building Management and Energy Optimization
Modern control systems combine features for heating, cooling, lighting, and security into a single platform. These building management systems allow zone-based cooling, which lowers energy use when only some of the building is being used. This happens a lot at convention centers between big events. Metering and submetering help find trends of wasted energy, which supports efforts to keep getting better. Data analytics show ways to improve tools or change how things work so that energy costs go down without making people less comfortable.
Sustainability and Green Building Compliance
Steel's ability to be recycled supports the ideas of a circular economy, which is becoming more and more important to businesses and the government. End-of-life dismantling rescues structural parts that can be melted down and used in a new building. This gets rid of the demolition waste that comes with tearing down concrete structures. Steel's recycled content, easy access to materials in the area, and ability to reduce building waste all help the LEED approval process. Our team offers proof to back credit applications in a number of LEED categories. This speeds up the certification process. Large span auditoriumfor projects that want to be recognized as green buildings.
Conclusion
The steel structures of exhibition centers are high-tech engineering solutions that meet the specific needs of business event sites. From the first design advice to precise production and coordinated installation, the manufacturing process requires years of specialized practice to master. Steel frames give you the most freedom when it comes to making show spaces without columns while still meeting strict standards for fire safety, soundproofing, and earthquake resistance. Partnering with experienced companies that offer full services like in-house design help, certified quality systems, and expert support during and after building is key to successful procurement. Director Steel has been working with construction companies, EPC firms, and infrastructure developers for twelve years. This shows that we are dedicated to building structures that are reliable, code-compliant, and perform well for decades of demanding operating service.
FAQ
1. What determines the cost of a steel structure conference center?
The costs of a project depend on many things, such as the size of the building, the amount of customization needed, and the clear span standards. Conditions of the foundation have a big effect on the total investment. Sites with bad dirt need more work to be done on the ground, no matter what kind of superstructure is chosen. Adding complexity to the architecture takes more time and makes the manufacturing more difficult. Regular rectangular footprints with repeating structure bays are cheaper per square meter than non-standard shapes with curved roof lines or parts that hang over the edge. Specifications of the materials also affect the price. For example, marine-grade corrosion protection systems cost more than normal paint finishes that can be used in safe indoor settings.
2. How quickly can a steel exhibition center be completed?
Fabrication times range from six to sixteen weeks, based on the size of the job and where it is in the production line. The shorter end of this range is for simple buildings using standard parts, while the longer end is for unique designs that need specialized engineering. Site installation time varies depending on the size of the building and the knowledge of the crew. Small display rooms with only one story can be mostly finished in four to six weeks after the steel is delivered. Large meeting halls with multiple levels take several months to build and finish. Because steel construction is modular, activities like foundation work, steel manufacturing, and panel production can happen at the same time. This makes total plans much shorter than when concrete construction is done one step at a time.
3. What fire safety measures protect steel structures?
Steel is sensitive to weather, so there are many ways to protect it. When heated, intumescent coatings that are put directly on uncovered structural parts expand, creating insulating char layers that keep steel below critical temperatures during fires. For hidden parts of structures, spray-applied cementitious materials are a cheap way to protect them, but architects usually choose intumescent systems for parts that can be seen. Compartmentalization methods help protect members even more. Fire-rated walls and floor parts stop the spread of fire, giving people enough time to get out of the building and protecting areas next to it. Modern exhibition centers incorporate smoke management systems that maintain tenable conditions in exit corridors and assembly areas throughout code-required evacuation periods.
Partner with Director Steel for Your Next Exhibition Center Project
To make business places that do well, you need more than just low prices. You also need a Steel Structure Conference Center manufacturer that has a track record of success in planning, fabrication, Steel Structure Conference Center and installation. As Director Steel, you can draw on twelve years of experience working with building companies and EPC firms in the US and other countries. Our 40,000-square-meter production plant has high-tech automated machinery that makes 20,000 tons of structural steel every year. This is backed by full manufacturing lines for panels and cold-formed sections. We know that it's hard for buying managers to balance tight budgets with high standards and meet deadlines. From the first idea to the final commissioning, our integrated method gets rid of the communication gaps that cause projects to fail and costs to rise. With ISO 9000 and CE certificates, you can be sure that your building meets foreign quality standards and government rules. Email our technical team at jason@bigdirector.com to talk about what you need for your future commercial plaza or show center. We'll look at the details of your project, the conditions of the place, and your schedule goals in order to come up with solutions that are perfect for you. Ask for specific proof of our ability to fabricate and project references that show we've completed difficult Steel Structure Conference Center projects on time and on budget in the past.
References
1. American Institute of Steel Construction. (2022). Steel Design Guide Series 25: Frame Design Using Web-Tapered Members. Chicago: AISC Publications.
2. Chen, W.F. & Lui, E.M. (2019). Handbook of Structural Engineering, Second Edition. Boca Raton: CRC Press.
3. Gaylord, E.H., Gaylord, C.N. & Stallmeyer, J.E. (2020). Design of Steel Structures, Fifth Edition. New York: McGraw-Hill Education.
4. International Code Council. (2021). International Building Code. Washington, D.C.: ICC Publications.
5. Salmon, C.G., Johnson, J.E. & Malhas, F.A. (2018). Steel Structures: Design and Behavior, Sixth Edition. Upper Saddle River: Pearson Education.
6. Trahair, N.S., Bradford, M.A., Nethercot, D.A. & Gardner, L. (2017). The Behaviour and Design of Steel Structures to EC3, Fifth Edition. Abingdon: Taylor & Francis Group.
Learn about our latest products and discounts through SMS or email