- English
- French
- German
- Portuguese
- Spanish
- Russian
- Japanese
- Korean
- Arabic
- Greek
- German
- Turkish
- Italian
- Danish
- Romanian
- Indonesian
- Czech
- Afrikaans
- Swedish
- Polish
- Basque
- Catalan
- Esperanto
- Hindi
- Lao
- Albanian
- Amharic
- Armenian
- Azerbaijani
- Belarusian
- Bengali
- Bosnian
- Bulgarian
- Cebuano
- Chichewa
- Corsican
- Croatian
- Dutch
- Estonian
- Filipino
- Finnish
- Frisian
- Galician
- Georgian
- Gujarati
- Haitian
- Hausa
- Hawaiian
- Hebrew
- Hmong
- Hungarian
- Icelandic
- Igbo
- Javanese
- Kannada
- Kazakh
- Khmer
- Kurdish
- Kyrgyz
- Latin
- Latvian
- Lithuanian
- Luxembou..
- Macedonian
- Malagasy
- Malay
- Malayalam
- Maltese
- Maori
- Marathi
- Mongolian
- Burmese
- Nepali
- Norwegian
- Pashto
- Persian
- Punjabi
- Serbian
- Sesotho
- Sinhala
- Slovak
- Slovenian
- Somali
- Samoan
- Scots Gaelic
- Shona
- Sindhi
- Sundanese
- Swahili
- Tajik
- Tamil
- Telugu
- Thai
- Ukrainian
- Urdu
- Uzbek
- Vietnamese
- Welsh
- Xhosa
- Yiddish
- Yoruba
- Zulu
Market Stall Steel Shed Design Ideas for Busy Commercial Markets
When you're looking to establish or upgrade vendor spaces in high-traffic commercial environments, a market stall steel shed offers an engineered solution that balances durability with operational flexibility. These prefabricated modular structures are purpose-built to withstand the rigors of busy municipal markets, agricultural trade zones, and seasonal bazaars while providing secure, weather-resistant retail spaces. Unlike temporary canopies that collapse under wind pressure or wooden stalls that deteriorate quickly in humid conditions, steel sheds deliver a semi-permanent infrastructure that protects merchandise and streamlines vendor operations for years.

Understanding Market Stall Steel Sheds: Key Features and Benefits
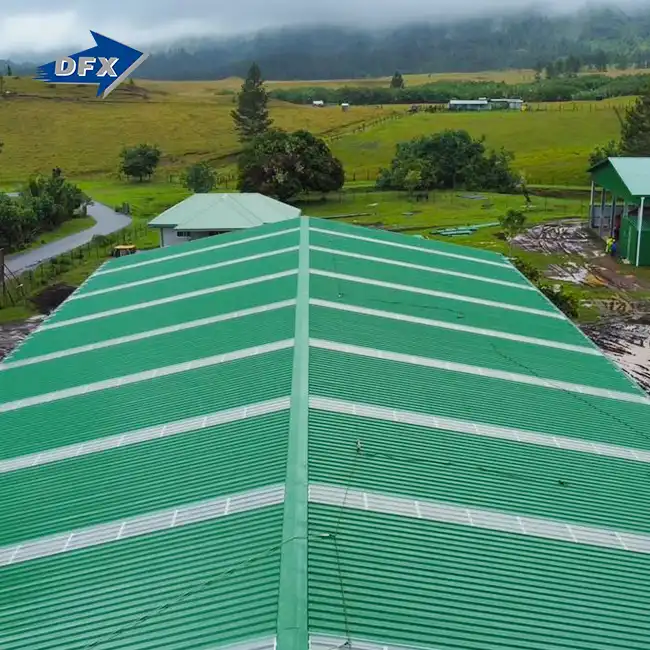
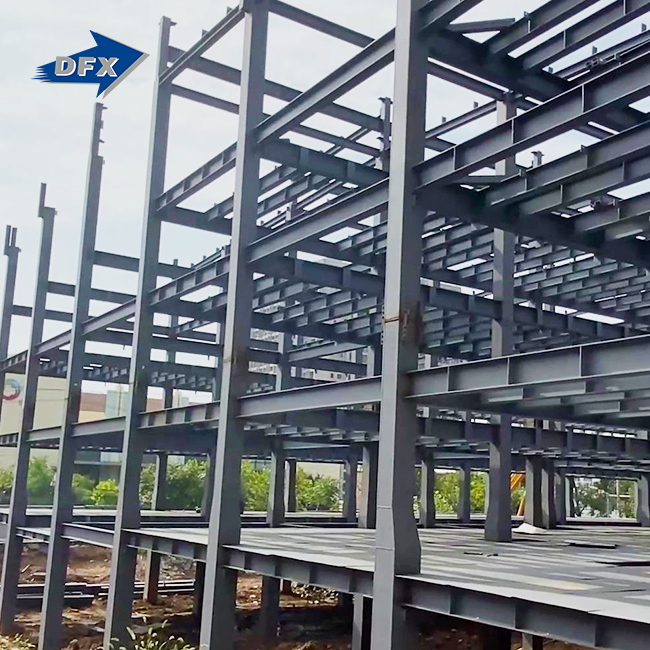
We've been getting better at building commercial steel buildings at Qingdao Director Steel Structure Co., Ltd. for more than 12 years. For our market stalls, we use hot-rolled H-section beams and posts along with C/Z galvanised purlins. This combination gives us great strength-to-weight ratios and keeps the metal from rusting in harsh weather conditions.
Core Construction Elements That Matter
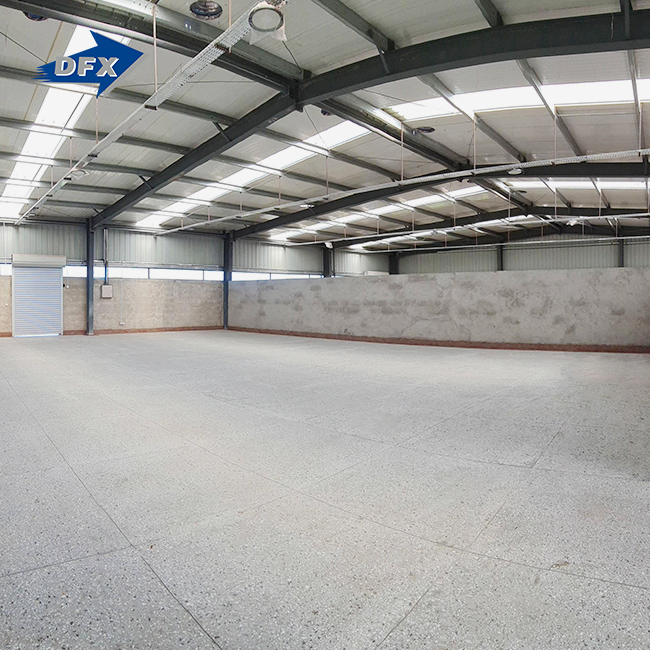
The strength of a good market stall rests on the materials used and how well they are put together. We use high-tensile carbon steel that has been hot-dip galvanised (minimum 275g/m² zinc coating) to make our sheds. This creates a metallurgical bond that can withstand decades of being exposed to water, temperature changes, and organic acids that are common in wet markets. The H-beam frame holds wide spans without interior columns, which makes the most of the room for customers to move around and show goods.
You can use insulated sandwich panels with EPS, PU, or Rock Wool cores or corrugated colour steel sheets that are 0.4mm to 0.6mm thick as cladding. These materials control the temperature, which keeps perishable goods fresh and vendors comfortable during long business hours.
Tangible Advantages Over Traditional Alternatives
When market stands are made of steel, they don't have the same problems that happen with wooden or fabric buildings. In short, these are the main benefits:
- Longevity Under Stress: These sheds are built to resist wind speeds of up to 120 km/h and snow loads of 0.5 KN/m². They stay stable during bad weather that would damage temporary buildings.
- Minimal Maintenance Requirements: The combination of galvanised steel and industrial-grade powder coating means that painting or treating the wood doesn't have to be done every year. This saves about 60% in operational costs over 15 years compared to wood alternatives.
- Rapid Deployment Timeline: Our 100% bolted connection system gets rid of the need for on-site welding, which cuts installation time by 40% and lets markets open faster without the risk of fire during construction.
- Customization Flexibility: The modular bay spacing ranges from 3 meters to 6 meters, which can be adjusted to meet the needs of different vendors. The columns are already punched, so they are ready for installing shelving racks, electrical lines, and security equipment.
There are direct benefits for project managers and procurement directors who need stable infrastructure that won't need constant maintenance or repair after a few seasons.
Configuration Options for Different Market Types
You can get our sheds with either fully covered or open sides. For the safest keeping or selling of electronics, enclosed units with roller shutters are best. On the other hand, open-sided designs with free-span interiors work best in farm markets where customers want to be able to see and breathe. The choice you make will depend on your business needs and the things you are selling.
Design Considerations for Busy Commercial Markets
It takes more than just putting up a roof to make a vendor space work well. The plan has to take into account how people will walk through the building, how to protect goods, and how the building will hold up over time in changing settings.
Space Optimization Strategies
Commercial markets with a lot of people need smart layout planning for a market stall steel shed. We figure out the width of the aisles between stall groups based on how many customers we think will be coming—usually 2.5m to 3m between facing stall fronts to keep things from getting crowded during busy times. Because our steel structures don't have any internal support beams, sellers can set up display tables and storage units without having to worry about running out of room, which could hurt their sales.
Ceiling heights of 3 to 4 meters allow for hanging signs and storage above, while keeping the room's proportions comfortable for customers to browse. This vertical room also makes natural airflow better in open-sided designs, which keeps customers from leaving in the summer when it gets too hot.
Safety and Durability Features That Protect Operations
Structures are put under different kinds of stress in commercial market settings. These are dealt with by our engineering team through specific technical solutions:
Corrosion Resistance: In addition to regular galvanisation, we use epoxy-rich zinc primers at weld points and link points where the layer naturally thins. This two-layer protection has been tested and passed 1000+ hours of Salt Spray Testing (ASTM B117), so it will work in coastal areas where salty air speeds up the breakdown of metals.
Wind Load Performance: Portal frame designs that are determined for specific wind zones use deep concrete pier supports and high-strength expansion bolts (M16/M20 grade) to hold the shed in place against lifting forces. This engineering stops the structural failures that happen a lot in light canopy systems during storms.
Fire Safety Compliance: Class A fire-resistant sandwich plates and a non-combustible steel frame meet city safety standards that wooden stalls can't. This kind of compliance usually means lower insurance rates and less risk of liability for market operators.
Integrated Security: Roller doors, security mesh, and locking mechanisms can be mounted in pre-designed spots to keep goods safe overnight without having to make structural changes that weaken the shed.
Maintenance Protocols for Extended Service Life
To keep your investment safe, you need to pay it regular but minimal attention. We suggest checking the tightness of the bolts every three months, especially after bad weather, and cleaning the gutters once a year to keep water from pooling and putting stress on the roof panels. Putting touch-up paint on any scratched coating within 30 days stops rust from starting. On single-skin roofs, the anti-condensation felt layer should be checked every six months to see if it's absorbing water, which makes it less effective.
These simple steps will make the service last longer than 20 years and keep it looking professional, which is good for the image of your market.
Comparing Market Stall Steel Sheds With Alternatives
Comparisons of the choices that are offered help people make decisions about what to buy. Let's look at how market stall steel sheds compare to popular options in a number of important ways.
Steel Versus Wooden Stall Construction
Wooden stalls are appealing because they save money up front, but a lifecycle analysis shows that they have hidden costs. Wood needs to be treated every year to protect it from rot and insect damage, and in humid climates, it usually needs to be replaced every 8 to 10 years. These ongoing costs are not an issue with steel sheds because they are more fire-resistant and have more stable structures. Over time, wooden frames bend and crack, leaving holes that make weather protection less effective.
There are big differences in load-bearing ability. A normal wooden stall frame can hold about 40 kg per square metre, but our H-beam steel structures can safely hold 150 kg per square metre, so they can hold heavier items like car parts or bulk farm goods without worrying about them bowing.
Enclosed Versus Open-Sided Designs
Sheds with roller doors that cover the whole outside keep your valuable items safe and out of the weather. These are specified for use in the electronics market, by tool sellers, and for storing equipment where preventing theft is a major design goal. Costs are cut by 25–30% with open-sided configurations that keep the structure strong. This makes them perfect for farm produce markets where product visibility and airflow protection are more important than security.
The decision depends on how you feel about the risk and the characteristics of the goods. In markets that sell both types of products, different vendors often use a mix of designs.
Fixed Installation Versus Portable Units
Permanent installations with concrete platforms are the most stable and can hold bigger buildings that can be used all year. Portable units with wheels are used at seasonal markets or short-term trade shows, but their portability lowers their load capacity and wind resistance. Our adjustable base plate system fits in between these two groups. It lets you install things semi-permanently on uneven ground without having to do a lot of work to the site while still meeting structural performance standards.
Total Cost of Ownership Analysis
A properly designed market stall steel shed usually costs 40% more up front than a wooden one, but it lasts twice as long and costs 60% less to maintain. When replacement cycles are taken into account, the steel option becomes cost-effective within 7 years and performs better for the entire service life. When you buy in bulk, you can get even better deals on materials and installation, which lowers your initial investment even more.
Procurement and Supplier Guidance for B2B Clients
Your market infrastructure will either become an asset or a constant source of frustration depending on how well you choose your manufacturing partner. Directors of procurement and project managers should look at possible providers from a number of important angles.
Quality Certifications That Validate Claims
Real companies that make steel structures have both ISO 9001 approval, which shows that they follow a quality management system, and CE marking, which shows that they are compliant with the European market. When you buy from Director Steel, our goods come with COC and PVOC certificates for African markets. These aren't just papers; they're proof that the manufacturing process, material standards, and structural engineering calculations were done correctly by a third party.
Ask for proof of your present certification standing. Manufacturers whose credentials have expired or aren't present often skimp on the quality of their materials or the way they weld them, which hurts their long-term performance.
Production Capacity and Delivery Reliability
For big market projects to work, they need sellers who can meet the demand for a lot of goods without lowering the quality. Our enclosed production space is 40,000 square meters and has six automatic welded H-beam lines and several other systems that help them work. Each year, these systems make about 20,000 tonnes of structural steel. Because of this, we can finish large jobs in 4 to 6 weeks instead of the 12 to 16 weeks that smaller manufacturers usually need.
Short production cycles cut down on project delays and speed up the time it takes to start making money from finished market facilities. Ask possible providers how many orders they have waiting to be filled and how long the average lead time is for projects that are similar to yours.
Custom Order Processes and Design Support
Solutions that work for everyone rarely work for every place or set of operating needs. Our in-house architectural design and detailing service helps customers from the first idea to the final installation. We can change standard shed designs to fit different-sized lots, local building codes, and vendor-specific needs like adding ventilation systems or custom wiring layouts.
This all-around method gets rid of the problems that come up when different design firms and producers try to work together. It also makes sure that all customisations are taken into account in the structural calculations before production starts.
Logistical Considerations for International Projects
When you buy something across borders, shipping can be tricky, which can affect the total cost and timeline of the project. We offer full packing services that are optimised for loading containers quickly and easily. Standard 40-foot containers can usually fit three to four market stalls, based on their size. Our installation drawing packages let local contractors put things together without having factory technicians there, which saves them money on travel costs and time dealing with visas.
For structural parts, the warranty should last at least two years, and for extras like roller blinds and fasteners, it should last for one year. Make it clear how to file a warranty claim before you sign off on a purchase order. This will help you avoid arguments over how much it costs to ship replacement parts.
Assembly and Installation Best Practices
A well-engineered building will either work as planned or have problems that make suppliers and customers unhappy if it is not installed correctly.
Step-by-Step Assembly Process
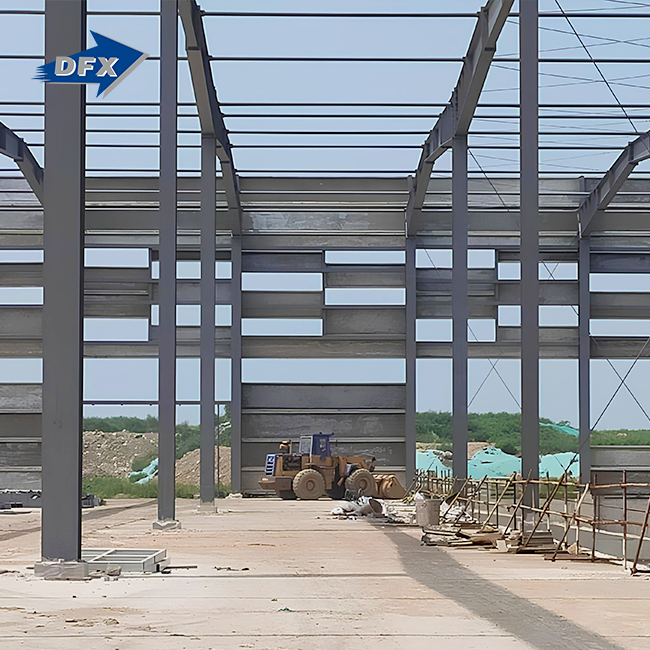
Our bolt-together system for a market stall steel shed is set up in a way that makes sense and cuts down on unnecessary work. Start by using surveying tools to set level foundation points. Being accurate at this stage will keep alignment problems from happening later. Set up the main H-beam poles and attach them to the support bolts. Use laser levels to make sure they are vertically straight within a 2 mm range. Following the spacing plan, put up the roof and wall purlins. Next, connect the cladding panels starting at the top and working your way down to make sure they overlap properly with water.
Two skilled workers need about eight hours to finish a standard single-stall installation (6m x 4m). Don't rush through this step—the right bolt torque, which is shown on the installation drawings, is what keeps the joint together when it's loaded.
Essential Tools and Materials
For roof work, site teams need impact drivers that can control the torque, laser levels, adjustable wrenches that go up to 24 mm, and safety gear like harnesses. The site should be levelled, the ground should be packed down, and made concrete piers should have been left to cure for at least seven days before the support bolts are installed.
Ensuring Long-Term Structural Stability
After the installation, checks are done to make sure the connections are tight and the positioning is correct before the seller moves in. Install gutter systems that angle slightly downward (at least 2 degrees) toward drainage points to keep water from pooling and adding extra weight. Instead of inventing ways to connect roller shutters and security equipment that cause stress to build up, anchor them to the pre-punched column mounting points.
Do inspections after the storm, paying special attention to signs of foundation settlement, cladding panel security, and any deformation that can be seen. Write down what you found and fix the problems right away—in busy commercial markets, small problems can quickly become big ones.
Conclusion
Market stall steel sheds are a tried-and-true way to build infrastructure for business markets that matches a one-time cost with years of reliable service. Corrosion-resistant materials, engineered load capacity, and modular flexibility all work together to solve the main problems that procurement managers and project directors who are in charge of developing vendor spaces are facing. Our 12 years of experience making things at Director Steel show that choosing the right materials and being very careful during the manufacturing process eliminates the long-term upkeep problems that come with other building methods. When you put the total cost of ownership ahead of the initial purchase price, steel sheds provide measurable value through less downtime, longer service life, and the ability to adapt to changing market needs.
Frequently Asked Questions
1. What size market stall steel shed should I specify for typical vendor needs?
Standard vendor spots are 4m x 3m for one-person shops and 8m x 6m for bigger businesses that need to store a lot of goods. The flexible bay system can be changed in 1m steps to fit the size of the spot and the type of goods being sold. Before finalising specifications, procurement teams should look at what vendors already need.
2. How often do steel market sheds require maintenance?
The main maintenance tasks are checking the tension of the bolts every three months and cleaning the gutters once a year. Applying touch-up paint on any covering harm stops rust from starting. Unlike wooden stalls that need to be treated every year and replaced every 8–10 years, steel sheds cause a lot less downtime and cost a lot less in the long run.
3. Can these structures accommodate electrical and plumbing installations?
Standard conduit brackets and cable trays can be used with pre-punched columns. To make electrical service penetrations waterproof, just follow the simple closing steps shown on the installation plans. Plumbing rough-ins need to be coordinated with the building of the base, but they fit easily with the steel frame system.
Partner With DFX for Your Market Infrastructure Project
Through our full range of design, manufacturing, and support services, Director Steel brings proven expertise to the growth of the commercial market. We offer market stall steel shed options that are certified by ISO 9001 and CE, and we have finished over 200,000 square meters of successful projects in a wide range of climates. Our technical team is available to project managers for custom engineering advice, cheap bulk prices for deployments with multiple stalls, and full installation drawing packages that make assembly easier on-site. As a well-known market stall steel shed supplier with 12 years of experience working on projects around the world, we know the problems that EPC contractors and commercial developers face when they need to buy things. Get in touch with jason@bigdirector.com to talk about your specific needs and get detailed technical specifications that fit your business needs. You can finish market infrastructure projects on time and on budget with our short production processes and factory-direct prices.
References
1. American Institute of Steel Construction. (2020). "Steel Design Guide Series: Low-Rise Building Systems." Chicago: AISC Publications.
2. Chen, W.F. & Lui, E.M. (2019). "Handbook of Structural Engineering, Second Edition." Boca Raton: CRC Press.
3. European Convention for Constructional Steelwork. (2018). "Design of Steel Structures for Buildings in Seismic Areas." Brussels: ECCS Technical Committee.
4. International Organization for Standardization. (2021). "ISO 12944: Paints and Varnishes - Corrosion Protection of Steel Structures by Protective Paint Systems." Geneva: ISO Standards.
5. National Association of Architectural Metal Manufacturers. (2019). "Metal Architecture Design Manual." Chicago: NAAMM Industry Publications.
6. Salmon, C.G., Johnson, J.E. & Malhas, F.A. (2017). "Steel Structures: Design and Behavior, Sixth Edition." Upper Saddle River: Pearson Education.
Learn about our latest products and discounts through SMS or email