- English
- French
- German
- Portuguese
- Spanish
- Russian
- Japanese
- Korean
- Arabic
- Greek
- German
- Turkish
- Italian
- Danish
- Romanian
- Indonesian
- Czech
- Afrikaans
- Swedish
- Polish
- Basque
- Catalan
- Esperanto
- Hindi
- Lao
- Albanian
- Amharic
- Armenian
- Azerbaijani
- Belarusian
- Bengali
- Bosnian
- Bulgarian
- Cebuano
- Chichewa
- Corsican
- Croatian
- Dutch
- Estonian
- Filipino
- Finnish
- Frisian
- Galician
- Georgian
- Gujarati
- Haitian
- Hausa
- Hawaiian
- Hebrew
- Hmong
- Hungarian
- Icelandic
- Igbo
- Javanese
- Kannada
- Kazakh
- Khmer
- Kurdish
- Kyrgyz
- Latin
- Latvian
- Lithuanian
- Luxembou..
- Macedonian
- Malagasy
- Malay
- Malayalam
- Maltese
- Maori
- Marathi
- Mongolian
- Burmese
- Nepali
- Norwegian
- Pashto
- Persian
- Punjabi
- Serbian
- Sesotho
- Sinhala
- Slovak
- Slovenian
- Somali
- Samoan
- Scots Gaelic
- Shona
- Sindhi
- Sundanese
- Swahili
- Tajik
- Tamil
- Telugu
- Thai
- Ukrainian
- Urdu
- Uzbek
- Vietnamese
- Welsh
- Xhosa
- Yiddish
- Yoruba
- Zulu
How to Select a Strong Walkway Steel Canopy Shed Structure?
Before you choose a strong Walkway Steel Canopy Shed, you should think about the structural load needs of your project, the weather, and what you want to use it for. The right canopy structure has strong H-section beams, hot-dip galvanized purlins, and certified manufacturing standards that make sure it will last for a long time and not get damaged by the weather. Putting material quality, engineering design skills, and supplier dependability at the top of your list will make sure your investment works well for decades, whether you're protecting walkways for people at an industrial plant, covering areas where equipment is stored, or making covered parking lots for cars. When you know these selection criteria, a simple purchase decision becomes a strategic asset that improves operational safety and cuts costs.

Understanding Walkway Steel Canopy Sheds: Basics and Benefits
Walkway Steel Canopy Sheds are important structural elements for commercial properties, manufacturing plants, industrial buildings, and farms all over the United States. These engineered structures cover walkways, areas for storing tools, parking lots, and places to store hay from the weather.
What Defines a Quality Walkway Canopy Structure
A properly made Walkway Steel Canopy Shed structure uses H-section steel beams as the main load-bearing poles and rafters, along with C/Z galvanized purlins to hold up the roofing panels. This technical arrangement effectively spreads wind loads, snow buildup, and dead loads across the structure. Our way of making things at Qingdao Director Steel Structure uses automated welded H-beam production lines that get very accurate measurements. This makes sure that the structure is strong enough to meet international ISO9001 and CE certification standards. The framework can be used to make sheds with fully sealed walls or sheds with open sides that let air flow while still providing shade above.
Core Benefits That Drive ROI
Project managers and operations leaders can see clear benefits from Walkway Steel Canopy Sheds. The galvanized steel framework doesn't rust in coastal areas or agricultural settings where water exposure speeds up the breakdown of materials. Maintenance needs are still very low compared to wooden structures that need to be treated and replaced on a regular basis.
The pre-engineered design makes installation go quickly on-site, which cuts down on labor costs and project timelines, which is very important for EPC companies that are handling multiple builds at the same time.
By protecting machinery from UV rays and rain, weather protection extends its useful life. Covered walkways lower the risk of injuries at work that come from wet or icy surfaces during rain or snow events.
Core Criteria to Evaluate When Selecting a Strong Steel Canopy Shed Structure
Before setting the final specifications for a Walkway Steel Canopy Shed, procurement managers in charge of industrial infrastructure projects have to look at a number of technical and business factors. Through this evaluation process, it is checked to see if the structure will be able to meet operational needs for all 50 years that it was designed to last.
Material Quality and Surface Treatment Standards
Steel quality and protective coatings are the most critical factors in canopy longevity. Carbon structural steel grades Q235B and Q355B have yield strengths between 235 and 355 MPa, suitable for walkways. But surface treatment determines rust resistance. Hot-dip galvanization coats metal with 85 micrometers of zinc. The coating stays rust-free even with minor scrapes. Before electrostatic powder coating, our plant galvanizes steel in ISO 1461-compliant baths. This produces a duplex system that lasts longer in chemically exposed industrial parks or farming areas with high amounts of ammonia.
Structural Design and Load Capacity Analysis
Engineering estimates must account for local wind loads, snowfall rates, and seismic activity. Factory canopy structures in the Midwest must withstand 30–50 pounds of snow per square foot. Hurricane-prone southern states require buildings to withstand winds above 140 mph. Finite element analysis should indicate that the structural design has enough safety factors, generally 1.5 for dead loads and 1.75 for live loads. Welded H-beam-purlin couplings are critical failure locations. Ultrasonic examination verifies AWS D1.1 structural welding code-compliant full-penetration welds.
Configuration Flexibility and Application Fit
Different companies employ Walkway Steel Canopy Sheds for different purposes. Fully enclosed designs with vented ridge tops prevent moisture buildup and wind-driven rain for agricultural enterprises storing hay bales. Factory-covered repair facilities are frequently open-sided to allow forklifts to enter and exit while protecting personnel and equipment above. Vehicle parking applications require 16 feet of vertical clearance for truck-mounted equipment and column space for turning circles without impeding traffic. By considering these application-specific demands during design, costly installation adjustments are avoided.
Comparing Steel Walkway Canopy Sheds With Other Materials
The choice of material has a big effect on the total cost of ownership, the amount of maintenance needed, and the structure's performance over the asset's useful life. Knowing how Walkway Steel Canopy Sheds stack up against other materials helps procurement professionals explain to executive leadership why they need to make investment decisions.
Performance Benchmarking Across Material Categories
While aluminum canopy structures are light, which makes them easier to move during installation, they need heavier gauge material to reach the same load ratings because their tensile strength is only about 60% of that of equivalent steel sections. This material cost offset takes away any initial price benefits, but it also makes buildings with high cranes or forklifts less resistant to impact. For retail use, wooden canopy frames look nice, but they need to be treated every two years with protective stains and sealants. Termite damage and warping caused by water can become structural problems within 10 to 15 years. Polymer-based canopy systems can't match the span capabilities of steel without having support columns in the middle that get in the way of operations at ground level.
Galvanization Versus Powder Coating Trade-Offs
When choosing a Walkway Steel Canopy Shed, the surface treatment has different effects on how it looks, how long it lasts, and how much it costs. Hot-dip galvanization is great for farm buildings where equipment often comes into contact with the metal because it protects the edges better and repairs itself when the zinc layers get worn down. The unique spangled gray finish might not match the needs of corporate branding at business buildings. Powder coating lets you change a lot of colors, which is important for EPC contractors who need to meet clients' aesthetic requirements, and it gives you smooth, consistent finishes. Powder coatings, on the other hand, need to be applied over a prepared surface and a primer layer to achieve the same level of rust protection as galvanization. Powder coating is applied over galvanized steel at our facility to protect it from corrosion and give it a custom look that meets the needs of both engineering and marketing stakeholders.
Procurement and Installation: Making an Informed Purchase
To easily navigate the procurement process, you need to know what the seller can do, how to put the goods, and the contractual protections that keep project timelines and budgets safe.
Identifying Qualified Suppliers and Manufacturers
There's more to choosing a Walkway Steel Canopy Shed supplier than just comparing prices. Well-known companies with their own engineering teams can quickly get building permit approvals by providing structural calculations and fabrication plans. Our 40,000-square-meter production facility has six automated H-beam welding lines and dedicated C/Z purlin roll-forming equipment. This makes sure that the quality is the same from one production run to the next while keeping lead times short—usually four to six weeks from the time an order is placed to the time a container is shipped. The ISO9001 certification and CE marking show that the product meets European safety standards and quality management systems. This lowers the risk of responsibility for facility owners and workers. Make sure that sellers give you mill test certificates that show the chemical make-up and mechanical qualities of the steel. These certificates show that the material meets the required grades and let you file a structural warranty claim if any problems arise.
Installation Approach and Timeline Considerations
How the canopy is installed has a big effect on project plans and labor costs. Pre-engineered bolt-together systems make it easy for general construction crews with basic steel erection training to put up canopies quickly. In three to five working days, a typical 1,000-square-foot canopy can be built. Our design team makes thorough assembly plans that show where the bolt holes are, how much torque is needed, and the best way to put things together so that there is little to no rework. For field links on larger structures that span industrial walkways between buildings, qualified welders may be needed. This can make the installation process take longer while still ensuring structural continuity. Plan when deliveries will happen and how much concrete will be needed on-site. Anchor bolt templates must be placed correctly during foundation pours so that columns are lined up correctly. Weather delays don't affect steel erection as much as they do wood or stone construction. This gives project managers more plan stability, which is important when they have to juggle multiple trade workers.
Warranty Terms and Post-Installation Support
A full warranty protects against problems with the way the product was made and structural failures. Standard warranties should cover structural steel parts against corrosion and holes for 20 years, and fasteners and roofing panels for 10 years. Find out if the warranty requires regular inspections that are recorded with photos and maintenance logs. Some manufacturers will not cover issues if regular cleaning and bolt re-torquing schedules are not followed. Support after installation should include technical help for future additions or changes, the ability to get new parts that are the same as the originals, and engineering advice if changes in operations make the load requirements higher. Our customer service team keeps project files forever, which lets us accurately identify parts and design retrofits when facilities need to increase their capacity years after they were built.
Practical Design Ideas and Real-World Applications
When you look at how different sectors use Walkway Steel Canopy Sheds, you can find design methods that make the most of practical benefits while also dealing with problems that are unique to each sector.
Manufacturing Facility Integration Strategies
Covered paths between production buildings in factories cut down on production stops caused by bad weather and raise worker safety standards. A pharmaceutical company in Pennsylvania put up 300 linear feet of enclosed steel canopy that connected warehouse areas to packaging lines. This kept materials from getting dirty when they were moved in the rain. Translucent polycarbonate roofing panels were used in the design to let in natural light and save energy while still providing shelter. Pallet jacks could move between columns spaced 20 feet apart without slowing down work, and the galvanized steel doesn't react with chemicals used in cleaning procedures. During the winter, this installation cut the number of slip-and-fall accidents by 60% and kept sensitive packing materials from getting damaged by water.
Agricultural Storage and Livestock Applications
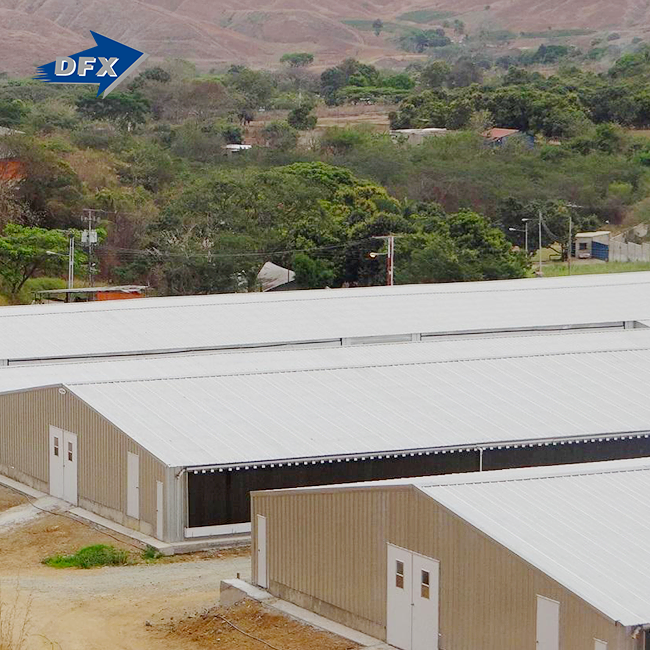
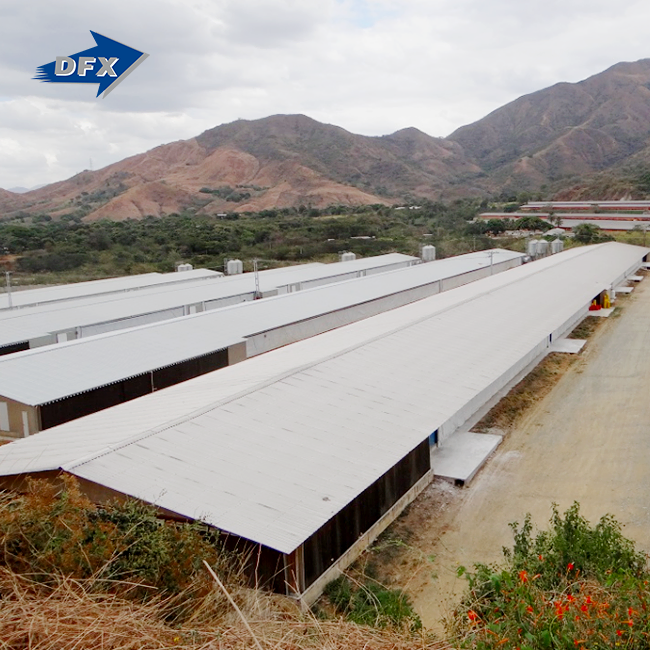
Agricultural businesses need canopy structures that can stand up to manure gases, high humidity, and machine effects while still being affordable. A chicken farm in Arkansas used open-sided Walkway Steel Canopy Sheds to store hay and park equipment. The roofs were made with a 4:12 pitch of 14-gauge galvanized steel to let water drain quickly. The open design lets air flow, which stops mold from growing, and protects the hay bales from direct sunlight, which breaks down the nutrients. Large farming equipment can move around freely on 40-foot-long spans without columns, which makes operations more efficient during growing and harvest times. The 30-psf snow load rate of the building is higher than what is required by local codes, so it can handle occasional ice accumulation events.
Commercial Property Value Enhancement
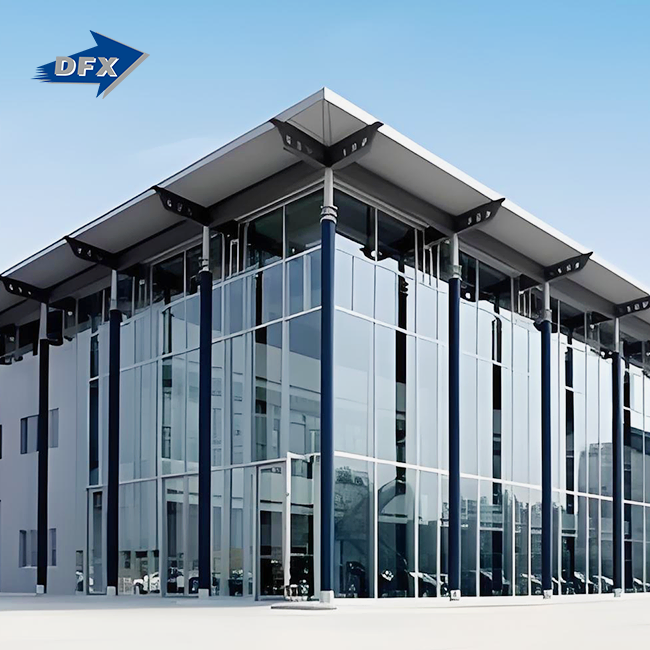
By adding covered walkways between parking garages and office buildings, commercial property owners gain a competitive edge when it comes to attracting and keeping tenants. A transportation company in Texas added Walkway Steel Canopy Shed bridges that connect the executive offices to the loading docks in the warehouse. This lets staff and guests get in and out of the building without getting wet all year. The powder-coated aluminum finish in company's brand colors made the building look better, and the 16-foot headroom let delivery trucks get to loading bays next to it. Adding LED lights to the frame of the canopy made it easier to see at night and increased the coverage of security cameras, which met insurance standards and reduced the risk of property damage.
Conclusion
To choose a strong Walkway Steel Canopy Shed, you have to weigh the performance of the structure, the durability of the materials, and the needs of the application against the cost and time needed for installation. Using H-section beams, hot-dip galvanization, and certified manufacturing will make sure that your canopy structure lasts for many years and protects you from the weather. Partnering with experienced suppliers who offer full design support, high-quality paperwork, and service after installation changes buying from a one-time purchase to an investment in the infrastructure of a facility. The right canopy structure improves safety at work, keeps expensive tools safe, and shows that a company is dedicated to operational success.
FAQ
Q1: How long do steel walkway canopy structures typically last?
If you take good care of Walkway Steel Canopy Sheds made with hot-dip galvanized parts, they can last longer than 50 years in most places. The steel frame will never break down as long as it doesn't get wet, and the galvanized coatings will protect against corrosion for 25 to 30 years before they need to be fixed. Replacement times depend on the type of roofing material. Color steel sheeting lasts 20 to 25 years, polycarbonate panels need to be replaced every 12 to 15 years, and tempered glass roofing lasts more than 30 years. Regular maintenance, like cleaning the gutters once a year, checking the torque on the bolts every two years, and touching up the paint every five years, protects the structure's appearance and integrity for the full design life.
Q2: Can walkway canopy sheds withstand harsh weather conditions?
Yes, engineered Walkway Steel Canopy Shed structures can stand up to bad weather if they are made to handle the natural loads of the place. When figuring out wind resistance, local building codes and past storm data are used. Depending on where the building is located and the type of exposure, most designs are rated for sustained winds between 90 and 140 mph. A snow load capacity of 20 to 50 pounds per square foot can handle snow accumulation in mountainous and northern climates. Marine-grade galvanization with thicker zinc and stainless steel fasteners that don't rust from salt is good for installations near the water. When structural engineers do their calculations, they include safety factors that make sure the building will still work during extreme weather events and keep people safe.
Q3: What customization options exist for industrial walkway canopies?
Walkway Steel Canopy Shed structures can be changed in a lot of ways to meet operational needs and personal preferences. Column space can be anywhere from 12 to 40 feet, depending on how people use the area and what equipment needs to be able to get through. The roof pitch ranges from 2:12 in places with little snow to 6:12 in places with a lot of rain. There are different types of enclosures, from fully open ones that let in as much air as possible to ones that are totally closed off with insulated wall panels and people doors. Translucent panels let in natural light, standing seam metal lasts a long time, and impact-resistant plastic is used in places where hail is common. Powder coating lets you change the color to match your company's logo or the look of your building, and built-in gutters and drains handle stormwater flow based on the needs of the site.
Partner With DFX for Your Next Walkway Steel Canopy Shed Project
After more than 12 years of specialized experience, Qingdao Director Steel Structure Co., Ltd. has built strong roof structures for building companies, factories, and farms all over North America. Our production facility is CE-certified and offers complete turnkey solutions that include structural engineering, precise fabrication using automated H-beam welding lines, and full installation support to make sure the project is a success. As a reliable Walkway Steel Canopy Shed supplier, we keep our production cycles short, averaging 4 to 6 weeks, and offer full documentation packages that speed up the process of getting permits and site inspections. Email our engineering team at jason@bigdirector.com to talk about your specific project needs, get structural calculations that are tailored to your site conditions, and get competitive pricing that shows how well we can make things. We've built long-lasting relationships with procurement managers and project engineers who value reliable work and professional service thanks to our dedication to quality, dependability, and customer happiness.
References
1. American Institute of Steel Construction. (2016). Steel Construction Manual, 15th Edition. Chicago: AISC.
2. Galambos, T. V., & Surovek, A. E. (2008). Structural Stability of Steel: Concepts and Applications for Structural Engineers. Hoboken: John Wiley & Sons.
3. International Organization for Standardization. (2011). ISO 1461:2009 Hot Dip Galvanized Coatings on Fabricated Iron and Steel Articles. Geneva: ISO.
4. American Welding Society. (2015). AWS D1.1/D1.1M:2015 Structural Welding Code—Steel. Miami: AWS.
5. Newman, A. (2004). Metal Building Systems: Design and Specifications, 2nd Edition. New York: McGraw-Hill Professional.
6. Porter, M. L., & Gupta, A. K. (2012). Design of Cold-Formed Steel Structural Members. West Conshohocken: ASTM International.
Learn about our latest products and discounts through SMS or email