- English
- French
- German
- Portuguese
- Spanish
- Russian
- Japanese
- Korean
- Arabic
- Greek
- German
- Turkish
- Italian
- Danish
- Romanian
- Indonesian
- Czech
- Afrikaans
- Swedish
- Polish
- Basque
- Catalan
- Esperanto
- Hindi
- Lao
- Albanian
- Amharic
- Armenian
- Azerbaijani
- Belarusian
- Bengali
- Bosnian
- Bulgarian
- Cebuano
- Chichewa
- Corsican
- Croatian
- Dutch
- Estonian
- Filipino
- Finnish
- Frisian
- Galician
- Georgian
- Gujarati
- Haitian
- Hausa
- Hawaiian
- Hebrew
- Hmong
- Hungarian
- Icelandic
- Igbo
- Javanese
- Kannada
- Kazakh
- Khmer
- Kurdish
- Kyrgyz
- Latin
- Latvian
- Lithuanian
- Luxembou..
- Macedonian
- Malagasy
- Malay
- Malayalam
- Maltese
- Maori
- Marathi
- Mongolian
- Burmese
- Nepali
- Norwegian
- Pashto
- Persian
- Punjabi
- Serbian
- Sesotho
- Sinhala
- Slovak
- Slovenian
- Somali
- Samoan
- Scots Gaelic
- Shona
- Sindhi
- Sundanese
- Swahili
- Tajik
- Tamil
- Telugu
- Thai
- Ukrainian
- Urdu
- Uzbek
- Vietnamese
- Welsh
- Xhosa
- Yiddish
- Yoruba
- Zulu
Building Steel Cow Shed: What You Need To Know For Success
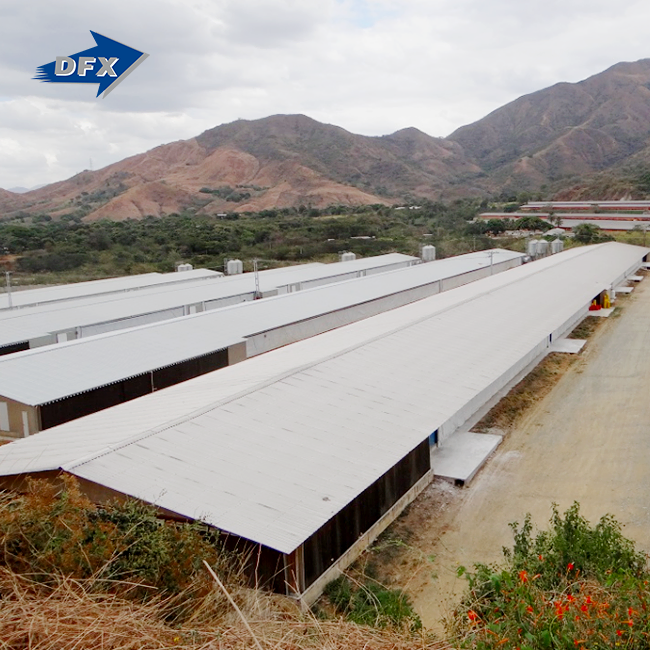
Picking the right building is the first step in making a good cattle housing site. A Steel Cow Shed is a durable, cost-effective alternative to standard wooden or concrete barns for dairy farms and livestock businesses. It blends engineering precision with farming usefulness. These pre-engineered buildings are made with heavy-duty steel columns and beams that have been coated to resist corrosion. They are made to withstand the harsh conditions that come with cattle farms, such as water, ammonia, and changes in temperature. Knowing the technical details, design factors, and buying strategies for these farm buildings helps project managers, farm owners, and buying professionals make smart choices that protect the health of livestock and get the best return on investment.

Understanding Steel Structures for Livestock Housing
What Makes Steel Ideal for Agricultural Buildings
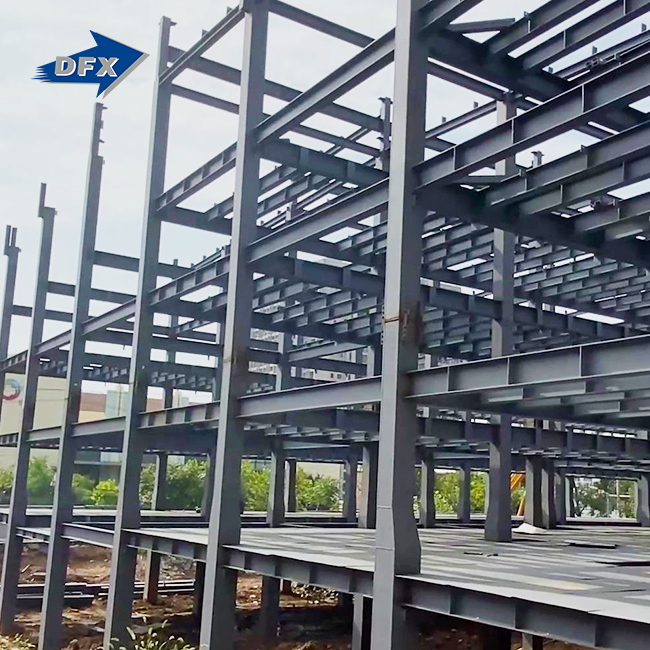
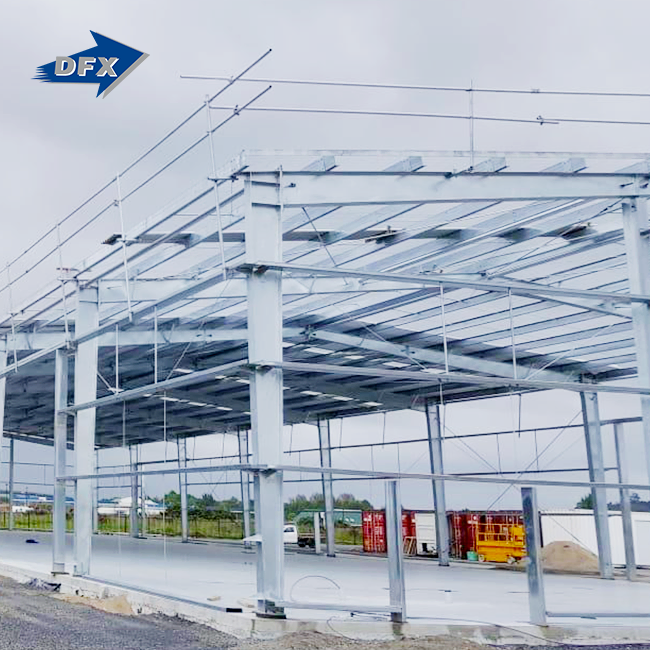
Modern buildings for cattle need elements that are strong, durable, and useful. Steel frames made from Q235B or Q355B grade materials can hold a lot of weight, which lets you make wide clear-span designs that don't need interior columns. This open layout makes it easy to add automated feeding systems, equipment for managing manure, and robotic milking technology because there are no limits on space. The structure stays strong even when the temperature changes a lot, and the material is resistant to common agricultural threats like rodent damage, bug infestation, and fire risks that weaken wooden structures.
Long-Term Economic Advantages
When you compare lifetime costs to other building methods, you can see that this one saves you a lot of money. Steel buildings made in China and sent all over the world meet quality standards that can be checked by ISO9001, CE, COC, and PVOC certifications. The initial investment is usually paid back in 7–10 years through lower insurance rates, lower maintenance costs, and a service life of more than 30 years. Hot-dip galvanisation with zinc coating masses reaching 600g/m² protects against the corrosive ammonia environment caused by cow waste. This means that traditional barns don't have to be painted or treated on a regular basis, saving money.
Flexibility for Various Herd Sizes
Modular bay spacing, which is usually 6m or 7.5m between bays, lets operations expand facilities as herds grow, whether they are housing 50 head or 500+ cattle. Clear spans of 30 to 40 meters are good for free-stall dairy barns because they can fit modern farm equipment and give each animal enough space to meet welfare standards. When engineers design something, they take into account things like snow loads higher than 0.5KN/m² and wind resistance up to 0.6KN/m². This makes sure that the structure will be stable in the area's climate.
Comparing Construction Options for Cattle Housing
Steel Versus Traditional Materials
To evaluate material choices for a Steel Cow Shed, you need to know how they affect performance. Wooden barns break down quickly in places with a lot of moisture, so they need to be fixed up often and replaced every 15 to 20 years. While concrete structures are strong, they aren't very flexible, which means they take longer to build and cost more to change in the future. Steel frames have the best qualities: they are easy to maintain, they can be designed to fit different needs, and they can be put together quickly thanks to prefabrication. The material doesn't bend, crack, or settle as traditional building materials do. It also keeps the structure straight, which saves expensive systems for feeding and ventilating.
Roof Design and Climate Control
Roof configuration has a direct effect on the comfort of animals and the costs of running a farm. Gable roofs with 4:12 or higher pitches make the chimney effect work better by drawing hot air up through ridge vents and letting in natural airflow. Lean-to additions are a cheap way to cover places where cows are raised or to store tools. In northern climates, curved roof profiles are a good way to get rid of snow. Using polyurethane insulation in roof panels with R-values between 25 and 30 lowers the amount of energy that climate control systems need. This is especially important in places where summer temperatures can reach over 90°F and winter temperatures can drop below 0°F.
Insulation Performance and Animal Welfare
Thermal management includes more than just controlling the temperature. It also includes stopping condensation that makes respiratory diseases in cattle more likely. Sandwich walls with 50–75 mm of polyurethane or rock wool insulation keep the temperature of the inside surfaces from rising to dew points, which is where water collects. Corrugated steel sheets with an anti-condensation felt backing catch water before it falls on animals. These engineering details make a measurable difference in the health of the herd, which lowers the cost of veterinary care and makes milk production more stable across the seasons.
Essential Design and Construction Considerations
Site Preparation and Foundation Requirements
Buildings last a long time if they are built on solid ground. The steel column base links are held in place by separate concrete footings with embedded anchor bolts. The specs vary depending on the soil's ability to support weight and the required frost depth in the area. Sites need to have good drainage so that water doesn't build up around the base parts. The right slope for devices that remove waste is ensured by grading. During the design phase, engineers figure out the exact dimensions of the footings and the schedules for reinforcement. They do this by taking into account both static structural loads and dynamic forces from moving animals and operating equipment.
Ventilation Strategies for Livestock Health
Managing airflow is one of the most important parts of planning. Natural ventilation systems use sidewall curtains that can be adjusted and continuous ridge openings to keep air moving at 4-6 changes per hour when the weather is mild. In extreme weather, mechanical systems help the building's natural airflow. For example, high-volume, low-speed fans move air consistently throughout the building. Having eaves higher than 4.5 meters helps with stack-effect ventilation, which lowers heat stress that lowers milk production and birth rates. When systems are set up correctly, they keep drafts from reaching animals and get rid of moisture and harmful gases.
Maintenance Protocols for Extended Service Life
Regular checks for a Steel Cow Shed keep structures strong and operating investments safe. By looking for damage in galvanised coats, especially at connection points and places that get a lot of use, you can stop rust before it starts to form. Tightening bolted connections once a year keeps them from coming loose from vibrations and changes in temperature. Cleaning out the valleys and gutters of your roof of garbage keeps the drains working properly. With these simple maintenance jobs that don't take much time, the useful lifespan is increased beyond 40 years. The ease of maintaining steel structures is very different from the hard work needed to maintain wooden structures, which need to be painted, boarded up, and treated for pests on a regular basis.
Procurement Guide for Agricultural Steel Structures
Understanding Product Options and Pricing
On the market, you can find everything from simple prefabricated kits to fully customised turnkey installations. Standard prefab packages work well for operations with simple needs and save money through economies of scale. When working with unusual site conditions, integrating specialised equipment, or meeting unique design needs, custom engineering is needed. Pricing depends on a lot of things, like how complicated the structure is, what grade of material is used, how it is finished, and what accessories are included. Suppliers who are open and honest give thorough quotes that break down the costs of steel frames, roofing systems, insulation packages, and extras like doors, ventilation equipment, and lights.
Evaluating Suppliers and Quality Standards
Choosing dependable makers saves the budget and schedule of the project. Fabricators with a good reputation keep licenses that show they follow international quality standards. For example, ISO9001 certification shows that the manufacturing process is consistent, and CE marking shows that the product meets European safety standards. Ask for mill test certificates for steel materials that prove their chemical makeup and mechanical strength. Ask about the steps for welding and non-destructive testing, especially the steps for ultrasonic inspection of primary structural welds. Companies like Qingdao Director Steel Structure, which has more than 200 trained workers spread out over 40,000 square meters of production space, show that they have the systems and capacity to deliver high-quality agricultural buildings on time.
Installation Support and Turnkey Solutions
Full-service packages make projects easier for busy building planners and farm managers. Engineering design services take working needs and turn them into detailed building plans. Fabrication in a controlled factory environment guarantees accuracy in measurements and quality control that can't be reached when fabrication is done in the field. Shipping logistics management is in charge of foreign paperwork and coordinating goods. Erection guidance from experienced technical teams cuts down on the time needed for assembly on-site and stops mistakes that cost a lot of money. This unified method helps EPC contractors who are in charge of many parts of a project and farming businesses that don't have their own construction experts.
Why Prefabricated Steel Systems Deliver Superior Value?
Speed of Construction and Operational Continuity
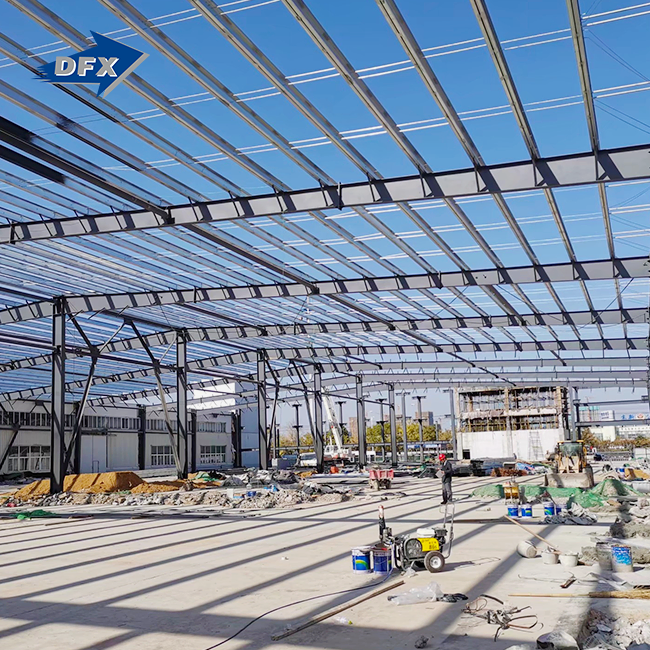
Time is a very important factor in building agricultural structures. When compared to traditional building methods, prefabricated parts arrive at job sites ready to be put together, cutting down on construction times by 40 to 60 percent. Shorter timelines mean less disruption to current operations and a faster return on investment because facilities can be put into use more quickly. Precision production of prefab systems guarantees a good fit, avoiding the delays that come with making changes in the field. Weather-related delays in construction are much less common now that most of the work is done in controlled factories and only the final assembly is done outside.
Structural Performance and Reliability
Consistent results are achieved through quality control during production. Automated welding equipment makes sure that all of the main structure links have the same level of weld. Cutting and drilling that are managed by computers keep the standards very tight, which makes assembly go more smoothly. Corrosion-protective coats are kept in good shape by material handling systems. This controlled production environment is more reliable than making things in the field. Performance data from thousands of installations shows that properly engineered steel structures last longer than expected. For example, many facilities are still fully functional after 50 years or more of service in harsh agricultural environments.
Future Adaptability and Expansion
When market conditions change and technology gets better, farming operations for a Steel Cow Shed change too. A modular steel structure allows for growth by allowing for easy extension. Adding length to a building means adding more bays that are connected to the existing end frames without disturbing animals that are already inside. Because steel frameworks are strong and flexible, only minor structural changes are needed to turn free-stall areas into robotic milking configurations. This ability to shift saves capital investments by making sure that facilities stay useful and effective even as farming methods and innovations change over the years.
Conclusion
To build a good cattle facility, the layout needs to be matched to the needs of the business. Steel frameworks designed especially for agricultural uses have measurable benefits in terms of longevity, animal comfort, and economic performance. Corrosion-resistant materials, clear-span designs, and climate control that is built in all work together to make places where cattle can grow, and processes run smoothly. The success of a project depends on carefully choosing suppliers based on their certifications and manufacturing skills. Steel structures are reliable solutions that have been used for decades in a wide range of climates and operational sizes. They can be used to build new cattle operations, expand existing dairy farms, or manage agricultural infrastructure projects.
FAQ
Q1: How long do steel structures last compared to wooden barns?
When properly kept, steel cattle buildings usually last longer than 40 to 50 years, and many sites keep working for more than 60 years. Due to rot, pest damage, and structural deterioration, wooden buildings usually need major repairs or replacement every 15 to 25 years. Because of the big difference in lifespan and the fact that steel structures need less maintenance, they are much more cost-effective over their whole service life.
Q2: Can designs accommodate different climates and farm sizes?
Steel building systems can be used in almost any climate zone and on any scale. When engineers do calculations, they take into account things like wind speeds, snow loads, earthquakes, and temperature ranges. Insulation standards change based on the environment, ranging from light insulation in mild climates to heavy insulation packages in very cold climates. Building sizes range from small farms with 50 cows to big business dairies with 1000 or more cows, and structural systems are made to fit each need.
Q3: What kind of maintenance keeps buildings in great shape?
Visual checks for damage to the coating, checking that the bolts are tight, cleaning the drainage systems, and fixing any damage right away are all part of regular upkeep. Most checks that happen once a year only take a few hours. Using zinc-rich paint to fix scratched galvanising stops rust from forming. Corrosive buildup can be stopped by keeping surfaces clean. These simple tasks, which can be done by farm workers, keep structures in good shape for decades.
Partner with Experienced Steel Structure Manufacturers
DFX (Qingdao Director Steel Structure Co., Ltd.) has been making agricultural steel structures for livestock operations around the world for more than 12 years. Every Steel Cow Shed we make meets strict international standards thanks to our 40,000-square-meter factory's ISO9001 quality systems and CE approval. We help with everything, from the initial engineering design to fabrication and installation instructions. Our project-based solutions are made to fit your exact operational needs. Our technical team knows how to deal with the unique problems that come up in agricultural construction, such as keeping things from rusting, making sure there is enough airflow, and making sure there is enough space for modern farming equipment. As a reliable Steel Cow Shed provider, we can make sure that your projects are delivered on time and are built well, whether you are in charge of a single farm development or a number of agricultural infrastructure projects. Get in touch with our team at jason@bigdirector.com to talk about your cattle housing needs and get detailed project quotes based on your needs.
References
1. American Society of Agricultural and Biological Engineers (ASABE). "Design of Ventilation Systems for Poultry and Livestock Shelters." ASABE Standards, 2021.
2. Dairy Housing and Equipment Systems: Managing and Planning for Profitability. NRAES-129, Natural Resource, Agriculture, and Engineering Service, Cornell University, 2000.
3. Henderson, J. "Pre-Engineered Steel Buildings for Agricultural Applications: Design Considerations and Economic Analysis." Journal of Agricultural Safety and Health, vol. 24, no. 3, 2018, pp. 167-182.
4. Midwest Plan Service. "Beef Housing and Equipment Handbook." MWPS-6, Iowa State University Extension, 4th edition, 1987.
5. National Research Council. "Guide for the Care and Use of Agricultural Animals in Research and Teaching." Federation of Animal Science Societies, 3rd edition, 2010.
6. Smith, R.A., and Miller, W.F. "Corrosion Protection Systems for Agricultural Steel Structures." Agricultural Engineering International Journal, vol. 15, no. 2, 2013, pp. 89-104.
Learn about our latest products and discounts through SMS or email