- English
- French
- German
- Portuguese
- Spanish
- Russian
- Japanese
- Korean
- Arabic
- Greek
- German
- Turkish
- Italian
- Danish
- Romanian
- Indonesian
- Czech
- Afrikaans
- Swedish
- Polish
- Basque
- Catalan
- Esperanto
- Hindi
- Lao
- Albanian
- Amharic
- Armenian
- Azerbaijani
- Belarusian
- Bengali
- Bosnian
- Bulgarian
- Cebuano
- Chichewa
- Corsican
- Croatian
- Dutch
- Estonian
- Filipino
- Finnish
- Frisian
- Galician
- Georgian
- Gujarati
- Haitian
- Hausa
- Hawaiian
- Hebrew
- Hmong
- Hungarian
- Icelandic
- Igbo
- Javanese
- Kannada
- Kazakh
- Khmer
- Kurdish
- Kyrgyz
- Latin
- Latvian
- Lithuanian
- Luxembou..
- Macedonian
- Malagasy
- Malay
- Malayalam
- Maltese
- Maori
- Marathi
- Mongolian
- Burmese
- Nepali
- Norwegian
- Pashto
- Persian
- Punjabi
- Serbian
- Sesotho
- Sinhala
- Slovak
- Slovenian
- Somali
- Samoan
- Scots Gaelic
- Shona
- Sindhi
- Sundanese
- Swahili
- Tajik
- Tamil
- Telugu
- Thai
- Ukrainian
- Urdu
- Uzbek
- Vietnamese
- Welsh
- Xhosa
- Yiddish
- Yoruba
- Zulu
Steel Pig House Benefits for Efficient Livestock Management
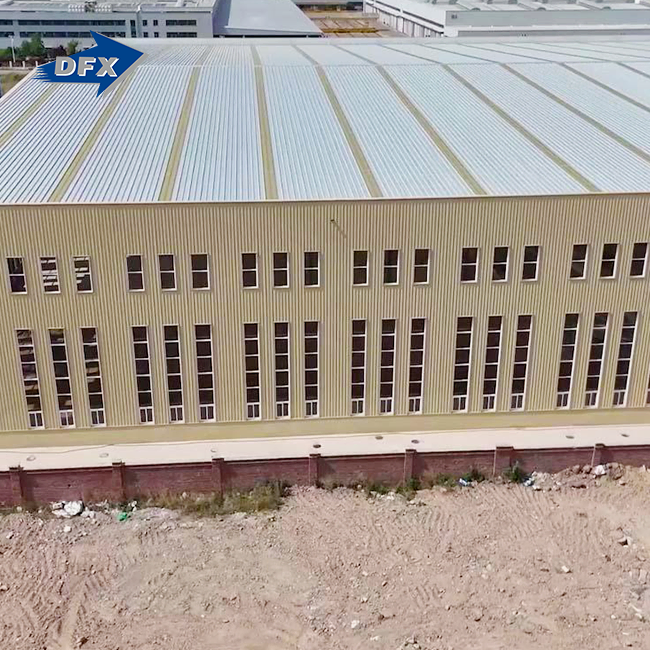
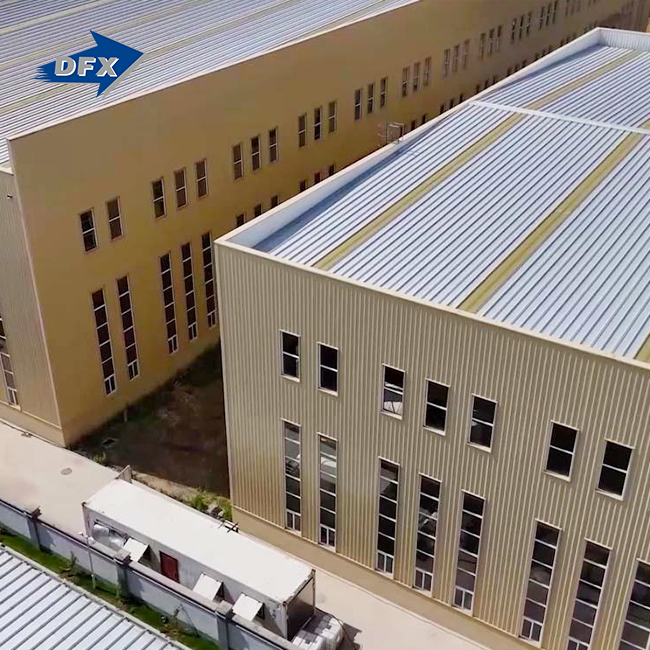
Modern swine farming demands infrastructure that balances animal welfare, operational efficiency, and long-term durability. A Steel Pig House delivers precisely these advantages through its galvanized steel frame construction, insulated panel systems, and advanced ventilation design. These enclosed livestock buildings address critical challenges in commercial pig breeding—from biosecurity concerns to climate control—while offering rapid installation and minimal maintenance requirements. Unlike traditional wooden or concrete structures that degrade under harsh agricultural conditions, steel-framed facilities resist corrosion from ammonia exposure, support heavy automated equipment, and provide customizable layouts that adapt to diverse farm operations. The strategic investment in steel construction translates directly into healthier livestock, reduced operational costs, and faster return on investment for agricultural enterprises navigating competitive global markets.

Understanding Steel Pig Houses and Their Core Benefits
What Defines a Modern Steel-Framed Livestock Facility
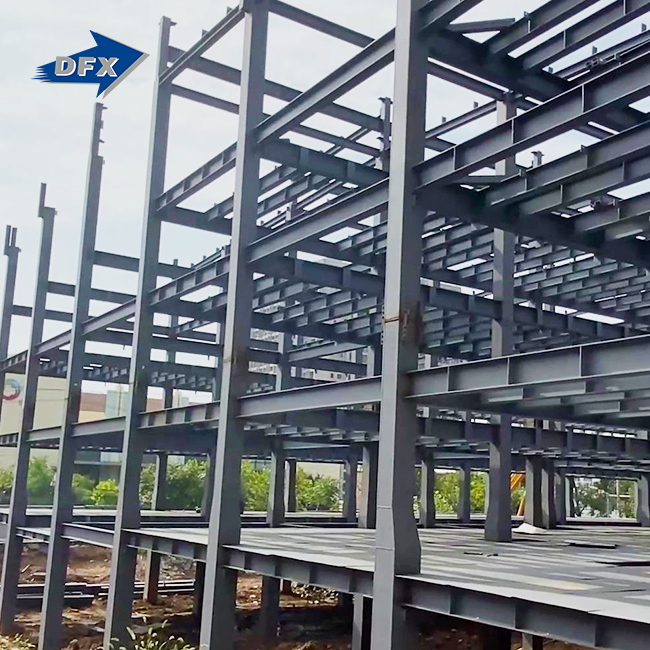
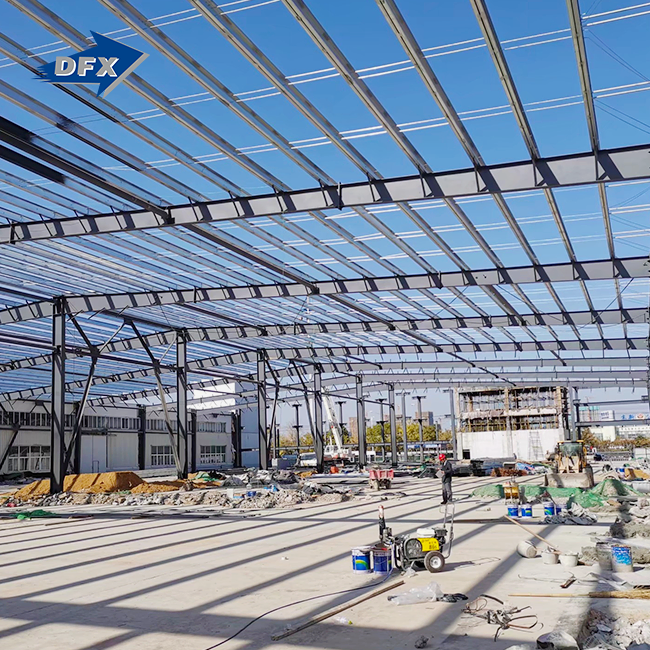
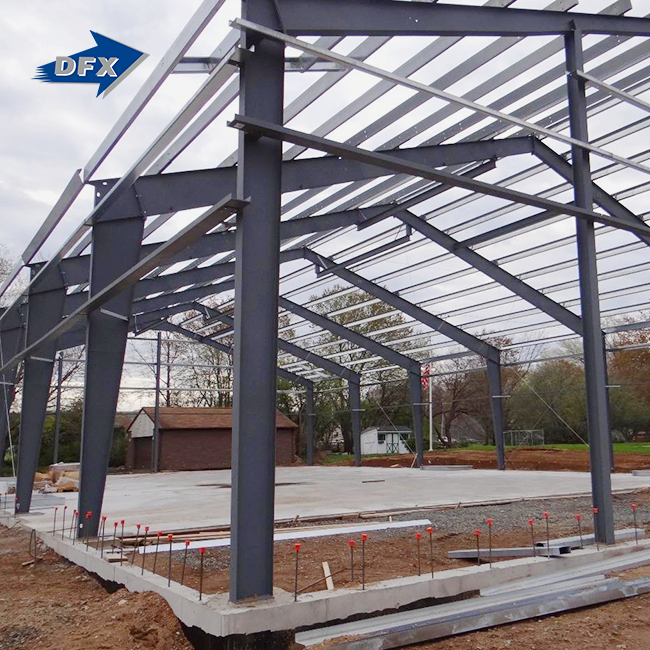
The use of steel frames for pig housing is a big change from the way traditional barns are built. These pre-engineered farm buildings are made of Q235B or Q355B carbon steel parts, mostly H-beams, C-purlins, and tube columns. These parts are put together into clear-span structures that don't need any internal support posts. The design theory is based on making environments that are non-porous and easy to clean so that disease transmission loops are broken while also allowing for advanced systems for feeding and getting rid of waste. Hot-dip galvanization is the best way to protect against the harmful ammonia and hydrogen sulfide gases that come from raising a lot of pigs. In high-exposure areas, the zinc coating can be as thick as 600g/m².
Durability That Withstands Agricultural Demands
Galvanized steel frames can last more than 25 to 30 years with little maintenance, while wooden buildings generally fall apart after 10 years due to moisture rot. This longer service life comes from the fact that steel is naturally resistant to damage from pests, fire, and bending. When agricultural project managers look at the long-term performance of an asset, they know that the higher lifespan value more than makes up for the original capital cost because it lowers replacement costs and keeps production going.
Biosecurity Through Engineered Hygiene
Steel surfaces that are smooth and don't let water through completely change how sanitation works in pig farms. The material can be washed under high pressure between production processes, and it won't let bacteria grow in cracks or open surfaces. This engineering advantage directly lowers the number of diseases and the need for antibiotics. This helps agricultural businesses that are worried about controlling pathogens and following the rules. The sealed steel building design also supports negative pressure ventilation systems that keep the air quality under control, which is very important for pigs in farrowing units that are still weak.
Climate Control and Animal Welfare Integration
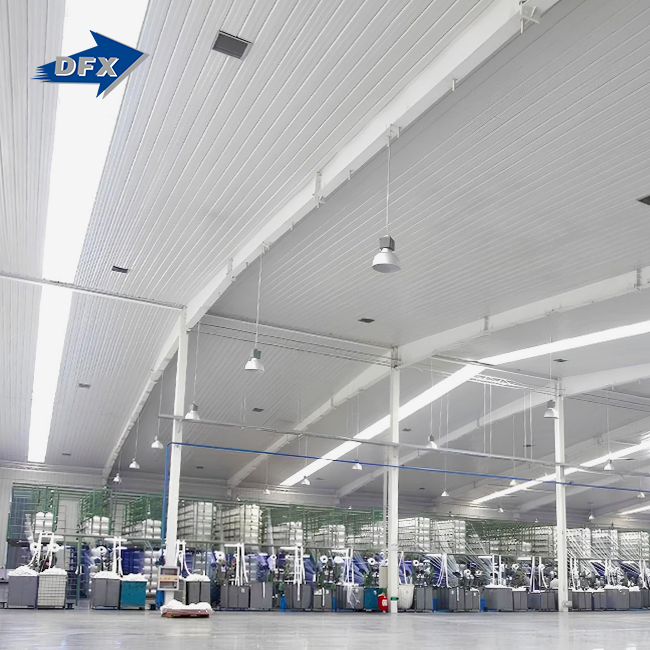
High-performance sandwich panels with 50mm to 100mm layers of polyurethane, EPS, or rock wool insulation are used to keep Steel Pig House livestock buildings cool. These plastic walls keep the temperature inside stable even when the weather outside changes. This means that heating and cooling systems use less energy. The clear-span capability of the structural framework—often 12m to 24m wide—allows for longitudinal ventilation designs that spread fresh air evenly across large pen areas. This stops hot spots and respiratory stress that slow growth rates and reduce the efficiency of feed conversion.
Design Considerations for Optimal Steel Pig Houses
Dimensional Planning and Space Utilization
To choose the right building sizes, you need to carefully look at your farm's capacity, breeding goals, and plans for future growth. Pre-engineered steel structures can be expanded in stages, so farm owners can build facilities as their investments grow and their herds get bigger. Typical layouts include small finishing barns for 500 animals and huge breeding buildings with various climate-controlled areas that can hold thousands of animals. Clear-span designs don't have any internal columns, so the floor space is used more efficiently, and it's easier to change the pen plan as working needs change.
Ventilation Systems Tailored to Steel Construction
Modern ventilation strategies use the structural strength of steel to support equipment that is placed on the roof without weakening the framework. Tunnel ventilation systems, which are popular in finishing houses, move large amounts of air through limited entry and exit places along the building's longitudinal line. The steel frame can hold the weight of fans, ducts, and evaporative cooling pads that are hung from it. This means that there is no need for extra support beams that would get in the way of airflow. When procurement engineers look at these systems, they focus on designs that keep airflow rates steady so that they match changes in stocking density and seasonal temperature.
Maintenance Protocols Preserving Structural Integrity
Even though steel is naturally strong, regular maintenance makes it last longer and keeps it working well. Routine inspections look at the condition of the galvanized coating, the strength of the fasteners, and how well the panel seals work. In places with a lot of rust near manure pits, zinc coatings need to be checked on a regular basis to see what areas need to be touched up before the steel below them is exposed. Power washing is easier on the smooth outside surfaces, which gets rid of dust buildup and keeps the building's thermal performance up without hurting the protective coatings.
Comparing Steel Pig Houses with Other Materials
Steel Versus Traditional Wood Construction
Modern pig farms make it impossible to build wooden barns because of the problems they cause. The structure breaks down when it absorbs water, and porous grain gives bacteria a place to live, which breaks biosecurity rules. Even though the original prices of the materials seem good, the short service life and need for frequent repairs make it less economically viable. Steel frames don't have these weaknesses, and they can support heavy loads on hanging equipment, like automatic feeding lines and temperature control equipment, that wooden trusses can't always handle.
Performance Against Concrete Block Systems
While concrete structures have a lot of thermal mass, they aren't very flexible and take a long time to build. Steel buildings can be put together 30–50% faster because their bolt-together parts are prefabricated to exact specs. This cuts down on on-site work costs and delays caused by bad weather. The lighter weight of steel foundations lowers the cost of preparing the site, which is especially helpful in places with difficult soil. When you compare insulated concrete walls to sandwich panel systems, the differences in thermal performance are almost negligible. However, steel is easier to recycle at the end of its useful life, which is in line with sustainability requirements that are becoming more important to agricultural businesses.
Prefabricated Versus Custom-Built Solutions
When making choices about what to buy, people often compare standard prefabricated kits to fully personalized engineering designs. For farms that need standard plans and sizes, prefabricated systems offer predictable costs and quick installation. When operations need to use specialized equipment, work around site limitations, or deal with unique climate problems, custom engineering becomes essential. Both methods use steel because it is naturally flexible in design, which lets structures be changed in ways that would be impossible or too expensive to do with other materials.
Procurement Strategies: How to Source the Best Steel Pig House Solutions
Evaluating Supplier Credentials and Capabilities
A successful buying process starts with a thorough evaluation of the provider, focusing on their ability to produce, quality certifications, and experience working on projects in other countries. Steel frame fabricators with a good reputation use ISO9001 quality management systems and have CE approval, which shows they follow international safety standards. Agricultural project managers should check the company's production capabilities, such as the annual tonnage capacity for welded H-beams, the output of sandwich panels, and the availability of in-house engineering services that offer full support from design to installation.
Made-to-Order Manufacturing and Delivery Logistics
Steel Pig House buildings for livestock are usually made according to custom production schedules that are based on the needs of the project and the site. This way of making things lets the specifications be changed to fit the exact size of the farm, the local building codes, and the weather. To buy things from other countries, you have to carefully plan your operations, including how to load containers most efficiently, choose the best shipping routes, and make sure you have all the customs paperwork you need, like COC or PVOC certificates for some markets. When suppliers offer installation help as part of their service, problems and delays during setup are greatly reduced.
Understanding Total Cost of Ownership
Price competitiveness includes more than just the original buy quotes. It also includes things like shipping costs, how hard the installation is, and how often it needs to be maintained in the long run. Agricultural companies that are looking at different proposals should figure out the lifecycle costs, which include things like how much energy the new system will use, how often it will need repairs, and how long it will last. Steel structures often have better total cost performance, even if they require a higher initial investment. This is especially true when you consider the operational disruptions and revenue losses that come with buildings that fail too soon in less durable construction systems.
Future Trends and Innovations in Steel Pig Houses for Livestock Management
Smart Technology Integration
IoT-enabled tracking systems that keep an eye on weather, humidity, air quality, and animal behavior in real time are being used more and more in agriculture. Building plans made of steel now include paths for conduit and places to mount equipment for sensor networks, automated environmental controls, and data analytics platforms. Through centralized management interfaces that can be accessed from mobile devices, these integrated systems improve the rate at which feed is converted, find health problems earlier, and lower the amount of work that needs to be done.
Sustainability and Environmental Accountability
Modern steel manufacturing focuses on having less of an effect on the environment by using less energy and choosing materials that can be recycled. Galvanized steel parts can be recycled almost completely when a building is no longer needed, while composite materials have to be thrown away in a dump. Agricultural businesses that are under pressure from regulators or the market to use sustainable methods find that steel construction fits with their goals for environmental responsibility while still meeting operational performance standards.
Modular Expansion and Operational Flexibility
The market is moving toward infrastructure that can be expanded as a business grows, rather than facilities that need to be completely replaced. Steel-framed designs allow for modular growth by using standard connection features that make it easy to add more production units as the size of the herd grows. This design freedom is especially helpful for farming businesses that need to deal with unstable market conditions or try out new breeding programs without committing to long-term infrastructure investments that can't be undone.
Conclusion
Agricultural businesses that care about operational efficiency, animal welfare, and long-term investment value should choose steel-framed livestock facilities as their infrastructure. The long-lasting structure, biosecurity benefits, and ability to control the temperature all work together to solve major problems in modern pig farming. When procurement professionals look at these systems, they should know about the material performance characteristics, design considerations, and supplier evaluation criteria that make the difference between good implementations and bad ones. As the agricultural sector moves toward integrating technology and being responsible for sustainability, Steel Pig House building provides the flexible base that can support these operating needs in a wide range of global markets.
FAQ
1. How Long Does Steel Construction Last in Swine Facilities?
When properly galvanized, steel frameworks have design lifespans that are longer than 25 to 30 years with regular maintenance. The hot-dip galvanization process creates a metallurgical zinc bond that protects against ammonia corrosion that happens naturally in pig farms. This makes steel the best long-term investment for farming infrastructure because it lasts longer than both wooden buildings, which usually fall apart in 10 years, and concrete systems that are easily damaged by acid.
2. Can Steel Buildings Support Automated Feeding Equipment?
Steel structures designed for cattle use include load estimates that take into account systems for distributing water and feed, as well as ventilation units placed on the roof. In contrast to light-gauge tunnel houses, properly designed steel frameworks use H-beam construction with verified load-bearing capacity. This means that the structure will not bend under the weight of equipment, which is a major concern for farms that are putting in place automated management systems.
3. What Makes Steel Better for Biosecurity?
The smooth, non-porous surfaces of galvanized steel and composite panels keep germs from growing on the material bases, which allows high-pressure cleaning be done completely between production cycles. This basic material advantage lowers the risk of disease spread that threatens the health of the herd in wooden or concrete buildings with porous, hard-to-clean surfaces. This directly supports better biosecurity measures that are necessary for modern pig management.
Need a Trusted Steel Pig House Supplier?
DFX, which does business as Qingdao Director Steel Structure Co., Ltd., has been making pre-engineered steel buildings for agricultural uses around the world for more than 12 years. Our 40,000-square-meter factory makes galvanized steel frames, insulated sandwich panels, and full structure systems that are certified by ISO9001, CE, COC, and PVOC. We offer a full range of services, from the initial creation of structures to their production, delivery, and installation. This makes sure that projects for pig breeding farms and other livestock facilities go smoothly. Our technical team knows the specific problems that come up with housing pigs, like how to keep them from rusting, how to make sure there is enough airflow, and how much weight the equipment needs to hold. They can make solutions that fit your needs and your budget. Email us at jason@bigdirector.com to talk about your project needs with a Steel Pig House maker who is dedicated to quality, dependability, and customer happiness.
References
1. American Society of Agricultural and Biological Engineers. (2019). Design of Ventilation Systems for Poultry and Livestock Shelters. ASABE Standards EP270.5, St. Joseph, Michigan.
2. Midwest Plan Service. (2017). Swine Housing and Equipment Handbook, 7th Edition. Iowa State University Press, Ames, Iowa.
3. National Pork Board. (2020). On-Farm Euthanasia of Swine—Recommendations for the Producer. Des Moines, Iowa: National Pork Board Animal Welfare Committee.
4. Smith, J.R. and Johnson, A.K. (2018). Build support material ensures welfare in Commercial Swine Production. Journal of Animal Science, 96(8), pp. 3421-3435.
5. United States Department of Agriculture. (2021). Environmental Management in Concentrated Animal Feeding Operations. USDA Natural Resources Conservation Service Technical Note No. 1.
6. Zhang, Y. and Feddes, J.J.R. (2016). Structural Design Considerations for Modern Livestock Buildings Using Steel Frame Construction. Canadian Agricultural Engineering, 58(2), pp. 14-23.
Learn about our latest products and discounts through SMS or email