- English
- French
- German
- Portuguese
- Spanish
- Russian
- Japanese
- Korean
- Arabic
- Greek
- German
- Turkish
- Italian
- Danish
- Romanian
- Indonesian
- Czech
- Afrikaans
- Swedish
- Polish
- Basque
- Catalan
- Esperanto
- Hindi
- Lao
- Albanian
- Amharic
- Armenian
- Azerbaijani
- Belarusian
- Bengali
- Bosnian
- Bulgarian
- Cebuano
- Chichewa
- Corsican
- Croatian
- Dutch
- Estonian
- Filipino
- Finnish
- Frisian
- Galician
- Georgian
- Gujarati
- Haitian
- Hausa
- Hawaiian
- Hebrew
- Hmong
- Hungarian
- Icelandic
- Igbo
- Javanese
- Kannada
- Kazakh
- Khmer
- Kurdish
- Kyrgyz
- Latin
- Latvian
- Lithuanian
- Luxembou..
- Macedonian
- Malagasy
- Malay
- Malayalam
- Maltese
- Maori
- Marathi
- Mongolian
- Burmese
- Nepali
- Norwegian
- Pashto
- Persian
- Punjabi
- Serbian
- Sesotho
- Sinhala
- Slovak
- Slovenian
- Somali
- Samoan
- Scots Gaelic
- Shona
- Sindhi
- Sundanese
- Swahili
- Tajik
- Tamil
- Telugu
- Thai
- Ukrainian
- Urdu
- Uzbek
- Vietnamese
- Welsh
- Xhosa
- Yiddish
- Yoruba
- Zulu
Why Choose a Steel Structure Sports Hall for Indoor Sports Facilities?
A Steel Structure Sports Hall has five benefits for project owners that brick, wood, and concrete can't easily compete with: vast column-free spans, quick installation, durability against rot and corrosion, flexible future extension, and energy-efficient temperature management. For EPC contractors and factory owners considering framing solutions for an indoor sports complex, these five considerations often settle the issue before pricing ever enters the picture. This tutorial explores each benefit, backed by supporting statistics, and then illustrates how these benefits were realized on a real employee sports facility project in the Philippines. When procurement teams consider frame solutions, they commonly begin by pricing steel vs. concrete on a per-square-meter basis, then wonder why the figures alone don’t resolve the issue. Schedule risk and long-term maintenance cost are two aspects that seldom make it into a first-pass price comparison and are often absent. This book brings those variables back into play, digging into each benefit with enough technical detail to fuel a true procurement discussion, not a marketing pitch.
Director Steel provides a full variety of sports halls in steel structures for building builders, manufacturers, and government project teams throughout Africa, South America, the Caribbean, Oceania, and Southeast Asia. If you are looking for a steel structure sports hall provider that can provide you with a design, fabrication, and erection guidance package, our experts can assess your span, climate, and timetable needs. Email us at jason@bigdirector.com.

Why Are Steel Buildings Popular for Indoor Sports Facilities?
Five practical benefits make a steel structure sports hall the preferred choice for new indoor sports facility construction in all of the markets covered in this study.
Wide Clear-Span Interiors Without Interior Columns
The steel structure allows for long spans without internal support columns in the way, producing the wide, clear surface essential for basketball, volleyball, and multi-sport training. While engineered long-span steel trusses may reach over 90 meters on specialized arena projects, a normal multi-sport steel structure sports hall only requires a far more modest 20 to 40 meter span to cover its complete court layout. By verifying the exact span your court layout needs, instead of defaulting to the biggest number a supplier can potentially manufacture, material cost is proportionate to what the facility truly needs.
Faster Construction Without Sacrificing Quality
Compared to cast-in-place concrete, prefabricated steel members are pre-designed and constructed on site, which reduces labor time and accelerates the completion of the project. According to the American Institute of Steel Construction, steel is delivered to the worksite ready for construction in any season, without waiting on forming, shoring, or curing (AISC, 2026). This is a big reason why a steel-structure sports hall so regularly beats a similar concrete design to opening day.
What Are the Key Structural Components of a Sports Hall?
Knowing the essential components enables buyers to analyze a steel structure sports hall supplier’s proposal instead of just accepting a quoted spec sheet as gospel.
Portal Frames and Beam-Column Systems
Most sports halls are built using a portal frame, a single rigid linked system of rafters and columns, or a beam-column structure for more complicated roof geometries. Both are effective in transferring roof and wind loads to the base, and both maintain an open interior.
Envelope Components: Panels and Cladding
The building envelope consists of insulated sandwich panels and corrugated steel sheets, providing structural cladding, weatherproofing, and insulation in one component, installed in one layer, rather than multiple different crafts. The choice of the right panel specification for the steel structure sports hall in a particular climatic zone has an impact on the comfort of the players and the long-term energy bill of the facility.
Connections, Base Plates, and Anchor Bolts
Bolted connections transmit stresses from the frame via base plates and anchor bolts to the foundation. Since these are load concentration sites, foundation design must be tailored to the unique frame's estimated responses and not to a general assumption, a detail worth checking with your structural engineer before pouring any concrete for a steel structure sports hall project.
How Does Steel Compare With Concrete for Sports Buildings?
Steel and concrete may both theoretically frame a sports hall, but they are quite different in cost, schedule, and long-term upkeep.
Material Waste and Structural Weight
Overall, steel constructions use less material and produce less waste than concrete structures, which decreases the demand for foundations and the stress on the soil conditions at the site.
Long-Term Maintenance Cost Comparison
During a multi‐decade service life, concrete buildings must be periodically inspected for rebar corrosion, spalling, and crack repair, especially in coastal or high‐rainfall locations where water penetration speeds up degradation. A properly coated and galvanized steel frame, as used in a steel structure sports hall, moves a lot of the care load to the building envelope and finishes rather than to the structure itself, which affects the long-term budgeting debate for a facility owner who plans to keep the asset for 20 years or more.
Resistance to Rot, Pests, and Fire
Steel is resistant to decay and insect damage, a benefit that counts most in the humid and tropical temperatures prevalent in the places this book targets. The American Galvanizers Association (2026) notes that hot-dip galvanized steel corrodes at about one-thirtieth the rate of bare steel in the same environment, increasing maintenance-free service life by decades in coastal or high-humidity settings. Termite and pest damage, a continuous maintenance problem for wood-framed buildings in tropical areas, simply doesn't exist for a correctly designed steel frame, eliminating a whole class of ongoing inspection and treatment expenditure from the operational budget of the facility.
The following table compares steel and concrete framing on the most important parameters for a sports facility project:
| Factor | Steel Structure | Concrete Structure |
|---|---|---|
| Typical erection timeline | Weeks for a standard hall | Months, due to formwork and curing |
| Pest and rot resistance | Full resistance | Not applicable, but rebar corrosion is a risk |
| Weather-dependent construction | Minimal impact | Curing delayed by cold or wet conditions |
| Future expansion | Modular bays are often addable | Requires major structural rework |
| Recycled material content | Averages 93% in new structural steel | Varies by aggregate and cement source |
What Clear Span Is Needed for Different Sports Activities?
The required clear height varies widely depending on what sports a facility intends to accommodate, and it’s important to lock this figure in early to avoid an expensive mid-project modification.
The Sport England Baseline
Sport England recommends a minimum clear height of 7.5 meters for a steel structure sports hall to be able to handle most indoor sports with ease, a measure that is generally agreed upon as the default aim for general-purpose multi-sport halls (Sport England, 2025).
Why Is Getting This Number Wrong So Costly?
A frame built to the improper clear height cannot be increased thereafter without destroying the whole roof structure and re-engineering it. This makes height one of the few design choices on a sports hall project that really has no quick fix once production has begun, unlike flooring or finishes that can typically be updated later without impacting the basic structure.
Higher Requirements for Specific Sports
High-level badminton requires a height clearance of 9.0 m, competitive trampolining needs 10.0 m, and international volleyball requires as much as 12.5 m—all of which are significantly over the height requirements of most other court sports (Continental Sports, 2025).
Here’s how a venue should arrange clear height around its chosen sports lineup:
- General multi-sport use: A steel structure sports hall with a 7.5-meter clear height easily accommodates basketball, community-level volleyball, netball, and general physical education activities. It’s the practical default for schools, companies, and community centers without a competitive sports requirement.
- Competitive badminton hosting: When venues are considering holding sanctioned badminton competitions, a full 9.0 meters of clear height above the court is required, since the shuttlecock trajectory requires much more vertical area than most other indoor racquet sports.
- Elite volleyball and trampoline venues: These two sports drive clear height requirements to the upper end of the spectrum. A facility aiming for world-level events must verify 10.0 to 12.5 m of clearance well in advance of completing frame height.
And choosing the right sports mix before the steel is ordered eliminates a double payment for a frame height modification after construction has begun.
Which Sports Facilities Benefit Most From Steel Construction?
Steel selection does not benefit every project equally, and knowing which sorts of facilities benefit the most helps establish reasonable expectations.
Corporate and Factory Employee Sports Facilities
Manufacturers that create an employee leisure or sports hall as part of a new plant appreciate the quick erection time of steel, since the sports facility may frequently be finished within the same time frame as the neighboring production building, rather than extending the total project. Here, a steel structure sports hall also uses the same fabrication supplier as the main plant structure, so procurement is simplified to one connection.
Case Study: An Employee Sports Facility in Cebu, Philippines
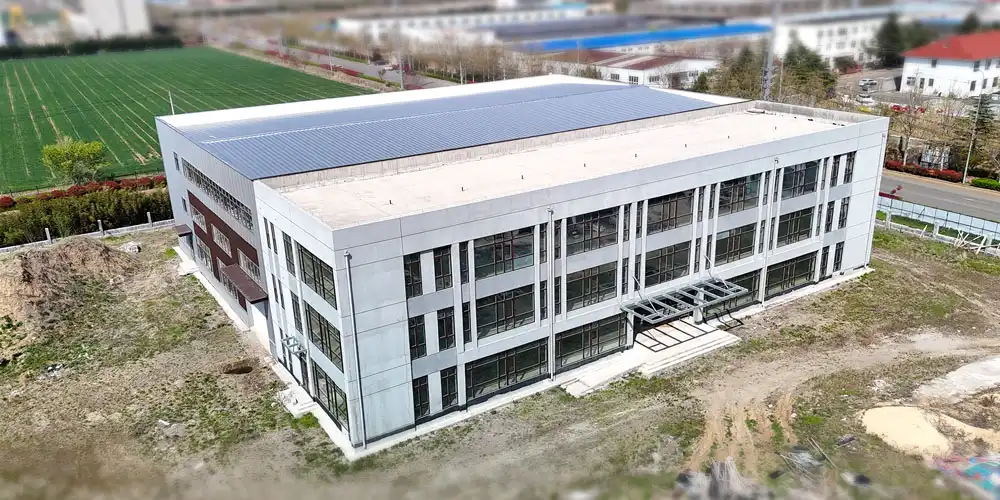
An investor in manufacturing who is expanding operations around Cebu has commissioned a steel structure sports hall to be built alongside a new production facility. Working with Director Steel, the sports hall is a 32-meter clear-span steel structure designed for a 7.5-meter clear height to be used for basketball and general recreation programming for factory staff. The steel frame and envelope were erected within about five weeks of the components arriving on site, meaning the sports facility could open at the same time as the factory next door, not months thereafter, as would have been the case with a similar concrete design. This is an example of typical project results for this building type; real timescales and numbers should be validated against your unique project scope.
Regional and Government Sports Venues
Steel’s ability to expand is particularly valuable for infrastructure and government project contractors creating public sports stadiums since community facilities tend to expand their programming over time, and modular steel bays may expand more easily than a concrete footprint. The design of a steel structure sports hall in phases, intended from the beginning to include future bays, enables a government customer to finance the development in stages without having to rework the structure each time.
How Long Does It Take to Build a Steel Sports Hall?
Similarly, realistic timeframe estimates impact funding and personnel preparations even before construction starts.
Fabrication Runs Parallel to Site Work
Much of the scheduling benefit over concrete construction is really because steel fabrication at the factory may operate in tandem with site preparation and foundation work; the two processes do not need to go serially. Contractors that fail to synchronize these parallel tracks on a steel structure sports hall project sometimes lose much of the timetable advantage that steel is designed to provide.
Erection Speed on Site
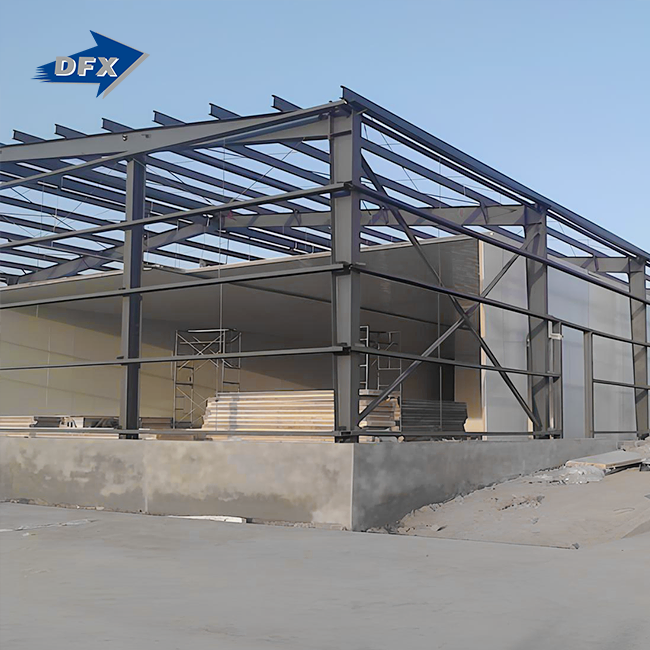
Once the components arrive, a basic steel structure sports hall frame and envelope can usually be erected in weeks, as opposed to months for a similar concrete structure to be shaped, poured, and cured, provided the design meets steel gymnasium clear span requirements.
What Building Materials Improve Sports Hall Performance?
But it is the performance of the final edifice for players, staff, and spectators that is, in fact, determined by material choices beyond the fundamental steel frame.
Insulated Sandwich Panels for the Envelope
Insulated metal panels integrate structural cladding and thermal insulation into a single component and provide an R-value of roughly 7 to 8 per inch of foam core that stays constant during the building’s service life, according to testing data from the metal construction industry (National Steel Buildings, 2026).
High-Ceiling Design for Multi-Purpose Use
The sports hall, a steel structure with a huge clear-span interior and high ceilings, may be used for other things, such as holding business events, product showrooms, or exhibits when there is less sports programming, adding to the building’s worth.
How Can Insulation and Ventilation Improve Indoor Comfort?
The building envelope and ventilation plan must work together to meet steel gymnasium clear span requirements while providing comfortable playing conditions in a big open volume.
Year-Round Temperature Regulation
Insulated metal roof and wall panels may save heating and cooling expenses by up to 50% compared to traditional uninsulated wall and roof systems, making a building comfortable throughout high-heat and colder seasons without enormous mechanical equipment (National Steel Buildings, 2026).
Ventilation Strategy for Hot and Humid Climates
Ridge vents, louvered wall sections, and strategically located apertures control the airflow over the volume of a huge sports hall, eliminating the need for mechanical cooling when access to energy or cost makes complete air conditioning impracticable for a building of this scale.
Managing Condensation in Tropical Conditions
The areas that this guide is aimed at often have high humidity levels. This creates a unique design issue, since when temperatures fluctuate between day and night, condensation may collect on the internal face of an uninsulated metal roof. A correctly designed vapor barrier in conjunction with the insulated panel system will prevent this condensation from pouring onto the court surface or seats below. This is a feature that gets ignored surprisingly frequently on lower-budget designs and creates continuing maintenance difficulties after the facility opens.
What Should Buyers Consider Before Choosing a Steel Hall Supplier?
Which supplier you choose is the biggest single factor affecting whether an indoor basketball court steel building design project is delivered on time and on budget.
Manufacturing Scale and Certification
Director Steel has 40,000 square meters of enclosed manufacturing area, with over 200 skilled staff members and six automated welded H-beam production lines, two sandwich panel lines, two C/Z section steel lines, and twenty corrugated steel sheet lines. 20,000 tons of welded H-beams and columns and 50,000 square meters of sandwich panels' annual capability ensures international purchasers that project-sized orders of a steel structure sports hall may be successfully built. Production is carried out in accordance with ISO quality management. Structural components have CE, COC, and PVOC certifications.
What should a buyer verify directly?
Requesting current customer references and images of finished projects of a comparable size offers a buyer independent verification beyond a supplier’s own marketing materials. A customer will learn a lot more about how a supplier’s designs operate when placed in settings similar to theirs if they ask specifically for a project with a similar clear span and climatic conditions rather than a generic showcase shot.
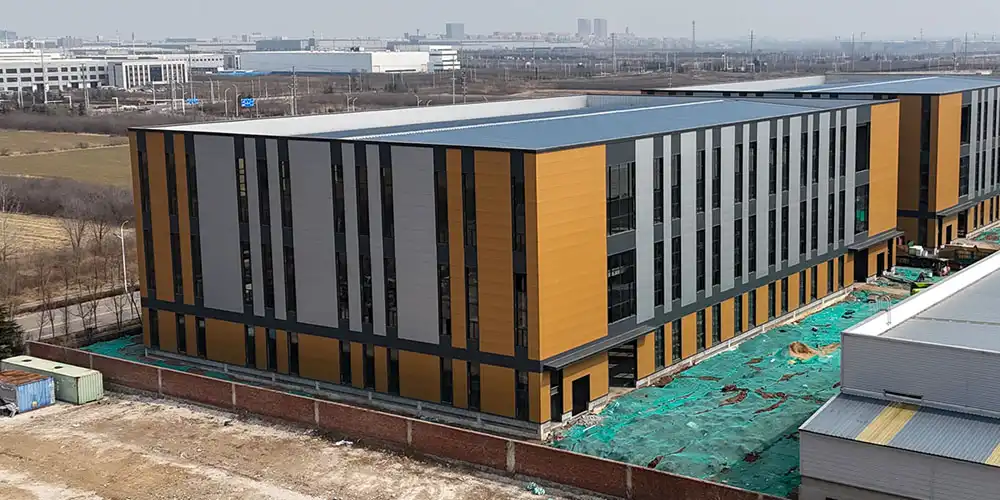
This is Director Steel’s primary spec profile for the indoor basketball court steel building design used in the open-plan commercial steel building layout most often chosen for sports and exhibition use.
| Specification | Detail |
|---|---|
| Structure type | Steel portal frame or beam-column structure |
| Interior design | Large clear-span interior, high ceiling for sports or display use |
| Roof system | Reinforced roof with sandwich panel or corrugated cladding |
| Service scope | Concept design, fabrication, surface treatment, and erection support |
| Certifications | ISO 9004, CE, COC, PVOC |
| Delivery model | Made-to-order, manufactured in China |
Turnkey Capability From Design Through Erection
Construction contractors and manufacturers across the markets this guide covers consistently prefer suppliers offering structural design, fabrication, and installation support together. An in-house architectural design and detailing service that covers the full project lifecycle, from concept through on-site erection, removes a significant coordination burden from a contractor's schedule when specifying a steel structure sports hall alongside other buildings on the same site.
How Can You Plan a Successful Steel Sports Hall Project?
A structured planning sequence, started before ordering any steel, prevents the delays and cost overruns that catch unprepared project teams off guard.
Defining Sports Programming and Growth Plans
Confirming which sports the facility will host, at what competitive level, and whether expansion is likely within a few years helps determine the steel structure sports hall construction cost and lets a supplier price and design the project accurately in the initial quote.
Budgeting for Total Cost, Not Just Steel Price
A complete project budget should account for foundation work, flooring systems, mechanical and electrical installation, and site utilities alongside the steel package itself, since these secondary costs frequently exceed the value of the structural frame on a finished sports facility. Requesting an itemised budget breakdown from your contractor early, rather than working from a single lump-sum figure, makes it far easier to spot where cost overruns are likely to originate before construction begins.
Coordinating Foundation and Site Logistics Early
Sharing structural load data with the local foundation contractor and walking the site for crane and delivery access before fabrication is complete prevents the kind of late-discovered mismatch that delays erection after components have already shipped. Sites with limited road access or tight urban footprints deserve particular attention here, since a crane that cannot reach its planned position can stall an otherwise on-schedule project for days while an alternative lifting plan gets arranged.
Conclusion
A steel structure sports hall delivers wide clear spans, fast erection, corrosion and pest resistance, expansion flexibility, and energy-efficient climate control in one building system, which is exactly why it now dominates new indoor sports facility construction across the markets this guide covers. The Cebu case above shows what these advantages look like on an actual project timeline. Confirming sports programming early, comparing suppliers on manufacturing capacity and certification, and coordinating foundation design before fabrication begins are the three steps most likely to keep a project on schedule.
FAQ
1. How does a steel-structured sports hall handle wind and seismic loads?
Cross bracing or moment-resisting connections carry lateral wind and seismic loads without adding interior columns, and the specific bracing design should follow the local building code requirements for your project's region.
2. Is steel construction more expensive than concrete for a sports hall?
Steel typically costs less overall once reduced foundation requirements, faster erection, and lower long-term maintenance are factored in, though upfront material pricing varies by region and current steel market conditions.
3. Can a steel structure sports hall be built in a coastal or high-humidity climate?
Yes, hot-dip galvanised steel components resist corrosion effectively in coastal and tropical environments, corroding at a small fraction of the rate of unprotected steel in the same conditions.
4. What clear height should a general-purpose company sports hall target?
A 7.5-metre clear height, matching Sport England's baseline recommendation, covers basketball and most general recreational programming without paying for unnecessary ceiling height.
5. Can a steel-structure sports hall be expanded in the future?
Yes. Steel buildings can be designed with modular bays that allow future extensions. Planning expansion points during the initial structural design helps owners add courts, storage areas, or spectator facilities with less disruption and structural rework.
Ready to Start Planning Your Sports Facility?
Underestimating clear height or skipping a corrosion protection review are two of the most common reasons a sports facility project runs into trouble after construction starts. Director Steel is a trusted Steel Structure Sports Hall manufacturer and supplier serving construction contractors, manufacturers, and government project teams across Africa, South America, the Caribbean, Oceania, and South-east Asia. Share your project details with jason@bigdirector.com for a design review and quote.
References
1. American Institute of Steel Construction, "Speed," 2026. Cited for steel erection timelines compared with concrete construction. https://www.aisc.org/architecture-center/design-principles/speed/
2. American Institute of Steel Construction, "Made in America," 2026. Cited for recycled content figures in new structural steel. https://www.aisc.org/sustainability/made-in-america/
3. American Galvanizers Association, "Longevity," 2026. Cited for the corrosion resistance performance of hot-dip galvanized steel. https://galvanizeit.org/galvanize-it-online-seminar/why-hot-dip-galvanizing/longevity
4. National Steel Buildings, "Insulated Metal Panels (IMPs)," 2026. Cited for R-value and energy cost reduction figures for insulated panel systems. https://nationalsteelbuildingscorp.com/products/insulated-metal-panels-imps
5. Sport England, "Sports Halls: Design and Layouts Guidance," 2025. Cited for minimum clear height recommendations for multi-sport facilities. https://www.sportengland.org/guidance-and-support/facilities-and-planning/design-and-cost-guidance/sports-halls
6. Continental Sports Ltd, "How high should I build my sports hall?" 2025. Cited for sport-specific clear height requirements including badminton and volleyball. https://www.continentalsports.co.uk/technical-information/sports-hall-design/how-high-should-i-build-my-sports-hall
Learn about our latest products and discounts through SMS or email