- English
- French
- German
- Portuguese
- Spanish
- Russian
- Japanese
- Korean
- Arabic
- Greek
- German
- Turkish
- Italian
- Danish
- Romanian
- Indonesian
- Czech
- Afrikaans
- Swedish
- Polish
- Basque
- Catalan
- Esperanto
- Hindi
- Lao
- Albanian
- Amharic
- Armenian
- Azerbaijani
- Belarusian
- Bengali
- Bosnian
- Bulgarian
- Cebuano
- Chichewa
- Corsican
- Croatian
- Dutch
- Estonian
- Filipino
- Finnish
- Frisian
- Galician
- Georgian
- Gujarati
- Haitian
- Hausa
- Hawaiian
- Hebrew
- Hmong
- Hungarian
- Icelandic
- Igbo
- Javanese
- Kannada
- Kazakh
- Khmer
- Kurdish
- Kyrgyz
- Latin
- Latvian
- Lithuanian
- Luxembou..
- Macedonian
- Malagasy
- Malay
- Malayalam
- Maltese
- Maori
- Marathi
- Mongolian
- Burmese
- Nepali
- Norwegian
- Pashto
- Persian
- Punjabi
- Serbian
- Sesotho
- Sinhala
- Slovak
- Slovenian
- Somali
- Samoan
- Scots Gaelic
- Shona
- Sindhi
- Sundanese
- Swahili
- Tajik
- Tamil
- Telugu
- Thai
- Ukrainian
- Urdu
- Uzbek
- Vietnamese
- Welsh
- Xhosa
- Yiddish
- Yoruba
- Zulu
Structural Steel for Multi-Family Buildings: A Cost Guide
When planning residential construction projects, structural steel for multi-family buildings delivers an unmatched combination of affordability, speed, and design adaptability. This guide breaks down the cost factors, material selection criteria, and procurement strategies that help construction contractors, project managers, and engineers make informed decisions. Whether you're developing apartment complexes or expanding residential portfolios, understanding steel frame economics ensures your projects stay on budget while meeting rigorous safety standards and architectural goals.

Understanding Structural Steel in Multi-Family Buildings
In modern residential construction, structural steel is very important, especially for apartment buildings and condos that need to be strong and have a lot of design options. Because of how the material is made, architects and engineers can make open-concept living rooms with few internal beams. This makes the most of the floor space and keeps the structure strong over multiple stories.
What Defines Structural Steel in Residential Applications
For multi-family homes, steel frame systems usually use hot-rolled pieces like wide-flange beams, columns, and joists to make the load-bearing structure. These parts are joined together using high-strength bolts or welding to make rigid frameworks that can hold up building loads, mechanical systems, and architectural finishes. The most common types, like ASTM A992 and A572 Grade 50, have yield strengths between 345 and 450 MPa. This means they can handle normal domestic loading conditions and let you size the members correctly.
Common Framing Methods for Apartment Complexes
Moment-resisting frames and braced frames are the two main types of frames used in multi-family construction. Moment-resisting connections let beams and columns resist side forces through rigid joints. This lets you have open floor plans without having to use diagonal support. When it comes to taller buildings that need to be stable on the sides, braced frame systems often work out cheaper because they use diagonal members or shear walls. Combining these methods into hybrid approaches improves both cost and performance, especially in seismic zones where design decisions are affected by the need for ductility.
Design Principles Supporting Residential Needs
When building multiple-family homes, it's important to make sure that the structural economy and design programming work well together. Column lines are usually between 20 and 30 feet long, which is a good balance between saving money on construction and giving apartment plan options. Composite construction, which uses steel beams to hold concrete slabs on a metal deck, is often used in floor systems. This cuts down on floor depths, speeds up building, and makes the floors naturally fire-resistant. Controlling vibration is especially important in residential settings, where changes to the design, such as making members stiffer or adding extra damping systems, are made to make sure people are comfortable.
Comparing Structural Steel with Other Building Materials
The choice of materials has a huge effect on the cost of a project, the time it takes to build, and how well the building works in the long run. Knowing how steel frames compare to other options helps people who are in charge of buying things defend their choices and get the best prices from suppliers.
Steel Versus Concrete Construction
Using cast-in-place or precast methods to build with concrete is a great way to keep fires out and block out noise, which are both important traits for multifamily housing. But structural steel framing for multi-family buildings usually cuts down on construction time by 20–40% compared to concrete because the prefabricated parts come ready to be put together, so there aren't any long curing times. Because of this speed benefit, financial costs go down, income starts coming in earlier, and site overhead goes down. In some areas, concrete may have lower starting material costs than steel. However, when you look at the time value of money, steel projects often have better returns.
Wood Framing Considerations
Wood is still a popular choice for low-rise homes (usually 3 to 5 stories) because builders are used to working with it and the price of the materials is low. As a building gets taller, steel becomes more useful because it has better strength-to-weight ratios that lower the need for foundations. Steel's dimensional stability stops the seasonal expansion and contraction that happens with wood framing. This means that there are fewer problems with drywall cracking or doors and windows not being lined up right. Also, the fact that steel doesn't catch fire makes it easier to follow the stricter fire rules that apply to mid-rise residential buildings.
Lifecycle Cost Analysis
When looking at the total costs of owning a building over 30 to 50 years, steel shows strong benefits. The material doesn't need as much upkeep as wood, which might need to be treated for rot or bug damage, and it lasts longer than some types of concrete in tough environments. Steel buildings are better for future upgrades because non-load-bearing walls can be moved around without affecting the structure. This ability to adapt protects property values as the housing market changes, as it lets buildings be used for different things without major structural changes.
Cost Factors in Procuring Structural Steel for Multi-Family Buildings
Understanding the different parts of prices helps procurement teams negotiate better, plan their purchases more strategically, and find ways to save money without affecting the safety or performance of the structure.
Raw Material Price Volatility
The price of steel changes along with the prices of energy, iron ore, and other commodities traded around the world. Tariffs on imports and the amount of goods that can be produced in the region also affect prices. Keeping an eye on these indicators helps procurement managers time big purchases for when the market is doing well. Having links with more than one provider creates price competition and guarantees a steady supply when the market gets tight. For projects with long timelines, locking in prices through forward contracts may be a good way to protect budgets from rising pressures.
Fabrication and Detailing Expenses
Engineering, finishing, cutting, welding, surface treatment, and quality control are all needed to turn raw steel into parts that are specific to a project. It takes longer to make things when there are a lot of complicated connections, non-standard member sizes, or tight tolerances. Using the same types of connections and sizes for all members in a design standard cuts down on the work needed for shop drawings and production, which directly lowers costs. When projects use prefabricated modular assemblies, they can save even more money by moving workers from the field to a controlled shop, where they can be 30–50% more productive than when they are working on-site.
Logistics and Delivery Coordination
A big part of the cost is transportation, especially for projects that are far from fabrication facilities. For oversized loads, you might need special permits, help planning your route, and security services. Coordinating delivery times keeps the site from getting crowded and avoids demurrage fees, while also making sure that activities on the key path don't experience any major delays. For some projects, phased deliveries that match the order of erection are helpful because they cut down on the need for on-site storage and the risk of theft. Procurement professionals should check with suppliers about their delivery options, such as whether they have access to crane trucks, and make sure drivers have the right licenses. Unexpected delays and cost increases are common when these logistics details aren't checked.
Surface Protection and Corrosion Prevention
Multifamily buildings need long-lasting finish methods that keep steel from getting wet during construction and for the life of the building. Shop-applied primer coats offer short-term protection, and final systems may include welding, multiple coats of paint, or intumescent fire protection layers. Coastal or industrial places need stricter safety standards, which raise the cost of materials but stop expensive repairs from happening too soon. The best lifecycle value is reached by balancing the original cost of the coating with its expected service life and ease of upkeep.
Selecting the Right Structural Steel for Multi-Family Projects
Material design has a direct effect on how well a structure works, how well it meets codes, and how much it costs to buy. Knowing the different grade choices, their mechanical features, and where to get them can help you make smart decisions that meet the needs of the job.
Common Steel Grades and Their Applications
ASTM A992 is the most common standard for structural uses in the US. It has uniform mechanical properties (minimum yield strength of 50 ksi) that make it ideal for home loading situations. The fact that this grade is easy to find and join makes it the standard for most multi-family jobs. Different grades, such as A572, offer similar strength at reasonable prices, especially when buying from international suppliers. Higher-strength options (A913 Grade 65) may be more cost-effective for heavily loaded columns in taller buildings, cutting down on member sizes and foundation needs even though the material costs more per ton.
Building Code Compliance Requirements
All building products must meet local building rules, which are usually based on the International Building Code (IBC), and be checked by a third party. Quality assurance is made possible by Mill Test Reports that confirm the chemical composition and mechanical properties. Seismic Design Categories add more rules about how flexible materials must be and how connections must be detailed. These rules make sure that enough energy is lost during earthquakes. Fire resistance ratings, which can be achieved with protective coatings or encasing in concrete, need to match the type of occupancy and the height of the building. These compliance requirements should be made clear in the procurement specs. This will stop replacements that could put approvals or occupancy permits at risk.
Evaluating Supplier Capabilities
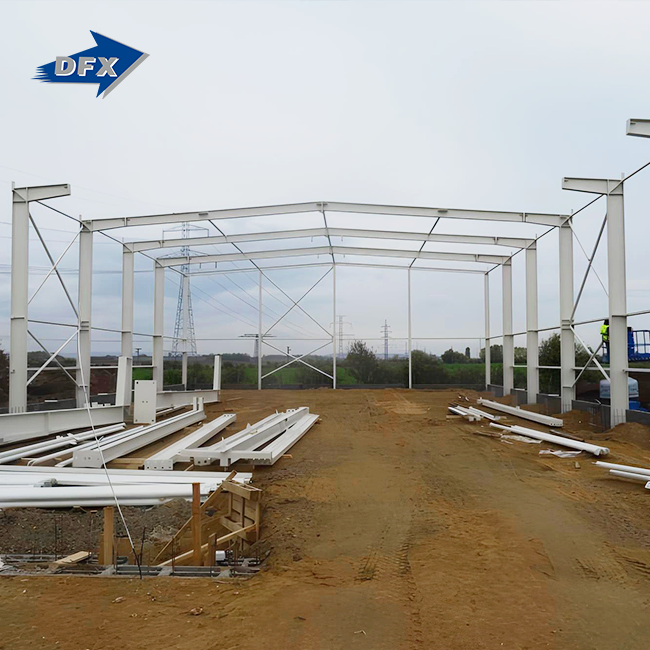
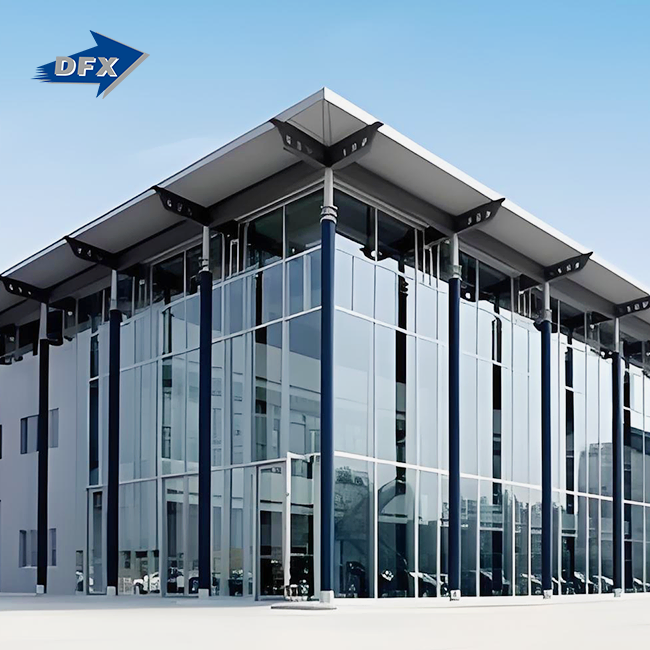
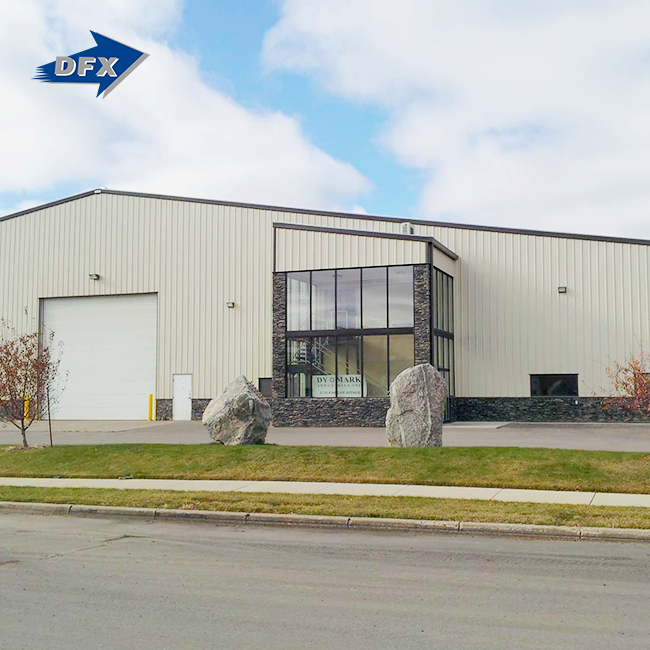
Suppliers you can trust have quality standards (ISO 9001), make sure they have enough production capacity to meet project deadlines, and offer full tech support. When you look at references for past projects and visit fabrication sites, you can learn about their output skills and quality control methods. Suppliers who offer combined services, such as planning and finishing as well as manufacturing and erection support, make it easier to coordinate projects and make it clear who is responsible for what. We keep our ISO 9002, CE, COC, and PVOC certifications up to date at DFX to make sure that our structural steel framing for multi-family buildings, portal frames, and beam-column structures meets international standards. With 200 employees and 40,000 square meters of production space, we can make projects like business complexes and show halls exactly how the customer wants them.
Sustainability and Environmental Credentials
Demand for eco-friendly products is driven by the growing importance of green building standards like LEED and BREEAM. A lot of structural steel is recovered—often 90% or more—and it can still be recycled completely when the building is taken down, which supports the ideas of the circular economy. Environmental Product Declarations (EPDs) from suppliers give numbers to carbon footprints, which let you compare them when choosing materials. Transportation emissions are lower when steel is sourced locally, but global supply chains may offer cost savings that make up for a little higher embodied energy. To balance concerns about the environment with limited budgets, providers must provide clear information about where materials come from and how they are made.
Maximizing Value and Minimizing Risks in Structural Steel Procurement
Strategic methods for buying improve the economics of a project while protecting its timeline, quality, and safety. In multi-family developments, investments are kept safe by following tried-and-true methods and avoiding common mistakes.
Leveraging Volume Purchasing Power
By buying steel in bulk for all of their projects at once, developers who are in charge of more than one project can get better prices. Annual supply agreements set standard prices and priority times for production, which makes things easier for both buyers and suppliers. Early material commitment is good for everyone, even buyers who only want to work on one project, because it helps suppliers plan production better and buy more raw materials. Volume commitments may open up value-added services like better engineering support or faster delivery, which improve the overall results of the project in ways other than just lowering costs.
Design Optimization Strategies
When architects, structural engineers, and steel makers work together early in the planning process, they can find ways to save money that aren't always possible later on. Aligning column lines with standard rolling mill sizes cuts down on the need for custom production. Standardizing connection details across the project cuts down on engineering time and shop work and makes it easier to put together in the field. Value engineering workshops carefully look at different design options and might replace them with systems that are the same but cost less without affecting performance. Most of the time, these efforts save between 5 and 15 percent on construction costs while keeping or improving the building's usefulness.
Building Strong Supplier Relationships
Long-term partnerships with fabricators and suppliers are good for everyone, not just the people who buy and sell things. Preferred customers get priority booking when capacity is limited and are told ahead of time about any problems that might arise with delivery. Suppliers put time and effort into learning about the preferences, quality standards, and documentation needs of repeat customers. This makes it easier to work together on future projects. Regular feedback on performance helps providers improve the quality of their services and shows customers that they are committed to building relationships. When problems arise on a project and clever problem-solving or shortened deadlines are needed, these connections are very helpful.
Avoiding Common Procurement Pitfalls
One of the most common and expensive mistakes in procurement is not giving enough time for lead times. From order to delivery, structural steel projects usually take between 8 and 16 weeks. This includes engineering, getting approvals, fabrication, and shipping. If this deadline isn't taken into account, it can cause critical path delays that affect the whole building plans. Specification details that aren't clear enough allow for substitutions that might not meet the design intent, which leads to costly rework. Forgetting to get certain certifications or tests may cause delays in getting occupancy permits, even if the construction is done. These possible mistakes can be avoided by carefully creating specifications, making realistic schedules, and talking to suppliers ahead of time.
Conclusion
Structural steel framing for multi-family buildings is a great choice for multi-family housing projects because it can be built quickly, can be designed in a variety of ways, and lasts a long time. Material prices, fabrication quality, source dependability, and the overall cost-effectiveness of the project must all be balanced in a good buying process. When you know how different types of steel affect each other, how complicated the manufacturing is, how the processes work together, and how the market changes, you can make smart decisions. Strategic relationships with suppliers, working together early on in the design process, and paying close attention to licensing requirements all lower risks and improve results. As the needs for domestic building change, steel framing systems can adapt and perform well enough to meet new challenges in cost, sustainability, and design innovation.
FAQ
1. How does structural steel pricing compare to other materials?
For multi-family projects, steel frame costs usually run from $15 to $35 per square foot, but this depends on the height of the building, how complicated the design is, and the state of the market in the area. At first glance, the costs of materials may seem higher than those for wood framing, but when financing costs and earlier income are taken into account, faster building schedules often lead to lower total project costs. Compared to concrete, steel has reasonable prices for mid-rise buildings and can be built much faster.
2. What lead times should we expect for steel structure orders?
Standard orders for structural steel take 10 to 14 weeks from engineering approval to delivery on-site. This time includes developing shop drawings, making the steel, inspecting it for quality, and transporting it. It could take 16 to 20 weeks for complex projects with custom connections or special finishes. Critical path delays that could affect total building timelines and carrying costs can be avoided by involving suppliers early on and making schedules that are realistic.
3. How can we verify safety and compliance certifications?
Reliable providers give Mill Test Reports that show the chemical make-up and mechanical qualities of materials that can be linked to specific heats. Weld tests and dimensional checks can be done by third-party inspection bodies to make sure the quality of the fabrication. Before giving out permits, building offices need stamped engineering plans and material certifications. Suppliers with ISO certifications and other relevant industry credentials show that they have a system for managing quality that meets safety standards.
Partner with DFX for Your Structural Steel Needs
For quality multifamily construction, you need reliable structural steel suppliers who know how complicated the project is and can deliver certified materials on time. Over the past 12 years, DFX has been making steel structures for commercial and residential uses all over the world. Our combined skills, which include design, fabrication, surface treatment, and help for erection support, make it easier to work together and ensure quality at every stage. As a well-known maker of structural steel for multi-family buildings, we keep our ISO 9002 and CE certifications up to date to ensure that we meet foreign standards. Our steel portal frame and beam-column structures have been used to support business buildings, sales centers, and show halls in a wide range of markets. Get in touch with our team right away at jason@bigdirector.com to talk about your project needs, get full technical specifications, and get reasonable prices backed by a track record of on-time delivery.
References
1. American Institute of Steel Construction. (2022). Steel Construction Manual, 15th Edition. Chicago: AISC.
2. Garlock, M.E.M., & Paya-Zaforteza, I. (2021). Fire Performance of Steel Structures: Behavior and Design. London: ICE Publishing.
3. Geschwindner, L.F. (2020). Unified Design of Steel Structures, 3rd Edition. Hoboken: John Wiley & Sons.
4. International Code Council. (2021). International Building Code. Washington, D.C.: ICC.
5. Tamboli, A.R. (2019). Handbook of Structural Steel Connection Design and Details, 3rd Edition. New York: McGraw-Hill Education.
6. Tide, R.H.R. (2018). "Structural Steel Selection Considerations for Building Construction." Engineering Journal, AISC, Vol. 55, No. 2, pp. 89-104.
Learn about our latest products and discounts through SMS or email