- English
- French
- German
- Portuguese
- Spanish
- Russian
- Japanese
- Korean
- Arabic
- Greek
- German
- Turkish
- Italian
- Danish
- Romanian
- Indonesian
- Czech
- Afrikaans
- Swedish
- Polish
- Basque
- Catalan
- Esperanto
- Hindi
- Lao
- Albanian
- Amharic
- Armenian
- Azerbaijani
- Belarusian
- Bengali
- Bosnian
- Bulgarian
- Cebuano
- Chichewa
- Corsican
- Croatian
- Dutch
- Estonian
- Filipino
- Finnish
- Frisian
- Galician
- Georgian
- Gujarati
- Haitian
- Hausa
- Hawaiian
- Hebrew
- Hmong
- Hungarian
- Icelandic
- Igbo
- Javanese
- Kannada
- Kazakh
- Khmer
- Kurdish
- Kyrgyz
- Latin
- Latvian
- Lithuanian
- Luxembou..
- Macedonian
- Malagasy
- Malay
- Malayalam
- Maltese
- Maori
- Marathi
- Mongolian
- Burmese
- Nepali
- Norwegian
- Pashto
- Persian
- Punjabi
- Serbian
- Sesotho
- Sinhala
- Slovak
- Slovenian
- Somali
- Samoan
- Scots Gaelic
- Shona
- Sindhi
- Sundanese
- Swahili
- Tajik
- Tamil
- Telugu
- Thai
- Ukrainian
- Urdu
- Uzbek
- Vietnamese
- Welsh
- Xhosa
- Yiddish
- Yoruba
- Zulu
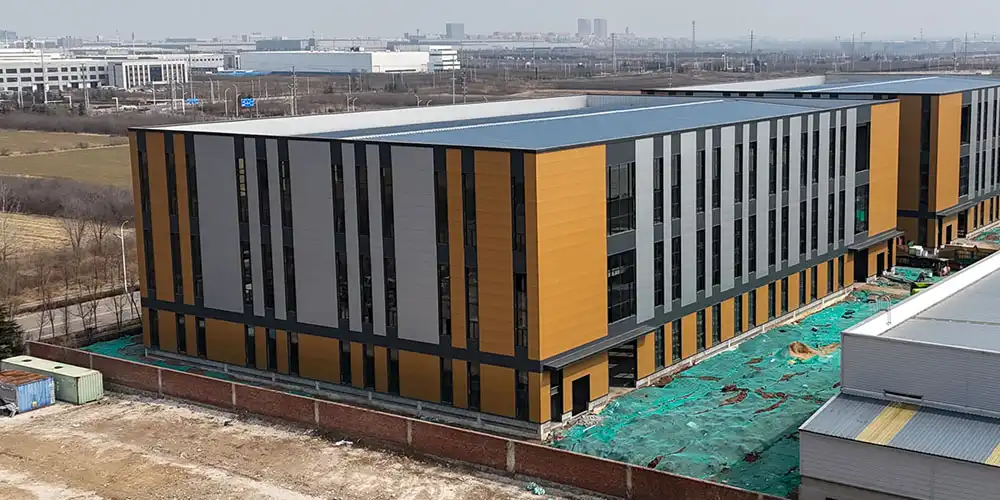
Steel Frame Exhibition Hall: Glass Curtain Walls & Natural Light
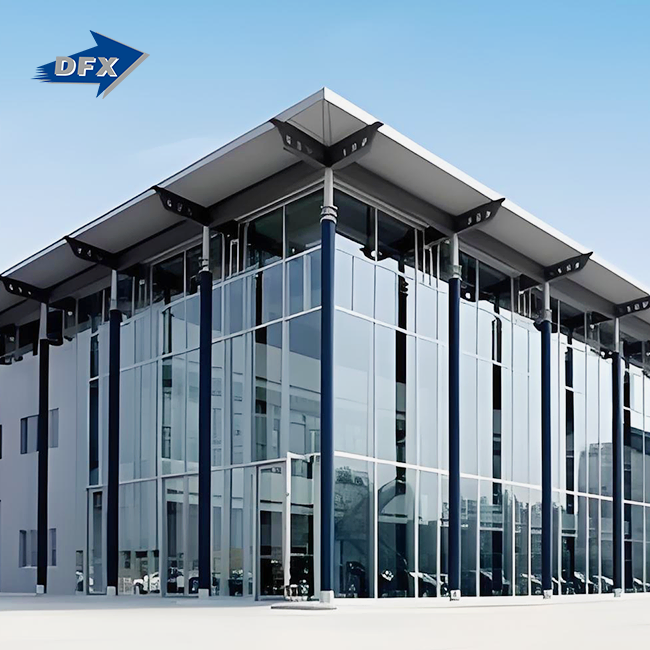
When we talk about modern exhibition spaces, the Steel Frame Exhibition Hall stands out as a game-changer. This structure combines a robust steel skeleton with expansive glass curtain walls, creating environments flooded with natural light that transform visitor experiences. The steel framework provides unmatched strength and flexibility, while the glass façade reduces energy costs by up to 40% compared to traditional opaque walls. As project managers and procurement professionals search for cost-effective, sustainable solutions, these halls deliver on every front—offering clear-span interiors, rapid construction timelines, and striking architectural appeal that enhances brand visibility and exhibitor satisfaction.

Understanding Steel Frame Exhibition Halls and the Role of Glass Curtain Walls
What Defines a Steel Frame Exhibition Hall?
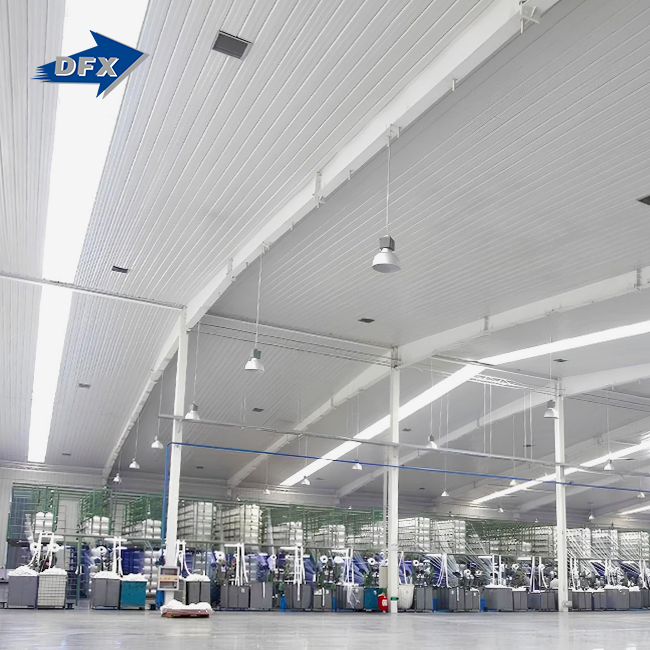
A Steel Frame Exhibition Hall is a unique building designed with premium structural steel elements such as space trusses, box columns, and H-beams. These structures are made to produce the enormous, column-free interior volumes needed for industrial exhibitions, trade exhibits, and conventions. Q235 or Q355 steel grades, which have yield strengths more than 345 MPa, are commonly used in the steel skeleton. By doing away with internal support columns, this structural method maximizes sightlines and useable floor area, two important aspects of exhibition spaces where every square meter matters.
By fabricating steel frames off-site, building schedules are shortened by 30 to 50% compared to standard reinforced concrete constructions. These halls are economically appealing to project managers on a tight budget because of the substantial reduction in foundation costs caused by the smaller dead load. Since 2011, Director Steel has produced more than 20,000 tons of welded H-beams each year to assist projects in business centers, corporate offices, and administrative buildings around the country.
Core Components and Material Specifications
Carefully chosen materials are essential to show buildings' structural stability. Steel bracing and composite floor systems are secondary components of the load-bearing system, which is primarily composed of steel columns and beams. Glass curtain walls are becoming more and more common in contemporary show halls that incorporate metal panel facades or curtain walls. These facades provide outstanding transparency and safety performance since they are made of laminated or tempered glass.
In order to reduce heat transmission, glass curtain wall systems usually have aluminum frames with thermal breaks. Low-E coatings, which allow visible light to pass through while reflecting infrared radiation, are used in the glazing. This combination addresses energy efficiency issues that procurement managers give top priority when assessing total cost of ownership by lowering HVAC loads in large-volume facilities.
Natural Light Integration and Energy Benefits
There are quantifiable operational benefits to incorporating glass curtain walls into Steel Frame Exhibition Halls from an OEM steel frame exhibition space company. During the day, natural daylight penetration decreases the need for artificial lighting by 60–70%, which results in significant power savings. Optimized daylighting can lower yearly energy use in commercial buildings by 15–30%, according to research from the Lawrence Berkeley National Laboratory.
Natural light enhances occupant comfort and productivity in addition to saving money. Exhibitors gain from improved product visibility without harsh artificial lighting, while guests report higher levels of pleasure in naturally lit spaces. Daylight access's psychological effects foster friendly environments that increase visitor engagement, which in turn raises event success measures like dwell time and conversion rates.
Design and Construction Process of Steel Frame Exhibition Halls with Glass Curtain Walls
Critical Design Considerations
Careful engineering is required to successfully integrate glass curtain walls with steel structures. To avoid structural stress during temperature changes, steel members and aluminum frame must have matching thermal expansion coefficients. Using coefficients of 12×10⁻⁶/°C for steel and 23×10⁻⁶/°C for aluminum, engineers compute differential movement while strategically placing expansion joints.
The choice of glazing strikes a compromise between several performance factors. UV protection preserves color neutrality while preventing interior fading. Noise issues in multipurpose spaces are addressed with acoustic insulation. Glass panels can survive regional weather extremes thanks to wind load calculations that adhere to ASCE 7 requirements. In exposed areas, design pressures frequently surpass 0.5 kN/m². Structural engineers, façade consultants, and steel fabricators must work together to meet these technical requirements; Director Steel's integrated design services enable this coordinated approach.
Systematic Construction Workflow
Preparing the foundation for steel column base plates is the first step in the building process. Surveying equipment is used to properly locate anchor bolts since misalignment results in expensive field adjustments. Crane teams then install steel frames by assembling columns and beams in accordance with shop drawings created during the detailed stage. Our six automated welded H-beam production lines minimize the need for on-site adjustments by guaranteeing dimensional correctness within 2mm tolerances.
After the steel structure achieves structural stability, glass curtain walls are installed. After mounting aluminum frame systems to embedded connections, skilled contractors use laser leveling to confirm alignment. Vacuum lifting equipment is used to raise glass panels into place, and pressure-equalized gaskets and structural silicone sealant are used to fix them. This dual-seal system allows for differential movement while preventing water ingress. Water spray testing in accordance with ASTM E1105 standards is one of the quality assurance procedures that verifies weatherproofing performance prior to project handover.
Material Specifications and Sourcing Strategies
When creating sourcing strategies, procurement professionals might benefit from an awareness of material hierarchies. Because primary structural steel makes approximately 40–50% of project material expenditures, choosing the right supplier is essential. Steel grades must adhere to ASTM A572 Gr. 50 or comparable standards, with mill test certificates confirming mechanical characteristics and chemical composition. Hot-dip galvanizing with a zinc coating thickness of more than 85μm or epoxy zinc-rich painting systems with a 15-year durability rating are examples of anti-corrosion treatments.
Components for curtain walls account for 25–35% of material costs. Manufacturers who provide performance guarantees covering thermal stress breakage and seal failure should be given priority when obtaining architectural glass. In order to achieve U-values below 1.8 W/m²K, aluminum extrusions need thermal break chambers filled with polyamide inserts. According to industry standards, 30% of construction projects experience delays. By establishing connections with reliable suppliers early in the procurement cycle, price is locked in, and material supply is synchronized with construction timelines.
Comparing Steel Frame Exhibition Halls with Alternative Structures
Steel Versus Concrete Construction
Steel Frame Exhibition Halls from an OEM steel frame exhibition space company have significant benefits over concrete when it comes to exposition hall frameworks. Because of its strength-to-weight ratio, steel can span more than 60 to 100 meters without the need for intermediate columns, which is not achievable with cost-effective concrete designs. Flexible floor plans that can be adjusted to changing display layouts are produced by this feature. Another differential is construction speed: steel frame erection goes 40% quicker than cast-in-place concrete, which lowers finance costs and speeds up revenue collection.
The foundation requirements are greatly impacted by the weight differential. Compared to concrete equivalents, steel buildings impose dead loads that are 30–40% lower, enabling simpler foundation designs that minimize excavation and concrete volumes. This results in foundation work alone saving $15–25 per square foot. Steel is more environmentally friendly than concrete since it can be recycled 90% of the time.
Glass Curtain Walls Versus Traditional Wall Systems
In a number of performance criteria, glass curtain walls perform better than conventional opaque wall systems. By removing the gloomy border zones that are typical of stone walls, daylight access enhances usable internal area. According to energy modeling, glass façades with Low-E glazing offer better daylighting advantages and thermal performance that is equivalent to insulated concrete walls.
These systems differ significantly in terms of maintenance considerations. Masonry walls need to be waterproofed and repointed on a regular basis; maintenance cycles typically last eight to twelve years. Regular glass cleaning and sealant examinations are necessary for glass curtain walls, although well-designed systems can function for 15 to 20 years before requiring significant repairs. Exhibition halls become architectural icons that draw events thanks to their unique visual character, which is another benefit of the transparent style for branding.
Prefabricated Steel Solutions Versus On-Site Construction
Through improved quality control, prefabricated steel frame halls provide affordable alternatives to on-site building. Precise welding inspection and dimensional verification are made feasible by factory fabrication circumstances, which are not attainable in field settings. Non-destructive testing, such as magnetic particle analysis and ultrasonic inspection, guarantees that the weld integrity satisfies AWS D1.1 requirements. In order to avoid costly site delays, trial assembly at manufacturing facilities finds fit-up problems prior to shipment.
Prefabrication significantly shortens delivery times. Compared to sequential on-site construction, Director Steel's 40,000 square meters of enclosed manufacturing area enables the simultaneous manufacture of many project components, cutting lead times by 25–35%. Coordination is necessary for transportation operations, although modular shipping containers effectively hold dismantled parts. For B2B clients juggling tight budgets and demanding project timelines, on-site assembly becomes a simplified bolted connection procedure that minimizes site interruption.
Maintenance, Energy Efficiency, and Lifespan Considerations
Routine Maintenance Requirements
Systematic inspection procedures are necessary for the upkeep of glass curtain walls and steel frames. Every two years, structural steel components must undergo visual examinations to check for corrosion, especially at connection areas where moisture builds up. Delamination of fireproofing coatings should be checked, and repairs should be made with appropriate intumescent paint systems. As required by building requirements, these coatings expand under heat to insulate steel, offering 2-4 hours of fire resistance.
Cleaning and sealant integrity are the key concerns of glass curtain wall maintenance. UV exposure causes structural silicone sealants to deteriorate, necessitating replacement every 15 to 20 years. Frequent inspections stop water intrusion that harms interior surfaces by spotting early indications of adhesion loss. Glass cleaning schedules differ depending on the region; suburban locations manage with biannual servicing, while metropolitan areas with increased particle pollution require quarterly cleaning. Access to high-elevation glass panels is made safe by specialized equipment such as building maintenance units or hanging scaffolding.
The lifespan of steel structures is significantly increased by corrosion prevention. Without further treatment, hot-dip galvanized steel exposed to typical climatic conditions resists rust for more than 50 years. In high-exposure situations, painted systems need to be touched up every ten to fifteen years. The substantial capital invested in structural frameworks is safeguarded by these maintenance expenditures, protecting facility owners' long-term investment value.
Energy Efficiency Strategies
To reduce operating expenses, energy efficiency initiatives make use of a variety of technologies. In roof assemblies, high-performance insulation reduces heat transmission through the building envelope by achieving R-values greater than 30. Low-emissivity glass keeps interior temperatures reasonable without putting undue strain on the HVAC system by reflecting 70–80% of infrared radiation while allowing visible light to pass through. With photocell sensors modifying artificial lighting according to available natural light levels, daylight optimization via automatic dimming controls lowers lighting energy use.
Energy savings are increased by integration with smart building technologies. Building management systems keep an eye on HVAC performance and modify temperature setpoints in response to occupancy patterns identified by CO2 sensors. By analyzing data on equipment performance, predictive maintenance algorithms plan interventions before faults happen. Throughout the building's history, these solutions compound operational savings by reducing energy usage by an extra 15–20% above passive design techniques.
Lifespan and Return on Investment Analysis
Because they are durable and use less energy, Steel Frame Exhibition Halls with glass curtain walls can have lifespans of more than 50 years. When adequately shielded from corrosion, structural steel retains its ability to support loads eternally, whereas curtain wall systems need to replace its components every 20 to 30 years. High-performance glass and energy-efficient systems pay for themselves in 7–10 years through utility savings, according to a life-cycle cost study.
Reduced construction time advantages should be taken into account when calculating return on investment. When compared to traditional construction, accelerated project delivery produces income six to eight months earlier, thus increasing the internal rate of return. Furthermore, steel's versatility allows for future additions or upgrades without requiring significant structural changes—flexibility that concrete buildings never equal. When considering total cost of ownership, procurement experts find Steel Frame Exhibition Halls to be appealing long-term investments.
Procurement and Choosing the Right Partner for Your Steel Frame Exhibition Hall Project
Supplier Selection Criteria
The success of the Steel Frame Exhibition Hall building project depends on the choice of suppliers and contractors. The cornerstone is supplier dependability; manufacturers with reliable delivery records avoid schedule interruptions that spread across construction sequences. Industry certifications offer unbiased quality assurance: CE certification attests to adherence to European safety requirements, while ISO 9001 certifies proficiency in the quality management system. Manufacturing capabilities are similarly important; facilities with automated production lines outperform manual fabrication shops in terms of turnaround time and finer tolerances.
Lead times and logistical costs are influenced by regional proximity. Although global sourcing may provide economic advantages for large-volume purchases, domestic providers remove the hassles of overseas shipping and tariff uncertainty. With transit durations to West Coast locations averaging 18–22 days, Director Steel's Qingdao site offers effective container shipping access to key U.S. ports. Design-build capabilities simplify project execution by concentrating responsibilities under single-source contracts, and customization possibilities set premium vendors apart.
Evaluating Installation Contractors
It is necessary to evaluate a contractor's experience installing glass and steel together. Portfolios showcasing comparable-scale projects exhibit technical proficiency and project management skills. Testimonials from clients demonstrate dependability under duress; in particular, inquire about change order handling and timetable adherence. In construction procurement, safety records are crucial; contractors with OSHA Total Recordable Incident Rates of less than 2.0 per 100 workers are considered to have exceptional safety cultures.
Certifications for specialized jobs are examples of technical credentials. While curtain wall installers require manufacturer-specific training for proprietary systems, steel erectors should hire trained workers from the American Institute of Steel Construction. Verify that workers' compensation plans adhere to state regulations and that general liability limits surpass $5 million in order to shield customers from potential exposure. The hazards associated with complicated building projects are reduced by these due diligence procedures.
Cost Management and Negotiation Strategies
Understanding spending breakdowns is the first step in cost control. 55–65% of project expenses are usually allocated to material acquisition, with curtain wall systems and structural steel accounting for the majority. Depending on the intricacy of the project and local wage rates, installation labor makes up about 25–30% of the total. 5–8% is used for engineering and design services, while 8–10% is set aside for unforeseen circumstances. Procurement managers may find chances for negotiation and verify contractor quotes with the use of detailed cost models.
International B2B market-specific negotiation tactics prioritize complete value over lowest pricing. By aligning contractor cash flow with project completion, milestone-based release payment arrangements lower financial risk. Large capital investments are secured by performance bonds, which ensure completion even in the event of contractor failure. Because manufacturers provide clients that represent recurring revenue streams better pricing, volume commitments across several projects enhance negotiation positions. These procurement strategies maximize financial distribution while upholding the quality requirements necessary for long-term facility functioning.
Conclusion
Steel Frame Exhibition Halls with Glass Curtain Walls are an example of how architectural distinction, energy performance, and structural efficiency come together. With column-free interiors, quicker construction schedules, and operational cost reductions of more than 30% when compared to traditional designs, these buildings solve key industry pain problems. Understanding material specifications, maintenance needs, and supplier selection factors that impact project outcomes is beneficial for procurement experts assessing exhibition space options. High-performance glass façades that include natural illumination provide spaces that improve visitor experiences and yield quantifiable energy savings. For building contractors, industrial firms, and infrastructure developers navigating cutthroat B2B marketplaces, these buildings provide appealing long-term value due to their lifespans surpassing 50 years and flexibility supporting future changes.
FAQ
1. How does a Steel Frame Exhibition Hall handle fire safety regulations?
As required by building rules, steel buildings use intumescent fireproof coatings that expand when heated to insulate the steel framework and provide two to four hours of fire protection. These coatings may be tailored to reach certain fire ratings based on occupancy categories and local authority needs, and they satisfy ASTM E119 testing standards.
2. Can the roof structure support heavy rigging for lighting and audio equipment?
In order to accommodate hanging loads such as lighting rigs, HVAC equipment, and banners, the roof trusses are particularly designed with collateral load capability. Structural engineers must specify this throughout the design process. To compute load distributions and confirm connection suitability for dynamic loads, they use software such as Tekla or SAP2000.
3. What maintenance does the glass curtain wall system require?
Regular joint sealant examinations every two to three years, quarterly to biannual glass cleaning based on environmental conditions, and sealant replacement every fifteen to twenty years are all necessary for glass curtain walls. Programs for preventive maintenance increase system longevity and stop water intrusion, which harms interior surfaces.
4. Is prefabricated steel construction customizable for unique project requirements?
By using parametric design techniques, prefabricated steel systems provide a high degree of customisation. To satisfy certain functional needs, engineers alter span lengths, roof geometries, and façade designs while preserving cost-controlling manufacturing efficiencies.
Partner with DFX for Your Next Exhibition Hall Project
For your exhibition hall projects, Director Steel offers twelve years of specialist experience in steel structure production. Our 200+ skilled personnel and 40,000 square meters of production facilities provide complete solutions, from fabrication and installation advice to architectural layout design. In order to ensure compliance with international building codes, we create buildings utilizing Q235 and Q355 steel grades with ISO 9001 and CE certificates. As a reputable Steel Frame Exhibition Hall manufacturer, we provide project-based fabrication that is customized to your requirements to infrastructure developers, EPC companies, and building builders across the United States. Get in touch with our team at jason@bigdirector.com to learn how our design-build methodology may expedite your project's completion while minimizing expenses. Let's design exhibition rooms that are both energy-efficient and structurally sound.
References
1. American Institute of Steel Construction. (2016). Specification for Structural Steel Buildings (ANSI/AISC 360-16). Chicago: AISC.
2. Lawrence Berkeley National Laboratory. (2018). Daylighting and Energy Performance in Commercial Buildings: Quantitative Analysis. Berkeley: U.S. Department of Energy.
3. National Institute of Building Sciences. (2020). Whole Building Design Guide: Glass Curtain Walls. Washington: NIBS.
4. Heschong, L., Wright, R.L., & Okura, S. (2002). Daylighting Impacts on Human Performance in School. Journal of the Illuminating Engineering Society, 31(2), 101-114.
5. International Organization for Standardization. (2019). ISO 12944: Paints and Varnishes - Corrosion Protection of Steel Structures by Protective Paint Systems. Geneva: ISO.
6. American Society of Civil Engineers. (2017). ASCE 7-16: Minimum Design Loads and Associated Criteria for Buildings and Other Structures. Reston: ASCE.
Learn about our latest products and discounts through SMS or email