- English
- French
- German
- Portuguese
- Spanish
- Russian
- Japanese
- Korean
- Arabic
- Greek
- German
- Turkish
- Italian
- Danish
- Romanian
- Indonesian
- Czech
- Afrikaans
- Swedish
- Polish
- Basque
- Catalan
- Esperanto
- Hindi
- Lao
- Albanian
- Amharic
- Armenian
- Azerbaijani
- Belarusian
- Bengali
- Bosnian
- Bulgarian
- Cebuano
- Chichewa
- Corsican
- Croatian
- Dutch
- Estonian
- Filipino
- Finnish
- Frisian
- Galician
- Georgian
- Gujarati
- Haitian
- Hausa
- Hawaiian
- Hebrew
- Hmong
- Hungarian
- Icelandic
- Igbo
- Javanese
- Kannada
- Kazakh
- Khmer
- Kurdish
- Kyrgyz
- Latin
- Latvian
- Lithuanian
- Luxembou..
- Macedonian
- Malagasy
- Malay
- Malayalam
- Maltese
- Maori
- Marathi
- Mongolian
- Burmese
- Nepali
- Norwegian
- Pashto
- Persian
- Punjabi
- Serbian
- Sesotho
- Sinhala
- Slovak
- Slovenian
- Somali
- Samoan
- Scots Gaelic
- Shona
- Sindhi
- Sundanese
- Swahili
- Tajik
- Tamil
- Telugu
- Thai
- Ukrainian
- Urdu
- Uzbek
- Vietnamese
- Welsh
- Xhosa
- Yiddish
- Yoruba
- Zulu
Can a sheep steel shed be customized?
Absolutely—a sheep steel shed can be comprehensively customized to match the specific operational demands of livestock farming. These specialized agricultural structures support modifications across nearly every dimension: size, roof pitch, ventilation configurations, insulation thickness, cladding materials, and internal layouts. Unlike rigid prefabricated models, custom livestock shelters accommodate diverse flock sizes, regional climate extremes, and site-specific constraints, delivering tailored functionality that directly impacts animal welfare and farm profitability. Customization transforms a standard steel framework into a purpose-built solution that addresses the unique biosecurity, ammonia resistance, and workflow efficiency challenges inherent in modern sheep operations.

Understanding the Customization Potential of Steel Sheep Sheds
Steel sheep sheds are very different from traditional wooden barns because they are flexible and can be changed to fit the needs of the business. At the structural level, beam spacing, column placement, and clear-span widths can be changed to fit different pen plans and machine movement patterns. During the engineering design process, living loads from snow buildup, wind pressures based on location, and dead loads from insulated roofing systems are all taken into account.
Structural Adaptability and Engineering Flexibility
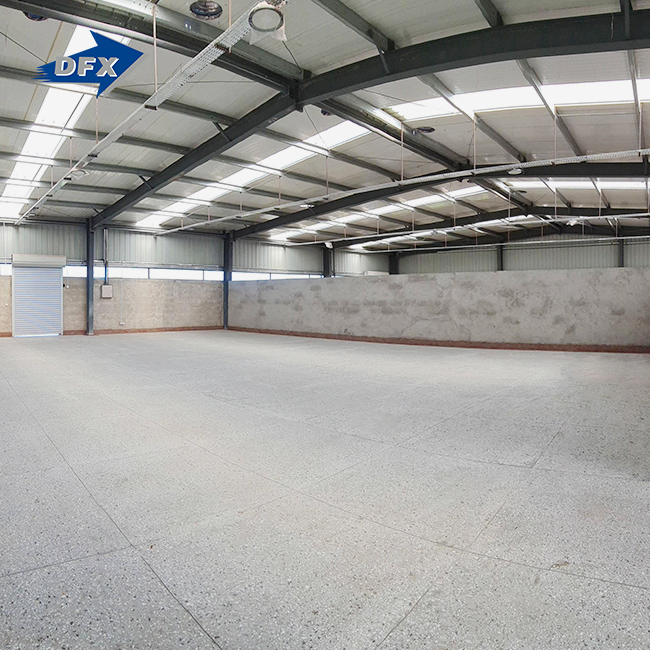
High-strength structural steel like Q235B or Q355B is used in modern steel sheds. This steel has a good weight-to-strength ratio and great tensile strength. Because of this feature, clear spans of up to 30 meters are possible without any internal columns. This makes the most of the floor space for feeding lanes and sitting areas. The modular bolted assembly allows for future growth, which is very important for agricultural businesses that are expanding and planning phased growth.
Heavy-duty steel beams and columns made in China are hot-dip galvanized, which adds zinc coatings 60 to 85 microns thick to protect them from the corrosive ammonia-rich environment that sheep breath and manure create. With proper care, this corrosion-resistant coating makes the structure last 40 to 50 years, compared to only 15 to 20 years for raw wood options.
Dimensional and Layout Customization
Procurement managers who work with building companies or EPC firms like how steel structures can be built in a variety of sizes. The building's width, length, and eave height can be changed to fit flock densities between 100 and 5,000 heads. Internal walls separate areas for lambing, quarantine, and general housing. Steel livestock shelters that are open or partially enclosed are good because they let in natural air and keep out the weather. This is especially important in the United States, which has a lot of different temperature zones.
Integrated Systems and Accessories
Customization goes beyond the building shell and includes systems for feeding, watering, and managing waste, as well as LED lighting networks. Specialized steel structure manufacturers offer engineering design services that coordinate these mechanical systems during the fabrication phase. This makes sure that the structural supports, electrical conduit pathways, and plumbing provisions fit together perfectly before the on-site guidance for erection starts.
Key Considerations When Customizing a Steel Sheep Shed
Strategic choices about customization have a direct effect on both the starting cost of capital and the long-term cost of running the business. Procurement managers and project engineers have to find a balance between these different factors while also taking into account environmental restrictions and following the rules.
Flock Size and Spatial Requirements
The number of sheep that will be housed determines basic design factors. According to industry standards, indoor lambing facilities should have 12 to 16 square feet per ewe. In open-sided barns, feeder lambs should have 8 to 10 square feet. The general footprint is based on these density estimates, which affect the cost of the foundation and the amount of materials needed. Farmers who take care of flocks with more than 1,000 heads often choose multiple connected bays over a single huge sheep steel shed. This keeps construction costs low while improving biosecurity by separating the flocks.
Climate Adaptation and Thermal Performance
Your customisation possibilities depend on your location. Fully enclosed models with R-25 and R-30 insulation, sandwich walls, and polyurethane cores operate well in harsh northern winters. These barriers prevent heat loss throughout lambing season, reducing cold-related deaths. Southern climates prioritise ventilation over insulation. Ridge vents, movable side curtains, and cupolas alleviate summer heat stress.
State-specific wind and snow load engineering estimates vary. Example: Montana structures must endure 2.0 kN/m² snow and 140 km/h winds, whereas Texas structures prioritise wind resistance and tornado protection. ISO9002, CE, COC, and PVOC meet international quality requirements. This provides buyers confidence in the structure.
Material Durability Comparison
When it comes to livestock settings, steel is clearly better than standard wood buildings. When wood buildings are subject to steady humidity and ammonia vapors, they soak up water, which speeds up rot and degradation. These corrosive elements can't get into galvanized steel columns because they aren't porous. This means that they can be cleaned with high-pressure water and chemicals between production cycles, which is an important biosecurity measure.
Over the course of 25 years, steel maintenance costs are usually 60–70% less than wood maintenance costs because steel only needs to be inspected and coated every so often, while wood needs to have all of its boards replaced. Because non-combustible steel doesn't catch fire, insurance rates go down, which is a real savings that makes up for the higher initial costs of materials.
How to Procure Customized Steel Sheep Sheds: Steps and Best Practices
To do procurement well, you need a methodical approach that handles technical complexity while keeping project timelines and budgets under control. The following method has been used successfully on hundreds of projects to build infrastructure for agriculture.
Defining Project Requirements
Start by writing down exactly what the farm owners, operations managers, and project engineers need to run the business. This specification should include expected flock size over the next 10 years, the preferred method of ventilation (natural vs. mechanical), the amount of insulation needed, and any special equipment that needs to be built in a certain way for the sheep steel shed. By doing site studies that show the geography, how much weight the dirt can hold, and how far you can build from the property lines, you can avoid having to make expensive changes during the fabrication phase.
Evaluating Supplier Capabilities
Choose a steel structure manufacturer based on more than pricing. Established in 2011, Qingdao Director Steel Structure Co., Ltd. employs over 200 skilled personnel in 40,000 square meters of protected manufacturing area. This proves they can produce for project-based delivery. Six automated welded H-beam manufacturing lines and 20,000 tonnes of yearly output ensure building dates are fulfilled.
Quality control procedures distinguish expert fabricators from ordinary vendors. Ultrasonic testing identifies main beam connection welding issues, and magnetic induction dry film thickness scales verify ASTM A123 galvanisation. Spectrometer testing by reputable manufacturers ensures that the steel grade's carbon, sulphur, and phosphorus levels exceed Q235/Q355 standards, which is necessary for bending and joining.
Design Review and Engineering Validation
Before fabrication can begin, engineering leaders have to carefully look over CAD models and structural plans. Pay close attention to the specifics of the connections, the layout of the base support bolts, and any plans for future growth. The review process is sped up by the fact that experienced manufacturers offer an in-house architectural design and detailing service. This is because their engineering teams know both the structural needs and the practicalities of installation.
Request trial assembly confirmation for 5–10% of frames to make sure that the bolt holes are lined up within ±1mm of the intended value. When connections are forced during assembly, they damage protection layers and create places where corrosion can start, which lowers the long-term durability. The cost of this pre-assembly measurement check is small compared to the cost of making changes in the field.
Installation and Maintenance Planning
Project-based delivery methods prepare the site before manufacturing. This reduces storage and weather exposure before assembly. Most manufacturers provide detailed installation guidelines or on-site technical support. Construction businesses with 20 to 200 people should deploy agricultural steel, structure-experienced teams. This is because livestock structures vary from commercial warehouses in many respects.
Preventative maintenance extends life. Cleaning gutters annually, inspecting column base plates for manure accumulation, and covering damaged surfaces for the first five years save significant repairs. Operations managers create local maintenance programs with comprehensive after-sales assistance from manufacturers.
Benefits of Customized Steel Sheep Sheds for B2B Clients
Investing in customized agricultural infrastructure pays off in a number of ways, from increasing yield right away to protecting the value of assets over the long run. A well-designed sheep steel shed delivers returns across multiple operational dimensions, from immediate productivity gains to long-term asset value preservation.
Enhanced Animal Welfare and Production Efficiency
Customized ventilation systems keep the air quality at its best, which has a direct effect on lung health and weight gain rates. Better airflow in livestock management studies has been shown to cut the number of cases of pneumonia by 30–40%. This means less money spent on vet bills and fewer deaths. Custom plans keep animals from being stressed out by being crowded by giving them enough room to rest and feed themselves efficiently, which requires less work.
Using strategically placed insulation to create temperature-controlled lambing areas raises the survival rate of lambs during critical birthing times. This vulnerable stage is protected by being able to keep its temperature stable even when the weather outside changes. This increases the overall productivity of the flock and the success rates of breeding programs.
Operational Cost Reduction
When buildings use climate-responsive design instead of mechanical heating or cooling, their energy costs go down by a lot. Using thermal buoyancy for natural ventilation means that fans don't need to use electricity, and insulating enclosures mean that less propane or heating oil is used in the winter. These savings add up every year, which makes farms more profitable.
Because properly galvanized steel structures last a long time, they don't need to be replaced as often as wood buildings do. When agricultural businesses look at the total cost of ownership over 30 years, they always find that investing more in high-quality steel construction at the start pays off more than cheaper options that need to be fixed more often.
Regulatory Compliance and Reputation Enhancement
Customized designs are easier to adapt to changing rules about animal care and environmental protection than adding on to older buildings. By adding certain features, like sloping floors for drainage, washable surfaces for sanitation, or manure collection systems, you show that you are serious about following the rules. This could help your business get certified and get into higher-end markets.
Well-designed steel buildings give farms a more professional look, which is good for their image with buyers, lenders, and people in the community. This benefit that can't be seen or touched helps the business grow by getting contracts with big meat companies or investors for growth projects.
Popular Customization Options and Design Ideas for Steel Sheep Sheds
It's helpful for procurement workers to know about the most common custom features that are asked for and how they work in different working settings for a steel sheep shed.
Climate-Responsive Ventilation Systems
Natural ventilation, which employs side panels to open in summer and shut in winter, is still the most cost-effective method for temperate climates. Ridge vents employ thermal buoyancy to release ammonia-laden hot air through the roof peak and allow fresh air in via the sides. Eaves height affects airflow; taller structures have larger thermal draft effects.
Fully enclosed mechanical ventilation systems may use thermostat-controlled exhaust fans and programmable intake shutters. This environmental control works effectively for firms that prioritise safety or must handle large temperature variations. Hybrid systems combine mechanical and natural processes. Only when it's hot do fans come on to conserve electricity.
Insulation Technologies and Thermal Efficiency
For warm areas or open-sided sheds where temperature control isn't important, a single-skin color steel roof on a sheep steel shed is fine. Anti-condensation felt that is already attached to the underside of the roof soaks up water droplets so they don't fall on animals or bedding below. This easy improvement fixes a common problem with metal roofs that don't have insulation.
You can get expanded polystyrene (EPS), fiberglass, or polyurethane cores in sandwich panels, which are the best type of insulation. Polyurethane has the highest R-value per inch, about R-7 per inch of width. This makes it perfect for cold areas where maximizing insulation while keeping panel weight in check is important. These panels are also resistant to moisture, which is very important in damp places where vapor entry breaks down regular insulation.
Structural Configuration Variations
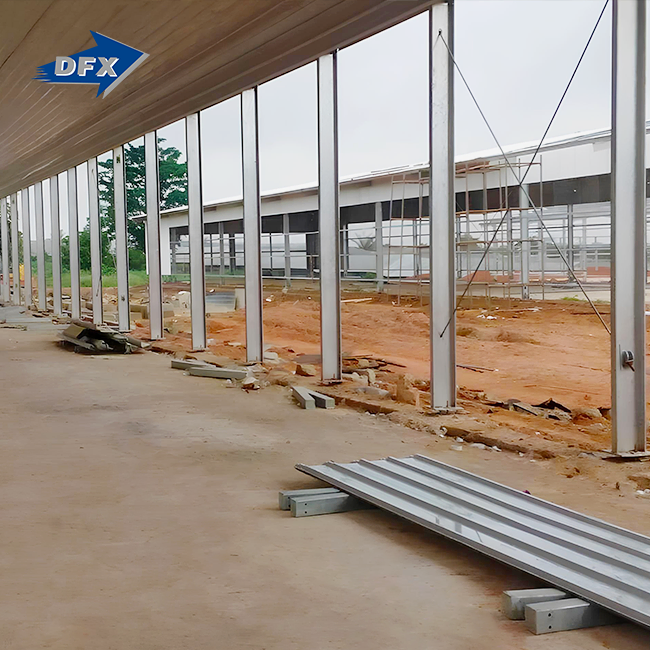
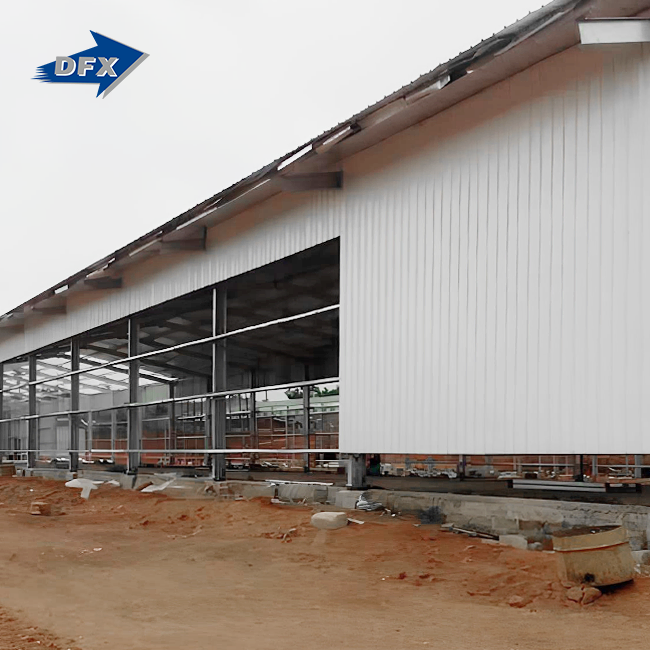
Modular designs with open sides work well in temperate areas and for tasks that value natural light and airflow over keeping out the environment. The posts that hold up the roof are left out in the open on one or more sides. This lets air flow freely and protects the sheep from rain and direct sunlight. These arrangements save money on materials while still giving animals great comfort in mild weather.
Fully sealed buildings have cladding on the outside of all four sides, which creates a controlled environment inside. This method works well in harsh climates, biosecure facilities, or multi-use buildings that house sheep and have areas for handling and storing wool. With interior divider walls, rooms can be split into useful areas without the need for separate buildings.
Advanced Corrosion Protection
Standard hot-dip galvanization is a great way to protect things, but sites near the coast or that deal with a lot of manure would benefit from better coats. Aluminum-zinc alloy coatings are better at resisting salt spray, which means they last longer in marine environments. When epoxy zinc-rich primers are put on top of galvanization, they make a barrier that protects against ammonia vapor corrosion better than galvanization alone.
During regular upkeep, the coating is checked to see if there are any weak spots that need to be fixed with touch-up coating to stop the rust from spreading. This proactive method keeps the 40–50-year service life goal, even when things get tough.
Conclusion
Customization turns ordinary steel sheep sheds into livestock solutions that are made to fit the needs of farming operations and solve their specific problems. Because the buildings' sizes, ventilation methods, insulation levels, and internal layouts can be changed, they are able to provide the best care for animals while also being highly efficient. Steel is the best material for long-term investments in farming infrastructure because it is naturally strong, doesn't rust, and can be bent into different shapes. When procurement teams look at customized options, they find facilities that can change with changing production methods, rules, and plans for growth. The initial investment in custom design pays off over time through lower maintenance costs, better flock performance, and longer asset lifespans that wooden alternatives can't match.
Frequently Asked Questions
1. Can steel livestock shelters accommodate unconventional dimensions?
Manufacturers often make custom sizes that aren't listed in their catalogues. Clear-span options that go up to 30 meters work for sites with specific requirements or for operations that need specific bay widths. Steel construction is flexible, so steel sheds can be almost any length by adding more frame bays. The eave heights can also be changed to fit special equipment or improve the performance of natural airflow.
2. What timeline should procurement managers expect for custom projects?
Approval of the engineering plan and drawings usually takes two to three weeks after the finalization of the specifications. Depending on the size of the project and the length of the production line, fabrication can take anywhere from 4 to 8 weeks for normal farm buildings. It takes an extra 3–5 weeks to ship to U.S. ports, and then another 2–4 weeks to set up on-site. For turnkey installs, the whole job usually takes between 4 and 6 months, from placing the order to being ready to go.
3. How do customization costs compare to standard models?
Based on how complicated they are, custom features usually add 15 to 30 percent to the base material costs. Investments go up when you use specialized insulation, mechanical ventilation systems, or better corrosion protection. The lifecycle cost study, on the other hand, shows that proper customization lowers running costs and the number of replacements needed. This usually pays for itself in 5 to 7 years through lower energy costs and less upkeep.
Get Your Custom Sheep Steel Shed Solution from DFX
Director Steel Structure has more than 12 years of experience helping farms build sheep steel shed infrastructure that lasts and works well. Our engineering team works directly with farm owners, project managers, and building contractors to create unique shelter solutions that meet the needs of animals and fit within the budget. In our 40,000-square-meter factory, we use CE-certified methods to build buildings and make sure that every steel animal shelter meets strict quality standards before it is shipped. Our full range of services includes engineering design, precise fabrication, and thorough erection advice. We'll help you with your job from the beginning to the end. As a dependable steel structure maker, we know how hard it is for agricultural businesses and EPC workers to get the supplies they need. Contact jason@bigdirector.com right away to talk about your unique needs and get a thorough plan that is tailored to your flock size, climate, and operational goals. Let us help you build structures that will protect your livestock investment for many years to come.
References
1. Johnson, M. & Peterson, R. (2021). Structural Steel Design for Agricultural Applications: Engineering Considerations for Livestock Housing. Agricultural Engineering Press.
2. Thompson, L. (2020). "Corrosion Protection Systems in Ammonia-Rich Environments: Comparative Analysis of Coating Technologies." Journal of Agricultural Structures, 45(3), 287-301.
3. Williams, K. (2022). Life Cycle Cost Analysis of Farm Building Materials: Steel versus Traditional Construction. Rural Infrastructure Research Institute.
4. Anderson, S. & Liu, H. (2019). "Ventilation Design Principles for Sheep Housing: Natural and Mechanical Systems Performance." Livestock Environment Engineering Quarterly, 12(2), 134-149.
5. National Agricultural Steel Council. (2023). Best Practices for Pre-Engineered Steel Buildings in Livestock Operations. NASC Technical Publication 2023-04.
6. Roberts, D. (2021). "Quality Control Protocols in Structural Steel Fabrication: Ensuring Durability in Agricultural Construction Projects." Steel Construction Today & Tomorrow, 38(4), 22-29.
Learn about our latest products and discounts through SMS or email