- English
- French
- German
- Portuguese
- Spanish
- Russian
- Japanese
- Korean
- Arabic
- Greek
- German
- Turkish
- Italian
- Danish
- Romanian
- Indonesian
- Czech
- Afrikaans
- Swedish
- Polish
- Basque
- Catalan
- Esperanto
- Hindi
- Lao
- Albanian
- Amharic
- Armenian
- Azerbaijani
- Belarusian
- Bengali
- Bosnian
- Bulgarian
- Cebuano
- Chichewa
- Corsican
- Croatian
- Dutch
- Estonian
- Filipino
- Finnish
- Frisian
- Galician
- Georgian
- Gujarati
- Haitian
- Hausa
- Hawaiian
- Hebrew
- Hmong
- Hungarian
- Icelandic
- Igbo
- Javanese
- Kannada
- Kazakh
- Khmer
- Kurdish
- Kyrgyz
- Latin
- Latvian
- Lithuanian
- Luxembou..
- Macedonian
- Malagasy
- Malay
- Malayalam
- Maltese
- Maori
- Marathi
- Mongolian
- Burmese
- Nepali
- Norwegian
- Pashto
- Persian
- Punjabi
- Serbian
- Sesotho
- Sinhala
- Slovak
- Slovenian
- Somali
- Samoan
- Scots Gaelic
- Shona
- Sindhi
- Sundanese
- Swahili
- Tajik
- Tamil
- Telugu
- Thai
- Ukrainian
- Urdu
- Uzbek
- Vietnamese
- Welsh
- Xhosa
- Yiddish
- Yoruba
- Zulu
Prefab Steel Buildings Make Great Restaurants
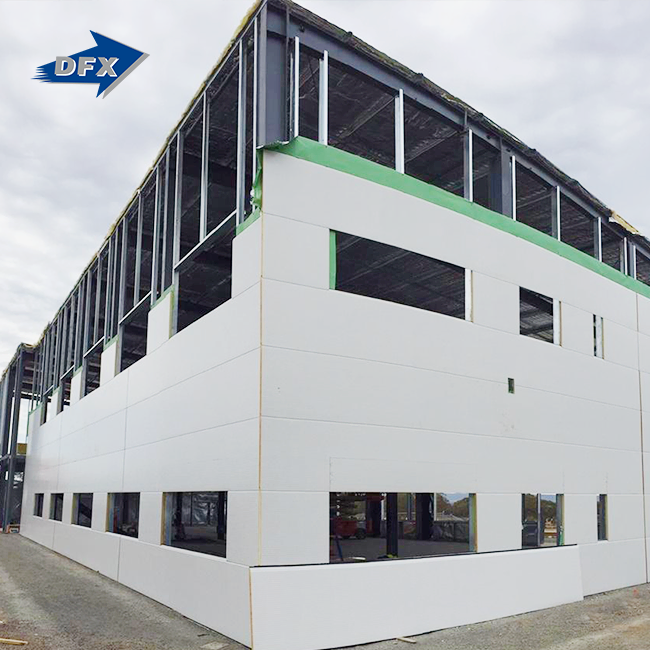
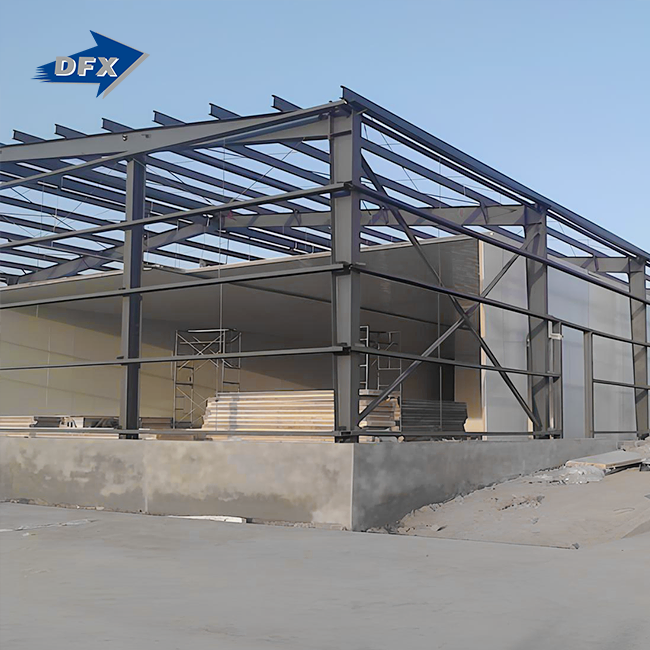
When exploring construction options for commercial dining facilities, prefab steel buildings emerge as a superior choice. A steel frame restaurant utilizes pre-engineered steel components to create a structural skeleton that offers faster assembly, exceptional durability, and impressive design flexibility. Unlike traditional construction methods that rely heavily on masonry or timber, steel framing treats the restaurant as an engineered system designed for efficiency. The result is a building solution that reduces construction time by nearly half, allows for open dining layouts without intrusive columns, and provides a sustainable asset with full recyclability. For procurement managers, project engineers, and EPC contractors handling restaurant builds, prefab steel structures deliver measurable advantages in speed, cost control, and long-term performance.

Why Choose Prefab Steel Buildings for Restaurants?
The food business needs building options that are quick, last a long time, and are reliable financially. These needs are met by prefab steel houses, which also perform better than standard materials in a number of important ways.
Superior Structural Performance in Challenging Environments
Steel framing works great in places where environmental hazards are common. Steel is naturally flexible, which means that structures can absorb seismic energy. This makes these buildings perfect for areas of the western United States that are prone to earthquakes. It can fight fire because it has intumescent coatings that grow when heated up. This keeps the steel from catching fire and keeps the structure solid for up to four hours. Galvanized steel with Z275 or AZ150 coatings resists corrosion much better than untreated steel in coastal restaurants where salt air speeds up the breakdown of materials. Steel's high strength-to-weight ratio makes it easy to handle heavy snow loads in mountain resort dining halls. It can hold heavy roof loads without needing too much of a base.
Accelerated Construction Timelines
In the hospitality industry, time is money, and prefab steel construction cuts project timelines by a huge amount. In traditional construction, steps are done in order: laying foundations, waiting for them to harden, and then building walls. But in steel fabrication, the site is prepared at the same time as the fabrication. When structural parts get to the job site, they are already put together, which cuts down on the need for on-site workers and delays caused by bad weather. When compared to traditional methods, this parallel process usually cuts down on building times by 30 to 50 percent. This speed advantage directly means earlier revenue generation and better cash flow for franchise operators planning multi-location rollouts.
Cost Efficiency Through Precision Manufacturing
Project managers and procurement directors care a lot about being able to predict the budget. Prefab steel parts are made in controlled factories that use computer-aided design and precise cutting to keep material waste to a minimum. When compared to on-site building trash rates, this way of making things cuts the cost of materials by 15 to 20 percent. The cost of labor also goes down because trained workers can put together premade parts much faster than they can build something from scratch. Foundation costs are cheaper for steel buildings because they don't weigh as much as concrete buildings, so they don't need as deep or expensive footings. Maintenance costs are low over the building's lifetime because steel doesn't warp, rot, or attract pests like wood framing does.
Addressing Common Concerns
Some procurement pros are hesitant to use steel framing because they have wrong ideas about how it will rust, soundproof, or keep heat in. Galvanization and protective coatings used today are very good at stopping corrosion, even in places like kitchens where the humidity is high. Resilient channels, high-density insulation batting, and decoupled sheetrock layers are used to control the sound. These materials achieve Sound Transmission Class scores that are often higher than those of concrete buildings. To improve thermal efficiency, modern insulation systems and thermal breaks stop heat from moving, leading to energy performance that is the same as or better than traditional building methods.
Design and Build Considerations for Steel Frame Restaurants
To make a steel frame restaurant place that works well, you need to carefully plan how it looks, how it works, and how efficiently it runs. Steel framing gives architects the freedom to reach these goals while keeping the structure strong.
Architectural Versatility and Customization
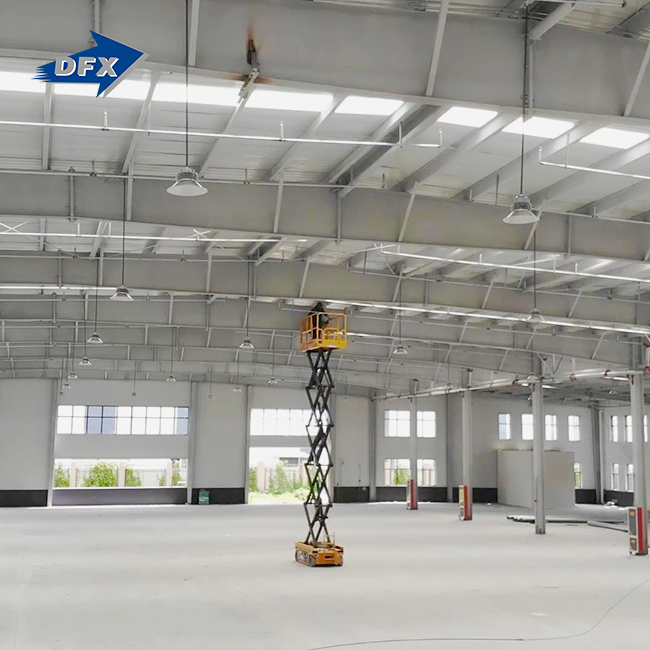
Steel's high strength-to-weight ratio lets it have large clear-span interiors without interior columns. This makes open dining areas that can fit more people and make it easier for people to move around. This design without columns is great for restaurants that want to be able to change their floor plans to fit different types of service, such as family-style or fine dining. There are also a lot of different ways to create the outside of a building. Steel frames can hold ornamental metal panels, brick veneer, stucco finishes, or modern curtain wall glazing. Steel is very light, which makes it possible to add stories to existing buildings without putting too much stress on the foundations. This is very helpful for rooftop restaurant installations.
Integration with Critical Building Systems
The motor, electrical, and water systems in a restaurant are very complex. These needs can be met by steel framing's pre-planned service pathways. It's easy for HVAC pipes to go through the structural bays, and water and electrical lines can be hidden in wall spaces or run under composite floor decks. Ventilation systems for kitchens need a lot of pipes and exhaust fans. Steel structural parts that provide strong connection places work well with these systems. Steel floor systems are used to support grease interceptors, walk-in coolers, and heavy cooking equipment. These systems are made to handle big loads without bending too much.
Step-by-Step Construction Process
The steps for building a premade steel restaurant make sense when you look at them in order. While steel parts are being made off-site, the site is being prepared and the base is being worked on. The steel frame is usually put up in just a few weeks after the foundations are dry. After the main structural members, like columns and beams, are put in place, the secondary framing for the walls and roof is put in place. For floors that need it, concrete is made and composite floor decks are put down. To keep the building dry, cladding systems, windows, and roofs are put on it. As soon as the building envelope is finished, the MEP systems, kitchen equipment, and interior finishes come next. This simplified sequence cuts down on the overall time it takes to complete the project and lets all the different trades work well together without too many coordination problems.
Cost Analysis and Budget Planning
Cost estimates that are clear help buying teams make smart choices. The prices of steel framing materials usually make up 25 to 30 percent of the total cost of a job. 15 to 20 percent of the cost is the foundation work, which is cheaper than heavy building systems. Because steel structure is faster, it requires 10 to 15 percent less labor than standard building. The rest of the cash is set aside for MEP systems, interior finishes, and kitchen tools. When compared to building with concrete or wood frames, steel buildings often save 12 to 18% on overall costs and offer better long-term value through less maintenance and more flexibility.
Choosing the Right Steel Frame Restaurant Solution Provider
Choosing a good designer and building partner has a big effect on how well the project turns out. People who work in procurement should use specific criteria to evaluate potential suppliers. These criteria should ensure quality, dependability, and long-term support.
Essential Supplier Qualifications
Suppliers are judged based on how well-known the company is. Manufacturers with more than ten years of experience are stable and have a lot of experience. Production capacity is also important. Large business projects can be completed quickly and easily in buildings with 40,000 square meters of enclosed industrial space and automated production lines. It is necessary to check the certifications; ISO 9000 quality management systems and CE certifications show that the products meet international standards. For jobs in certain areas, you might need extra certifications like COC or PVOC. Technical skills should include architectural design and detailing services that are done in-house. This way, everything can be coordinated smoothly, from the idea stage to fabrication and installation.
Evaluating Manufacturing Capabilities
The quality of the product and the time it takes to send are directly affected by advanced manufacturing tools, especially for a steel frame restaurant project. Automatically welded H-beam production lines make sure that the quality of the main structural members stays the same. Dedicated C/Z section steel lines make additional frame parts that are very accurate in their measurements. Sandwich panels and perforated sheets can be made together, so both the structure and the cover can be bought from the same source. A manufacturer's annual production capacity shows how well they can stick to project deadlines. For example, factories that make 20,000 tons of welded beams, 8,000 tons of section steel, and 50,000 square meters of panels can usually handle multiple restaurant projects at the same time without any supply problems.
Key Questions for Supplier Vetting
When evaluating a supplier, procurement managers should ask specific questions. Ask about similar-sized and complex restaurant projects that have already been done and get references from those clients. Make sure you understand the building rules and seismic standards that apply to the project site. Talk about how well the MEP and façade systems can work together, as these interfaces often cause problems. Ask for more information about protective coatings and ways to stop corrosion that work well in kitchens with a lot of moisture. Make sure you understand the guarantee terms, the availability of installation help, and the service options after the sale. Clear pricing systems with itemized quotes help keep building costs from going up without warning.
Evaluating Steel Frame Restaurants for Long-Term Performance and ROI
Return on investment includes a lot more than just the cost of construction. It also includes how well the building works, how much maintenance it needs, and how long it lasts.
Durability and Maintenance Best Practices
When steel buildings are built right, they don't need much upkeep over many years of use. In normal conditions, galvanized coats keep things from rusting. In cleaning areas and other high-moisture areas, however, special epoxy or polyurethane coatings offer extra protection. Connection points should be checked regularly, especially in areas with a lot of foot traffic where vibrations or impacts could change the tension of the bolts. Roof drainage systems need to be cleaned on a regular basis to keep water from building up and damaging the protective coats. Maintenance on your HVAC system stops too much humidity, which can speed up rusting in places that don't have enough air flow. These simple upkeep steps protect the structure's integrity with little continued cost.
Energy Efficiency and Sustainability
Steel houses can be made more energy-efficient with modern insulation methods. High-performance insulation batts placed inside wall cavities and on top of ceiling planes get R-values that meet or go beyond what the energy code requires. At structural connections, thermal breaks stop heat from moving through the steel members themselves. In warm climates, reflective roof coatings lower the need for cooling, and properly sealed building envelopes lower the loss of air. Steel can be recycled over and over again, which helps companies with their sustainability efforts. When structural parts reach the end of their useful life, they still have value and can be used for something else, instead of ending up in a landfill. Operators who care about green building standards and smaller carbon footprints will like this environmental benefit.
Seismic Performance and Safety Certifications
During earthquakes, steel-frame buildings work better than other types. Because the material is flexible, it can bend in a controlled way to take the energy of an earthquake without breaking in a big way. Moment-resisting frame links and braced frame designs spread the load across multiple lines, keeping the structure stable even when individual parts are under stress. Procurement teams can be sure that structures are safe by testing them to standards like ASTM specs and making sure they follow the earthquake rules in the International Building Code. Fire-rated assemblies with intumescent coatings or gypsum board encasing have ratings for one to four hours of fire resistance. This meets the needs of commercial buildings and protects people and property.
Conclusion
When building a restaurant, prefab steel buildings have many benefits that meet the most important needs of procurement professionals: keeping costs low, making sure projects stay on schedule, and lasting for a long time. A steel frame restaurant benefits from the structural properties of the material, which allow architects to be flexible with their designs while still keeping the building safe and long-lasting in a wide range of weather conditions. Precision in manufacturing cuts down on waste and speeds up schedules, which means that hospitality operators can start making money sooner. The restaurant business is always changing, and steel frame construction makes it easy to make changes and add-ons in the future. When project managers, engineers, and contractors are looking at different ways to build something, prefab steel is a tried-and-true option that offers a good mix between the original cost and the value over time.
FAQ
1. Are prefab steel restaurants cost-effective compared to traditional construction?
Costs are usually cut by 12 to 18 percent for steel buildings because they require less foundation work, produce less waste, and require less labor. The shorter building schedule also saves money because it lets businesses start running earlier. Low upkeep needs and energy-efficient performance over the building's lifetime make the return on investment even higher than with concrete or wood frame options.
2. How do steel frame structures perform during earthquakes?
Because steel is flexible, it can absorb energy in a controlled way during earthquakes, which keeps structures from falling apart completely. The International Building Code has seismic requirements that must be met by properly designed moment-resisting links and braced frame designs. Because steel framing has been shown to perform better in areas prone to earthquakes over and over again in tests, it is the best choice for building restaurants in California, the Pacific Northwest, and other sensitive places.
3. Can we customize the design to match our brand identity?
Steel framing lets you make a lot of changes to the plan and look of the building. The structure can be covered with brick, metal plates, stucco, or curtain-wall glass, among other things. Column-free designs that let you change floor plans to fit specific operational needs are good for interior spaces. Brand standards can be reflected in architectural details, the way signs are integrated, and the finishes on the outside, all while keeping the structure's efficiency.
Partner with DFX for Your Steel Frame Restaurant Project
Qingdao Director Steel Structure Co., Ltd. has been making steel frame restaurants for over 12 years and works on commercial building projects in the infrastructure, retail, and hospitality industries. Our 40,000-square-meter production facility has automated welding lines, section steel equipment, and panel manufacturing systems that make sure the quality is always the same. These systems are backed by ISO 9000 and CE certifications. We offer complete solutions that include structural design, fabrication, and coordination with MEP systems. This makes sure that building companies, EPC firms, and project managers can complete their projects without any problems. Our engineering team knows exactly what restaurants need, from managing kitchen loads to figuring out how to best use air, and they plan buildings that work best for those uses. With the ability to produce more than 20,000 tons of structural steel every year and full construction support, we offer complete solutions that stick to tight deadlines and stay within budget. Get in touch with our team at jason@bigdirector.com to talk about your restaurant construction needs and find out how our Steel Frame Restaurant solutions can help you save money and time on your project.
References
1. American Institute of Steel Construction. Steel Construction Manual, 15th Edition. Chicago: AISC, 2017.
2. Newman, Alexander. Prefabricated Metal Buildings: Design and Construction Practices. London: Architectural Press, 2019.
3. Chen, Wei-Fah and Lui, Eric M. Handbook of Structural Engineering, 2nd Edition. Boca Raton: CRC Press, 2020.
4. National Steel Building Association. Low-Rise Building Systems Manual. Cleveland: NCSBA Publications, 2018.
5. Gorenc, Branko E., Tinyou, Ron, and Syam, Abdul Aziz. Steel Designers' Handbook, 8th Edition. Sydney: UNSW Press, 2021.
6. International Code Council. International Building Code for Structural Engineering. Washington D.C.: ICC Publications, 2021.
Learn about our latest products and discounts through SMS or email