- English
- French
- German
- Portuguese
- Spanish
- Russian
- Japanese
- Korean
- Arabic
- Greek
- German
- Turkish
- Italian
- Danish
- Romanian
- Indonesian
- Czech
- Afrikaans
- Swedish
- Polish
- Basque
- Catalan
- Esperanto
- Hindi
- Lao
- Albanian
- Amharic
- Armenian
- Azerbaijani
- Belarusian
- Bengali
- Bosnian
- Bulgarian
- Cebuano
- Chichewa
- Corsican
- Croatian
- Dutch
- Estonian
- Filipino
- Finnish
- Frisian
- Galician
- Georgian
- Gujarati
- Haitian
- Hausa
- Hawaiian
- Hebrew
- Hmong
- Hungarian
- Icelandic
- Igbo
- Javanese
- Kannada
- Kazakh
- Khmer
- Kurdish
- Kyrgyz
- Latin
- Latvian
- Lithuanian
- Luxembou..
- Macedonian
- Malagasy
- Malay
- Malayalam
- Maltese
- Maori
- Marathi
- Mongolian
- Burmese
- Nepali
- Norwegian
- Pashto
- Persian
- Punjabi
- Serbian
- Sesotho
- Sinhala
- Slovak
- Slovenian
- Somali
- Samoan
- Scots Gaelic
- Shona
- Sindhi
- Sundanese
- Swahili
- Tajik
- Tamil
- Telugu
- Thai
- Ukrainian
- Urdu
- Uzbek
- Vietnamese
- Welsh
- Xhosa
- Yiddish
- Yoruba
- Zulu
Automotive Assembly Steel Workshop: Key Design Considerations
When planning a manufacturing facility for automotive production, the Automotive Assembly Steel Workshop stands out as the backbone of efficient vehicle assembly operations. These purpose-built structures combine engineering precision with practical functionality, creating environments where production lines operate smoothly, safety standards remain uncompromised, and operational costs stay predictable. The right design choices directly influence production capacity, worker safety, and long-term profitability—making it essential to understand what separates a well-engineered workshop from a standard industrial building.

Understanding Automotive Assembly Steel Workshops
What Defines an Assembly Workshop for Vehicle Production
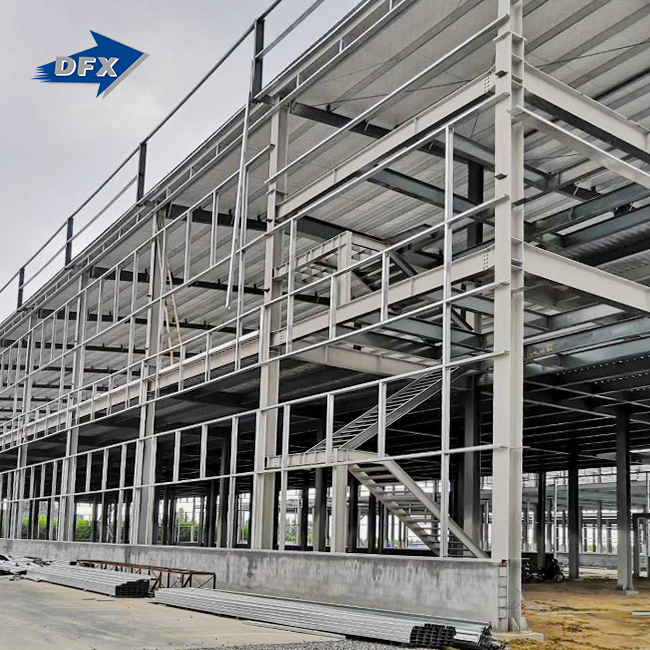
To make cars, you need special buildings that can handle moving parts, precise tools, and complicated material flows. A steel assembly workshop for cars usually has big spans—often more than 30 meters between columns—so that there is plenty of floor room for assembly lines, robotic welding stations, and material handling systems. Welded H-section steel sections (Q235/Q355 grades) make up the structural framework. They are strong enough to hold overhead cranes weighing between 10 and 50 tons while still keeping the structure's integrity while it's being used all the time.
Evolution from Traditional to Modern Workshop Design
In the last few decades, manufacturing sites have changed a lot. Early car plants were built with heavy stonework and short spans, which restricted how the layout could be changed. Modern pre-engineered steel buildings changed this method by making it possible to deploy quickly, which cuts construction times by 30 to 50 percent compared to traditional methods. When companies need to start new production lines or grow existing ones, this speed-to-market advantage is very important. Engineers can now use advanced structural analysis software to make sure that every beam and connection is the most efficient use of materials without sacrificing safety.
Core Functional Zones and Workflow Integration
Effective workshops divide their space into separate areas for different tasks, such as areas for getting and storing materials, areas for making things, areas for assembly, areas for quality control, and staging areas for final goods. The steel structure has to meet the specific needs of each zone, such as high ceilings for vertical storage systems, strengthened floor slabs for heavy pressing equipment, and climate-controlled areas for painting. We have seen that Automotive Assembly Steel Workshops built with lean manufacturing principles cut down on moving materials by as much as 40%. This has a direct effect on the length of production cycles and the cost of labor.
Key Design Principles for Automotive Assembly Steel Workshops
Space Optimization and Layout Flexibility
Planning the structure is the first step in making flexible floor space. Clear-span design gets rid of inner columns that run through production areas. This lets the assembly line be rearranged when product types change. Because bolted steel links are modular, growth can be planned for the future by adding knock-out panels to the walls around the outside. When designing column grids, we usually suggest 8–12 meters of space across and 6–9 meters of space along each side. This strikes a balance between structural efficiency and operational flexibility. This method lets automated guided vehicles, forklifts, and people move around without any problems with space.
Material Selection and Structural Performance
Picking the right steel grades affects both the initial cost and the total cost over the life of the product. High-strength low-alloy steels, such as Q355B (equivalent to ASTM A572 Grade 50), have yield strengths higher than 345 MPa. This means that they can hold the same amount of weight as mild steel but in smaller pieces. The structure system needs to take into account a number of important performance factors that make car facilities different from other warehouses.
In places where earthquakes are likely to happen, seismic resilience is especially important. Moment-resisting frames or concentrically braced configurations keep the architecture open while providing stability on the sides. To keep precise robotic equipment from getting out of line, drift limits usually stay below H/400 when the machine is in use. Another specialized issue is vibration isolation. Heavy stamping presses produce strong impact forces that could weaken structural links if they are not properly handled with separate foundations and targeted bracing.
Corrosion prevention makes structures last a lot longer, especially in places like paint shops where there is a lot of humidity. Preparing the surface to SA 2.5 standards and then applying multi-layer coating systems (zinc-rich epoxy primers and polyurethane topcoats) gives the product C4 or C5-M durability ratings, which means it will last for 50 years or more, even in harsh conditions.
Safety Standards and Risk Mitigation
Making sure that OSHA rules, the International Building Code, and industry-specific standards are followed is the first step in designing a safe workshop. Fire resistance ratings for main structural members are usually between two and three hours. This is done with intumescent coatings or spray-on fireproofing. Planning for egress must take into account areas with a lot of workers, making sure there are enough exits and that people don't have to walk more than 75 meters to get to them. For maintenance access, fall protection systems are built into the roof structure, and safety barriers at floor level keep workers out of areas where vehicles can move.
Performance and Sustainability Considerations
Enhancing Production Efficiency Through Design
The operational throughput is based on how well the building envelope serves the production processes. Overhead conveyor systems and bridge cranes can work with ceiling heights of 10 to 15 meters without limiting vertical room. Having the right amount of natural and manufactured lighting (500 to 750 lux at work desk level) lowers mistakes and raises worker accuracy. We build roofs with strengthened trusses in certain places to support heavy loads from air handling units, elevator hangers, and utility distribution systems. This keeps the roof from bowing out of shape, which could cause equipment not to line up correctly.
Process bottlenecks are often caused by not having enough places to store materials or by traffic jams. Putting inventory buffers next to production cells in a smart way cuts down on transport distances. When a layout analysis shows that the way work is being done isn't working as well as it could be, structural changes like moving entry doors or adding more mezzanines can fix the problem without having to do major rebuilding.
Energy Efficiency and Environmental Responsibility
Designing a sustainable Automotive Assembly Steel Workshop takes into account both the costs of running it and the rules that must be followed. Insulated metal panels with mineral wool or polyurethane bases have thermal performance values below 0.35 W/m³K, which means they use a lot less energy for HVAC systems. Translucent plastic skylights placed carefully in roof valleys let in natural light, reducing the need for artificial lighting by 30–40% during day shifts while still protecting materials and workers from UV rays.
Steel is naturally recyclable, which is in line with the ideas of a circular economy. When a building's useful life is over, its parts still have value, which can help earn LEED credits when required. Verification of responsible sourcing through mill certifications makes sure that environmental management standards are met. Many buildings now have solar panels on their roofs, taking advantage of the large surface area to balance out their electricity use from the grid and meet carbon reduction goals.
Procurement and Supplier Evaluation Guidelines
Selecting the Right Manufacturing Partner
To find skilled steel frame suppliers, you need to look at a number of important skills. ISO 9001 approval shows that quality management systems have been in place for a while, and CE marking shows that the product meets European safety standards. It is important for international companies to make sure that all of their facilities follow the same set of rules. Material compliance paperwork (ASTM and EN standards) lets you track a part from the steel mill to the finished product. We suggest that you check the production capacity, welding standards (AWS D1.1, ISO 3834), and finishing application facilities of your suppliers to make sure they can meet the technical and project requirements.
Cost Management and Delivery Considerations
The economics of a project are greatly affected by the procurement strategies used. For vehicle companies that do made-to-order production, the wait time from order confirmation to shipment is usually 25 to 48 days. This means that shipping plans need to be carefully coordinated with building schedules. Buying standard parts like purlins and fasteners in bulk lowers the cost per unit, and custom-made primary frames can be used for designs that are specific to the site. Clear prices should break down services like structural design, manufacturing, surface treatment, packing, and technical support into separate items. This lets you plan your budget more accurately.
Terms of payment and warranties protect buyers' interests. Payment plans that are tied to specific stages of production keep everyone's cash flow in check. If problems happen during commissioning, you can get help through comprehensive guarantees that cover both material flaws and poor handling for 12 to 24 months after the installation.
Turnkey Solutions and Technical Support
A lot of purchasing managers like to work with suppliers that offer more than just fabrication. Complete kits that include structural engineering, link design calculations, construction plans, and on-site installation instructions make it easier to carry out the job and make sure that everyone is responsible. Being able to talk to technical experts who know how to make cars helps solve problems quickly in the field. Downtime risk is kept to a minimum over the life of the facility by having extra parts and new parts on hand.
Overcoming Common Challenges in Automotive Assembly Steel Workshops
Addressing Vibration and Dynamic Loading
When you use heavy machinery, it creates vibrations that can weaken structures and make equipment less accurate over time. We use several ways to reduce the effects of vibrations: placing large pieces of equipment on separate pile foundations that are not connected to the building columns; using viscous dampers in bracing systems to get rid of energy; and creating primary frames that are heavy enough and stiff enough to resist resonance frequencies. Using ultrasound and magnetic particle screening to test welds without damaging them finds cracks that might start to form before they break.
Maintaining Operational Continuity
Maintenance on equipment and repairs to the building must be done without stopping work. Phased expansion is possible with modular steel construction. New bays can connect to existing structures at pre-engineered connection points, which lets capacity go up while lines next to them keep running. Service life is increased by having multiple structural routes and easy access to replaceable parts. When you do regular inspections, you can find rust, link loosening, or coating degradation early on, when the costs of fixing them are still reasonable.
Workforce Development and Safety Culture
Even the best-designed building needs skilled workers and habits that prioritize safety. Training programs that teach people how to handle materials, use equipment, and handle emergencies greatly lower the number of accidents that happen. Ergonomic workstation design built into the layout of the building (with the right lighting, temperature control, and easy access to tools) boosts productivity while lowering the risk of injury. Continuous improvement methods, such as Six Sigma, find differences in the way things are done that waste time or lower quality. This leads to small improvements in performance over the lifetime of the workshop.
Conclusion
To make a good Automotive Assembly Steel Workshop, you have to find a balance between the performance of the structure, the efficiency of operations, the cost, and the ability to adapt to new needs in the future. During the planning stages of a project, choices were made about everything from the steel grade and span size to the coating requirements and how to integrate services. These choices have repercussions for decades as the facility is used. When procurement managers and project engineers know how these factors affect each other, their companies can get products to market faster, save money over their entire lifetime, and make the workplace safer. Putting money into good design and reliable manufacturing partners pays off by making production more efficient and reducing downtime.
FAQ
1. How do steel structures manage vibration from heavy equipment?
Controlling vibrations requires more than one strategy to work together. Stamping presses and other heavy machines are kept away from the building frame by independent supports. This stops energy transfer. Heavy-duty H-beams with localized cross-bracing and viscous dampers that absorb dynamic forces before they cause fatigue damage are what structural engineers ask for. The building's natural frequency stays well above the frequencies at which the equipment works, so resonance amplification doesn't happen.
2. Can workshops expand without disrupting production?
Phased growth is a feature of modular steel buildings that makes it possible. During the initial construction phase, designers include knock-out wall panels and end columns with connection points that have already been drilled. When more space is needed, new structure bays can be bolted directly to existing frames. This means that there isn't much need for welding or cutting in areas where production is already going on, so assembly lines can keep running while the work is being done.
3. What lifespan can I expect from the steel structure?
If you protect structural steel the right way, it can easily last 50 years or more, even in tough settings. The key is to protect against rust from all angles, starting with preparing the surface to Sa 2.5 standards and then using multi-layer paint systems rated for C4 or C5-M exposure categories. Marine-grade epoxy zinc-rich primers and polyurethane topcoats are used in high-humidity paint shop areas. Regular inspections and touch-up upkeep will extend the protection forever.
Partner with DFX for Your Automotive Assembly Steel Workshop
To make a world-class car factory, you need more than just a regular building. You need a steel structure supplier that knows everything there is to know about how factories work. DFX has more than 12 years of experience planning and building industrial workplaces for putting together vehicles, stamping parts, and making other things. Our 40,000-square-meter factory has six automatic H-beam welding lines that can make 20,000 tons of steel a year. The factory is ISO 9001 certified and CE compliant, which means it meets the highest quality standards around the world.
We offer full turnkey solutions that include structural design calculations, custom manufacturing of Q235/Q355 welded frames, advanced surface treatment for corrosion protection, detailed installation plans, and expert support on-site during assembly. Your project can have a large span of up to 40 meters, fixed connection systems that allow for future growth, and the integration of C/Z purlins. All of these features are made to ASTM material standards, and delivery is usually in 25 to 48 days.
Our engineering team can help you make the most of your workshop for crane loads, production flow, and working efficiency, whether you're building a new plant or expanding an old one. Get in touch with our experts at jason@bigdirector.com to talk about your Automotive Assembly Steel Workshop needs. Find out why more and more manufacturing companies choose DFX as their preferred steel structure manufacturer every year.
References
1. American Institute of Steel Construction. (2016). Specification for Structural Steel Buildings. AISC 360-16, Chicago, Illinois.
2. Fisher, J.M. & Kloiber, L.A. (2006). Base Plate and Anchor Rod Design: Second Edition. Steel Design Guide Series, American Institute of Steel Construction.
3. Gorenc, B.E., Tinyou, R. & Syam, A.A. (2020). Steel Designers' Handbook: Eighth Edition. UNSW Press, Sydney, Australia.
4. Hassanein, M.F. & Kharoob, O.F. (2014). Behavior of circular concrete-filled lean duplex stainless steel tubular short columns. Thin-Walled Structures, 68, 113-123.
5. Newman, A. (1997). Metal Building Systems: Design and Specifications. McGraw-Hill Professional, New York.
6. Seaburg, P.A. & Carter, C.J. (1997). Torsional Analysis of Structural Steel Members. Steel Design Guide Series No. 9, American Institute of Steel Construction, Chicago.
Learn about our latest products and discounts through SMS or email