- English
- French
- German
- Portuguese
- Spanish
- Russian
- Japanese
- Korean
- Arabic
- Greek
- German
- Turkish
- Italian
- Danish
- Romanian
- Indonesian
- Czech
- Afrikaans
- Swedish
- Polish
- Basque
- Catalan
- Esperanto
- Hindi
- Lao
- Albanian
- Amharic
- Armenian
- Azerbaijani
- Belarusian
- Bengali
- Bosnian
- Bulgarian
- Cebuano
- Chichewa
- Corsican
- Croatian
- Dutch
- Estonian
- Filipino
- Finnish
- Frisian
- Galician
- Georgian
- Gujarati
- Haitian
- Hausa
- Hawaiian
- Hebrew
- Hmong
- Hungarian
- Icelandic
- Igbo
- Javanese
- Kannada
- Kazakh
- Khmer
- Kurdish
- Kyrgyz
- Latin
- Latvian
- Lithuanian
- Luxembou..
- Macedonian
- Malagasy
- Malay
- Malayalam
- Maltese
- Maori
- Marathi
- Mongolian
- Burmese
- Nepali
- Norwegian
- Pashto
- Persian
- Punjabi
- Serbian
- Sesotho
- Sinhala
- Slovak
- Slovenian
- Somali
- Samoan
- Scots Gaelic
- Shona
- Sindhi
- Sundanese
- Swahili
- Tajik
- Tamil
- Telugu
- Thai
- Ukrainian
- Urdu
- Uzbek
- Vietnamese
- Welsh
- Xhosa
- Yiddish
- Yoruba
- Zulu
Prefabricated Steel Workshop Building for Heavy Industry
When a heavy industry project demands speed, structural strength, and cost certainty, a prefabricated steel workshop building consistently delivers. These pre-engineered structures are fabricated in a factory-controlled environment, then shipped and assembled on-site. Director Steel's workshop buildings feature welded H-section main frames (Q235/Q355 steel), C/Z purlin systems, and bolted connections—designed for manufacturing workshops, assembly plants, and industrial processing facilities. With ISO9001, CE, and ASTM compliance, they meet international quality standards.

Understanding Prefabricated Steel Workshop Buildings
Pre-engineered steel buildings differ fundamentally from regular buildings. Before they are shipped, the main structural members—H-section beams and columns—are cut, drilled, and bonded in a controlled workplace environment. This method gets rid of the problems with weather-related delays and uneven work that come with traditional fabrication on-site. A prefabricated steel workshop building always meets the needs of heavy industry projects that need speed, structural strength, and a clear idea of the cost.
What Makes Them Suitable for Heavy Industry
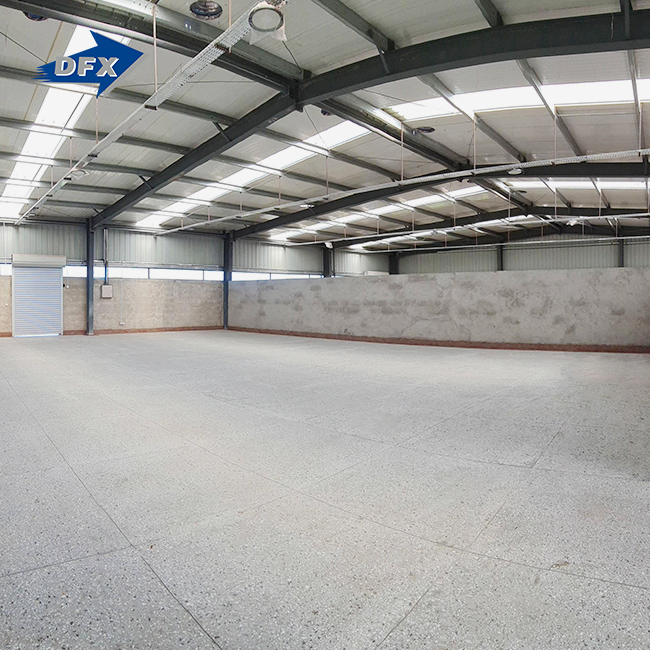
Heavy industry buildings need to be able to support large dynamic loads, like overhead cranes, heavy machinery, and process equipment. Because steel is ductile and has a yield strength of 345 MPa or more, it is the only material that can consistently meet these needs without needing big internal columns. It is possible to have clear spans longer than 60 meters, which lets you set up big pieces of equipment in an open space inside.
The Modular Design Advantage
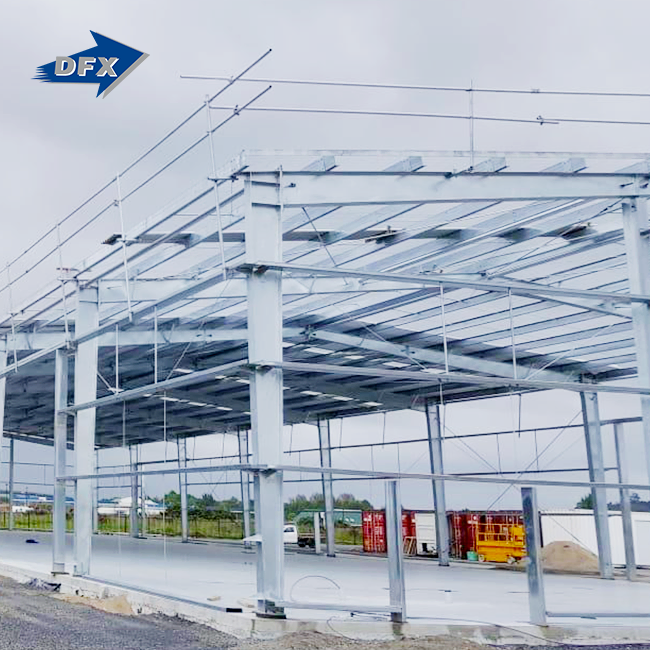
Production in the factory goes on at the same time as foundation work on-site. Industry data shows that this parallel process cuts down on project time by 30–50% compared to the old way of building with concrete. Each part comes pre-drilled and marked, and all that needs to be done to put it together on-site is bolting. Secondary members don't need to be welded in the field.
Customization Within a Standard System
The method can be changed to fit any needs. As part of the design process, TEKLA or AutoCAD software is used to create crane beam brackets, mezzanine floors, ventilation openings, and custom door configurations. Every part is calculated to fit the exact dimensions of the job, so less material is wasted. This also makes prices clear from the start.
Key Considerations When Choosing a Steel Workshop Structure
It's not enough to just pick the structure with the lowest price when looking for an industrial workshop. A prefabricated steel workshop building delivers long-term value depending on a number of technical and business factors. Steel is the best choice because it is strong, easy to change with bolts, and can last for more than 50 years if it is properly maintained.
Material Comparison: Steel vs. Alternatives
Concrete takes a long time to build and is hard to change once it's done. Wood isn't strong enough to hold big loads in factories. Aluminum is light, but it's too expensive to use for long spans. Steel is the best material for heavy industry.
Total Cost of Ownership
The price of the item includes both fabrication and shipping, but buying managers should look at the bigger picture. Before you sign a supply contract, you should look at these main cost factors:
- Structural grade: Q355B costs more for raw materials than Q235B, but it makes members smaller, so the net amount of material is usually about the same.
- Surface treatment: Shot blasting to Sa 2.5 plus an epoxy zinc-rich primer and a polyurethane topcoat make corrosion resistance much better in industrial settings.
- Cladding system: Sandwich panels with a PU or rock wool core cost more up front, but they save money on energy costs over time by lowering the amount of heating and cooling that needs to be done.
- Lead time: A normal 25–45-day lead time for made-to-order production keeps stocking costs low and makes sure that every building meets the exact needs of the project.
These factors directly affect return on investment, and overlooking any one of them can lead to expensive corrections after erection.
Design Strategies for Heavy Machinery Environments
Buildings that will be used by 5-ton to 100-ton overhead bridge cranes need reinforced runway beams and column bracket systems that are made to handle fatigue loads. It is necessary to specify crane needs during the design phase. It is expensive and hard to add solid crane supports after the crane has been set up.
Procurement and Installation Process for B2B Clients
A clear prefabricated steel workshop building buying process keeps buyers from being surprised by costs and time overruns. From the initial question to the final handover, the process goes through steps that can be predicted.
From Inquiry to Engineering Design
The engineering team makes a structural calculation package and GA drawings after getting information about the project, such as the size of the building, how it will be used, how much weight it can hold, and the climate in the area. Anchor bolt plans are made public early so that foundation contractors can start working while the plans are being made.
Fabrication Quality Control
The heat numbers on the steel plates must match the Mill Test Certificates (MTC), which prove that the chemical makeup is correct. Ultrasonic Testing (UT) is done on critical full-penetration butt welds in line with AWS D1.1 standards. Dry Film Thickness gauges make sure that paint systems meet the 80–120 micron requirement. Dimensional errors are limited to ±2 mm, and before shipping, a sample bay assembly in the plant makes sure that all the bolts are lined up correctly.
Delivery, Logistics, and On-Site Guidance
All of the parts are packed up and labeled so that they can be unloaded in a certain order. Drawings for putting up the building and instructions for doing so are included. Local installation teams can get on-site expert help to help them through the erection process, checking the pin torque, and final inspection—minimizing the risk of assembly errors in the field.
Maintenance, Lifespan, and Environmental Impact
A regular maintenance plan is important for the long-term performance of a workshop auto cost prefabricated steel workshop building. If you don't take care of coatings and connections, they wear out faster and cost more to fix. Touching up paint over any rusty spots on the surface stops deeper rusting from spreading.
Routine Maintenance Protocols
Inspections should be done once a year to check the condition of the gutters and drainage, the paint film, and the bolt torque on important connections. These tasks don't take much work and help protect a big investment.
Expected Service Life
If you take care of the main steel frame, it can last for 50 years or more. The main thing that changes is the cladding system, especially how well the anti-corrosion coating works in the given environment. Hot-dip galvanizing secondary members, which have zinc coating weights of 120–275 g/m², makes sheeting last longer in wet or salty environments.
Environmental Performance
When steel has served its purpose, it can be recycled in its entirety. Traditional construction leaves more waste on the site than fabrication in a factory. Sandwich panel wall and roof systems lower the amount of energy that is used for operations, which helps facilities meet their companies' sustainability goals.
Case Studies and Future Perspectives
A medium-sized investor in Southeast Asia needed a 60-meter clear-span prefabricated steel workshop building for putting things together. The pre-engineered steel structure was sent within 40 days of the order being confirmed, and the building was put up in three weeks by local workers who were given installation drawings to follow.
Manufacturing Plant Application
The open interior of the Southeast Asia project accommodated two 10-ton ceiling cranes without any problems with the columns inside. This case study demonstrates how factory-controlled production ensures rapid delivery and assembly for heavy industrial applications.
Industry Trends Shaping Future Demand
More and more, pre-engineered steel buildings are coming with solar panel mounting systems built into the roofs. This allows for the production of renewable energy on-site. New projects are calling for smart sensor networks to keep an eye on the health of buildings, especially in areas that are prone to earthquakes.
Supplier Selection Criteria
Long-term value depends on picking a provider with written fabrication standards, third-party certifications, and project examples that can be checked. ISO9001 and CE certification are basic needs for trustworthy international suppliers. Weld inspection records and material test certificates should be normal deliverables for buyers.
Conclusion
Heavy industry projects can go faster, be more stable, and stay within budget when they use pre-engineered prefabricated steel workshop building structures. From planning to installation, there is less risk at every stage thanks to factory fabrication, certified materials, and an organized buying process. A properly defined steel structure will provide steady service for decades, whether it's in a heavy crane workshop, a processing plant, or a large-span assembly plant. The most important choice in the whole buying process is choosing a qualified, experienced fabricator with a history of quality control.
FAQ
How long does installation typically take?
Prefabricated steel workshop building installation time depends on the size of the building and how experienced the local crew is. Once all the parts get to the site, it usually takes 3–6 weeks to build a standard single-span workshop that's 2,000–4,000 m².
Can the structure support future crane additions?
It is technically hard and expensive to add on to crane systems that have already been built. During the design phase, crane specs like span, lifting capacity, and wheel loads must be given so that columns, bracket systems, and runway beams are the right size from the start.
What certifications should I require from a supplier?
When buying things from other countries, the standard is to get ISO9001 quality management approval and CE structural compliance. For projects that follow North American codes, ASTM material compliance is important. As a normal contractual requirement, ask for Mill Test Certificates for all main steel members.
How is thermal performance managed?
Putting thermal break tape between the purlins and roof sheets and sandwich panels with PU or rock wool cores stops condensation and lowers heat transfer. In most markets, this method meets the standards for energy efficiency without the need for a separate insulation provider.
What is the typical lead time?
From approval of the design to factory dispatch, made-to-order production takes 25 to 45 days, depending on the size of the building and the current production schedule.
Get a Customized Quote from DFX — Prefabricated Steel Workshop Building Supplier
Director Steel (DFX), which was started in 2011, has 40,000 m² of production space with six automatic welded H-beam lines that make 20,000 tons of steel each year. A prefabricated steel workshop building from DFX carries ISO9001 and CE certification, and we offer a full range of services, from designing the structures to providing on-site guidance. If you email jason@bigdirector.com with the size and weight of your project, you'll get a detailed quote within 48 hours.
References
1. American Institute of Steel Construction (AISC). Steel Construction Manual, 16th Edition. AISC, 2023.
2. Metal Building Manufacturers Association (MBMA). Metal Building Systems Manual. MBMA, 2023.
3. Gorenc, B., Tinyou, R., & Syam, A. Steel Designer's Handbook, 8th Edition. UNSW Press, 2012.
4. Subramanian, N. Design of Steel Structures: Limit States Method. Oxford University Press, 2011.
5. International Organization for Standardization. ISO 9001:2015 Quality Management Systems — Requirements. ISO, 2015.
6. European Committee for Standardization. Eurocode 3: Design of Steel Structures (EN 1993-1-1). CEN, 2005.
Learn about our latest products and discounts through SMS or email