- English
- French
- German
- Portuguese
- Spanish
- Russian
- Japanese
- Korean
- Arabic
- Greek
- German
- Turkish
- Italian
- Danish
- Romanian
- Indonesian
- Czech
- Afrikaans
- Swedish
- Polish
- Basque
- Catalan
- Esperanto
- Hindi
- Lao
- Albanian
- Amharic
- Armenian
- Azerbaijani
- Belarusian
- Bengali
- Bosnian
- Bulgarian
- Cebuano
- Chichewa
- Corsican
- Croatian
- Dutch
- Estonian
- Filipino
- Finnish
- Frisian
- Galician
- Georgian
- Gujarati
- Haitian
- Hausa
- Hawaiian
- Hebrew
- Hmong
- Hungarian
- Icelandic
- Igbo
- Javanese
- Kannada
- Kazakh
- Khmer
- Kurdish
- Kyrgyz
- Latin
- Latvian
- Lithuanian
- Luxembou..
- Macedonian
- Malagasy
- Malay
- Malayalam
- Maltese
- Maori
- Marathi
- Mongolian
- Burmese
- Nepali
- Norwegian
- Pashto
- Persian
- Punjabi
- Serbian
- Sesotho
- Sinhala
- Slovak
- Slovenian
- Somali
- Samoan
- Scots Gaelic
- Shona
- Sindhi
- Sundanese
- Swahili
- Tajik
- Tamil
- Telugu
- Thai
- Ukrainian
- Urdu
- Uzbek
- Vietnamese
- Welsh
- Xhosa
- Yiddish
- Yoruba
- Zulu
How Steel Truss Structures Enable Large-Scale Shopping Mall Construction?
Steel truss structures change the way we build large store spaces by letting architects Steel Structure Shopping Mall and engineers make huge interiors without columns that make shopping more enjoyable. The Steel Structure Shopping Mall shows a move toward high-strength, prefabricated frameworks made up of steel members linked to each other and arranged in triangles. These trusses efficiently spread loads over long spans, sometimes more than 100 meters. This makes them perfect for big shopping centers that need flexible floor plans, quick construction times, and low-cost solutions. Because structural steel is naturally strong for its weight, developers can cut down on foundation costs, speed up project delivery by 30 to 50 percent, and fit different architectural visions without sacrificing safety or performance.
Understanding Steel Truss Structures in Shopping Mall Construction
Core Components and Truss Types
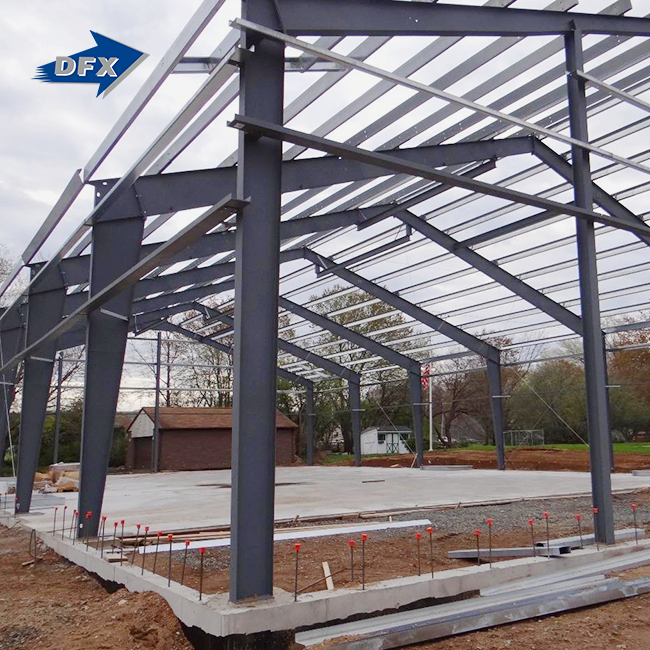
Commercial retail buildings use steel trusses, which are made up of top chords, bottom chords, and web members that are welded or bolted together to make rigid frames that spread out the weight. Some common configurations are Warren trusses, which have a zigzag web pattern that evenly distributes loads, Pratt trusses, where diagonal members fight tension and vertical members handle compression, and Howe trusses, which switch this arrangement for certain load situations. Each design has its own structural needs, which lets engineers make the best use of materials while still meeting architectural needs. Modern shopping centers use these geometries to span large atriums and support tenant spaces, getting rid of the need for middle columns that limit layout options. Trusses are stable even when dynamic loads like wind, earthquakes, and a lot of store equipment are acting on them. This is because they are triangulated. High-strength low-alloy steel types like Q355B or ASTM A572 Gr are used by fabricators like Director Steel to make these parts. 50, with yield strengths above 345 MPa to support heavy roof systems and mechanical equipment that is hung from the ceiling.
Structural Advantages for Retail Complexes
When compared to their weight, steel trusses can hold a lot of weight. This means that foundations don't have to support as much weight, and buildings can be built on areas with less stable soil. This trait is very helpful for developers who are limited by geotechnical issues or who want to keep civil engineering costs as low as possible. The bendable nature of the material lets structures absorb energy during earthquakes, keeping them from collapsing and meeting strict building codes in areas prone to earthquakes. Prefabrication workflows save money by making truss parts off-site under controlled conditions, which ensures accuracy and quality control. This method cuts down on the number of workers needed on-site, speeds up building, and lowers the chance of delays caused by bad weather. These buildings last longer if they are durable. To protect them from corrosion in humid or coastal areas, use hot-dip galvanisation or zinc-rich epoxy coatings on the outside. Steel is good for the environment because it can be recycled—more than 90% of structural steel can be used for something else—and it can be certified for LEED credits if it is responsibly sourced and designed to use less energy.
Construction Process of Steel Truss Shopping Malls
Foundation and Site Preparation
The building process starts with a careful study of the soil and the design of a base that fits the load distribution of the steel trusses. Engineers figure out how much weight something can hold and choose the right foundation system, like spread footings for stable dirt or deep pile foundations for difficult conditions below the ground. Fabricators prepare truss parts at manufacturing sites at the same time as foundation work. This allows for parallel workflows that shorten the overall project timeline. Site preparation includes putting in the right anchor bolts and making sure the foundation surfaces meet tolerance requirements. To line up anchor bolt patterns with shop drawings, these early-stage tasks need civil builders, structural engineers, and steel fabricators to work together. Any misalignment at this Modern mall architecture point can lead to expensive delays during the building, which shows how important strict quality assurance rules are.
Prefabrication and Modular Assembly
With prefabrication, steel buildings can be done in a more streamlined, industrial way. Automatically welded H-beam lines and precise cutting tools are used to make truss members that meet exact specs at places like Director Steel's 40,000-square-meter production space. Before getting protective coatings, each part goes through non-destructive testing, such as ultrasonic inspection of welds and dimensional proof. This controlled environment gets rid of many of the variables that come up with traditional construction on-site, leading to higher consistency and less material waste. Modular assembly speeds up the process even more by putting together truss sections ahead of time into larger units that can be moved and lifted into place by mobile cranes. This method cuts down on the number of field connections, which makes the erection process easier and saves money on labour. A lot of big shopping centers use hybrid systems. In these systems, main trusses support secondary structural members, making a framework that is strong, flexible, and expressive in terms of architecture.
Quality Control and Safety Standards
Every step of building a steel truss is governed by international standards like ISO 9001, AISC 360, and Eurocode 3. These standards cover everything from getting the materials to checking the end product. Certification bodies like CE and COC make sure that local rules are followed. This gives purchasing managers faith in the structure's integrity and compliance. On-site safety rules require full fall protection systems, lifting plan approvals, and constant supervision by qualified inspectors. Director Steel's ISO-certified production methods make sure that materials, welding procedures, and fabrication records can be tracked, which pleases both contractors and government officials. This paperwork is very important for third-party reviews and getting permission to live in a building. It lowers the risk of the project and keeps people involved from being sued.
Comparative Analysis: Steel Truss vs Traditional Mall Construction
Structural Performance Differences
Commercial buildings have mostly been made of concrete for a long time because it is strong and doesn't catch fire. However, it is stiff, which makes it hard to design with, and it takes a long time to cure and needs formwork. For example, steel trusses can hold the same amount of weight or more, but they are made of a lot less material, so they can have longer straight spans—often 50 to 100 meters—without the need for extra supports in the middle. This feature lets stores rearrange renter spaces without hitting any structural issues, which is a big help when it comes to keeping up with changing retail trends. Wooden frames work well for smaller buildings, but can't handle the size and fire safety needs of big shopping centers. Because wood is easily damaged by water, termites, and changes in size, it can't be used for multi-story shopping centers in a variety of temperatures. Steel's stable dimensions and predictable physical properties make engineering calculations easier and lower the risk of mistakes in building.
Lifecycle Cost Implications
At first glance, steel may seem more expensive than poured concrete, but a lifecycle analysis shows that it saves a lot of money in the long run because it requires less upkeep and less time to build. With accelerated schedules, developers can start renting out units to tenants earlier, which brings in money months before the normal building timelines. Because Modern mall architecture has no curing periods and erection sequences are simpler, financing costs and site overhead are lower. Maintenance costs are also low as long as steel gets the right protective coatings, and inspections are usually done every 5 to 10 years, depending on how the steel is exposed to the environment. On the other hand, concrete buildings are always at risk of cracking, rebar corrosion, and water getting in, all of which require expensive repairs. Steel works well with high-performance insulated panels and curtain wall systems, which saves energy and money over time by lowering the need for HVAC loads and running costs.
Sustainability and Environmental Impact
Because steel can be recycled, it is the best material for eco-friendly builders who want to get green building certificates. Unlike concrete, which releases a lot of CO2 when it's made, steel can be recycled over and over again without losing any of its qualities. Modern electric arc furnaces use recycled scrap as their main feedstock, which lowers their embodied carbon footprints. Shopping centers with steel trusses often have composite floor systems that combine steel decking with lightweight concrete to get the best use of materials while keeping the sound quality. Compared to fully concrete structures, these hybrid methods use less material overall, which is in line with the principles of the circular economy and business sustainability goals.
Design Innovations and Applications of Steel Trusses in Shopping Malls
Open-Plan Retail Spaces
Contemporary retail design prioritizes unobstructed sightlines, natural light penetration, and flexible zoning to enhance shopper engagement. Steel trusses make these concepts feasible by eliminating columns that would otherwise interrupt merchandising displays and customer flow. Large-span roof trusses support expansive skylights and glass facades, flooding interior spaces with daylight that reduces artificial lighting demands and creates inviting atmospheres. The aesthetic potential of exposed steel trusses has gained favor among architects seeking industrial-chic or modern minimalist themes. When left visible, painted trusses become architectural features that convey strength and transparency, appealing to brands targeting younger, design-conscious demographics. This trend reflects broader shifts toward authenticity and materiality in commercial interiors.
Case Studies and Real-World Applications
Across the United States, numerous shopping centers demonstrate steel truss capabilities. Large outlet malls spanning suburban landscapes employ portal frames and space trusses to create warehouse-style environments accommodating high foot traffic and a diverse tenant mix. Urban mixed-use developments integrate shopping podiums beneath residential towers, leveraging steel's lightweight properties to add retail floors to existing structures without extensive foundation reinforcement. These projects report construction timelines shortened by 8-12 months compared to concrete alternatives, enabling faster return on investment and reduced exposure to market fluctuations. Energy audits of steel-framed malls reveal 15-25% lower HVAC consumption due to superior envelope performance and thermal bridging mitigation through insulated panel systems.
Maintenance and Longevity Strategies
Protecting steel buildings from corrosion is still the best way to make sure they last for decades. Hot-dip galvanisation, which uses zinc coatings thicker than 275 g/m², offers security that is good for humid areas and PEB mall coastal areas. Epoxy zinc-rich primers followed by polyurethane topcoats are other options. They offer a range of looks while still being resistant to rust. Regular checks look at how well the connections are made, the state of the coating, and how well the drainage system works. Fixing minor corrosion early on saves a lot of money on fixes, and good drainage design gets rid of standing water that speeds up the deterioration process. Maintenance plans made during the design phase are helpful for facility managers because they spell out how often to check and fix things in a way that is in line with manufacturer warranties.
Procurement and Supplier Selection Guide for Steel Truss Shopping Malls
Key Criteria for Supplier Evaluation
To choose a steel truss supplier, you need to carefully check their certifications, production ability, and project experience. ISO 9001 certification shows that quality control systems have been in place for a while, and CE marking shows that the product meets European safety standards, which is important for developers working on projects in more than one country. Experience with big business projects shows that you have the technical skills and risk management skills needed for complicated shopping center contracts. Production capacity affects the viability of a project; suppliers must keep enough production resources on hand to meet delivery dates without lowering quality. Director Steel has six automatic welded H-beam lines and dedicated truss fabrication facilities that make sure they always meet building milestones. Total delivered prices and schedule dependability are affected by logistical factors such as how close the goods are to factories that make them, how easy it is to get to major transportation routes, and how well containers can be loaded.
Cost Breakdown and Budget Planning
A full cost analysis includes buying the raw materials, working on the manufacturing, finishing the outside, transporting, and putting it together on-site. Material costs change with the price of steel around the world, so early procurement strategies and price-lock deals are helpful for keeping your budget stable. The cost of fabrication depends on how complicated it is. For example, custom truss geometries need more engineering and welding work than standard setups. Transportation costs 10 to 15 percent of the total cost of a job, depending on how far it is and how easy it is to get to. Containerised shipping lowers the risks of handling and protects coatings while in transit. Heavy-haul trucks are used for inland locations. Installation costs usually make up 20 to 30 percent of the value of the steel package. They include renting a crane, hiring people to put it up, and buying safety gear. Procurement managers can find ways to save money and make deals with sellers more effectively when they have detailed cost breakdowns.
Partnering with Reputable Manufacturers
Well-known companies like Director Steel offer a range of services that include designing structures, making them, and helping with their installation. This makes it easier to keep track of who is responsible for what and coordinate work. In-house engineering teams work with architects to come up with ideas that meet both performance and aesthetic standards at a low cost. Support after the sale includes warranty coverage, upkeep advice, and the ability to get replacement parts, which ensures the project's long-term success. When negotiating a contract, you should talk about delivery dates, payment milestones that are tied to the progress of the fabrication, and quality control processes. Having clear inspection procedures and acceptance criteria stops disagreements and keeps the project moving forward. Using B2B procurement platforms helps buyers meet with verified Steel Structure Shopping Mall manufacturers. This makes it easier to find and compare suppliers.
Conclusion
Steel truss structures are now required for building big shopping malls because they offer unmatched span capabilities, faster construction times, and lower lifecycle costs. Modern retail development has a lot of strict requirements. Prefabricated precision, efficient structure, and design flexibility all work together to meet those needs. Procurement managers, EPC contractors, and developers can make better choices that lead to better project outcomes if they know about the different types of trusses, how construction works, PEB mall, and how to choose a supplier. As long as sustainability and speed-to-market are important to the industry, steel trusses will be the best way to make business spaces that are flexible and strong.
FAQ
1. What structural advantages do steel trusses offer for shopping malls?
Steel trusses provide superior span capabilities exceeding 100 meters, eliminating intermediate columns and creating flexible retail layouts. The triangulated geometry distributes loads efficiently, reducing material usage while achieving high load-bearing capacity. Ductility allows structures to absorb seismic energy without failure, meeting stringent building codes.
2. How do costs compare with traditional concrete construction?
Initial steel costs may appear higher, yet lifecycle analysis reveals savings through 30-50% faster construction, lower foundation requirements, and minimal maintenance. Accelerated schedules enable earlier revenue generation, offsetting higher material expenses. Reduced foundation loads and prefabrication efficiency lowered total project costs by 10-20%.
3. What maintenance practices ensure long-term performance?
Regular inspections every 5-10 years assess coating condition, connection integrity, and drainage functionality. Hot-dip galvanization or epoxy coating systems protect against corrosion. Addressing minor issues promptly prevents costly repairs, while proper drainage design eliminates moisture accumulation that accelerates deterioration.
Partner with DFX for Your Steel Structure Shopping Mall Project
Director Steel brings over 12 years of specialized Steel Structure Shopping Mallexperience, delivering turnkey steel structure solutions for commercial retail complexes worldwide. Our ISO 9001-certified manufacturing facilities produce 20,000 tons of welded H-beams and trusses annually, supported by in-house architectural design services that guide projects from concept through erection. As a trusted Steel Structure Shopping Mall supplier, we coordinate structural fabrication with MEP and façade systems, ensuring seamless integration and on-time delivery. Contact Jason at jason@bigdirector.com to discuss your project requirements and receive a customized quotation tailored to your site conditions, budget, and timeline.
References
1. American Institute of Steel Construction. (2016). Specification for Structural Steel Buildings. AISC 360-16.
2. Chen, W.F., & Lui, E.M. (2005). Handbook of Structural Engineering (2nd ed.). CRC Press.
3. Gaylord, E.H., Gaylord, C.N., & Stallmeyer, J.E. (1992). Design of Steel Structures (3rd ed.). McGraw-Hill.
4. European Committee for Standardization. (2005). Eurocode 3: Design of Steel Structures. EN 1993-1-1.
5. Lawson, R.M., & Hicks, S.J. (2011). Design of Composite Beams Using Precast Concrete Slabs. Steel Construction Institute.
6. Salmon, C.G., Johnson, J.E., & Malhas, F.A. (2009). Steel Structures: Design and Behavior (5th ed.). Pearson Education.
Learn about our latest products and discounts through SMS or email