A steel frame structure is a construction technique that employs a skeleton of vertical steel columns and horizontal I-beams in a grid to support a building’s floors, walls and roof. If you’re seeking a warehouse, a factory shell or a poultry house, you need to know what frame type matches your span and what size range keeps your budget in check. This article takes you through the five major kinds of steel frame structures, the sizes most typically requested by customers, and how engineers size members for wind, snow, and earthquake loads.
Choose a steel frame structure provider that fabricates and erects under one roof to minimise the risk of mismatched components and shipping delays. DFX is a world leader in the design, welding, and supply of structural steel packages across five continents. The staff at jason@bigdirector.com examines project drawings within one business day. Just drop us a short note with your goal span, height, and placement, and we’ll provide you with a preliminary size suggestion before you finalise your project brief.

What Are the Main Types of Steel Frame Structures?
For commercial purchasers, five proven frame families are available. They tackle a distinct width, height, or budget difficulty, and they are used time and time again in the projects DFX delivers to Africa, Southeast Asia, Oceania, and South America.
Portal Frames
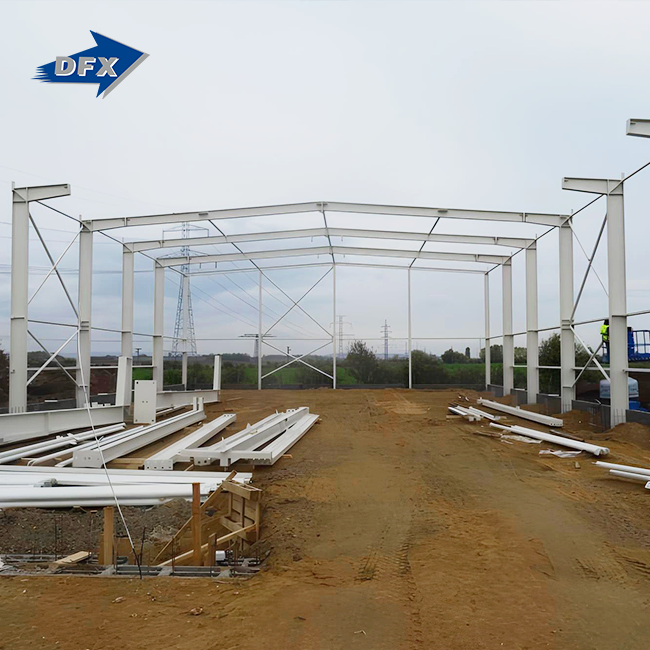
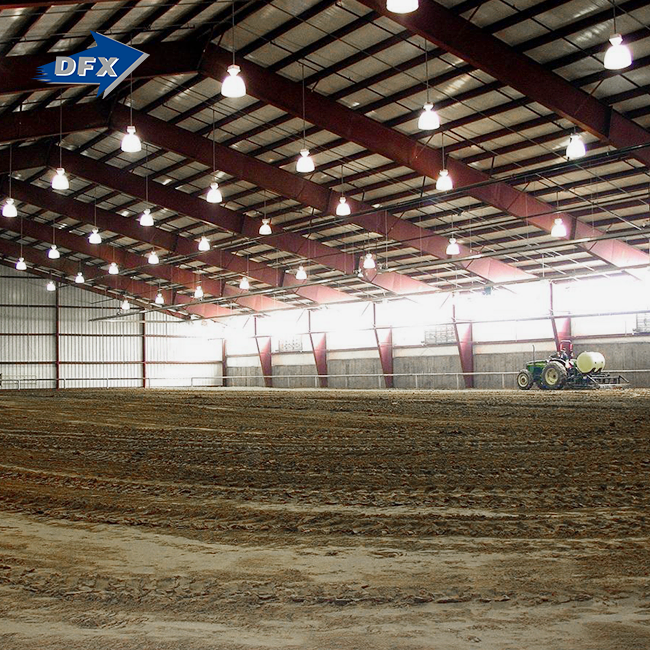
A portal frame is a one-storey, rigid structure with tapered or uniform I-beam rafters fastened to steel columns at a moment connection. This is important when a warehouse requires open floor space for racking or a poultry operation needs unimpeded circulation, since a steel frame structure of this sort can support clear spans of around 15 metres to 60 metres without internal columns. Portal frames are the most popular for agricultural sheds, logistics warehouses, and light industrial facilities since they are easy to fabricate and build.
Skeleton Framing
Skeleton framing connects vertical columns to horizontal beams to create a 3D grid that distributes loads down through each floor level. This steel frame construction system is used for office buildings, industrial campus staff dorms, and multi-level warehouses. This system distributes gravity and lateral loads across multiple connection points, not just a single rigid frame.
Truss Structures
A truss is a way of arranging steel sections into triangles such that a roof or bridge may span anywhere from 30 metres to well over 100 metres using less steel mass per square metre than a single beam. Trusses are used for stadium roofs, aircraft hangars, and long-span bridges when the clear opening surpasses that which a normal portal frame can handle cheaply.
Light-Gauge Steel Framing
For residential constructions, LGSF uses cold-formed galvanised steel studs and tracks, which are cut to precise lengths in the factory, to form a lightweight steel frame structure for internal walls and mezzanine levels. It is lighter than hot-rolled portal frame components, termite- and rot-resistant, and suited to smaller footprints where heavier structural steel would add unneeded expense.
Space Frames
The space frames link steel members in a three-dimensional geometric grid to distribute loads simultaneously in several directions. Airport terminals, exposition halls, and huge stadium roofs use space frames when a project demands a broad, column-free space with a unique, lightweight roofline.
| Frame Type | Typical Span Range | Common Building Use |
|---|---|---|
| Portal Frame | 15 m – 60 m | Warehouses, poultry houses, industrial plants |
| Skeleton Framing | 6 m – 12 m bays | Offices, multi-story warehouses |
| Truss Structure | 30 m – 100 m+ | Stadiums, hangars, bridges |
| Light Gauge Steel Framing | Up to 12 m | Residential, partitions, mezzanines |
| Space Frame | 40 m – 150 m | Airport terminals, arenas, exhibition halls |

What Are the Most Common Steel Frame Structure Sizes?
When you first talk about cost, most clients won’t ask for a custom size. Most projects are based on a few footprints, since the fabricators have tooling and stock beam lengths that fit them, minimising lead time and unit cost.
Small Clear-Span Buildings (Up to 2,500 sq. ft.)
This is a tight and open floor design for a 50' by 50' building, or around 2,500 square feet, suitable for a home hobby shop, farm equipment storage, or small parts warehouse. It is a single portal frame bay with a steel frame structure, so it requires minimal foundation work, which keeps upfront costs affordable for smaller operators.
Mid-Size Buildings (3,000 sq. ft. – 4,000 sq. ft.)
An AA 50 ft x 60 ft layout is good for micro-breweries, equipment sheds, and small workshops that need a little more floor area than a starting shed, but not a complete industrial plant. The structure may be used for retail, a mix of office and warehouse, or a mid-scale residential workshop, and can be up to 50 ft x 80 ft.
Large Industrial Spans (Over 5,000 sq. ft.)
Logistics warehouses, industrial buildings and airport hangars are often larger than 20 000 ft² and constructed with repeating portal frame bays spaced every 6 to 9 m. Hence, at this size, the eave height, crane loads, and roof live load are significantly more important to the design than the actual footprint; hence, engineers would measure each individual bay rather than utilising a general template.
| Building Size | Approx. Area | Typical Application |
|---|---|---|
| 50 ft x 50 ft | 2,500 sq. ft. | Hobby shop, small storage warehouse |
| 50 ft x 60 ft | 3,000 sq. ft. | Micro-brewery, machinery shed |
| 50 ft x 80 ft | 4,000 sq. ft. | Retail space, office-warehouse combo |
| 100 ft x 200 ft | 20,000 sq. ft. | Logistics warehouse, manufacturing plant |
How Are Steel Frame Sizes Measured and Specified?
Any steel frame structure construction quotation will be based on three measurements: bay spacing, eave height, and member cross-section. If you miss any of these three figures on a purchase order, the fabricator needs to repeat the whole structural calculation.
Bay Spacing and Column Grid
Bay spacing is the distance between neighbouring portal frames throughout the length of the structure, generally between 6m and 9m. The more space between the frames, the fewer frames are required, which reduces the steel tonnage. This also means that the load on each frame rises; therefore, the purlin and rafter sizes increase to compensate.
Eave Height and Roof Pitch
Eave height is the vertical distance from the completed floor to the point where the roof rafter meets the column. The standard height for warehouses with overhead cranes or high racking is often 8 to 12 metres, whereas agricultural structures are generally lower, about 4 to 6 metres. The roof pitch is given as a ratio or degree and influences the discharge of water as well as the wind loading on the roof panels.
Member Cross-Section Sizing
The main rafters and columns are made of I-beams and H-columns with section depths from 200 mm up to over 400 mm depending on building height and span, forming the primary steel frame structure. Secondary columns and bracing are hollow structural pieces, square or rectangular tubes, such as 8x8 inches or 12x8 inches. The web members in the interior trusses are made of angles and channels with sizes ranging from approx. 50x5 mm to 125x10 mm.

What Span Lengths Can Different Steel Frame Types Support?
Span capacity is the metric most often asked for by procurement managers since it indicates whether a design requires interior columns and how much unobstructed floor space a building provides.
Portal Frame Span Range
Standard portal frames may accommodate 15 to 60 metres of clear span with tapered rafters that are deeper at the connection to the column where the bending force peaks. When you get over 60 metres, the required depth of a rafter becomes problematic to construct and transport; therefore, designers turn to a truss or space frame.
Truss Span Range
The truss distributes the bending load across the triangulated top and bottom chords, allowing it to span from 30 metres to over 100 metres as part of a steel frame structure, using less total steel weight than a solid rafter of the same span. This efficiency is crucial to bridges, stadium roofs, and huge industrial plant canopies.
| Frame Type | Minimum Span | Maximum Practical Span |
|---|---|---|
| Portal Frame | 15 m | 60 m |
| Truss Structure | 30 m | 100 m+ |
| Space Frame | 40 m | 150 m |
| Light Gauge Steel Framing | 3 m | 12 m |
How Do Portal Frames Differ from Multi-Story Steel Frames?
Structural Load Path
Steel columns and beams are used for both portal frame and multi-story steel frame buildings, but the way in which they carry building loads is different. Typically, the portal frame has columns rigidly connected to rafters, creating a continuous structural system capable of resisting vertical and lateral forces. The loads on the roof, such as the weight of the roofing materials, equipment, and snow, are transferred via the rafters to the columns and then to the foundations. The rigid construction also handles wind stresses, so there is less need for internal columns or auxiliary supports in the main floor area. This setup creates a large open space, which is particularly convenient for heavy equipment, automobiles, or storage facilities to move freely within the building.
Along a multi-story steel frame structure, each additional floor adds another layer of beams, columns, and connections along the load path. The floor loads are transferred to the columns by secondary beams and main beams. These cumulative loads are then transmitted down the columns from story to story and finally into the foundations. With the increase in the number of floors, column alignment, connection strength, floor deflection, and lateral stability become increasingly important. The frame may also act along with bracing systems or a rigid core to resist wind and other lateral forces.
Application Differences
Portal frames are commonly used for single-story buildings when clear internal space is more important than vertical floor area. Ideal for warehouses, workshops, agricultural structures, equipment sheds, industrial facilities, and more. The fewer inside columns, the more freedom for access by forklifts, cranes, machinery, storage racks, and vehicles. A more efficient manufacturing and building process might potentially be a result of the relatively basic structural layout.
Multi-story steel building frame systems are ideally suited for buildings when you want to stack usable space on top of each other. They are often utilized for offices, flats, staff housing structures, hotels, commercial facilities, and multi-story industrial or storage buildings. They need additional beams, columns, floor systems, and connections, but they make greater use of the limited site footprint. Thus, the choice of the system will depend not only on the structural requirements but also on the height of the building, its layout, the needs of the equipment, the site conditions, and the use of the available space.
Which Steel Frame Types Are Best for Large-Span Buildings?
Truss Structures for Stadiums and Bridges
When a roof has to clear a stadium bowl, or a bridge has to span a huge distance without piers, a truss offers the necessary strength-to-weight ratio. Triangulated geometry manages deflections to conform to code restrictions even at spans too large for a solid beam to sag.
Space Frames for Terminals and Arenas
Space frames are often used for airport terminals and exhibition arenas. The three-dimensional grid distributes the load in more than one plane, allowing architects to achieve large, open, column-free interiors with a lighter roof structure than would be required by a two-dimensional truss system.
What Steel Frame Sizes Are Common for Industrial Buildings?
Warehouse and Logistics Facilities
Distribution warehouses are normally 24–40 meters wide and 6–9 meters long in the bay, with 9–12-meter eave heights for racking and forklift clearance. A steel building frame can accommodate successive bays added in an end-to-end manner, allowing buildings to reach 100 m long or more.
Manufacturing Workshops
Production workshops generally have wide, clear spans, so the layout of the machinery can be changed without structural columns on the floor. Crane-served shops have a heavier design of column and runway beam to safely support the loads of overhead cranes.
Agricultural and Livestock Buildings
Portal frames with reduced spans, typically 12 to 18 m wide, are more common in poultry houses and livestock buildings and have lower eave heights and open sidewalls or louvred panels for ventilation. Both roof pitch and eave height are tailored to the local climate. Heat buildup has a direct effect on animal welfare and production output.
How Do Building Height and Load Affect Frame Selection?
Wind and Seismic Load Considerations
Engineers working on the coast in the Caribbean, Southeast Asia, and Oceania have to build structural steel framing for tighter bay spacing, deeper rafters, and additional bracing to resist wind gusts in excess of 150 km/h. In earthquake areas, connections need to be ductile. Therefore, in seismic zones, pinned connections are generally replaced with bolted moment frames.
Roof Live Load and Snow Load
Most projects in the tropics and equatorial regions do not include calculations for severe snow loads. Roof live load from maintenance access and any suspended equipment, such as sprinkler mains or conveyor systems, still plays a big part in purlin and rafter size. This is often the reason for modification orders once the mechanical scope is determined, when this is not done in the early design.
Can Steel Frame Structures Be Customized to Any Size?
All steel frame structures DFX makes begin with a site-specific structural calculation, not a preset catalogue size. Column spacing, eave height, roof pitch, and member size are all adjusted to meet the load scenario, local wind and seismic data, and the buyer's floor layout.
Case Study: Nigeria Logistics Warehouse
An EPC contractor developing an industrial warehouse near Lagos requested a 100 m × 60 m structure with a 10-meter eave height for stacked racking and forklift access. DFX developed a portal frame system using structural steel framing with 8 m bay spacing and delivered the fabricated steel package in 42 days—about 30% quicker than the contractor’s initial 60-day estimate from a rival regional supplier. The completed frame was fabricated from 340 tonnes of welded H-beam and column steel with CE-certified connections checked off against the project’s ISO quality checklist prior to export.
Case Study: Philippines Manufacturing Plant
An investor in manufacturing, opening in the Philippines, requested a production workshop of 60 m × 40 m to accommodate a 5-ton overhead crane. DFX designed the columns and crane runway beams for a 9-m bay spacing with clear interior throughout the whole 40-m width. The on-site erection was backed up by DFX’s design and detailing team, and the project was completed within six weeks of the steel arriving, enabling the customer to commence equipment installation almost a full month ahead of the initial construction timetable.
| Project | Footprint | Frame Type | Result |
|---|---|---|---|
| Nigeria Warehouse | 100 m x 60 m | Portal Frame | Delivered 30% faster than the original estimate |
| Philippines Workshop | 60 m x 40 m | Crane-served Portal Frame | Erection finished 4 weeks ahead of schedule |
Poultry House Customization for Ventilation-Sensitive Climates
An Australian poultry business requested a livestock building with wider eave overhangs and adjustable sidewall louvers to manage heat stress in birds during summer months. DFX adjusted roof pitch and eave detailing to improve natural airflow, addressing the ventilation and insulation concerns that farm owners raise most often during technical review calls.
How Do You Choose the Right Steel Frame Size and Type?
Matching Frame Type to Building Use
Start with function, not aesthetics, when picking a steel frame structure type. A warehouse needs clear span and eave height for racking; a poultry house needs ventilation and a lower profile; a multi-story office needs a skeleton frame that supports floor loads at every level. For projects using light steel frame construction, matching the frame family to the building's daily use prevents costly redesign later in the project.
Working With an Experienced Fabricator
Structural safety, delivery time, and installation guidance carry more weight in steel frame structure purchasing decisions than raw price alone, based on the recurring priorities procurement managers describe during project scoping calls. A fabricator with in-house design and detailing capability can catch load conflicts before fabrication starts, which avoids the rework that drives up total project cost.
Conclusion
Choosing the right steel frame structure comes down to matching span, height, and load requirements to the correct frame family, then sizing the building around real site conditions instead of a generic template. Portal frames cover most warehouses and agricultural buildings, trusses and space frames handle the largest clear spans, and skeleton framing supports multi-story projects. Working with a fabricator that runs its own structural design, fabrication, and erection under one roof keeps the size and type decision grounded in engineering fact rather than guesswork.

FAQ
1. What is the standard size of a steel frame structure warehouse?
Most warehouse-scale steel frame structure projects run between 20,000 and 40,000 square feet, with widths of 24 to 40 meters, bay spacing of 6 to 9 meters, and eave heights of 9 to 12 meters. Exact dimensions still depend on racking layout, forklift turning radius, and local wind and seismic loads.
2. How much does a steel frame structure cost per square meter?
Cost varies with span, eave height, crane loads, and regional steel and freight pricing, so DFX prepares a project-specific quote after reviewing the site's structural requirements rather than publishing a flat rate that could mislead buyers about their actual project cost.
3. Can a portal frame span more than 60 meters?
Portal frames become impractical past roughly 60 meters because the rafter depth needed to control deflection grows too large to fabricate and transport economically. Projects needing wider clear spans typically move to a truss or space frame system instead.
4. What steel grade is used in steel frame structure fabrication?
DFX fabricates primary members from Q235 and Q355 structural steel grades, matched to ASTM and international equivalents depending on the destination country's building code, and every connection is CE-certified to confirm conformity with international standards.
5. How long does it take to fabricate and deliver a steel frame structure?
Standard portal frame packages typically ship in 30 to 45 days after design approval, depending on tonnage and current production schedule, while larger truss or multi-story skeleton projects can run longer due to added detailing and connection complexity.
Ready to Size Your Next Steel Building the Right Way?
Procurement teams juggling tight construction timelines do not have room for a steel frame structure manufacturer that guesses at span and load numbers. DFX brings in-house structural design, six automatic welded H-beam production lines, and ISO-compliant fabrication to every quote, whether the project is a 2,500-square-foot storage shed or a 40,000-square-foot logistics warehouse. Reach out at jason@bigdirector.com to get a size and cost estimate matched to your actual site conditions.
References
1. American Institute of Steel Construction (AISC). "Who Are We," 2024. Referenced for portal frame connection design and structural steel specification standards.
2. World Steel Association (worldsteel). "World Steel in Figures," 2023. Referenced for global structural steel production and usage data supporting industry-scale figures. https://worldsteel.org/?p=48058
3. National Institute of Building Sciences, Whole Building Design Guide. "Steel Framing Envelope Design," 2024. Referenced for skeleton framing and multi-story building envelope guidance.
4. Metal Construction Association (MCA). "About MCA," 2024. Referenced for metal building industry technical resources and market data. https://www.metalconstruction.org
5. American Iron and Steel Institute (AISI), via BUILDSTEEL. "Thermal Design and Code Compliance Guide for Cold-Formed Steel Framing," 2023. Referenced for light-gauge steel framing specifications. https://buildsteel.org/?p=19055
6. International Code Council (ICC). "Codes and Standards," 2024. Referenced for building code requirements affecting wind, seismic, and load design across steel frame structure projects. https://www.iccsafe.org
Author: Leon, Purchasing Department Supervisor
Leon manages procurement and technical liaison work for DFX's international steel structure clients, coordinating between engineering, production, and overseas buyers across Africa, Southeast Asia, Oceania, and South America. His day-to-day work covers reviewing structural quotes, tracking fabrication schedules, and helping procurement managers translate site conditions into accurate steel frame structure specifications before contracts are signed.