- English
- French
- German
- Portuguese
- Spanish
- Russian
- Japanese
- Korean
- Arabic
- Greek
- German
- Turkish
- Italian
- Danish
- Romanian
- Indonesian
- Czech
- Afrikaans
- Swedish
- Polish
- Basque
- Catalan
- Esperanto
- Hindi
- Lao
- Albanian
- Amharic
- Armenian
- Azerbaijani
- Belarusian
- Bengali
- Bosnian
- Bulgarian
- Cebuano
- Chichewa
- Corsican
- Croatian
- Dutch
- Estonian
- Filipino
- Finnish
- Frisian
- Galician
- Georgian
- Gujarati
- Haitian
- Hausa
- Hawaiian
- Hebrew
- Hmong
- Hungarian
- Icelandic
- Igbo
- Javanese
- Kannada
- Kazakh
- Khmer
- Kurdish
- Kyrgyz
- Latin
- Latvian
- Lithuanian
- Luxembou..
- Macedonian
- Malagasy
- Malay
- Malayalam
- Maltese
- Maori
- Marathi
- Mongolian
- Burmese
- Nepali
- Norwegian
- Pashto
- Persian
- Punjabi
- Serbian
- Sesotho
- Sinhala
- Slovak
- Slovenian
- Somali
- Samoan
- Scots Gaelic
- Shona
- Sindhi
- Sundanese
- Swahili
- Tajik
- Tamil
- Telugu
- Thai
- Ukrainian
- Urdu
- Uzbek
- Vietnamese
- Welsh
- Xhosa
- Yiddish
- Yoruba
- Zulu
How to Choose a Multi Slope Steel Structure Shopping Center Design
Choosing the right multi slope steel structure shopping center design requires evaluating roof geometry, site climate, span requirements, material specifications, and long-term maintenance costs. A well-configured multi-slope roof system improves drainage performance, reduces thermal load, and enhances the visual identity of commercial retail buildings. Whether you are a procurement manager sourcing for a regional mall or an EPC contractor delivering a commercial plaza, understanding these design variables early in the project lifecycle directly shapes your budget control, construction timeline, and tenant satisfaction.

Understanding Multi Slope Steel Structure Shopping Centers
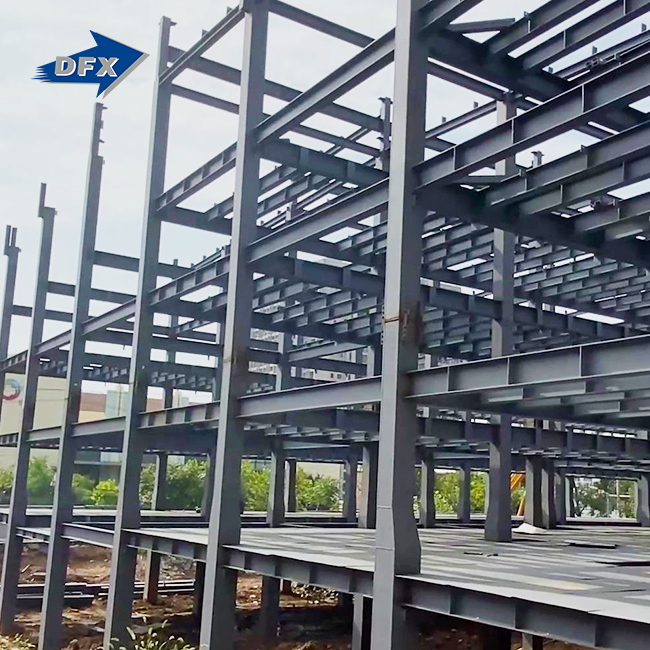
A multi-slope steel structure shopping center is very different from most store buildings that have flat roofs. The roof is made up of several angled planes that effectively move rainwater away, lower the risk of ponding, and create architectural detail that makes people want to walk around. The main structure that supports the weight is made of H-beams, box columns, and lattice trusses that were prefabricated from High-Strength Low-Alloy steel, usually Grade Q355B or ASTM A572 Gr. 50, which has yield strengths higher than 345 MPa.
Key Structural and Material Advantages
The composite floor deck system combines structural steel decking with cast-in-place concrete. This improves the stiffness of the diaphragm and reduces vibrations caused by footfall, which is very important in store settings with a lot of foot traffic. The building envelope is finished off with architectural cladding systems that work with the MEP and façade engineering. Compared to reinforced concrete, this method usually cuts down on construction times by 30–50% by allowing fabrication to happen off-site while foundation work is still being done on-site. This is a benefit that has been proven in several publications by the AISC and the Steel Construction Institute.
In addition to being fast, structural steel's high strength-to-weight ratio makes it possible for buildings to have large clear spans, which are areas without columns that allow retailers to set up their stores in a variety of ways, handle anchor businesses, and support large atriums. In concrete buildings, it's hard to get this kind of space freedom without paying a lot more.
Core Criteria for Selecting the Ideal Multi Slope Steel Structure Design
Picking the right design configuration is about more than just how it looks. Every structural choice is based on factors unique to the site, and ignoring even one of them can lead to expensive rework later on.
Climate and Load Compatibility
The weather in the area directly affects the roof slope angles, the choice of covering material, and the estimates for the structure's load. In places where it rains a lot, multi-slope roof pitches that are steeper help water drain faster and keep it out. Where there is a lot of snow, the hill geometry needs to take drift load buildup into account. Wind uplift resistance is important whether the site is on the coast or in the middle of nowhere. Portal rigid frame configurations offer better side stability.
Budget, Lifecycle Cost, and Material Tradeoffs
A smart purchase choice compares the initial cost of capital to the total cost over its useful life. Steel structures have lower base costs because they are considered lightweight—they weigh about one-third as much as similar concrete buildings. This directly lowers the cost of the substructure in places where the dirt can't hold as much weight. Hot-dip galvanization (which meets ISO 1461 standards) and zinc-rich epoxy primer systems protect against rust over time, making coatings last much longer than 20 years in regular weather.
Comparing structural steel to options like concrete, wood, or glass curtain walls shows that it performs better in terms of speed of construction, ability to be recycled, and ability to be changed in the future. Multi slope steel structure shopping centers can also grow vertically, which means they can add retail floors without having to spend a lot of money on foundation reinforcement. This is a big plus for commercial real estate investors in the long term.
Here are the core decision criteria procurement teams should evaluate systematically:
- Structural safety compliance: Check that AISC 360, Eurocode 3, or similar national codes are being followed for structural safety. Fire resistance must meet rates of 2–4 hours, which can be achieved with intumescent paint or cementitious spray.
- Span and layout flexibility: Make sure that the clear-span capability meets the layout needs of the tenants, especially for anchor stores and food courts.
- Certification credentials: Give more weight to sellers who have ISO 9001, CE, and, if needed, COC or PVOC certificates, based on the market they are going to.
- Delivery schedule: The work schedules for each project must match the schedule for building the house. Get clear on lead times for manufacturing and transportation early on.
When looked at together, these criteria give procurement teams a reliable way to narrow down the shortlist of suppliers and avoid specification mismatches that cause project milestones to be pushed back.
Construction and Procurement Process Insights
A multi-slope steel structure shopping center is built in a structured way: a geotechnical survey, structural engineering and detailing, off-site fabrication, foundation work, steel erection, cladding installation, and the integration of MEP systems. The benefit steel has over traditional ways in terms of time to market comes from the fact that fabrication and groundwork can be done at the same time.
Supplier Evaluation and Quality Assurance
Request specific manufacturing drawings, material mill certificates, and third-party weld inspection reports from potential multi slope steel structure shopping center suppliers. Non-Destructive Testing methods, such as Ultrasonic Testing and Magnetic Particle Inspection on full-penetration butt welds, make sure that the structure is sound where the joints are made. To keep construction delays from happening on site, the dimensions must be accurate within ±2mm, which can be checked by laser scanning before assembly.
To make sure that moment connections have the right pre-tension forces, torque tensioning must be checked on high-strength bolt assemblies. In order for the building to be structurally reliable over its lifetime, these quality control checks must be done.
Helpful installation instructions from the manufacturer lower the number of mistakes made during setup and speed up the handover schedule. When compared to handling multiple freelancers separately, suppliers who offer combined services like structural design, manufacturing, cladding supply, and installation coordination greatly lower interface risk.
Maintenance and Long-Term Performance Optimization
A multi-slope steel structure shopping center can last for more than 50 years if it is well taken care of. The most cost-effective way to keep a building's value is to plan for upkeep ahead of time, starting with the design phase.
Corrosion Prevention and Coating Renewal
Inspections of roof cladding, gutter systems, and structural links once a year find early signs of rust before it spreads and weakens the structure's ability to hold weight. Magnetic pull-off gauges are used to measure the dry film thickness of anti-corrosion coatings. These readings show that the coatings are still intact after being exposed to air. When used together, zinc-rich primers and polyurethane topcoats work well in both humid tropical and temperate climates.
Smart building sensors that track HVAC load, daylight usage, and roof thermal performance make it possible for facility managers to get the most out of their operating costs all year long. New high-performance steel alloys that are better at resisting weathering will make repair times even shorter for future projects.
Case Studies and Real-World Applications
Multi-slope steel structure shopping centers have been successfully built in urban mixed-use developments, large-span outlet centers, and commercial plazas that go up and down. Steel box columns and transfer trusses support heavy loads above shopping podiums in urban mixed-use projects. At the retail level, these structures keep wide column-free spans, which is something that pure concrete can't do efficiently.
Outlet centers with portal stiff frames or space frame roofs work very well in areas with a lot of wind because they combine rigid structure with open architecture. Investors in these projects always say that they get their money back faster because the construction schedules are shorter, which lets tenants move in and start making money sooner.
Common procurement mistakes include structural engineers and fabricators not agreeing on the design standards, not checking out suppliers enough, and not estimating how long it will take for supplies. When you hire a maker with in-house design and detailing skills, you don't have to worry about the specification gap risk that often causes business projects to be delayed.
Conclusion
Choosing the right design for a multi slope steel structure shopping center involves a lot of different factors, such as the building's structural performance, how efficiently it is built, how much it costs over its lifetime, and how easily it can be used by stores. The shape of a multi-slope roof is better for drainage, managing heat, and the look of the building. Combining that shape with approved high-strength steel, strict quality control procedures, and a skilled maker who can also do the design gives your project the best chance of being delivered on time and lasting value. Making smart choices about procurement during the design phase saves a lot of money on fixing mistakes later on.
FAQ
1. What fire resistance rating can a steel shopping center achieve?
Passive fire protection, like intumescent paints or cementitious spray coats, can help multi-slope steel structure shopping center parts get fire ratings of 2 to 4 hours, which is the same as the safety standards for concrete construction set by building codes.
2. How does construction speed affect investor ROI?
When foundation work is done on-site at the same time as steel manufacturing, the total schedule is shortened by 30–50% compared to concrete. When a project is finished earlier, tenants can move in earlier, which increases income and returns on capital.
3. What certifications should a qualified supplier hold?
As a minimum, reliable suppliers should have both ISO 9001 quality management certification and CE structural certification. Depending on the rules of the place where the goods are going, COC and PVOC licenses may be helpful.
4. Can the internal retail layout be reconfigured after construction?
Large clear spans reduce the need for internal load-bearing walls. This means that owners can change the layout of floors or partitions between tenants without having to change the structure, which is a big benefit for retail property managers.
5. How is corrosion managed in coastal environments?
When marine-grade paint systems are used with hot-dip galvanization that meets ISO 1461 standards, the rust protection is long-lasting and good for use in coastal and humid climates.
Partner with Director Steel for Your Next Commercial Steel Project
For your next industrial steel job, you should hire a manufacturer whose work has been approved by quality authorities around the world. Since 2011, Director Steel has been a skilled multi slope steel structure shopping center maker. They have over 12 years of fabrication experience, 40,000 m2 of enclosed production space, and are CE/ISO 9001-certified. Our all-in-one service includes structural design, fabrication, MEP coordination, and support for the facade system. This lowers your procurement risk from the idea stage to handover. Email our technical team at jason@bigdirector.com right now to get personalized advice and a low price for your project.
References
1. American Institute of Steel Construction (AISC). Steel Construction Manual, 16th Edition.
2. Steel Construction Institute (SCI). Design of Steel Structures for Buildings.
3. European Committee for Standardization. Eurocode 3: Design of Steel Structures — Part 1-1: General Rules.
4. American Institute of Steel Construction (AISC). AISC 360-22: Specification for Structural Steel Buildings.
5. National Institute of Standards and Technology (NIST). Fire Resistance of Steel Structures: Performance-Based Design Approaches.
6. International Organization for Standardization. ISO 1461: Hot-Dip Galvanized Coatings on Fabricated Iron and Steel Articles — Specifications and Test Methods.
Learn about our latest products and discounts through SMS or email