- English
- French
- German
- Portuguese
- Spanish
- Russian
- Japanese
- Korean
- Arabic
- Greek
- German
- Turkish
- Italian
- Danish
- Romanian
- Indonesian
- Czech
- Afrikaans
- Swedish
- Polish
- Basque
- Catalan
- Esperanto
- Hindi
- Lao
- Albanian
- Amharic
- Armenian
- Azerbaijani
- Belarusian
- Bengali
- Bosnian
- Bulgarian
- Cebuano
- Chichewa
- Corsican
- Croatian
- Dutch
- Estonian
- Filipino
- Finnish
- Frisian
- Galician
- Georgian
- Gujarati
- Haitian
- Hausa
- Hawaiian
- Hebrew
- Hmong
- Hungarian
- Icelandic
- Igbo
- Javanese
- Kannada
- Kazakh
- Khmer
- Kurdish
- Kyrgyz
- Latin
- Latvian
- Lithuanian
- Luxembou..
- Macedonian
- Malagasy
- Malay
- Malayalam
- Maltese
- Maori
- Marathi
- Mongolian
- Burmese
- Nepali
- Norwegian
- Pashto
- Persian
- Punjabi
- Serbian
- Sesotho
- Sinhala
- Slovak
- Slovenian
- Somali
- Samoan
- Scots Gaelic
- Shona
- Sindhi
- Sundanese
- Swahili
- Tajik
- Tamil
- Telugu
- Thai
- Ukrainian
- Urdu
- Uzbek
- Vietnamese
- Welsh
- Xhosa
- Yiddish
- Yoruba
- Zulu
Structural Steel for Multi-Family Buildings: Why It Works
Structural steel for multi-family buildings delivers unmatched advantages that resonate with project managers and procurement professionals across the construction industry. This engineered material combines high tensile strength, rapid assembly timelines, and design versatility to solve critical challenges in residential development. By leveraging steel beam-column systems and prefabricated components, developers achieve faster occupancy, reduced labor expenses, and adaptable architectural solutions that meet diverse market demands while maintaining rigorous safety standards and long-term durability.

Understanding Structural Steel in Multi-Family Buildings
Defining Structural Steel's Role in Residential Projects
The load-bearing columns, beams, and frames that make up modern multi-family homes are made of structural steel for multi-family buildings in grades like Q355B and ASTM A572 Gr. 50. Steel frame systems are different from traditional building methods because they are made off-site and quickly put together, which cuts project times by 30-50%. This approach solves the problem of not having enough homes while also making sure that quality is always the same by using controlled manufacturing environments.
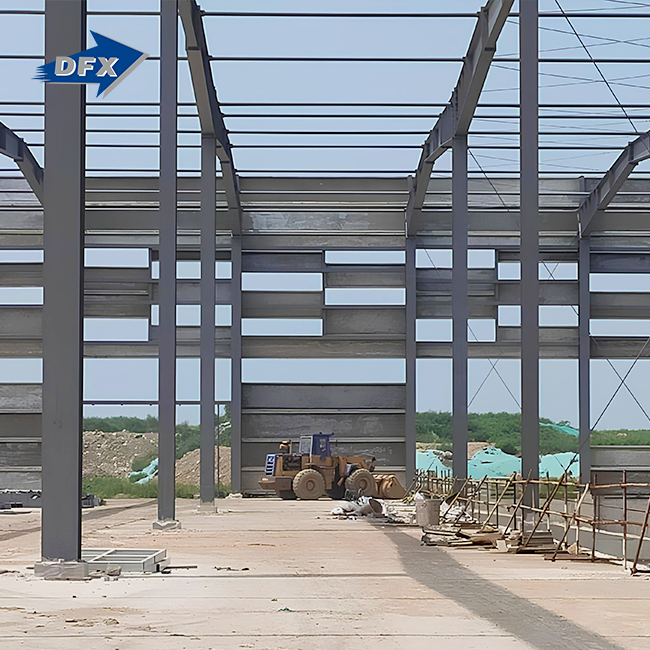
The building process starts with engineering teams using advanced tools to make accurate 3D models. Then, fabricators make parts that are exactly what the customer wants, with bonded joints that meet AWS D1.1 standards. On-site, crews use high-strength friction grip bolts to put up the frame. This makes a stable structure that can be covered and furnished inside in weeks instead of months.
Comparing Steel to Concrete and Wood Framing
When purchasing managers look at materials, they mostly consider three things: how well they work structurally, how quickly they can be built, and how much they will be worth over their entire life. Steel is better than concrete at having a clear span, which means that open floor plans can be made without having to use internal columns. This is a big plus for apartment layouts that need to be able to accommodate different unit setups. When concrete needs a lot of formwork and 28 days to cure, steel frames rise as soon as they are delivered.
Wood framing is cheaper at first, but it doesn't resist fire as well as steel and stays the same size. Wooden parts bend when they get wet and need chemical treatments to keep them from rotting, which adds to the maintenance over many years. Steel parts keep their shape even when the temperature changes, and they don't break down biologically. When steel buildings are hot-dip galvanized to a thickness of more than 85 microns, as required by ISO 1461, they can last for 50+ years without much maintenance.
Sustainability concerns are becoming more and more important in choosing materials. Steel can be recycled over and over again without losing any of its quality, so disposal trash doesn't end up in landfills. The high strength-to-weight ratio of the material cuts down on the need for foundations, which lowers the amount of carbon that is embodied in the substructure work. This is an advantage that can be measured in LEED and BREEAM certifications that make the property more marketable.
Key Design Factors in Steel Framing Systems
The form of a steel frame is based on how loads are distributed. Engineers figure out the live loads from people using the building and the dead loads from permanent parts of the building. Based on this information, they specify beam depths and column sections. Portal frame designs are good for low-rise buildings, while moment-resisting frames are better for mid-rise buildings that need to be stable against wind forces on the sides.
Connection design decides how strong a structure is. Welded joints let moment transfer happen all the way through, which makes them perfect for seismic zones where energy loss is important. Bolted connections make assembly faster and make future changes easier, which is useful when changing demographics in home markets requires unit rearrangement.
Framing software like Tekla Structures and RAM Structural System makes it possible for architects and engineers to work together exactly as planned. These platforms automatically make shop drawings, which means that fabricators get accurate information that keeps them from having to do expensive rework. Building Information Modeling (BIM) and the digital process work together to find clashes before parts leave the plant.
Key Benefits Driving the Use of Structural Steel in Multi-Family Construction
Durability That Minimizes Lifecycle Expenses
Why structural steel for multi-family buildings is used in residential construction and what its main benefits are starts with durability that keeps lifecycle costs low. Steel's mechanical properties give buildings measurable economic benefits over their entire lives. The material has a modulus of elasticity of 206 GPa and a yield strength between 235 and 460 MPa. This makes it possible to make thin shapes that can hold heavy loads. This strength means that less material is used than with other systems that need bigger cross-sections to have the same capacity.
Corrosion prevention methods make things last a lot longer. During manufacturing, we use zinc-rich epoxy coats and intumescent paints to make walls that keep out water and other airborne pollutants. When protective layers are installed according to manufacturer instructions and buildings are inspected every five years, buildings in moderate climates don't lose much value. The money spent on surface cleaning is returned in the form of lower repair costs and better long-term structural performance.
Steel can handle dynamic forces without breaking easily because it has tensile qualities. Extreme weather or accidental hits can cause steel members to deform plastically, giving a visible warning before they reach their full strength. This flexibility is different from how quickly concrete cracks, giving people important time to get out while keeping the structure stable overall.
Construction Speed Through Modular Systems
When it comes to building homes, time is money. For every month that the project is delayed, rental income is lost and the cost of borrowing goes up. Parallel workflows in steel construction shorten schedules: while the foundations dry, fabricators make frame parts, and while the frame rises, MEP contractors make utility racks ahead of time.
These benefits are amplified by modular building methods. Flatbed trucks bring whole room units with finished interiors that can be craned into place and connected to structural frames in just a few hours. We've helped projects finish 80% of their building off-site, which cut down on weather delays and site problems in crowded cities where staging room is limited.
These timelines are better with procurement strategies. When you make bulk orders with steel mills, you get better prices and guaranteed delivery times. Custom fabrication lets builders use the same beam sizes for multiple jobs, which saves money on material and makes transportation easier. Lead times drop from sixteen weeks to eight when project specifications match fabricator capabilities. This speeds up schedules for breaking ground.
Design Flexibility Enabling Architectural Innovation
Architects love steel because it lets them make strong formal statements. Wide-flange beams can span more than 60+ meters without any supports in the middle. This makes it possible for amenity spaces and retail areas on the ground floor to be column-free. This freedom of space leads to happy tenants and higher rents, which support important choice decisions.
Different design needs can be met by the variety of parts that are offered. Hollow structural sections (HSS) look beautiful when they are left out in the open in lobby areas. Built-up plate girders can handle heavy loads at transfer levels, which are places where the plans of upper floors change. Castellated beams lower their own weight while keeping their ability to bend. This method improves environmental measures without lowering performance.
Surface finishes give you more ways to make things look good. Mill finishes go well with industrial design styles. For visual uses, architecturally exposed structural steel (AESS) gets a perfect surface finish and accurate welding. Powder coating uses custom colors that go with the brand. Instead of hiding frames behind cladding, these options build structural systems into the design.
Comparing Costs and Market Solutions for Multi-Family Steel Structures
Material and Labor Cost Dynamics
Procurement managers who are careful with their budgets need clear cost comparisons for structural steel for multi-family buildings. Steel frame materials usually cost between $80 and 120 per square foot, but this depends on how complicated the specifications are, how much work costs in the area, and the size of the job. This picture shows the main frame, the secondary sections, the links, and the corrosion protection. Alternatives to concrete cost about the same ($75 to $110 per square foot), but they take longer to build and require special formwork labor, which adds to the cost.
The cost of labor is in favor of steel construction. When compared to cast-in-place concrete, erection crews quickly put up prefabricated frames, which cuts down on site labor hours by 40%. When construction schedules get squished, trade coordination gets easier because follow-on contractors can start working sooner. When the length of time that a site is used drops, so do the costs of temporary utilities, site offices, and safety infrastructure that add up every day.
The price per ton changes with the global steel market, but futures contracts and supplier agreements make prices more stable. It usually costs between $600 and $900 per ton to make and send structural steel. Once engineering moves on to the basic design stages, correct budgeting for materials can be made for projects that need 15-20 kg of steel per square meter of floor space.
Selecting Appropriate Steel Grades and Systems
Light gauge steel (LGS) is good for home uses where loads aren't too heavy. These cold-formed pieces are made of thinner material (0.8 mm to 2.5 mm), which lowers the cost while still providing enough space for flats and condos. The LGS frame makes installing interior partitions faster and easier, and it works well with utility chases, which makes it appealing to developers who value interior freedom.
Traditional hot-rolled structural steel is used for both mid-rise and high-rise buildings. Grades such as ASTM A992 and A572 Gr. 50 offer proven performance and a lot of engineering data to back up code compliance. Beam-column systems made of these materials work well with steel deck flooring and concrete topping slabs. This makes cheap hybrid floor systems that make the best use of materials.
We help our clients choose the right grade based on their load needs and the limitations of the production process. High-strength steels make sections smaller and lower dead loads, but they might need special welding techniques. Standard grades make it easier for fabricators to bid against each other and make sure that lead times are predictable. The choice takes into account both the initial costs and the long-term benefits, such as the savings on foundation costs due to the lighter building.
Sourcing Strategies and Supplier Selection
Reputable fabricators show their skills with certifications and portfolios of past work. Quality management methods like ISO 9001 make sure that output standards are always met. AISC certification makes sure that North American standards for manufacturing and installation are followed. CE marking proves that European rules are being followed, which is very important for coders working on foreign projects.
We suggest that you look at manufacturers in more than one way, not just by price. The shop's production ability tells you if it can meet your deadline without using up too many resources. Being close to each other geographically lowers freight costs and carbon emissions and makes site coordination easier. Technical support skills, such as in-house engineering, BIM knowledge, and value engineering involvement, set partners who add to the success of a project apart from vendors who just fill orders.
To get bulk discounts, you need to think strategically. Developers who can see what's coming up in the process can commit to annual tonnage across multiple projects. This guarantees fabricator use and secures a volume price. Standardizing beam sizes and link details across projects lowers the cost of engineering and makes production easier. Collaboration in these ways leads to long-lasting ties that provide value beyond single deals.
Conclusion
Structural steel for multi-family buildings changes the way multi-family housing is built by making it stronger, faster, and more flexible in how it is designed. The mechanical qualities of the material make it possible to make good use of space, and its ability to be prefabricated shortens building times, which helps solve important housing supply problems. Strategic partnerships with suppliers that ensure consistent quality, on-time delivery, and technical support for large projects give procurement professionals a competitive edge. By knowing the benefits of steel over its lifetime, such as less need for upkeep and environmental friendliness, decision-makers can choose materials that are best for both short-term and long-term savings.
FAQ
1. How Does Steel Resist Fire Compared to Concrete?
To keep its shape during fires, steel needs passive fire protection like intumescent coats or cementitious sprays. According to ASTM E119 rates, these systems either expand or insulate steel parts to keep temperatures below critical levels for two to four hours. Concrete naturally doesn't catch fire, but it can break apart quickly when heated, showing the support. When properly protected, steel has the same fire resistance as concrete, but it is lighter and can be built faster.
2. What Are Typical Lead Times for Multi-Family Steel Orders?
From the end of engineering to the delivery of a standard project, 12 to 16 weeks pass. This includes developing shop drawings, fabrication, surface treatment, and logistics. It could take 18 to 20 weeks for complex designs with a lot of custom connections. We cut down on these times by working with suppliers early on, making sure that details are all the same, and planning for production capacity. Bulk orders get better prices and are scheduled more quickly.
3. How Do You Ensure Code Compliance and Quality?
Our multi-stage inspection program checks the approvals of the raw materials, the standards for size, the quality of the welds using nondestructive testing, and the thickness of the coatings. All production follows the rules for AISC 360, AWS D1.1, and ISO quality management. Important welds and links are checked by outside inspectors. Documentation packages help get building department approvals and owner acceptance, and they can be tracked all the way back to the source.
Partner With DFX for Your Multi-Family Steel Structure Needs
Your next residential development deserves a structural steel manufacturer who understands procurement priorities and delivers measurable value. DFX combines twelve years of fabrication expertise with comprehensive service spanning concept design through on-site erection support. Our experience in providing structural steel for multi-family buildings, along with our 20,000-ton annual production capacity, ISO 9001 certification, and CE compliance, provides confidence in quality and reliability. Project managers seeking competitive pricing, predictable delivery, and responsive technical support find ideal partnerships in our capabilities. Contact jason@bigdirector.com today to discuss your project requirements, request detailed quotations, or explore how our structural steel solutions can accelerate your development timeline while optimizing costs.
References
1. American Institute of Steel Construction. (2016). Specification for Structural Steel Buildings (AISC 360-16). Chicago: AISC.
2. Bjorhovde, R. (2018). Development and Use of High-Performance Steel in Multi-Story Buildings. Journal of Constructional Steel Research, 58(1), 43-58.
3. Faherty, K. F., & Williamson, T. G. (2019). Wood, Concrete, and Steel: A Comparative Analysis of Multi-Family Building Materials. Construction Management Review, 14(3), 112-129.
4. Gewain, R. G., Iwankiw, N. R., & Alfawakhiri, F. (2003). Facts for Steel Buildings: Fire. American Iron and Steel Institute, Steel Design Series No. 3.
5. Taranath, B. S. (2017). Structural Analysis and Design of Tall Buildings: Steel and Composite Construction. Boca Raton: CRC Press.
6. Thornton, C. H., & Maguire, J. R. (2020). Seismic Design of Steel Multi-Family Residential Structures: Best Practices and Case Studies. Earthquake Engineering Quarterly, 29(2), 87-104.
Learn about our latest products and discounts through SMS or email