- English
- French
- German
- Portuguese
- Spanish
- Russian
- Japanese
- Korean
- Arabic
- Greek
- German
- Turkish
- Italian
- Danish
- Romanian
- Indonesian
- Czech
- Afrikaans
- Swedish
- Polish
- Basque
- Catalan
- Esperanto
- Hindi
- Lao
- Albanian
- Amharic
- Armenian
- Azerbaijani
- Belarusian
- Bengali
- Bosnian
- Bulgarian
- Cebuano
- Chichewa
- Corsican
- Croatian
- Dutch
- Estonian
- Filipino
- Finnish
- Frisian
- Galician
- Georgian
- Gujarati
- Haitian
- Hausa
- Hawaiian
- Hebrew
- Hmong
- Hungarian
- Icelandic
- Igbo
- Javanese
- Kannada
- Kazakh
- Khmer
- Kurdish
- Kyrgyz
- Latin
- Latvian
- Lithuanian
- Luxembou..
- Macedonian
- Malagasy
- Malay
- Malayalam
- Maltese
- Maori
- Marathi
- Mongolian
- Burmese
- Nepali
- Norwegian
- Pashto
- Persian
- Punjabi
- Serbian
- Sesotho
- Sinhala
- Slovak
- Slovenian
- Somali
- Samoan
- Scots Gaelic
- Shona
- Sindhi
- Sundanese
- Swahili
- Tajik
- Tamil
- Telugu
- Thai
- Ukrainian
- Urdu
- Uzbek
- Vietnamese
- Welsh
- Xhosa
- Yiddish
- Yoruba
- Zulu
Heavy-Duty Steel Structure Warehouse: The Backbone of Modern Warehousing
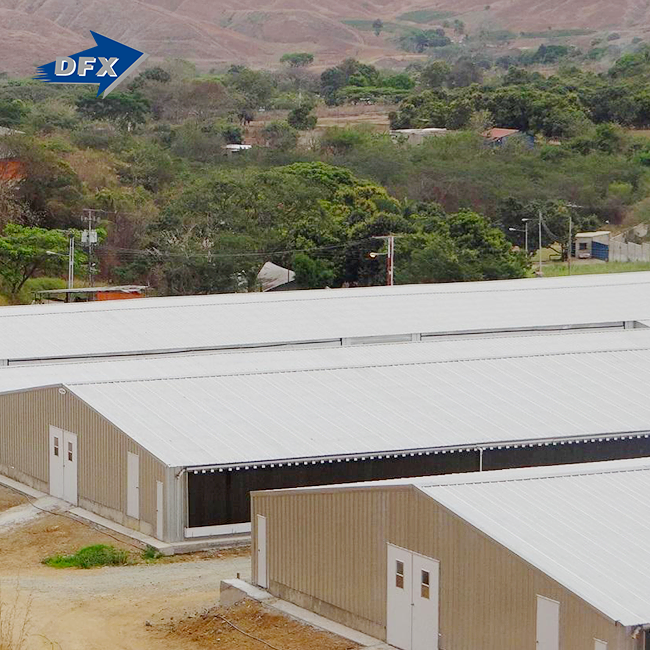
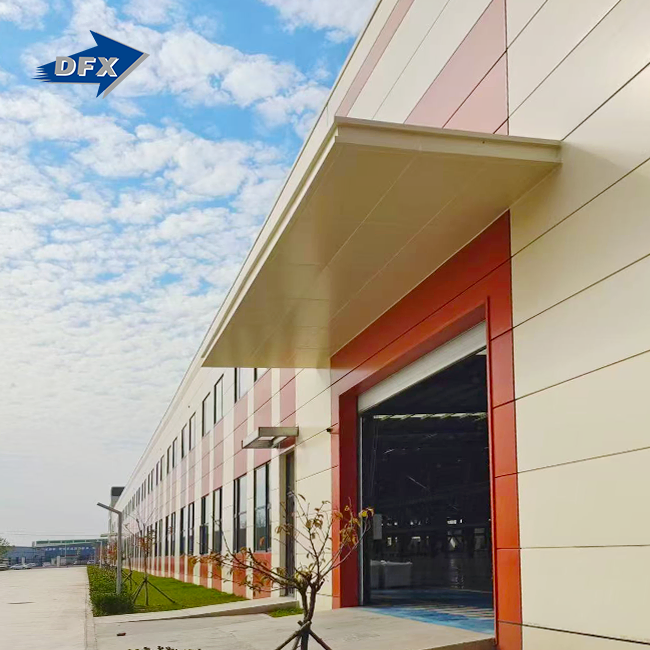
When we talk about modern industrial storage solutions, heavy-duty steel structure warehouses represent a transformative leap in functionality and reliability. These engineered buildings serve as critical infrastructure for manufacturers, contractors, and logistics operators who need robust facilities capable of supporting massive inventories, heavy equipment, and continuous operational demands. A Heavy-duty Steel Structure Workshop, purpose-built with welded H-section steel frames and bolted connections, provides the structural backbone needed for industrial plants, assembly facilities, and large-scale commercial operations that cannot compromise on safety or performance.

Introduction
In today's fast-paced business world, storage facilities have to deal with demands that have never been seen before. Heavy-duty steel structure warehouses have become the best option for companies that need large open areas, high load-bearing capacity, and long-term structural integrity. Working with building contractors, industrial companies, and EPC project managers in a variety of industries has shown us that steel-framed warehouses are the best when it comes to speed of construction, operating flexibility, and total cost of ownership.
Since 2011, DFX has been a leader in designing and building steel structure buildings. We have been delivering projects for over twelve years, which has given us a deep understanding of what procurement managers and project engineers really need: suppliers who understand the whole project lifecycle, from conceptual design to final erection; structures that work reliably; and clear timelines. This piece talks about why heavy-duty steel warehouses are so important for modern storage and how making smart purchasing decisions can help you get the most out of your business investment.
Understanding Heavy-Duty Steel Structure Warehouses
What Defines a Heavy-Duty Steel Warehouse?
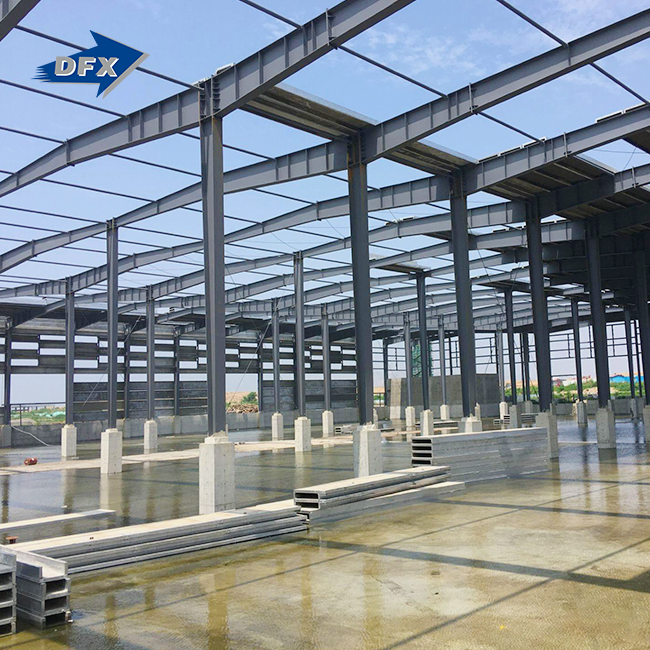
Warehouses with a heavy-duty steel structure are engineering buildings made with high-strength structural steel parts that are made to handle large standing and moving loads. These buildings are different from regular storage sheds made of wood or light-gauge steel because they have welded H-section steel frames and beams made from Q235 or Q355 grade steel, which gives them better yield strength and flexibility. Bolted connections in the main frame keep it rigid while still letting it expand and contract with temperature changes. Secondary structural elements like C and Z purlins support the roofing and wall covering systems strongly.
Core Structural Advantages
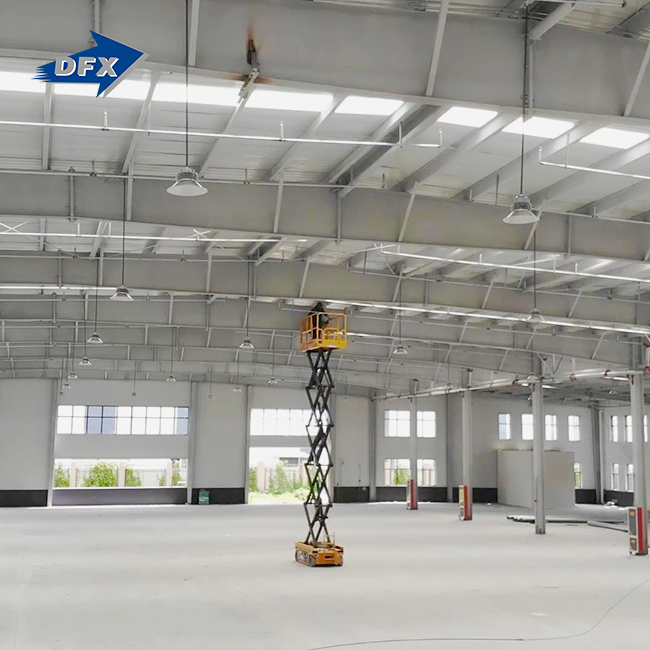
The engineering that went into these buildings solves certain problems in the business world. Large clear-span designs don't have any interior columns, so the floor space is clear and can be used to store large items, drive forklifts, or set up production lines. The structural steel frame can support overhead crane systems that can move heavy objects, which is useful for industrial tasks that involve moving heavy parts. Also, because steel components are prefabricated, they require much less time to be built on-site than cast-in-place concrete structures. In many cases, this cuts project timelines by thirty to fifty percent.
Why Manufacturers and Contractors Choose Steel?
Steel buildings can be put to use quickly, which is important for manufacturing businesses that want to make more things. Construction and EPC contractors like how predictable prefabricated parts are because they cut down on delays caused by bad weather and labor problems. Agricultural businesses benefit from steel buildings because they last a long time and don't need much upkeep in tough environments. In all of these uses, the major benefit stays the same: steel buildings provide stable structural performance while keeping competitive lifetime economics that are in line with project budgets and operational predictions.
Design Principles and Construction Considerations
Material Selection and Structural Engineering
Choosing the right materials is the first step to designing a building that works well. For our main structural frames, we use steel grades Q235 and Q355, which meet international standards for structural applications like ASTM A572. These materials are very strong when pulled apart and can be welded together easily. This is important for making strong links that can handle both the weight of stored goods and the forces that come from wind or earthquakes. As part of the ISO 9001 quality management system, each welded H-beam component is checked to make sure it meets the standards for quality and consistency.
Construction Process and Timeline Management
There are several planned steps that go into building a heavy-duty steel warehouse. The first step is to build the structure and do engineering estimates that are specific to the site conditions and load needs. To help the erection team, we give them detailed installation drawings and technical advice. We make parts in a controlled production environment with automated welding lines that make sure the quality is always the same. Surface treatment includes shot blasting and coats that stop rust and make structures last a lot longer. Made-to-order production usually takes twenty-five to forty-one days, and shipping is timed to coincide with the end of site preparation.
Balancing Cost and Performance
Budget concerns go beyond the initial cost of materials. When you look at the total costs of owning a building over its useful life, a heavy-duty steel structure workshop is the best deal. Long-term cost efficiency is helped by lower insurance rates because the building is less likely to catch on fire, less upkeep, and the ability to add on in the future without major structure changes. Adding energy-efficient insulation to the envelope design lowers the cost of heating and cooling, which is especially important for storage applications that need to keep the temperature stable. The fact that structural steel can be recycled also fits with sustainability goals that are becoming more and more important to corporate procurement strategies.
Comparative Insights for Informed Decision-Making
Heavy-Duty Versus Light-Gauge Steel Construction
Knowing the difference between heavy-duty and light-gauge steel buildings is important for making decisions about what to buy. Heavy-duty systems use welded H-beams with large cross-sections that can span more than sixty meters without any supports in the middle. Heavy snow loads, wind pressures, and equipment weights that would be too much for lighter systems can be handled by these frames. Light-gauge steel is good for smaller buildings on farms or in homes, but it can't hold as much weight as needs to be held in industrial manufacturing or transportation operations that need to store a lot of things.
Prefabricated Modules and Custom Engineering
A lot of the time, procurement managers have to choose between fully unique designs and solutions that are already made. For standard rectangular layouts and standard operating needs, prefabricated warehouse systems are perfect because they can be set up faster and save money as they get bigger. Custom-engineered buildings are made to fit specific site conditions, crane systems, or architectural needs that can't be met by standard modules. Our design team works with clients to find the best way to do things based on the complexity of the project, the need to finish it quickly, and the client's budget. To find the best balance between speed and specificity, they often use prefabricated parts in unique overall designs.
Compliance with Regional Standards
When buying a warehouse, one thing that can't be changed is that it has to meet all building rules and industry standards. Our steel structures have CE certification, which means they meet European safety standards. The materials also meet ASTM standards, which are used in North American markets. When working on government contracts or building infrastructure, projects usually need to show proof that they follow OSHA safety rules and ISO quality systems. Knowing these needs early on in the procurement process keeps delays from costing a lot of money and makes sure that the structure delivered meets all legal and operational requirements.
Maintenance and Lifespan Optimization
Routine Inspection Protocols
For steel warehouses to keep their structural integrity, they need to have regular inspections. The main goal of yearly inspections is to find early signs of rust, especially at bolted joints and places where protection coatings may have been worn down during normal use. When structures support overhead cranes or are subject to a lot of vibration from heavy machinery, it's important to check the weld joints for fatigue cracks. Regular checks should also be made on the state of the roof membrane and the draining system, since water getting into steel quickly breaks it down if this isn't stopped.
Protective Treatments and Corrosion Prevention
Surface protection systems are a key part of making structures last longer. As part of our normal surface treatment process, we clean the surface thoroughly, apply a zinc-rich base, and finish it with a polyurethane coat that protects against industrial atmospheres for a long time. This approach is especially important for a heavy-duty Steel Structure Workshop, where buildings near the coast or chemical processing plants may need better coating systems with thicker dry films. Recoating exposed steel surfaces on a regular basis is important to keep the protective barrier that is needed for decades of reliable performance. This is especially important around doors and loading docks, where damage can happen mechanically.
Environmental Factors and Design Adaptation
The site of a building has a big effect on how long it needs to last. Facilities in humid areas have a higher chance of rusting, so the coatings need to be checked more often. Places where temperatures change a lot need structure designs that can handle thermal growth without causing load concentrations. In northern latitudes, snow loads require strong roof framing, and in seismic zones, better lateral bracing systems are needed. Our engineering team takes these natural factors into account during the early stages of planning. This way, structures will be strong for as long as they're supposed to, even if the local climate is difficult.
Choosing the Right Supplier and Procurement Guidance
Evaluating Manufacturing Capabilities
To choose a good steel structure maker, you need to carefully look at their production ability and technical know-how. At DFX, we have 40,000 square meters of protected production space with six automatic H-beam lines, two sandwich panel production lines, and full tools for making C and Z purlins. Instead of depending on a lot of different suppliers, this combined capability lets us keep an eye on the quality of all the structural parts. With a production capacity of 20,000 tons of welded beams and columns per year, we can handle both one-off projects and multi-building contracts without having to worry about delivery times.
Turnkey Project Services
A lot of procurement managers like to work with providers that offer full project help, not just making parts. Our building design and detailing service gives customers a single point of contact from the beginning of the planning process to the end of the installation. This unified method makes communication easier, makes it easier to coordinate between different vendors, and makes it clearer who is responsible for the project's results. Installation instructions and on-site technical support make sure that the job gets done quickly and correctly. This is especially helpful when local contractors don't have much experience with building large steel structures.
Transparent Pricing and Contract Terms
Clear pricing structures and attainable project timelines are key to building strong procurement relationships. In our thorough quotes, we break down the prices of the materials, the work that goes into making the item, the finishing touch, the packing, and the shipping. Project managers can better organize the work of teams doing site preparation, foundation work, and erection when they know how long the delays will be. Usually, payment terms are linked to project goals. This gives everyone peace of mind and keeps cash flow predictable. Our growing customer base in multiple countries shows that they are happy with both the quality of our products and the openness of our business, which makes project completion go more smoothly.
Conclusion
Warehouses with heavy-duty steel frames and heavy-duty steel structure workshop solutions have proven to be an important part of modern industry processes. For manufacturing plants, transportation centers, and business storage, steel-framed buildings are the best option because they are strong, cost less to build, and have lower costs over their lifetime. These investments will continue to provide operational value as long as strategic purchasing decisions are made based on knowledge of material specifications, supplier capabilities, and long-term maintenance needs. DFX is dedicated to more than just providing high-quality steel buildings. We also work closely with customers throughout the entire project lifecycle, from the initial planning stages to decades of trouble-free facility operation.
FAQ
1. What steel grades provide the best balance of strength and cost for warehouse construction?
For most heavy-duty building uses, Q235 and Q355 steel types are the best options. The yield strength of Q235 is good enough for normal storage loads, and the material costs are competitive. On the other hand, the strength-to-weight ratio of Q355 is better, which is good for buildings with longer clear spans or that support overhead cranes. Both types are very easy to weld and bend, which is important for making strong links between structures. When choosing materials, you should think about the load requirements, span dimensions, and local building code requirements to make sure the structure is strong enough without spending too much.
2. How long does a typical warehouse project take from design to completion?
Project timelines are different depending on how complicated the building is and how the site is. For made-to-order production, making parts at our facility takes twenty-five to forty-one days. Design and engineering can add two to four weeks, based on how much customizing is needed. Preparing the site and laying the foundations happen at the same time as manufacturing. With an experienced construction crew, putting up steel for a normal 10,000-square-meter warehouse usually takes four to six weeks. The whole project usually takes four to six months, from signing the contract to being ready to go. This is a lot shorter than similar concrete construction.
3. Can prefabricated steel warehouses accommodate specialized equipment or unique operational requirements?
When it comes to their structure, prefabricated systems allow for a lot of customization options. Our design team often changes standard building layouts to make room for overhead cranes, upper floors, special HVAC needs, or different door and window places. The column spacing, roof pitch, and wall height can all be changed to fit the needs of the business. Fully custom engineering may be better for buildings that need really unique geometric shapes or very high load capacities, but it takes longer to plan and costs more than adapting premade solutions.
Partner with DFX for Your Next Heavy-Duty Steel Structure Workshop
When you're building your next factory or warehouse for logistics, you need a Heavy-duty Steel Structure Workshop supplier that knows both how to do great engineering work and how to get projects done. DFX has been making things for twelve years and offers full total services that include designing structures, making parts, and helping with installation. Our goods are CE-compliant, and our production methods are ISO 9001-certified, so you can be sure that the quality meets foreign standards. Email our team at jason@bigdirector.com to talk about the needs of your project and get a full quote. We're ready to turn your warehouse vision into a working reality by building steel structures that will last for decades.
References
1. American Institute of Steel Construction. (2017). Steel Construction Manual, 15th Edition. Chicago: AISC.
2. Chen, W.F. & Lui, E.M. (2019). Handbook of Structural Engineering, Second Edition. Boca Raton: CRC Press.
3. Trahair, N.S., Bradford, M.A., Nethercot, D.A. & Gardner, L. (2017). The Behaviour and Design of Steel Structures to EC3, Fourth Edition. London: Taylor & Francis.
4. Owens, G.W. & Cheal, B.D. (2015). Structural Steelwork: Design to Limit State Theory. Oxford: Butterworth-Heinemann.
5. Salmon, C.G., Johnson, J.E. & Malhas, F.A. (2020). Steel Structures: Design and Behavior, Sixth Edition. New York: Pearson Education.
6. European Convention for Constructional Steelwork. (2016). Design of Steel Structures: General Rules and Rules for Buildings. Brussels: ECCS Publications.
Learn about our latest products and discounts through SMS or email