- English
- French
- German
- Portuguese
- Spanish
- Russian
- Japanese
- Korean
- Arabic
- Greek
- German
- Turkish
- Italian
- Danish
- Romanian
- Indonesian
- Czech
- Afrikaans
- Swedish
- Polish
- Basque
- Catalan
- Esperanto
- Hindi
- Lao
- Albanian
- Amharic
- Armenian
- Azerbaijani
- Belarusian
- Bengali
- Bosnian
- Bulgarian
- Cebuano
- Chichewa
- Corsican
- Croatian
- Dutch
- Estonian
- Filipino
- Finnish
- Frisian
- Galician
- Georgian
- Gujarati
- Haitian
- Hausa
- Hawaiian
- Hebrew
- Hmong
- Hungarian
- Icelandic
- Igbo
- Javanese
- Kannada
- Kazakh
- Khmer
- Kurdish
- Kyrgyz
- Latin
- Latvian
- Lithuanian
- Luxembou..
- Macedonian
- Malagasy
- Malay
- Malayalam
- Maltese
- Maori
- Marathi
- Mongolian
- Burmese
- Nepali
- Norwegian
- Pashto
- Persian
- Punjabi
- Serbian
- Sesotho
- Sinhala
- Slovak
- Slovenian
- Somali
- Samoan
- Scots Gaelic
- Shona
- Sindhi
- Sundanese
- Swahili
- Tajik
- Tamil
- Telugu
- Thai
- Ukrainian
- Urdu
- Uzbek
- Vietnamese
- Welsh
- Xhosa
- Yiddish
- Yoruba
- Zulu
Dry Cargo Steel Warehouse Construction Cost and Planning Guide
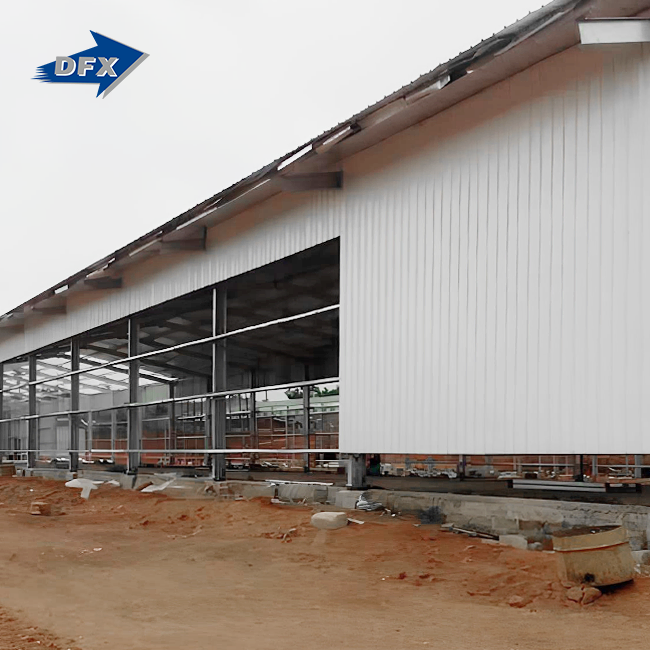
When planning a steel storage facility for solid goods, you need to think about both the initial investment and how to make the facility run efficiently in the long term. A Dry Cargo Steel Warehouse is a specialised industrial solution made from pre-engineered steel parts that is designed to store non-liquid and non-gas materials like agricultural products and manufactured goods. Through clear-span portal frames, these flexible prefabricated structures get rid of internal columns. This makes it possible for better rack plans and faster material handling processes. The strategic edge comes from quick assembly times—usually 30–50% faster than standard concrete construction—and moisture control systems that keep inventory from going bad. When procurement managers look at storage growth projects, they need to know how costs change and what kind of planning is needed to make sure they get facilities that meet budget needs and provide operational value.

Understanding Dry Cargo Steel Warehouses and Their Benefits
Core Functions and Structural Architecture
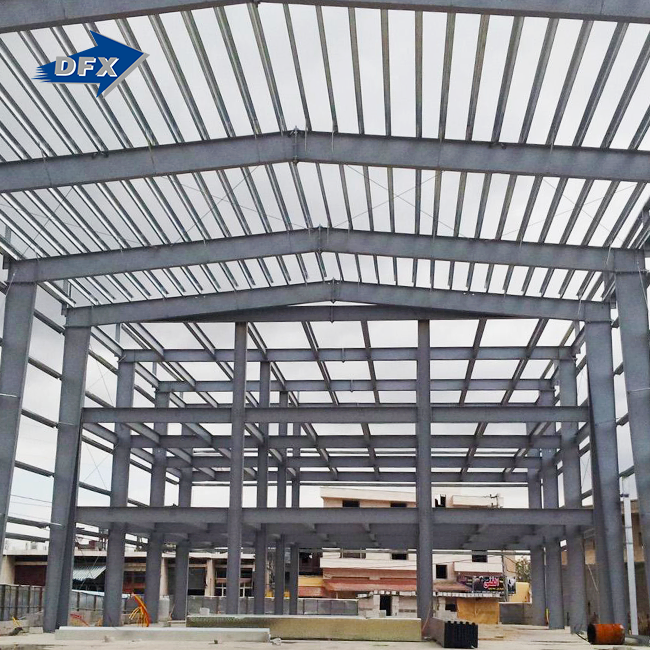
Storage buildings made of steel solve important problems in the manufacturing and logistics industries. High-tensile steel grades like Q355B are used to make the H-beam primary steel frame, which can support wide spans of up to 60 meters without the need for intermediate columns. Heavy-duty forklifts, reach stackers, and automated storage systems can all fit in this open-floor plan without any problems. The galvanised C/Z purlins support the structure secondary, and the bracing system makes sure it stays stable in the face of wind loads and earthquakes.
The structure is made with advanced covering integration that keeps water out, which is a problem that always comes up in traditional warehouses. When you combine ridge ventilators, wall louvres, and fibreglass wool insulation with R-19 temperature values, you get even airflow that keeps things stored dry and safe. This building method works especially well for storing large amounts of farming materials, because it controls humidity, keeps pests out, and reduces the risk of sudden combustion.
Material Advantages Over Traditional Construction
When you compare steel to wooden or concrete alternatives, you can see that steel has a much longer lifecycle. Hot-dip galvanisation with a zinc layer of at least 600g/m² keeps the main parts from rusting in wet marine or industrial environments. For external cladding, galvalume steel strips with an AZ150 coating have yield strengths higher than 550MPa. With this level of sturdiness, the design should last more than 50 years with little upkeep.
With intumescent coatings, fire resistance can reach ratings of 2 to 4 hours, meeting strict safety standards in the workplace that protect inventory investments. The type of material also helps the environment; steel structures can be recycled completely when they're no longer useful, which is in line with corporate sustainability requirements that are becoming more important to EPC contractors and manufacturing companies.
Design Variations and Compliance Standards
The layout of a warehouse can be changed to meet the needs of special operations. Large distribution centers can fit in multi-span structures, while single-span designs work best for smaller footprints. Modular building lets you grow in stages. As your storage needs increase, the original end wall frames can be moved or changed into internal frames, protecting your initial investments.
For Dry Cargo Steel Warehouse projects, structural engineering is governed by international design guidelines. For wind-load analysis, projects follow codes like ASCE 7-16 and use moment-resisting frames that are calibrated to the local climate. CE certification and EN1093 compliance make sure that the product is suitable for use in all markets, which eases the worries that procurement managers have when they have to coordinate infrastructure projects that span borders.
Construction Cost Breakdown and Factors Affecting Pricing
Primary Material Components
The highest price in building a steel warehouse is the cost of the materials. The structure's backbone is made of high-frequency welded H-beams, and their prices are affected by changes in the steel market and grade requirements. Heavy crane support (5T to 100T capacity) projects need bigger columns and stronger bracing, which means more material needs to be used.
Galvanised purlins, roof and wall panels, insulation systems, and fixing parts are examples of secondary materials. The types of thermal insulation you choose have a big effect on both the original prices and the energy efficiency over time. For most uses, basic fibreglass wool is enough to keep moisture out. However, advanced vapour barriers and thermal breaks cost 15 to 25 percent more and keep moisture out better for inventory that is sensitive to it, like electronics or pharmaceuticals.
Labor and Site Preparation Expenses
Fabrication work is mostly done in controlled workplace settings, where ISO9001-certified methods make sure that the product is always the same. On-site building costs rely on the size of the project, how easy it is to get to the site, and the needs of the base. Steel buildings are easier to put together because their parts are already cut and drilled, which cuts down on the amount of work that needs to be done in the field compared to cast-in-place concrete construction.
The cost of preparing a site depends a lot on the type of soil and how well it drains. Sites with weak soil need deeper pilings or ground improvement, which adds 10–20% to the total cost of building. Projects on stable ground with little cutting need less foundation work. To get a good idea of these prices, people who work in procurement should do geotechnical studies early on in the planning process.
Comparative Lifecycle Analysis
Even though steel buildings may cost more to build at first than wood ones, the long-term economics clearly favour steel. Maintenance needs are still very low—cleaning the gutters once a year and checking the roof bolts every 5–10 years are enough to keep the structure in good shape. Wooden buildings need to be treated regularly against rot and damage from pests, and they need to be replaced less often.
Concrete buildings are strong, but it takes a lot longer to complete, which means that facility activities can't bring in money until much later. The money that is stuck during long building periods is wasted on other things that could have been done. Steel's quick assembly removes these opportunity costs. When properly insulated, steel is also better for energy efficiency—heating and cooling costs are 20–30% less in steel warehouses than in concrete warehouses that aren't properly insulated.
Price-Influencing Variables
Costs vary from project to project for a number of reasons. The size of the warehouse has a direct effect on the amount of material that can be stored; bigger footprints and higher eaves mean that more steel tonnage is needed. Customisation costs more, but it helps with operations. Features like overhead crane systems, custom door layouts, or combined office spaces make the building more complicated and expensive, but they also make it more useful.
Regional factors, such as the cost of labour and the ease of transport, affect prices. When projects are close to fabrication centers, freight costs are lower, but when projects are far away, transport costs are higher. In the north, where snow loads are higher, roofs need to be stronger. On the other hand, at the coast, corrosion protection needs to be improved.
Planning Your Dry Cargo Steel Warehouse Project
Capacity Assessment and Layout Strategy
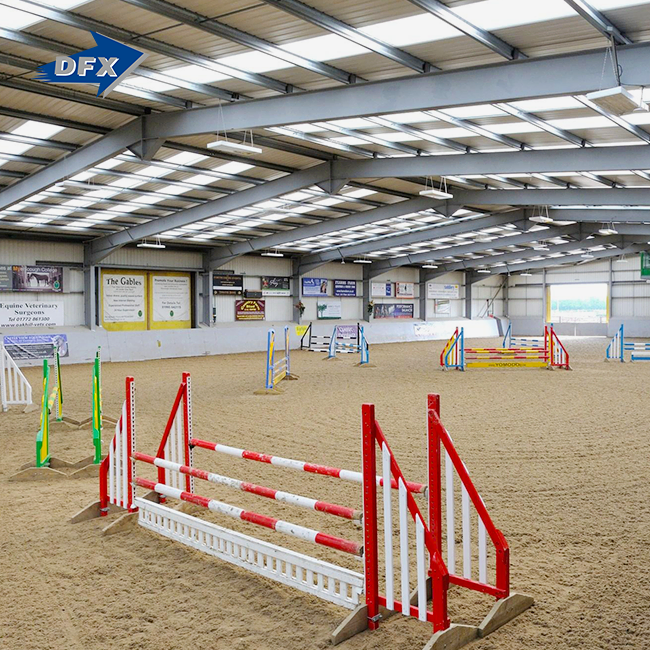
Accurate estimates of capacity are the first step in good planning. Purchasing managers should look at how much inventory they have now and how much they think it will grow over the next 5 to 10 years. The amount of space needed for storage depends on the type of product—palletized goods need different rack arrangements than bulk materials. Clear-span steel construction lets you change layouts as your inventory changes without having to worry about how the structure will hold up.
Throughput research figures out the best size for a building. High-speed distribution centers have rectangular footprints that make it easier for people to get from the receiving docks to the shipping docks. Businesses that deal with a lot of different SKU mixes need cross-aisles that are wide enough to make moving things around easier. Working with skilled structural steel makers during the design process makes sure that the plan ideas match the building's capabilities.
Design Selection and Safety Integration
For a Dry Cargo Steel Warehouse, depending on the needs of the operation, you can choose between standard kits and custom solutions. Standardised designs are good for simple storage needs because they save money and cut down on lead times. When you need something specific, like a temperature-controlled setting, clean room standards, or the ability to work with current infrastructure, you need custom engineering.
Local building codes and industry rules say that safety features must be in line with these rules. Fire suppression systems, enough lighting, emergency exits, and good ventilation all help keep people and things safe. These systems work well with steel structures—electrical lines go through purlin spaces, spray pipes connect to structural members, and ventilation systems are built into roof designs without affecting the structure's strength.
Procurement Strategy Considerations
People who make decisions have to choose between buying and leasing. Companies that need a facility for a long time and have the money to pay for it can buy it outright, which builds equity in tangible assets. Leasing gives businesses that don't know how their growth will go, or that would rather put their money toward core business activities than real estate options, more flexibility.
Procurement methods are affected by timing issues. When you buy project-based fabrication, it can take anywhere from 8 to 16 weeks to get it to you, depending on how complicated the project is and how much the maker can handle. When managing multiple infrastructure projects, procurement managers should make sure that the orders are placed in a way that fits with the overall construction schedules. This way, delays don't affect other activities that depend on the first one.
Choosing Reliable Suppliers and Services
Manufacturer Evaluation Criteria
To find reliable steel structure suppliers, you need to look at a number of qualification factors. Manufacturing capacity shows how well a company can handle big projects. For example, factories with 40,000 square meters of production space and automated welding lines show that they can produce large loads on time. Production levels are important because companies that are close to full may not be able to meet tight deadlines.
Quality management systems are proven to work by getting certifications. In the manufacturing process, ISO9001 certification confirms that quality control procedures are followed consistently. The CE mark shows that the product meets European safety and performance standards, which is very important for contractors working on projects in other countries. Asking for mill test certificates for steel materials and details on how to weld them gives you clear information about the quality of the materials.
Installation Support and Post-Sale Services
Turnkey solutions that include engineering calculations, manufacturing, transportation planning, and advice on how to set up the structure make project management easier for buying teams. When suppliers offer a wide range of services, it's easier for multiple contractors to work together. When working on complicated projects that need cranes or special covering, installation knowledge is very helpful.
Warranty coverage protects investments against flaws and failures that happen before they should. Standard structural guarantees cover main steel frames for 10 to 15 years, with different covering terms for roofs and other parts. Technical help for future changes or additions should be part of after-sales support. This will ensure long-term relationships that go beyond the initial building.
Financial Arrangements and Volume Benefits
Financing choices make capital-intensive projects more accessible. Some makers offer payment terms that are in line with project goals. For example, they may ask for a deposit when the order is confirmed, progress payments while the product is being made, and full payment upon delivery. Managing cash flow is easier with this structure than with full upfront payment requirements.
Companies that are building more than one facility can benefit from the benefits of buying in bulk. When you make a volume commitment, you can negotiate prices that lower the cost of each unit by 10-15% compared to orders for a single project. Setting up ties with chosen suppliers also makes it easier to respond to future projects and standardise across facility portfolios.
Maintenance Tips and Environmental Impact
Routine Maintenance Protocols
Preventive maintenance must be done regularly to keep structures in good shape. Every year, checkups should check the tightness of the roof's fasteners, the state of the sealant around holes, and the gutters' ability to work. Taking care of small problems right away stops water from getting in, which could damage kept items or make shielding less effective.
How long a surface treatment lasts depends on how it is exposed to the surroundings. Buildings in industrial areas with air pollution may need coating touch-ups every 15 to 20 years, but buildings in safe areas can keep their protective finishes for decades. Using written inspection schedules to keep track of maintenance tasks helps building managers plan for regular fixes and makes sure that warranties are followed.
Sustainability Advantages
Building a Dry Cargo Steel Warehouse out of steel is in line with environmental responsibility goals that are becoming more and more important in corporate procurement policies. Because the material can be recycled, structures can be taken apart and used for something else when they're no longer needed. This way, almost all of the steel can be used in new products. This circular economy idea cuts down on trash that ends up in landfills and protects raw materials.
Operating carbon emissions are smaller when designs are energy-efficient. Insulation that works well lowers the need for heating and cooling, and roof coats that reflect heat from the sun lower solar gain. Renewable energy systems can be added to buildings; for example, solar panels can be quickly installed on roofs to offset electricity use. Some places offer tax breaks or faster clearance processes for projects that meet green building standards like LEED. This creates cash benefits in addition to environmental ones.
Conclusion
Investing strategically in infrastructure for storing steel has practical benefits in the industrial, logistics, and farming sectors. Modular prefabricated steel buildings are the best way for businesses to add more storage space because they can be put together quickly, last a long time, and have flexible layouts. Paying close attention to cost factors, planning carefully, and choosing experienced sources are all things that make sure projects meet performance standards while staying within budget. Additionally, steel buildings are a good investment for companies that want to run efficiently and sustainably because they are good for the environment and don't need much upkeep.
FAQ
Q1: What timeline should we expect for complete project delivery?
From engineering approval to shipment, most steel warehouse projects take between 8 and 16 weeks to build, depending on how complicated the structure is and how busy the manufacturer is at the moment. For normal installs, on-site erection adds 4–8 weeks. However, longer timelines may be needed for bigger facilities or sites with difficult conditions. When launching a facility and meeting operational deadlines at the same time, it's best to allow extra time in case of weather delays during foundation work or erection.
Q2: How does insulation selection impact total investment?
Insulation costs between 8 and 12 percent of the total cost of construction, but it has a big effect on operational costs. Higher R-value insulation costs 15–25% more up front than basic options, but it saves 20–30% on energy costs every year. Because it saves money on utilities, improved insulation is usually a good idea for most situations, especially climate-controlled storage. The payback period is usually three to five years.
Q3: Can we customize designs for industry-specific requirements?
Modular steel design lets you make a lot of changes. Agricultural businesses can choose ventilation systems that are specifically made for storing grain or housing animals. Overhead crane systems with load capacities ranging from 5T to 100T are used in factories. Dock levellers, special door configurations, and office mezzanines are all parts of distribution centers. Working with skilled structural steel makers during the design process makes sure that unique features fit in correctly without affecting the structure's performance.
Partner with DFX for Your Steel Warehouse Solution
Director Steel Structure Co., Ltd. has been a trusted Dry Cargo Steel Warehouse maker for more than 12 years, working with building companies, factories, and logistics operations all over the world. Our fabrication facility is 40,000 square meters and is ISO9001-certified. It has advanced automated welding lines that can make 20,000 tonnes of H-beams every year, so we can meet tight project deadlines without lowering quality standards.
We offer complete turnkey solutions that include engineering calculations, precise fabrication, logistics coordination, and on-site erection guidance. This means that you don't have to worry about managing multiple vendors. Our CE-certified steel structures that are CE-certified meet international compliance standards. This gives procurement managers peace of mind that regulations will be followed. Whether you're building a single distribution hub or a group of facilities, our technical team works together to make sure that the designs meet your needs and your budget. Get in touch with jason@bigdirector.com to talk about the details of your project and get accurate cost quotes that are tailored to your storage system needs.
References
1. American Institute of Steel Construction. (2016). Steel Construction Manual, 15th Edition. Chicago: AISC.
2. Fisher, J.M. & Kloiber, L.A. (2006). Base Plate and Anchor Rod Design, 2nd Edition. American Institute of Steel Construction.
3. Newman, A. (2009). Metal Building Systems: Design and Specifications, 2nd Edition. McGraw-Hill Professional.
4. Trebilcock, P. (2004). Building for Industry: Architecture and Industrial Structures. Liverpool University Press.
5. Gaylord, E.H., Gaylord, C.N., & Stallmeyer, J.E. (1992). Design of Steel Structures, 3rd Edition. McGraw-Hill Education.
6. Trahair, N.S., Bradford, M.A., Nethercot, D.A., & Gardner, L. (2008). The Behaviour and Design of Steel Structures to EC3, 4th Edition. Taylor & Francis.
Learn about our latest products and discounts through SMS or email