- English
- French
- German
- Portuguese
- Spanish
- Russian
- Japanese
- Korean
- Arabic
- Greek
- German
- Turkish
- Italian
- Danish
- Romanian
- Indonesian
- Czech
- Afrikaans
- Swedish
- Polish
- Basque
- Catalan
- Esperanto
- Hindi
- Lao
- Albanian
- Amharic
- Armenian
- Azerbaijani
- Belarusian
- Bengali
- Bosnian
- Bulgarian
- Cebuano
- Chichewa
- Corsican
- Croatian
- Dutch
- Estonian
- Filipino
- Finnish
- Frisian
- Galician
- Georgian
- Gujarati
- Haitian
- Hausa
- Hawaiian
- Hebrew
- Hmong
- Hungarian
- Icelandic
- Igbo
- Javanese
- Kannada
- Kazakh
- Khmer
- Kurdish
- Kyrgyz
- Latin
- Latvian
- Lithuanian
- Luxembou..
- Macedonian
- Malagasy
- Malay
- Malayalam
- Maltese
- Maori
- Marathi
- Mongolian
- Burmese
- Nepali
- Norwegian
- Pashto
- Persian
- Punjabi
- Serbian
- Sesotho
- Sinhala
- Slovak
- Slovenian
- Somali
- Samoan
- Scots Gaelic
- Shona
- Sindhi
- Sundanese
- Swahili
- Tajik
- Tamil
- Telugu
- Thai
- Ukrainian
- Urdu
- Uzbek
- Vietnamese
- Welsh
- Xhosa
- Yiddish
- Yoruba
- Zulu
Steel Structure Workshop: Expansion & Future-Proofing Tips
Planning to expand your manufacturing facility or industrial workshop? A well-designed steel structure workshop gives you the structural backbone to grow without starting from scratch. Whether you manage a production plant, a logistics hub, or an agricultural processing facility, understanding how to expand and prepare your workshop for the years ahead is a decision worth making carefully.

Understanding the Need for Expansion in Steel Structure Workshops
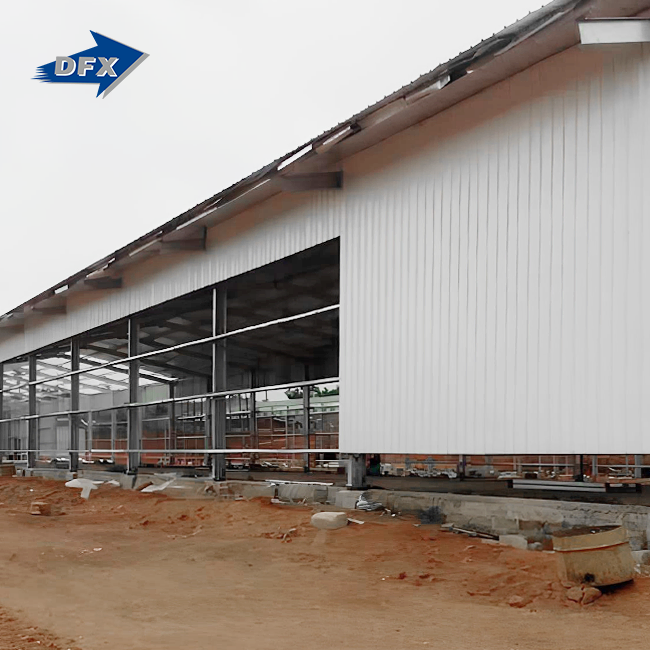
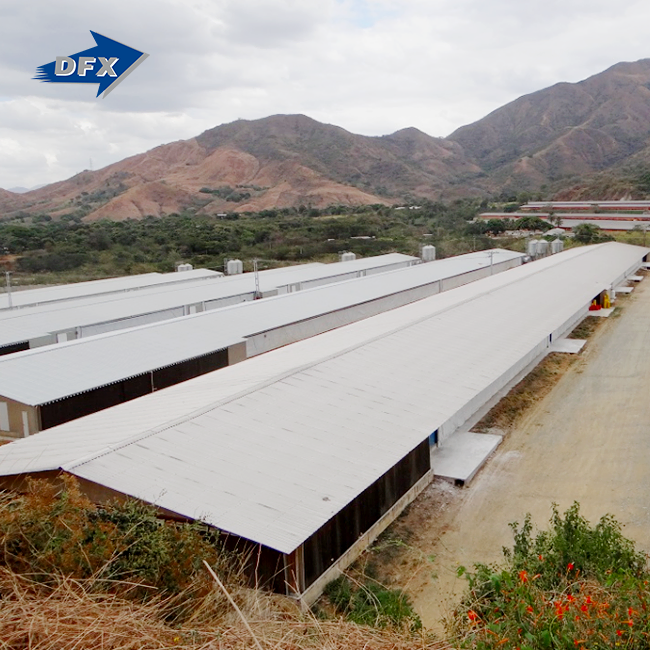
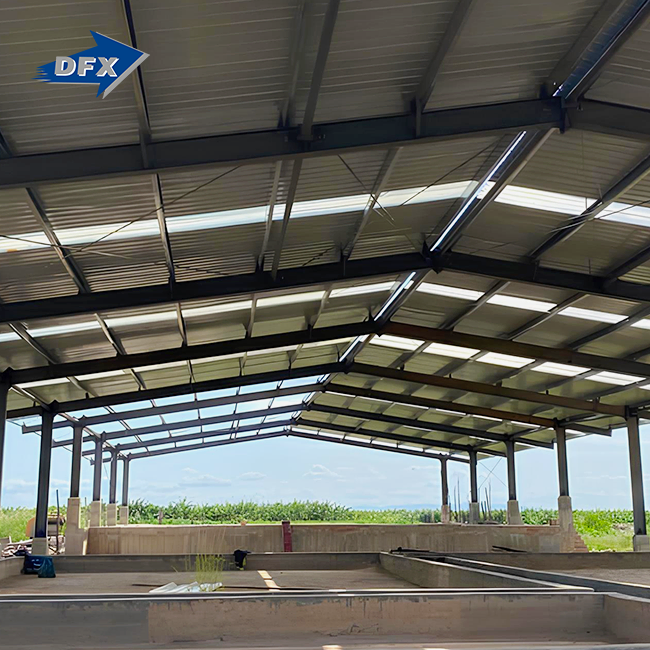
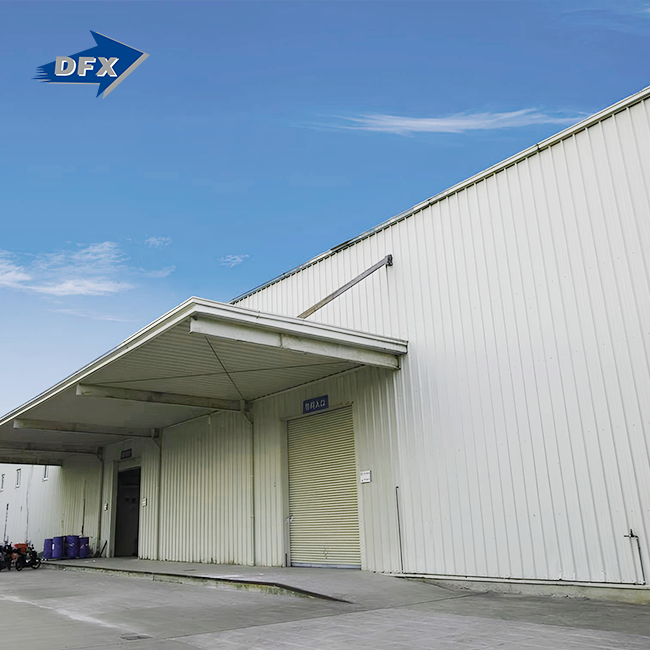
A steel structure workshop is a pre-engineered industrial building system made up of an H-section steel frame that is welded together and has C/Z purlins, fixed connections, and modular covering. The steel used is usually Q235 or Q355 grade. According to data from the Metal Building Manufacturers Association (MBMA), this type of building cuts down on project times by 30–50% compared to concrete buildings. The lighter frame also lowers the loads on the foundation, which greatly lowers the cost of excavation.
Traditional workshops made of bricks and concrete have a hard time keeping up with the needs of modern production. They are hard to add on to, expensive to change, and take a long time to build. Steel-framed workshops, on the other hand, are built from the start to be able to be expanded.
Why Businesses Outgrow Their Current Facilities
As production levels rise, machine sizes also grow, and rules and regulations change. When a building can't support smooth operations, output drops and costs go up. Reactive, expensive retrofits can be avoided with an organized plan for growth.
Key Drivers Pushing Expansion Decisions
The main things that cause this are higher standards for output, the addition of overhead cranes, new technologies like automatic assembly lines, and stricter fire or environmental safety rules that older buildings can't meet.
How Steel Construction Supports Growth
Steel framing lets rooms be more than 30 meters wide without having to use internal beams. This open floor space is very important for moving machine lines, adding material handling equipment, or dividing up work areas without taking down walls.
Core Strategies for Expanding a Steel Structure Workshop
Adding square footage is not the same thing as expansion. You need to do a structural review, come up with a procurement plan, and be clear on your working goals. What you should do depends on whether speed, cost, or long-term performance are your top priorities.
Do a capacity check before committing to any plan. Go through your current workflow and find the places where things move slowly, materials pile up, or workers can't move around easily. These are called bottlenecks. This audit shapes your brief for growth.
Every project manager should think about these three important strategy choices:
The difference between prefabricated and custom-built buildings for a steel structure workshop is significant. Prefabricated steel workshop kits can be delivered more quickly and cost less per unit. They work well when the span width is normal, and the site conditions are simple. Custom-engineered solutions, on the other hand, let you choose the column spacing, eave heights, integration of crane beams, and type of covering. These are better for complex industrial processing facilities or builds that happen in stages.
- Prefabricated vs. custom-built structures: Prefabricated steel workshop kits offer faster delivery and lower unit costs. They work well for standard span widths and straightforward site conditions. Custom-engineered solutions, however, allow specific column spacing, eave heights, crane beam integration, and specialized cladding — better suited to complex industrial processing facilities or multi-phase builds.
- Portal frame vs. space frame: Portal rigid frames are the standard for single-story workshops up to 60 meters in span. They transfer lateral wind and seismic forces efficiently to footings. Space frames suit longer spans or irregular roof geometries like airport hangars or large assembly halls. Your choice directly affects foundation design and long-term scalability.
- Modular phased construction: Building in phases keeps initial capital expenditure lower while reserving space for future bays. This approach is common among manufacturing investors who need a functional facility now but anticipate doubling production capacity within five years.
These choices will determine whether your growth gives you long-term value or forces you to make expensive structure changes in the future.
Structural Integrity Assessment Before Breaking Ground
Hire a qualified structural engineer to make sure that the foundations and frame links that are already there can handle more weight. If the columns and base plates were made for a single bay, they might not be able to hold a lateral extension without extra support.
Foundation Considerations for Expanded Footprints
Steel-framed buildings are about 30–50% lighter than concrete ones, so even when they get bigger, the footing areas are still doable. But both vertical and horizontal crane runway beam loads need special footing designs that have to be planned ahead of time.
Choosing the Right Frame Connection System
Bolted moment connections are best for growth projects because they make it easy to take parts apart and put them back together again. Welded connections are more rigid, but they make it harder to make changes in the future. Bolted methods make it much cheaper to make changes in workshops that want to be flexible in the long run.
Maintenance and Optimization for Long-Term Workshop Performance
A well-built workshop will only last the 50 years it's supposed to if it has a regular maintenance schedule. Treatment of the surface is the first step toward long-term success. All the parts of the structure should be shot-blasted to a grade of Sa2.5 and then coated with a zinc-rich epoxy primer and a topcoat. This will keep the parts from rusting in both tropical and industrial settings.
Corrosion Prevention and Inspection Schedules
Every six months, do visual checks, and once a year, do full-thickness checks. Electromagnetic dry film thickness (DFT) gauges can be used to make sure that covering layers are thick enough, usually 120 microns or more. Finding coating breakdown early on stops the structure from breaking down.
Energy Efficiency and Insulation Choices
Rockwool sandwich panels have Class A fire resistance and stable thermal performance. For temperature-controlled workshops, polyurethane (PU) core panels are the best way to keep heat in. Having the right insulation lowers the cost of running your HVAC system and keeps your workplace comfortable all year.
Ventilation and Safety Compliance
Ridge ventilators, louver systems, and clear ceiling panels all help control the air quality and let in natural light. Engineered ventilation calculations are needed in workshops that work with chemicals or heat. Most foreign building rules say that fire safety steps, like intumescent coatings rated for two to four hours, must be taken.
Cost Estimation and Procurement Guidance for Expansion Projects
When you make a good budget, you can avoid project delays and plan decreases during the build. To expand a steel workshop, the main costs are steel mass (priced per metric ton), secondary frames, cladding materials, surface treatment, base concrete, and getting the materials to the site.
What Drives Material Cost Variation
Changes in the price of steel on global material markets have a direct effect on the budget for your workshop auto cost project. Price increases can be avoided by locking in a supplier quote for a set amount of time, usually 30 to 60 days. Steel grade Q355B costs more than steel grade Q235B, but it has a higher yield strength, which means that less steel is needed for longer spans.
Evaluating Suppliers: What to Check
When buying from makers, make sure the products are certified by ISO 9001, have CE markings, and meet ASTM standards. For all steel plates and sections, you should ask for mill test certificates (MTCs) that prove their chemical makeup and mechanical qualities. Check for client project references and the company's ability to provide support after the sale, such as installation plans and help on-site.
Negotiating Better Terms on Large Orders
Unit prices are usually good for bulk orders and long-term supply agreements. Giving complete project details, like span width, eave height, bay spacing, crane capacity, and cladding specification, during the quotation stage makes it easier to get accurate prices and cuts down on back-and-forth delays.
Future Trends Shaping Industrial Workshop Design
A trend in industrial building is toward structures that are better, cleaner, and more flexible. With IoT-enabled structure tracking systems, building managers can now keep an eye on temperature, humidity, load stress, and other factors in real time, spotting problems before they become major failures.
In markets where energy efficiency and weight reduction are important, advanced high-strength steel alloys and composite cladding materials are becoming more popular. By putting together pre-made bays off-site and quickly installing them on-site, modular building cuts down on the time needed for on-site labor and keeps production running as smoothly as possible during growth.
Smart Monitoring Systems in Modern Workshops
Structural health data is sent to cloud platforms by sensor arrays built into columns and roof purlins. Facility managers are notified when movement or shaking goes beyond the limits set by the designer. This helps them make decisions about preventative maintenance.
Green Building Standards and Environmental Compliance
Industrial buildings are using LEED, BREEAM, and local green building codes more and more. These standards are met by steel workshops made with reusable materials, insulated walls, and solar-ready roof systems. This helps companies report on their sustainability.
Modular Construction Reducing Downtime
Active production lines keep going with phased installation, which means that one bay is put into service while the next one is being built. This is especially helpful for producers who can't afford to close their plants for long periods of time.
Conclusion
Adding on to a steel structure workshop studio is a smart way to invest in your future output. Your facility can grow without surprising cost increases if you check the structure's capacity early on, pick the right frame type, keep the surface protected, and only work with certified providers. Steel-framed buildings with welded H-sections made of Q235/Q355 steel, bolted connections, and high-quality cladding systems always do better than concrete buildings in terms of speed, flexibility, and total cost of ownership over a 50-year design life.
FAQ
1. What is the typical lead time for a steel structure workshop order?
Most made-to-order steel workshop systems take 25 to 45 days to ship from the plant after the design is approved. Shipping distance and customs processing time affect how long it takes to get to your spot.
2. Can I add an overhead crane to my workshop later?
Adding more capacity to an existing crane is possible, but the structure needs to be strengthened a lot. Column sections, base plates, and foundations need to be planned ahead of time to handle crane loads. Crane bolts and runway beams are always more cost-effective to plan when the building is first being designed.
3. How do I choose between prefabricated and custom workshop solutions?
Standard layouts, predictable load needs, and tight budgets work well with prefabricated systems. Custom-engineered solutions work better for buildings with unique lengths, crane systems, or construction plans that need to add more bays in the future.
4. What certifications should a reliable steel workshop supplier carry?
Look for paperwork that says the product meets ASTM standards, is CE marked to show that it meets European and foreign standards for quality management, and is ISO 9001 certified. These prove that the methods used to make things and the materials used meet accepted building standards.
Get Your Custom Steel Workshop Quote from DFX
Since 2011, DFX (Qingdao Director Steel Structure Co., Ltd.) has been building certified steel structure workshop buildings. We provide manufacturing workshops, assembly plants, and industrial processing facilities all over the world with over 200 skilled engineers, 40,000 m² of production space, and ISO 9001 and CE certifications. We are a reliable steel structure workshop manufacturer, so we do all of the design, fabrication, surface treatment, and installation for you. To get a quote for your project right away, email our team at jason@bigdirector.com.
References
1. Metal Building Manufacturers Association (MBMA). Metal Building Systems Manual. 2023.
2. American Institute of Steel Construction (AISC). Steel Construction Manual, 16th Edition. 2022.
3. American Society of Civil Engineers (ASCE). Minimum Design Loads and Associated Criteria for Buildings and Other Structures (ASCE 7-16). 2016.
4. International Organization for Standardization. ISO 9001:2015 Quality Management Systems — Requirements. 2015.
5. European Committee for Standardization. EN 1993-1-1: Eurocode 3 — Design of Steel Structures. 2005.
6. Steel Construction Institute (SCI). Design of Single-Span Steel Portal Frames to Eurocode 3 (P399). 2014.
Learn about our latest products and discounts through SMS or email