- English
- French
- German
- Portuguese
- Spanish
- Russian
- Japanese
- Korean
- Arabic
- Greek
- German
- Turkish
- Italian
- Danish
- Romanian
- Indonesian
- Czech
- Afrikaans
- Swedish
- Polish
- Basque
- Catalan
- Esperanto
- Hindi
- Lao
- Albanian
- Amharic
- Armenian
- Azerbaijani
- Belarusian
- Bengali
- Bosnian
- Bulgarian
- Cebuano
- Chichewa
- Corsican
- Croatian
- Dutch
- Estonian
- Filipino
- Finnish
- Frisian
- Galician
- Georgian
- Gujarati
- Haitian
- Hausa
- Hawaiian
- Hebrew
- Hmong
- Hungarian
- Icelandic
- Igbo
- Javanese
- Kannada
- Kazakh
- Khmer
- Kurdish
- Kyrgyz
- Latin
- Latvian
- Lithuanian
- Luxembou..
- Macedonian
- Malagasy
- Malay
- Malayalam
- Maltese
- Maori
- Marathi
- Mongolian
- Burmese
- Nepali
- Norwegian
- Pashto
- Persian
- Punjabi
- Serbian
- Sesotho
- Sinhala
- Slovak
- Slovenian
- Somali
- Samoan
- Scots Gaelic
- Shona
- Sindhi
- Sundanese
- Swahili
- Tajik
- Tamil
- Telugu
- Thai
- Ukrainian
- Urdu
- Uzbek
- Vietnamese
- Welsh
- Xhosa
- Yiddish
- Yoruba
- Zulu
Gym Expansion Planning: When to Choose a Large Steel Frame System
When a gym hits capacity, the path forward is rarely simple. Choosing the right structural system shapes everything from member experience to long-term operating costs. A large metal frame support structure gym offers the clearest answer for facilities that need wide-open floor plans, fast build timelines, and the structural muscle to handle serious equipment loads. This guide walks through when that choice makes the most sense—and how to act on it with confidence.

Understanding Large Steel Frame Systems in Gym Expansion
Steel portal frames and beam-column systems are designed to work in places that need clear spans, the ability to handle heavy loads, and a long service life. Unlike wood or poured concrete, premade steel pieces come to the job site already put together, which speeds up the building process by a huge amount.
What Sets Steel Apart Structurally
The modulus of elasticity of structural steel grades like Q355B or ASTM A572 Grade 50 is close to 200 GPa. This means that frames don't bend even when hundreds of members are working out at the same time or when heavy equipment creates regular dynamic loads. Hot-dip galvanization (zinc coating ≥ 275 g/m²) protects members from the high humidity and saltiness that a busy gym regularly creates. It does this by meeting ISO 12944 C3–C4 corrosivity standards.
Clear-Span Advantages for Gym Layouts
With clear spans from 20 m to 80 m, there are no more internal columns. This means that workers can place treadmill rows, functional training rigs, and court markings without having to work around anything. Masonry or wood building makes it hard and expensive to get that kind of space freedom.
Key Considerations When Choosing a Large Steel Frame System
There isn't just one choice to make when choosing the right system; there are several smaller ones. There are two useful screening models that help organize the process.
The F-1 Criteria Screening step sorts choices based on requirements that can't be changed. These include local building rules, the classification of the seismic zone, roof snow and wind loads, and the point loads caused by hanging equipment like heavy bags or aerial yoga rigs (usually more than 5 kN per anchor point). Any system that can't meet these requirements is immediately taken off the shortlist.
The F-2 Demand Matching step then compares the remaining options to operational goals, such as expected membership growth over the next five to ten years, the ability to expand in stages, requirements for aesthetics, and the total budget that includes foundations and mechanical systems.
Here are the core trade-offs buyers weigh at this stage:
- Steel vs. wood framing: Wood is cheaper up front and takes up less space, but it can't span as much and isn't as resistant to water as steel. Over the course of 20 years, the cost of replacement often goes over the original steel price.
- Steel vs. reinforced concrete: Concrete has great mass and soundproofing, but it takes a lot longer to cure and can't be moved around without tearing it down. Once the supports are done, putting up steel for a 1,500 m² building usually goes 40% faster.
- Prefabricated steel vs. site-welded steel: Prefabricated portal frames made under strict factory quality controls help speed up installation, which is important for large metal frame support structure gyms that are paying rent or a loan on a building that isn't being used.
Because of these trade-offs, big commercial gyms and multi-sport centers always choose premade steel because it is the best choice for their budgets and structures.
Installation and Maintenance of Large Steel Frame Systems
Installation Sequence and Common Pitfalls
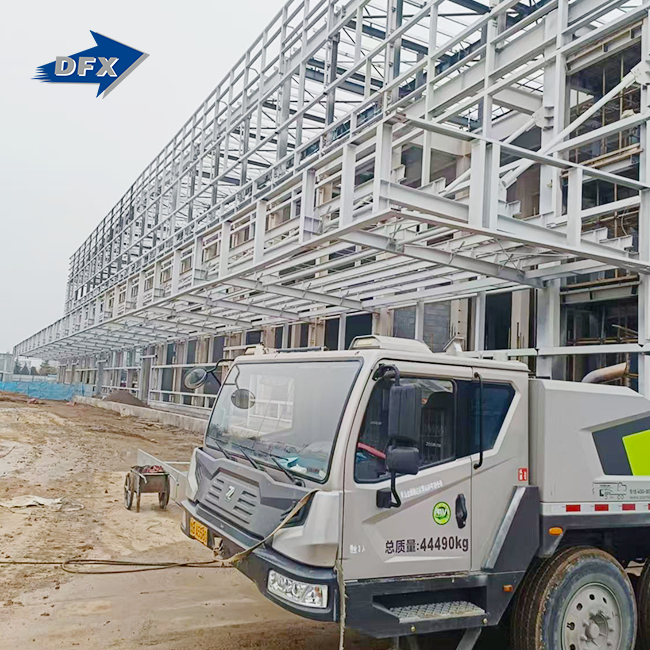
Setting the anchor bolts, installing the column base, putting together the primary rafters and columns, secondary frames, and finally cladding and roofs are the steps that are always done in this order. Dimensional accuracy at the anchor bolt stage is very important—the alignment of the bolt holes must be within ±2 mm for frame assembly to go smoothly. Most mistakes that cause delays on-site happen when a pre-assembly dry-run is skipped at the manufacturing yard.
Maintenance Protocols That Protect the Investment
A structured inspection program protects the building's structural performance over its entire life. As per AWS D1.1, welds must be inspected once a year using ultrasonic testing (UT) or magnetic particle inspection (MPI). High-strength friction-grip bolts must be checked for torque, and all polished surfaces must be checked for salt spray protection in accordance with ASTM B117. Composite sandwich panels with Rockwool or polyurethane cores also separate noise from heavy weight drops, keeping an STC 50+ rating that tenants and neighbors like.
Proactive maintenance does more than prevent failures—it keeps insurance rates stable and protects the value of an object when the owner wants to sell or refinance it.
Market Insights and Procurement Tips for Steel Frame Gym Structures
Identifying Credible Suppliers
The market for manufactured steel gym buildings has been growing gradually around the world. The Steel Framing Industry Association says that about 68% of all new low-rise non-residential buildings in the United States are prefabricated metal buildings. That range gives buyers options, but it also means that checking credentials is important.
Authentic large metal frame support structure large metal frame support structure gym suppliers have certifications that are recognized around the world. These include ISO 9001 or ISO 9004 for quality management, CE marking for structural compliance, and export-specific certifications like COC and PVOC for controlled markets. Made-to-order systems usually take 8–14 weeks to deliver after the design is approved, so planning for purchase should start long before the site is ready.
Evaluating Total Cost of Ownership
The price of the purchase is only one factor. The real cost of ownership is directly related to the length of the warranty, the level of corrosion protection, and the availability of erection support. When suppliers include concept design, fabrication, surface treatment, and erection advice in a single contract, it makes it easier for project managers to keep track of who is responsible for what. This is especially helpful when deadlines are short.
Design Ideas and Future Trends in Steel Frame Gym Expansions
In this group, modularity is the main design concept. End walls can be taken down on a portal frame structure so that more bays can be added without stopping work in the current area. Because it can be expanded, steel is the best structural system for exercise brands that are growing and plan to roll out their new products in stages.
As clubs fight for experience, aesthetic customization is becoming more and more important. Large openings on the front of steel buildings, like curtain wall glazing or perforated metal cladding, give them a unique look while keeping their structural integrity. Powder-coated finishes in brand colors, built-in digital display mounts on strengthened beams, and skylights that lower the cost of artificial lighting are all features that modern gym owners actively ask for.
In the near future, eco-friendly coatings with lower volatile organic compound (VOC) content and structural steel with recycled content will go from being rare requests to standard ones. This is because gym owners and corporate wellness centers are required to report on their sustainability.
Conclusion
A well-done large metal frame support structure gym growth job starts with being clear on the structure. Steel portal frame and beam-column systems have clear-span freedom, load performance that can be checked, fast assembly, and long-term adaptability that other materials can't match at the same size. The structural logic is the same whether the project is a commercial box gym that is 1,500 m² or a multi-sport complex with swimming pools. When you choose a certified factory that can do both design and production, you get rid of the biggest project risks and get the facility ready for the next round of growth before the current one is over.
FAQ
1. Is steel more cost-effective than concrete for a gym building?
When durability and flexibility are taken into account, steel always beats concrete in terms of cost over its entire lifecycle. Schedules for curing concrete add weeks to the project's length, but putting up premade steel in the same area goes about 40% faster. When proper rust protection is used at the factory, maintenance costs are also lower.
2. Does a steel gym structure need professional installation?
Yes, you can't meet the AWS D1.1 standards for non-destructive weld tests and anchor bolt setting tolerances of ±2 mm without trained staff and properly calibrated tools. Professional installation also protects manufacturer warranties and helps you follow the rules for your local building permit.
3. What international standards apply to steel gym structures?
The main structure design uses either ASTM A572 (USA) or GB/T 1591 (China) for the grade of the materials. AWS D1.1 sets the standards for weld quality, and ISO 12944 is used to describe the requirements for corrosion protection. The seismic design follows the rules in ASCE 7 that apply to the project site. The goals for acoustic efficiency are based on STC values set out in ASTM E413.
4. Can the structure support suspended equipment like heavy bags and rigs?
Yes, as long as dynamic point loads greater than 5 kN are reported during the planning phase. This way, the truss bottom chords and flange sections can be strengthened properly.
Expand Your Gym with DFX — Request a Custom Steel Structure Quote
DFX (Qingdao Director Steel Structure Co., Ltd.) has been making certified steel structures for more than 12 years and has an enclosed production capacity of 40,000 m² for large metal frame support structure gym projects. If you need a large metal frame support structure for a gym, DFX can do it all. They offer concept design, precision manufacturing, surface treatment, and erection support. They are certified by CE, ISO 9004, COC, and PVOC. Get in touch with our tech team at jason@bigdirector.com to talk about your needs for growth and get a custom project quote.
References
1. Steel Framing Industry Association. SFIA Annual Market Report. 2023.
2. American Institute of Steel Construction. Steel Construction Manual, 16th Edition. AISC, 2022.
3. American Welding Society. AWS D1.1/D1.1M: Structural Welding Code — Steel. AWS, 2020.
4. ASTM International. ASTM A572/A572M: Standard Specification for High-Strength Low-Alloy Columbium-Vanadium Structural Steel. ASTM, 2021.
5. International Organization for Standardization. ISO 12944: Paints and Varnishes — Corrosion Protection of Steel Structures by Protective Paint Systems. ISO, 2018.
6. American Society of Civil Engineers. ASCE 7-22: Minimum Design Loads and Associated Criteria for Buildings and Other Structures. ASCE, 2022.
Learn about our latest products and discounts through SMS or email