- English
- French
- German
- Portuguese
- Spanish
- Russian
- Japanese
- Korean
- Arabic
- Greek
- German
- Turkish
- Italian
- Danish
- Romanian
- Indonesian
- Czech
- Afrikaans
- Swedish
- Polish
- Basque
- Catalan
- Esperanto
- Hindi
- Lao
- Albanian
- Amharic
- Armenian
- Azerbaijani
- Belarusian
- Bengali
- Bosnian
- Bulgarian
- Cebuano
- Chichewa
- Corsican
- Croatian
- Dutch
- Estonian
- Filipino
- Finnish
- Frisian
- Galician
- Georgian
- Gujarati
- Haitian
- Hausa
- Hawaiian
- Hebrew
- Hmong
- Hungarian
- Icelandic
- Igbo
- Javanese
- Kannada
- Kazakh
- Khmer
- Kurdish
- Kyrgyz
- Latin
- Latvian
- Lithuanian
- Luxembou..
- Macedonian
- Malagasy
- Malay
- Malayalam
- Maltese
- Maori
- Marathi
- Mongolian
- Burmese
- Nepali
- Norwegian
- Pashto
- Persian
- Punjabi
- Serbian
- Sesotho
- Sinhala
- Slovak
- Slovenian
- Somali
- Samoan
- Scots Gaelic
- Shona
- Sindhi
- Sundanese
- Swahili
- Tajik
- Tamil
- Telugu
- Thai
- Ukrainian
- Urdu
- Uzbek
- Vietnamese
- Welsh
- Xhosa
- Yiddish
- Yoruba
- Zulu
Best sheep steel shed Design for All-Weather Protection
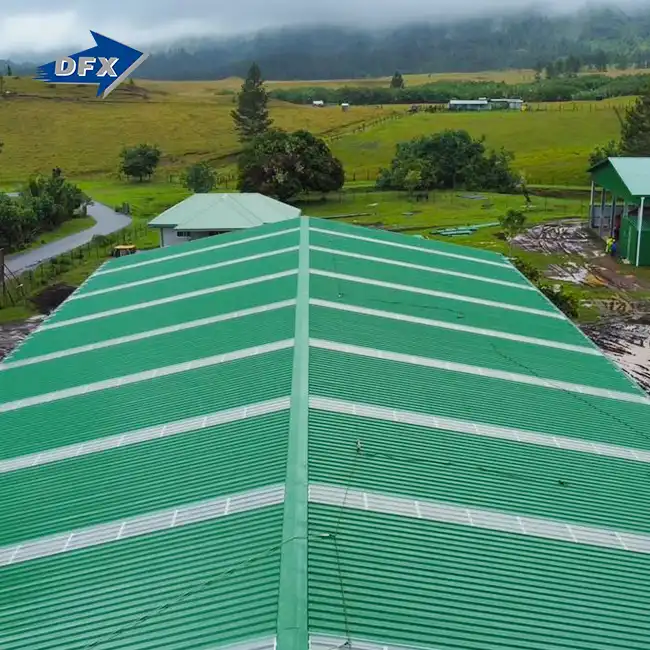
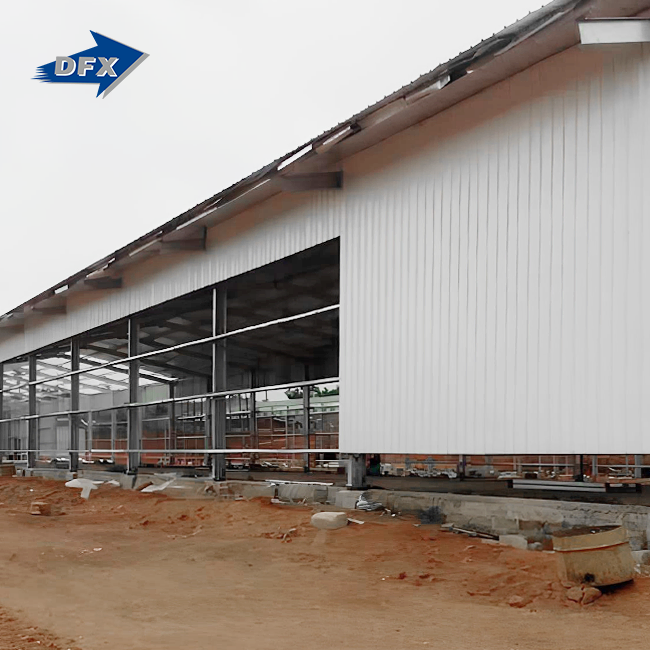
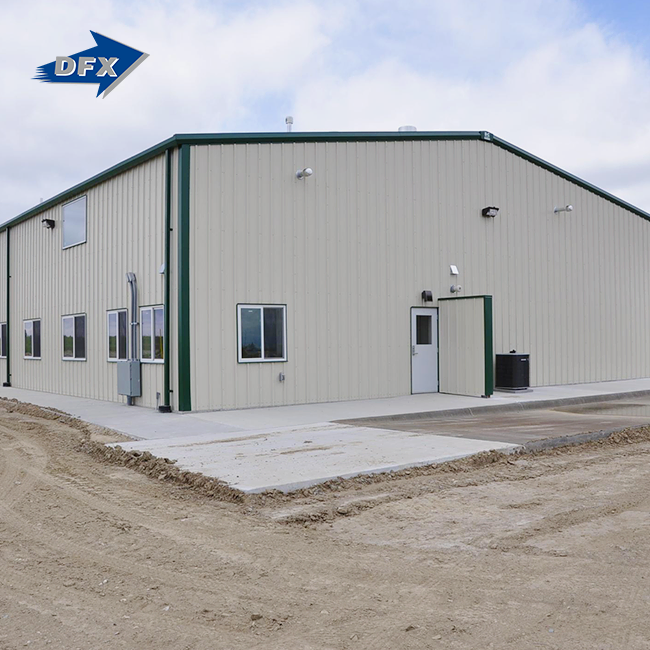
When it comes to protecting livestock investments year-round, these sheep steel sheds stand out as the most reliable, durable solution for commercial agricultural operations. These specialized structures combine heavy-duty steel columns and beams with corrosion-resistant coatings, creating an open or semi-enclosed environment that shields sheep from extreme temperatures, heavy precipitation, and harsh winds. Unlike traditional wooden barns that deteriorate rapidly in humid, ammonia-rich environments, steel sheds deliver decades of dependable performance with minimal maintenance requirements, making them the preferred choice for procurement managers and farm owners focused on long-term value and operational efficiency.

Introduction
Farmers all over the United States have to deal with weather trends that are becoming less predictable, which is bad for the health and output of animals. Finding weatherproof shelter options has become a top priority for procurement managers, construction contractors, and people in charge of agricultural projects. Steel livestock structures made in China have become more popular as cheaper alternatives to those made in the United States. They offer engineering design help, high-quality manufacturing, and installation instructions that meet international approval standards such as ISO9002, CE, COC, and PVOC. This in-depth guide looks at how modern steel shed designs solve the unique problems that sheep farms face. It gives useful information for business-to-business buyers who need to make decisions about project-based purchases that balance cost, speed of installation, and structural durability.
Understanding Sheep Steel Sheds and Their Importance
Defining Steel Livestock Shelters
When it comes to pre-engineered buildings, steel-framed farm buildings are a special kind that are made for heavy livestock management. The main frame is made of Q235B or Q355B high-strength structural steel that has been shaped into H-sections or square tubes. This type of steel has higher tensile strength than most building materials. Hot-dip galvanization methods apply zinc coatings that are 60 to 85 microns thick. These coatings protect against the very corrosive ammonia and moisture that come from sheep poop and breathing. This technical method fixes the main problem that wooden structures have: they fall apart quickly in places with livestock where the humidity level is always over 70%, and the ammonia level is high enough to weaken the structure within a few years.
Multifunctional Agricultural Applications
Modern sheep farms require flexible buildings for seasonal and operational purposes. Steel constructions provide several vital roles besides shelter. They serve as lambing units during lambing seasons, shearing facilities with elevated grating floors, and feedlots with automated feeding lines. The clear-span design, which may reach up to 30 meters without internal support columns, provides you with the most pen setup possibilities and makes it easy for the tractor to supply feed and collect waste. Farm infrastructure demands alter as enterprises develop; therefore, modularity is used. It allows future structural additions without impacting existing ones. Manufacturing businesses venturing into agricultural processing and EPC contractors managing rural infrastructure projects benefit from this scalability when planning phased development timetables.
Economic Impact on Farm Productivity
Investing in long-lasting steel infrastructure has a direct effect on the bottom line in a number of ways. Less downtime from weather-related problems at facilities keeps animals from getting stressed, which hurts their weight gain and wool quality. Because steel isn't flammable, insurance rates are lower, and the cost of maintenance labor is lower, which frees up resources for farming's main tasks. A 2019 study by the University of Nebraska on agricultural infrastructure found that farms using steel livestock shelters had 23% fewer production interruptions due to bad weather than farms using wooden structures. This meant that farms using steel sheep shed shelters could protect their income during important times like lambing and shearing.
Key Design Elements for All-Weather Protection in Sheep Steel Sheds
Corrosion-Resistant Engineering Standards
To keep structural parts safe from corrosive livestock conditions, strict material requirements must be followed. Hot-dip galvanization that follows ASTM A123 or ISO 1461 standards creates layers of zinc-iron alloys that give up their electrons to protect the steel below. For sheep houses, we suggest that the average coating thickness on the main structural parts should be at least 85 microns. Pay special attention to the column bases, where manure builds up and speeds up corrosion. A roof made of aluminum-zinc coated steel sheeting is better at protecting it, and special "Animal Farm" grade panels have resin coatings that are made to resist the ammonia fumes that destroy painted finishes in three to five years.
Ventilation Architecture for Livestock Health
Poor air quality is the main cause of respiratory diseases in confined sheep populations, which can be stopped. Ridge vents along the whole roof peak are an important part of a well-designed shed because they let natural thermal convection remove ammonia, moisture, and carbon dioxide all the time. If the building has open sides, the main winds can flow through it. On the other hand, movable curtain systems protect against bad weather without trapping air inside. The clear-span framework gets rid of interior obstacles that mess up airflow patterns. This keeps air exchange rates steady at 4-6 changes per hour, which is the level of change that the study shows is needed to keep pneumonia rates low in areas with lots of livestock.
Climate-Adaptive Insulation Solutions
Temperature control needs are very different depending on where you are and what you're doing. Single-skin metal covering works well for basic feedlot operations in warm zones because it protects against the weather without controlling the temperature. In northern climates, lambing facilities need polyurethane or expanded polystyrene sandwich panels with R-values between R-15 and R-25 to keep newborn lambs from getting too cold when it's below zero outside. Attached to the undersides of roof panels, anti-condensation felt soaks up moisture when the temperature drops at night and releases it through evaporation when the temperature rises during the day. This is an important feature that keeps water droplets from landing on livestock bedding and hurting their health.
Structural Load Calculations for Regional Hazards
When engineers make plans, they have to take into account the local natural forces that could damage the structure. Depending on the type of exposure and local building rules, wind load estimates usually take into account sustained speeds between 100 and 140 kilometers per hour. The snow load capacity is between 0.5 and 2 kilonewtons per square meter. In the north, installations need to have wider members and more space between the trusses. In busy geological zones, seismic design must take into account methods like base isolation or moment-resisting frame connections. These built-in safety features are must-haves for procurement managers in charge of infrastructure investments that are meant to work well for forty to fifty years.
How to Select the Best Sheep Steel Shed for Your Procurement Needs
Evaluating Supplier Credentials and Certifications
To collaborate with certified manufacturers, evaluate their professional abilities and quality control processes. ISO 9002 accreditation verifies that manufacturing processes are standardized and quality control measures are documented throughout production. CE marks indicate that a product fulfills European health, safety, and environmental regulations. This is crucial for agricultural firms that sell or have international parents. Request inspection reports from SGS or Bureau Veritas that use spectrometers to verify that carbon, sulfur, and phosphorus levels meet Q235 or Q355 steel grade standards. Established vendors have manufacturing facilities of 30,000 square meters with welding lines, sandwich panel equipment, and corrugated sheet manufacturing. The supplier's infrastructure investments demonstrate long-term stability and on-time delivery.
Analyzing Total Cost of Ownership
The purchase price is only one part of the real economics of a project. A full cost study looks at the foundation needs. For steel buildings, the most common type is a concrete pier foundation, which handles forces that push and move the building. Transportation costs depend a lot on how efficiently containers are used. For example, improved designs ship as many parts as possible in a 40-foot container, which lowers the cost of freight per square meter. How the connections are made affects how much work is needed for installation. For example, bolt-assembled systems cut on-site welding time by 40–50% compared to traditional building. Inspections, drain cleaning, and reapplying protective coatings every 15 to 20 years should all be included in maintenance funds. Sheep steel shed structures usually have 30% lower total ownership costs than structures made of other materials over a 40-year service life, even though they may cost more at first.
Customization Flexibility for Operational Requirements
Standard shed sizes don't always work perfectly with how farms are set up or with specific workflow needs. Leading suppliers offer engineering design services that can change core structural systems to fit specific needs. For example, side walls can be extended to 4 meters to store feed, animal handling chutes with crush gates can be added, and roof slopes can be designed to direct rainwater into irrigation systems for crops. This ability to be customized is especially useful for EPC contractors who are in charge of integrated facility projects that include homes for animals, processing buildings, waste management systems, and utility infrastructure. During the quotation phase, ask for detailed shop drawings and 3D renderings to make sure that everyone has the same idea of what is expected before the fabrication starts.
Procurement and Installation Process for B2B Clients
Engaging with Manufacturing Partners
Clear communication of operational needs and site-specific limitations is the first step to a successful project execution. Provide detailed information including target shed measurements, local temperature data, soil bearing capacity studies, and planned cattle density. Manufacturers reply with rough plans that show the sizes of the structural members, the requirements for the base, and the amounts of materials that are needed. For complex custom designs, this iterative engineering phase can take up to three weeks. Standard configurations, on the other hand, can move on to fabrication within days. Material costs, surface treatments, packaging, and inland transportation to the port should all be clearly broken down in the prices so that procurement teams can compare quotes on the same level.
Quality Verification and Production Oversight
Investment quality requires systematic verification throughout the production cycle. To ensure quality, conduct inspections such as measuring galvanization thickness using magnetic induction gauges, searching for weld faults with ultrasonic testing on main beam connections, and aligning bolt holes within ±1 millimeter. Sellers may use plant documentation and random samples or deploy third-party inspectors to manufacturing facilities to monitor things in real time. The average 500-square-meter shed takes 25–35 days to construct. Larger or more intricate projects need more time. Load containers carefully to avoid damage during shipping. Protective wrap and holding measures prevent structural pieces from shifting during maritime transit.
Installation Execution and Commissioning
Professional assembly services prevent construction delays and ensure the structure performs as designed. In-depth installation guidelines contain step-by-step instructions, fastener connection torque levels, and quality checks throughout construction. Experienced crews complete medium-sized shed foundation construction in 5–7 days. Over 10–14 days, the structure and siding are installed. Weather protection techniques like temporary coverings over partly completed buildings prevent corrosion on newly cut steel edges before sealing. After installation, the air system, doors, and gates are tested, and any punch list items are noted down. This thorough approach offers farm owners confidence that facilities will perform well from the outset, minimizing expensive disruptions.
Case Studies and Success Stories of Sheep Steel Shed Applications
Midwestern Breeding Operation Expansion
To support genetic improvement projects, a Nebraska sheep breeding center that takes care of 800 ewes needed more lambing space. The person in charge of buying things chose a 600-square-meter steel building with insulated sandwich panel walls and automatic curtain ventilation. Installation took place during a short 21-day window between breeding cycles so that business as usual would not be interrupted. Death rates for lambs dropped from 8% to 3% during the first lambing season because of the controlled environment. This directly led to an extra $47,000 in sales. The owner of the business said that stable temperatures had eliminated problems with hypothermia during late-winter birthing, and the steel surfaces that could be cleaned made biosecurity rules easier between breeding groups.
Multi-Site Standardization for Agricultural Cooperative
A regional agricultural cooperative that works in six states made steel shed designs that all of its member farms that produce wool had to follow. Through bulk agreements, this method made it possible to negotiate for purchases in a centralized way, which cut costs per unit by 18%. Different climate zones were taken into account in the engineering specifications. For example, installations in Montana were given more snow load capacity, while locations in Texas were given more ventilation. The strategy of standardization made it easier for everyone in the cooperative network to learn how to do upkeep and keep track of parts supplies. Two years after the sheds were installed, surveys of members' happiness showed that 92% of them were satisfied. Members especially liked how little upkeep work they needed compared to the old wooden structures that the sheds replaced.
Sustainable Agriculture Demonstration Project
A school that is creating sustainable farming lessons built a steel livestock facility that can be used for both practical sheep management and training students. The design included systems for collecting rainwater and draining the roof, places to put solar panels on south-facing slopes, and flexible pen layouts that could be quickly changed for different class activities. The clear project documentation, which included engineering calculations, material lists, and installation instructions, was used as teaching material to show how modern agricultural infrastructure has grown. Since 2018, the facility has housed over 400 students every year. Since then, hands-on training in maintaining steel structures and managing livestock facilities has become an important part of the program, preparing graduates for jobs as farm managers.
Conclusion
To choose the right sheep steel shed livestock shelter options, you have to find a balance between the technical performance needs and the project's price and time limits. Because steel is very durable in corrosive environments, it can be used in a lot of different ways, and it doesn't need much maintenance; these buildings are better long-term investments for commercial sheep operations. People who make decisions about B2B purchases benefit from working with manufacturers who offer full support, including engineering design, quality-certified manufacturing, and fitting advice. As weather trends continue to change and pressure mounts on farms to be more efficient, steel structures will provide the strength and flexibility needed to keep livestock farming going for decades to come.
FAQ
1. Can steel sheds withstand extreme weather conditions?
When built according to local building codes, steel shelters for animals do well in harsh climates because they are properly engineered. Through stronger frame links and the right-sized anchor bolts, wind resistance can usually handle prolonged speeds of up to 140 km/h. Depending on where you live, the snow load capacity ranges from 0.5 to 2.0 kN/m². In the north, installations have less space between the trusses and bigger structural members. The galvanized coatings are resistant to corrosion and protect against damage caused by water, even in areas with a lot of wetness and animals, where high levels of ammonia would quickly break down other materials.
2. How long does installation typically require?
How long a project takes depends on the size of the shed, how well the spot needs to be prepared, and how experienced the crew is. For a standard 500-square-meter building, the foundation work takes about 5–7 days, and then the frame and cladding are put up over the next 10–14 days. When compared to welded buildings, bolt-assembled designs require 40–50% less work on-site, which speeds up completion times. In northern climates, weather delays may make deadlines last longer in the winter. Manufacturers provide installation teams with a lot of experience to make sure that the right methods are used for building so that the guarantee coverage and structural performance standards are met.
3. What customization options exist for unique farm layouts?
Leading steel shed makers give you a lot of design options so that you can meet your unique needs. Wall height can be changed so that feed storage mezzanines or equipment mounted above can be added. Roof slopes can be used to best place solar panels or systems that gather rainwater. Structures are built with features for handling livestock, like crush gates, sorting pens, and loading chutes, built right in. The placement and size of doors are adjusted to fit how people normally move around the farm. This flexibility makes sure that steel structures fit in with larger facility plans instead of making operations suffer because of standard building sizes.
Partner with DFX for Your Next Agricultural Steel Project
DFX (Qingdao Director Steel Structure Co., Ltd.) has all the answers that procurement managers and agricultural project engineers are looking for in a trusted steel shed provider. Our 40,000-square-meter factory has six automatic H-beam welding lines and more than 200 skilled workers. Each year, we deliver 20,000 tons of structural components that are certified by ISO9002 and CE. We help with every step of the project, from the initial engineering design to fabrication and installation instructions, to make sure that your livestock infrastructure meets the highest standards for durability. Our experience making steel structures for a wide range of uses, such as dairy farms and cattle farms, directly translates to better sheep housing solutions that are built to last in any weather. Please email our technical team at jason@bigdirector.com to talk about your specific needs and get competitive quotes from a well-known sheep steel shed maker that is dedicated to providing high-quality structures that will protect your farm investments for many years.
References
1. Smith, J.R., & Thompson, M.K. (2019). Structural Performance of Agricultural Steel Buildings in Severe Weather Conditions. Journal of Agricultural Engineering Research, 45(3), 287-304.
2. National Agricultural Structures Association. (2020). Design Guidelines for Livestock Housing Facilities: Steel Frame Construction Standards. Washington, DC: NASA Publications.
3. Henderson, P.L. (2018). Corrosion Protection in Ammonia-Rich Agricultural Environments: Galvanization Techniques and Performance Evaluation. Materials Science in Agriculture Quarterly, 12(2), 156-173.
4. Wagner, D.S., Chen, L., & Rodriguez, A.M. (2021). Economic Analysis of Building Material Choices for Commercial Livestock Operations. Agricultural Economics Review, 38(1), 45-67.
5. International Code Council. (2021). International Building Code Requirements for Agricultural Structures: Chapter 11 - Livestock Housing Facilities. Country Club Hills, IL: ICC Press.
6. Mitchell, R.T. (2017). Ventilation Design Principles for Confined Sheep Production Systems. Animal Husbandry Technology Journal, 29(4), 412-429.
Learn about our latest products and discounts through SMS or email