- English
- French
- German
- Portuguese
- Spanish
- Russian
- Japanese
- Korean
- Arabic
- Greek
- German
- Turkish
- Italian
- Danish
- Romanian
- Indonesian
- Czech
- Afrikaans
- Swedish
- Polish
- Basque
- Catalan
- Esperanto
- Hindi
- Lao
- Albanian
- Amharic
- Armenian
- Azerbaijani
- Belarusian
- Bengali
- Bosnian
- Bulgarian
- Cebuano
- Chichewa
- Corsican
- Croatian
- Dutch
- Estonian
- Filipino
- Finnish
- Frisian
- Galician
- Georgian
- Gujarati
- Haitian
- Hausa
- Hawaiian
- Hebrew
- Hmong
- Hungarian
- Icelandic
- Igbo
- Javanese
- Kannada
- Kazakh
- Khmer
- Kurdish
- Kyrgyz
- Latin
- Latvian
- Lithuanian
- Luxembou..
- Macedonian
- Malagasy
- Malay
- Malayalam
- Maltese
- Maori
- Marathi
- Mongolian
- Burmese
- Nepali
- Norwegian
- Pashto
- Persian
- Punjabi
- Serbian
- Sesotho
- Sinhala
- Slovak
- Slovenian
- Somali
- Samoan
- Scots Gaelic
- Shona
- Sindhi
- Sundanese
- Swahili
- Tajik
- Tamil
- Telugu
- Thai
- Ukrainian
- Urdu
- Uzbek
- Vietnamese
- Welsh
- Xhosa
- Yiddish
- Yoruba
- Zulu
Automobile Showroom Building: Essential Features for Success
Creating a successful automotive retail space demands more than just four walls and a roof. An Automobile Showroom Building represents a strategic investment where structural engineering meets brand storytelling, designed specifically to showcase vehicles while projecting corporate identity. Unlike conventional commercial buildings, these specialized structures incorporate wide clear spans, sophisticated façade systems, and flexible layouts that accommodate both luxury brand requirements and operational efficiency. When planned correctly, these buildings dramatically shorten construction timelines, reduce long-term maintenance costs, and provide the architectural flexibility needed to adapt to shifting market demands—critical considerations for project managers, procurement directors, and EPC contractors working within competitive automotive markets.

Understanding the Essentials of Automobile Showroom Building
What Defines a Modern Showroom Structure
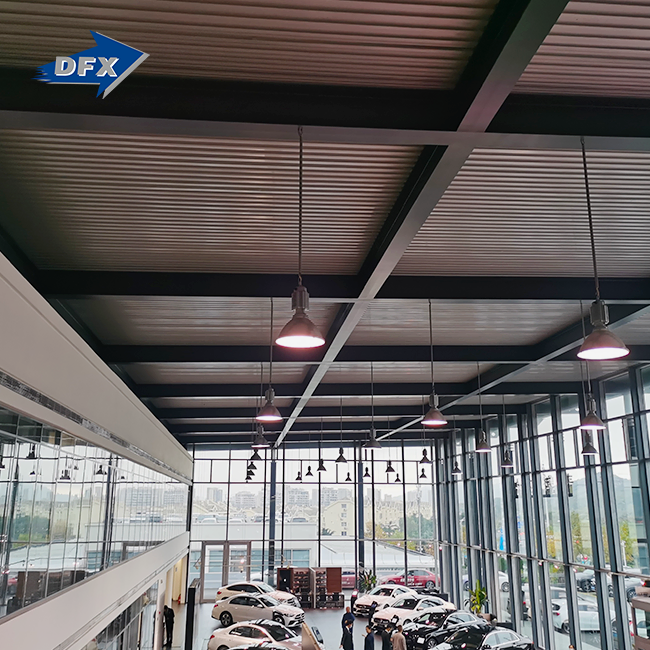
Within the last ten years, the shopping environment for cars has changed a great deal. These days, showrooms are more than just places to buy things. There are places where people can have experiences. By not having columns, these buildings favor clear views. Using pre-engineered steel building (PEB) systems, they usually achieve clear spans of 20 to 80 meters. This method gets rid of the internal support beams that would get in the way of car displays and customer flow.
Steel-framed buildings with Q235 or Q355 grade steel give these large, open floor plans the strength-to-weight ratios they need. The structural skeleton supports different facade options, such as full-height curtain wall glazing and composite metal panels. This lets automotive brands keep their visual identity consistent across multiple locations. We've found that procurement teams put these systems at the top of their list because they can be built off-site in controlled settings, which cuts building time on-site by 30 to 50 percent compared to standard concrete methods.
Strategic Role in Brand Presentation
The building envelope has a direct effect on how customers see the building and what they buy. Building facades made of glass let natural light in and make it easy to see through to the displays inside from the street. This design approach brings in more customers by letting potential buyers see the goods. In a way, the building itself becomes a marketing tool that works all the time.
In addition to looking good, the structure must meet certain operational needs. These include having enough ceiling height for vehicle lifts, reinforced floor systems that can support multi-level vehicle storage (usually 4.0 to 5.0 kN/m² live loads), and integration points for heavy mechanical systems like HVAC, exhaust extraction, and electrical infrastructure for future charging needs for electric vehicles.
Critical Design Principles for Successful Automobile Showroom Buildings
Optimizing Spatial Layout and Customer Flow
Good spatial planning separates different functional areas without making walls that are hard to see through. We suggest setting up store floors with clear areas for showing off high-end cars, areas for customers to talk to salespeople, and checkout counters that are placed to lead customers on a planned path. This zoning approach increases sales by focusing people's attention in a planned way while keeping the open, friendly setting that is important for selling cars.
This flexibility is directly affected by the structural grid. Steel column-beam frames with flexible spacing (usually 6m to 9m bays) make it possible to change the layout of the inside without affecting the structure's strength. Project engineers like this flexibility because automakers are always changing their corporate identity standards, which means that interiors need to be updated from time to time. These changes can be made to a well-designed steel frame without having to pay a lot of money for expensive structural changes.
Integrating Advanced Building Systems
Lighting is probably the most important technical factor to think about. Certain kinds of lighting are needed for certain paint jobs, especially shiny and specialty paints, to look their best. Modern car showrooms use multi-layered lighting systems that include skylights that let in natural light, LED arrays that provide even base lighting, and accent lighting that can be adjusted to draw attention to specific vehicles. The steel structure makes it easy to mount track lighting systems and allows roof penetrations for lighting features that let in natural light.
Controlling the climate needs careful engineering attention. Large glass facades add a lot of thermal load, especially in the US, where climate zones are very different, from the deserts of Arizona to the cold winters of Minnesota. Using thermal-break steel framing and Low-E insulated glass units together helps control heat transfer. Insulation from polyurethane or mineral wool cores in sandwich panels in non-glazed areas keeps the envelope performing well. This unified method keeps running costs low and makes sure customers are comfortable during long trips to the showroom.
Structural Performance Standards
Both static loads on the car and moving forces in the surroundings must be taken into account in engineering standards. Automobile Showroom Buildings with large glass curtain walls need to be able to withstand wind loads—designs usually allow for pressures above 0.60 kN/m², but this depends on the conditions in the area. Many parts of the United States are affected by earthquakes, so buildings need to be made with ductile steel frames and the right bracing systems to keep their strength during these events.
Corrosion defense makes buildings last a lot longer. Shot blasting is used to clean the surface of steel parts up to Sa2.5 standards, and then they are protected with multiple coats. When epoxy zinc-rich primers are mixed with polyurethane topcoats or hot-dip galvanization, the corrosion protection is more than 50 years, even in seaside or high-humidity areas. Procurement managers know that this means lower lifetime costs, even if the initial investment might be higher.
Construction and Procurement Process: From Planning to Execution
Evaluating Construction Methodologies
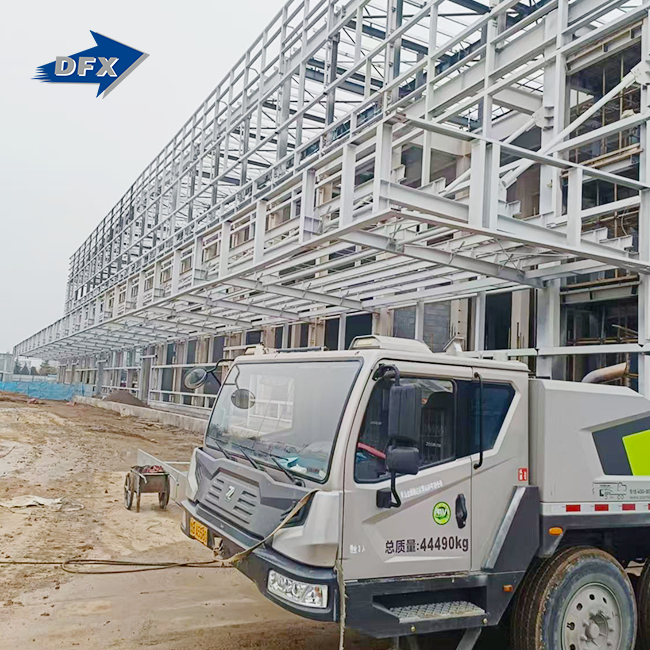
Picking between traditional building methods and pre-engineered building systems is a very important purchasing choice. For use in car showrooms, PEB systems offer strong benefits. Manufacturing takes place in ISO-certified factories with stricter quality control than most field-building sites. When parts arrive at the job site, their links are already precisely drilled. This speeds up the building plan and cuts down on delays caused by bad weather.
Budget concerns go beyond the initial prices of construction. Pre-engineered systems cut down on the need for on-site labor by about 40%, which directly lowers labor costs and speeds up project timelines. This speeding up means that money is coming in earlier, which is very important for projects that require a lot of cash. We've worked with building companies that say the main structures for 2,000-square-meter showrooms are usually up and running 4 to 6 weeks after the base is finished.
Material Selection and Specification
The choice of steel grade strikes a balance between the cost and efficiency of the structure. Q355 steel (or ASTM A572 Grade 50 equivalent in U.S. standards) has a higher tensile strength, which means that structural members can be smaller and the whole structure can weigh less. This optimization cuts down on the need for foundations and the costs that come with them, which is especially helpful in areas with tough soil.
When upper levels are used for storage or office work, composite floor systems need to be carefully specified in the design. When you cover a steel deck with structural concrete, you get a dome effect that makes it stronger against side loads while still holding the right amount of weight. These systems are easily able to handle heavy vehicle loads and can include utility chases for data and power lines without affecting the structure's performance.
Vendor Selection and Quality Assurance
Choosing the right manufacturing partner is very important for the success of a project. We have enclosed production facilities that cover 40,000 square meters and are equipped with automated fabrication equipment, such as six H-beam production lines and dedicated sandwich panel manufacturing. This vertical integration makes sure that everything is the same and lets people coordinate their schedules perfectly, which is very important when handling foreign projects with complicated logistics.
When buying something, certification requirements should be given full attention. Quality management systems like ISO 9003, CE approval for the European market, and following U.S. building rules (IBC, AISC specifications) make sure that the parts that are made meet the necessary performance standards. Ask for proof that the finishing systems meet the requirements for dry film thickness and that they are in line with AWS D1.1 welding standards.
Comparing Automobile Showroom Building Types and Solutions
Traditional versus Modern Approaches
Masonry or concrete building that is used in the traditional way can look nice, especially when the design focuses on a constant, monumental look. Following these methods will lead to longer construction times (12 to 18 months on average), and they don't allow for many changes in the future.
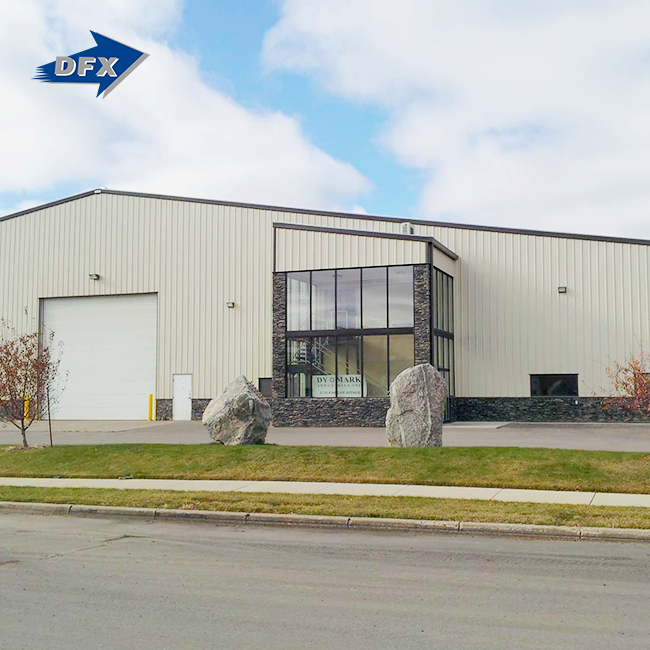
The main goals of modern steel-framed systems are adaptability and building economy. By choosing the right facade, the structural framework can support almost any architectural style while keeping the open floor plates that are necessary for car shopping. Timelines for projects get sped up a lot—full turnkey delivery usually happens within 8 to 10 months of design approval. Because they can move faster, car stores can quickly take advantage of market opportunities or plans to grow their brands.
Modular and Prefabricated Solutions
Using three-dimensional building sections made in factories, modular construction takes pre-engineering ideas a step further. Even though modular methods are faster, they can only be used in smaller showrooms or certain parts of buildings, like executive offices or customer lounges, because of transportation issues.
Hybrid solutions bring these approaches together in a smart way. Normal PEB clear-span construction is used for the main showroom floor, while modular components are used for the parts departments, service areas, and administrative offices. This unified method improves both the efficiency of construction and the usefulness of operations. It is especially appealing to dealership groups that are building standard prototypes of facilities in multiple places.
Design Visualization Technology
By making detailed three-dimensional models before building starts, Automobile Showroom Building Information Modeling (BIM) software changes how buying decisions are made. These computer models find any possible problems between building systems, mechanical equipment, and design features. This keeps field changes from having to be done, which would be expensive. These visuals help procurement teams choose between different materials, compare costs over the product's lifetime, and clearly explain design goals to people from all over the world and speaking different languages.
Maintenance, Renovation, and Future-Proofing Your Automobile Showroom
Recognizing Renovation Requirements
Updating physical spaces on a regular basis is needed to keep brand standards and remain competitive in the setting. Finishes that are falling apart, old lighting that makes vehicles look bad, or space layouts that don't work with the way sales are done now are all visual signs that renovations are needed. More and more, automakers are making building upgrades a condition of franchise deals. This means that dealers need to plan their renovations ahead of time in order to run their businesses.
Steel-framed buildings make remodeling tasks a lot easier. Moving non-load-bearing inner walls is easy and doesn't affect the structure's strength. When facade systems are updated separately from the structural frame, the outside can be completely changed while the inside keeps running normally. This is especially helpful when renovations happen at busy dealerships where sales are interrupted, which directly affects income.
Systematic Maintenance Protocols
Regular maintenance keeps a building working well and increases its useful life. Check the coating on steel structural members once a year for wear and tear, especially at connections and areas that get wet. Fix any coating problems right away by cleaning the affected areas and putting on touch-up coatings to stop corrosion from getting worse.
Regular maintenance is needed for mechanical equipment. HVAC systems that cool and heat big rooms need to have their filters changed every three months and their performance tested every season. Group relamping strategies work better for lighting systems than reactively replacing each fixture one at a time. This keeps the lighting levels consistent across the showroom floor. Adding building automation systems during the initial construction process makes these upkeep tasks easier and more energy-efficient.
Incorporating Adaptive Design Features
Future-proofing strategies keep things from becoming useless in the future. Electrical infrastructure should have extra capacity that is 25 to 30 percent higher than what is needed right now. This is so that new technologies, like charging stations for electric cars or advanced digital display systems, can be added. Building plans that include modular expansion options let facilities grow slowly as business needs grow, without having to replace the whole building, which can be disruptive and cost a lot of money.
Sensors in smart building technologies keep an eye on things like energy use, weather factors, and how many people are in the building at any given time. These systems improve comfort while keeping costs low, which is becoming more important as energy costs rise and environmental rules get stricter. The information gathered helps people make smart choices about when to replace equipment and make changes to how it works, which leads to long-term, sustainable facility management.
Conclusion
To make a successful Automobile Showroom Building, you need to carefully combine your design vision with structural engineering and working usefulness. Modern auto stores need clear-span layouts, efficient construction, and the ability to be changed over time. Steel-framed construction methods provide these things. Projects do better in terms of quality, schedule, and budget when procurement teams give preference to experienced manufacturers who can do everything from architectural design to fabrication and installation guidance. The strategic choices made during the planning and purchasing phases will determine whether the finished facility only stores vehicles or actively improves how people think of the brand and boosts sales.
FAQ
1. Can showroom buildings support second-level vehicle storage?
Steel structural systems can easily be set up with more than one level. Composite floor systems (steel decks with a concrete topping) made for 4.0 to 5.0 kN/m² live loads can safely hold up big SUVs and electric cars on higher levels. This feature lets you get the most car displays on limited urban areas.
2. How do large glass façades affect energy efficiency?
The thermal performance depends on which parts are used and how well they are integrated. Low-E insulated glass units and thermally broken aluminum framing systems work well together to keep heat from moving around. Modern showrooms have great energy efficiency even though they have a lot of glass, as long as the right insulation and non-glazed wall panels are used. This keeps operating costs low over the life of the building.
3. What construction timeline should we expect?
Pre-engineered steel building systems cut schedules by a huge amount. Putting up the main structure usually takes 4 to 6 weeks after the base work is done. From design approval to occupancy, the average job takes 8 to 10 months, based on its size and complexity. This is a lot less time than traditional building methods.
4. Can buildings expand as the business grows?
This is one of the best things about steel-framed construction. End-wall frames can be taken apart and moved to make room for bay additions without affecting the structure that is already there. This ability to grow protects the initial investment while allowing growth that fits with how the business grows.
Partner with DFX for Your Automotive Showroom Project
In order to make great auto dealerships, you need specialized knowledge and proven manufacturing skills. DFX has been a dedicated structural steel fabricator for more than 12 years and has 40,000 square meters of enclosed production space with the help of cutting-edge equipment and ISO-certified quality systems. Our full range of services includes designing architectural layouts, doing structural calculations, manufacturing everything, and providing installation instructions. We provide turnkey solutions for construction contractors, EPC firms, and automotive retail developers all over the United States.
We make business buildings with steel frames that are one or more stories tall. These buildings have Q235/Q355 steel column-beam frames, composite floor systems, and either curtain wall or metal panel facades. Every project gets CE approval and is designed to meet local U.S. building codes. This makes sure that your investment meets all the rules. Because we build structures based on unique projects, we can give each one the engineering care it needs to work well with your site and meet your practical needs.
As a company that has made Automobile Showroom Buildings for a long time, we know the special needs of buildings that sell cars. Email our team at jason@bigdirector.com to talk about the needs of your upcoming project and get a detailed quote.
References
1. American Institute of Steel Construction. (2022). Steel Construction Manual, 15th Edition. Chicago: AISC.
2. Bachman, L.R. (2020). Integrated Buildings: The Systems Basis of Architecture. Hoboken: John Wiley & Sons.
3. Garrison, P.W. (2019). "Pre-Engineered Metal Buildings: Design and Construction Standards." Journal of Structural Engineering, 145(8), pp. 112-128.
4. Newman, A. (2021). Automotive Facility Design: Planning Dealerships for the 21st Century. New York: Architectural Press.
5. Pfeifer, G. and Ramcke, R. (2018). Translucent Materials: Glass, Plastic, Metals. Basel: Birkhäuser Architecture.
6. Smith, R.E. (2021). Off-Site and Modular Construction Explained. London: Routledge Building Technology Series.
Learn about our latest products and discounts through SMS or email