Multi-Storey Steel Structure Beating concrete on five quantifiable points: speed of construction, cost of foundation, seismic performance, floor plan flexibility, and long-term recyclability. In certain fire-resistance and acoustic situations, concrete still prevails; thus, the correct answer is more a function of your project brief than any hard and fast rule. This article compares steel versus concrete using actual project statistics, industry data, and a client case from our own factory floor, helping procurement managers and EPC contractors evaluate whether a Multi-Story Steel Structure Building is the better choice based on facts, not speculation.
The same issue haunts EPC contractors and factory owners in Nigeria, the Philippines, and Australia before they commit to steel: will it genuinely save cash after shipping and erection are included, or does the reduced material weight only push expenses elsewhere? Director Steel tackles this issue with fabrication facts, not marketing text. This article talks through the five decision criteria that matter most to a multi-story steel structure building project. Get us your floor plan and desired budget at jason@bigdirector.com, and we’ll get you back a side-by-side cost comparison versus a tangible alternative within three working days.
What Makes Steel Buildings Better Than Concrete?
Steel and concrete address the same structural issue, that of securely conveying load to the ground, but they do it via distinct material behaviors. Steel is just as good at resisting tension as it is at resisting compression. Concrete is good at compression but requires steel reinforcing bars to handle tension at all. This is why a steel frame may cover a greater distance with a lighter cross-section than an equal concrete beam.
Strength-to-Weight Ratio
A steel beam will support a greater load per kilogram of material than a comparable reinforced concrete beam. This ratio is more critical in a multi-story steel structure building, especially on the higher levels of a multi-story structure, since each kilogram saved equals a kilogram that every floor below has to carry down to the base.
Predictable Factory Quality
The steel members are produced at the mill with approved chemical composition and precise cross-section dimensions. The strength of concrete is variable, depending on mix ratios, curing temperature, and water quality at the site. This is not the case for a factory-rolled steel section.
Design Freedom
Steel allows architects to specify lengthy spans, cantilevers, and huge window openings without the deep beams frequently necessary to obtain the same clear distance in concrete. This independence is manifest in showroom and display-type buildings, where broad sight lines and huge apertures in the façade are more important than raw floor space.
How Do Steel and Concrete Compare in Cost?
Comparing the costs of a Multi-Story Steel Structure Building at the end of the cost per ton of material misses much of the true difference. When a project changes from concrete to steel, the foundation size, erection labor, schedule duration, and finishing work all change. Those line items generally mean more than the frame material itself.
Where does steel add cost
Raw steel often costs more per tonne than all the cement, gravel, and rebar to build the same volume of concrete. Steel also bears the weight of import tariffs and freight, which add to its landed cost for projects distant from a rolling mill. Buyers need to factor them into any price before comparing bottom lines.
Where does Steel recover costs
By the time a project is done, steel’s material price premium is mostly recovered by lighter foundations, quicker schedules, and less site labor. Faster schedules can save financing costs, since a contractor pays less interest on construction loans if the facility gets to a revenue-producing condition sooner.
| Cost Factor | Steel Frame | Reinforced Concrete |
|---|---|---|
| Material cost per ton | Higher | Lower |
| Foundation size and cost | Smaller, lighter loads | Larger, heavier loads |
| Site labor hours | Lower, bolted assembly | Higher, formwork and curing crews |
| Weather-related delay risk | Low | Higher curing is temperature-sensitive |
| Typical total project cost | Comparable to slightly lower on tight schedules | Comparable to slightly lower on simple, low-rise designs |
A 2024 cost and embodied carbon analysis of simply supported beams indicated that steel beams became more cost-competitive with increasing span length, whilst concrete maintained its advantage only on shorter spans (Springer, 2024). This is in line with what our foreign department is seeing in warehouse and factory quotations. A wide-span logistics building will favour steel on cost, while a multi-story steel structure building may be more cost-effective for projects requiring multiple floors and longer spans. A short-span office annexe may come in near even. Those who ask for a comprehensive breakdown of costs, not simply a per-tonne price, see this trend clearly before they make a commitment.
Which Material Offers Faster Construction?
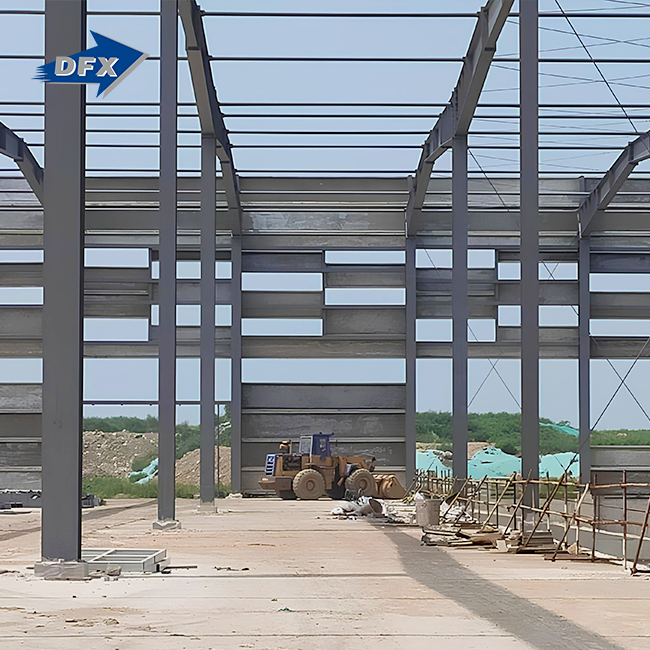
A Multi-Story Steel Structure Building begins its timetable advantage at the manufacturing stage. Steel parts are cut, drilled, and welded in a controlled production environment and then sent ready for on-site bolted assembly. Concrete requires formwork erected on site and rebar tied in place, then a cure before the next level can take a load. Stacks delays on top of delays on a multi-storey pour.
Studies have shown that modular and prefabricated building technologies may save around 40% in schedule compared to traditional site-built methods for similar projects (Tatum, 1987, in arXiv, 2018). " But a lot of that benefit is lost with steel framing, since the heaviest, most time-consuming labour is done off-site while foundations are being laid. If steel members are on site and weather conditions permit, a four-storey frame that normally takes 10 to 12 weeks of successive concrete pours may be erected in 4 to 6 weeks.
Why Does Weather Matter Less With Steel?
Cold weather delays concrete drying, and excessive heat may shatter it if it dries too quickly, so builders have to arrange pours around predictions. Steel erection continues in most weather conditions except severe storms or the danger of lightning, keeping the timetable closer to the original plan in monsoon-affected areas throughout Southeast Asia.
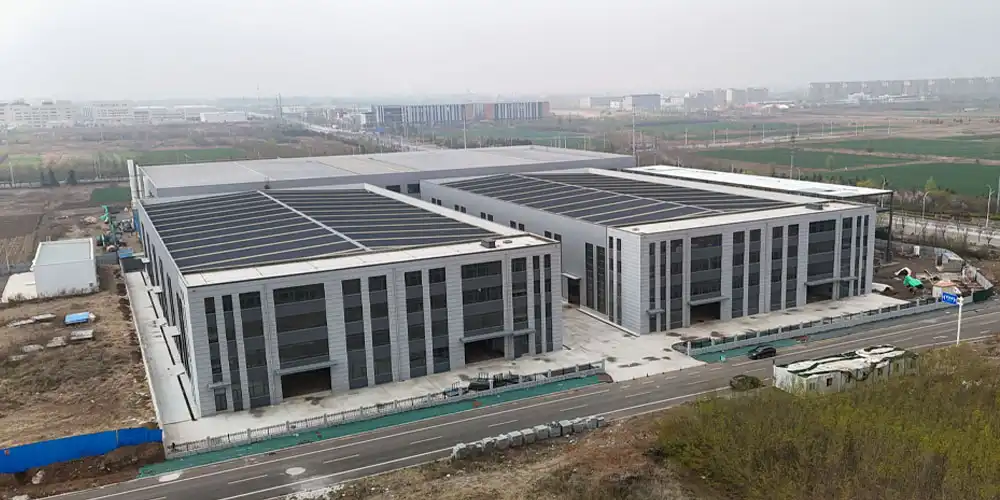
How Does Steel Reduce Building Weight?
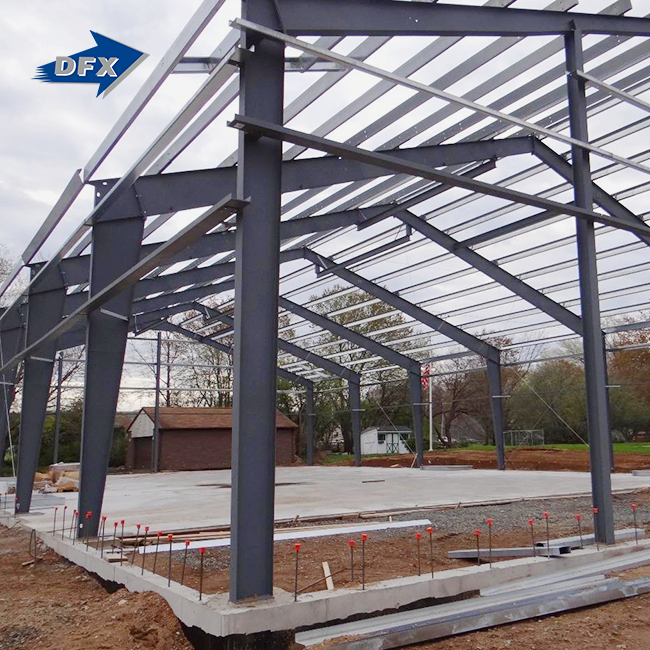
A lighter multi-story steel structure building modifies the whole foundation calculation, not simply the frame above ground. Every tonne reduced from the superstructure is one less tonne for the piles, footings, or foundation slab to support.
- Reduced foundation cost: Steel-framed structures often need 20% to 30% less concrete in their foundations than a comparable reinforced concrete structure. This is because pile caps and footings scale to the actual load given rather than the combined weight of a heavier frame. These savings take the form of a reduced excavation footprint, fewer concrete truck deliveries, and a shorter foundation timetable prior to the steel erection crew’s mobilising on site.
- Easier work on poor soil: Coastal and reclaimed land sites are ubiquitous in the Caribbean and Southeast Asia and frequently cannot support massive concrete foundations without costly soil enhancement work such as ground compaction or deep pile driving. Designers may stay with normal pile or spread-footing designs on the same soil but with a lighter steel frame, keeping a project on budget vs incurring unanticipated geotechnical expenditures mid-project.
- Reduced transport and crane demand: The lighter individual pieces used in a multi-story steel structure buildings need smaller cranes and less complex rigging designs during construction. This reduces equipment rental costs at distant project locations where huge cranes are costly to mobilise and difficult to find on short notice. Smaller components fit more effectively into ordinary shipping containers, cutting freight costs on export projects bound for islands or interior areas.
Such weight reductions are multiplied in a multi-storey design, since the steel frame of each storey carries less dead load from the levels above than a concrete counterpart would. The apparent advantage here is for factory owners constructing a new facility on marginal land, as foundation savings alone may cover a considerable part of the higher material cost of the frame.
Which Option Handles Seismic Loads Better?
Steel will give way before it snaps. This is known as ductility because it allows a steel frame to absorb earthquake energy in a controlled deformation, not a rapid and brittle breakdown as unreinforced concrete may under excessive seismic strain.
A recent peer-reviewed study on capacity-based connection design in eccentric braced steel frames revealed that frames built with stronger-than-the-member connections operated successfully under simulated earthquake demand at a range of severity levels (Vargas & Diaz, 2024). Seismic codes such as the AISC Seismic Provisions provide a comprehensive set of standards for this kind of ductile detailing, including bracing design, connection certification, and frame classification for zones with active fault lines (AISC, 2022). These requirements are particularly relevant to a multi-story steel structure building, where properly detailed steel frames can provide the ductility and load-path continuity needed to resist seismic demands. Reinforced concrete may be similarly ductile, but only with careful specification of confinement reinforcement that adds expense and construction complexity that concrete contractors can not usually execute successfully on fast-speed projects.
Wind Load Performance
For Oceania and Caribbean coastal and island markets, wind design is as important as earthquake design. Updated wind and tornado load allowances in current design standards have provided engineers with better tools to calculate the lateral force on tall, exposed steel structures in areas where storms are common (NIST, 2023). A Steel Structure with Multiple Stories A building built to meet new load standards can withstand cyclone-force winds without additional mass. Concrete would have to be as strong.
Are Steel Buildings More Flexible for Expansion?
Steel Structure Multi-storey A concrete counterpart is slower to adapt to change than a steel structure. Business demands change quicker than most buildings. A plant with two production lines usually adds a third within a few years, and the structural system selected initially dictates how painful that expansion will be.
Bolted Connections Simplify Additions
Steel frames with bolted connections and overdesigned critical columns enable the builder to construct a bay, lengthen a span, or add a floor to a multi-story steel structure building without taking out the existing structure. Concrete additions usually include cutting into cured slabs and tying new reinforcing bar into existing concrete, which is slower and technically risky.
Column-Free Spans for Changing Layouts
Open-floor designs are important to businesses retooling manufacturing lines or retailers updating showcase layouts. The steel portal frame or beam-column structure with a reinforced roof system enables vast, column-free spans and the reconfiguration of the floor plan of a showroom, exhibition hall or sales centre without interfering with the structural frame.
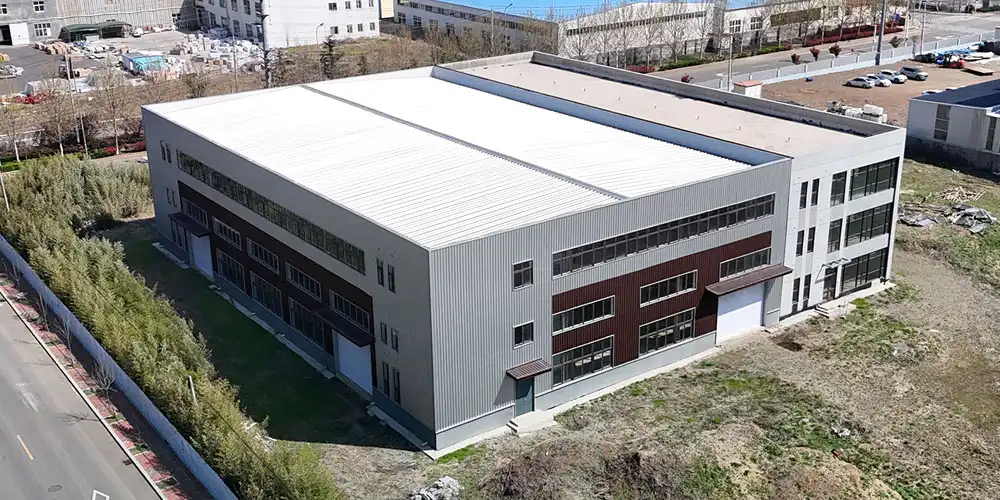
How Do Steel Structures Compare in Durability?
Both materials can last decades if designed appropriately, but a multi-storey steel structure building and a concrete one would fail differently and require different protective techniques to achieve their maximum service life.
How Steel Ages?
Rust in unprotected steel proceeds from the surface inward in a slow manner, which may be seen in a normal examination well before it becomes a hazard to load capacity. For a multi-floor steel building, coastal export projects are generally specified with higher corrosion protection than an inland plant requires, since galvanising or a marine-grade paint system slows this process to a crawl.
How Concrete Ages?
Concrete is a good weathering material on its own, but the steel reinforcing bar within is prone to corrosion when water and chloride ions access it via fractures or inadequate cover depth. That corrosion causes the bar to expand, the concrete around it to break, and a far more intrusive repair than recoating an exposed steel beam.
| Durability Factor | Steel Frame | Reinforced Concrete |
|---|---|---|
| Primary threat | Corrosion from moisture and salt air | Rebar corrosion from water infiltration and cracking |
| Protection method | Galvanizing, coatings, regular inspection | Concrete cover depth, waterproofing membranes |
| Typical service life with protection | 50+ years | 50 to 75 years |
| Repair complexity | Section replacement or reinforcement is possible | Repairs often require breaking out and repouring concrete |
Steel's greatest weakness is corrosion. There's a recognised cure that fabricators use as standard practice: hot-dip galvanising or a multi-coat paint system suited for the destination region. The biggest weakness of concrete is corrosion of reinforcing bars due to water ingress, and this is usually not discovered until it becomes obvious via cracking or spalling. At this stage, the repair is more intrusive than a touch-up of the steel coating would have been.
Which Building Type Needs Less Maintenance?
Maintenance cost is seldom included in the first budget discussion, but for a multi-floor steel building, it can more than compensate for the original construction price over the building’s working life when considering the total cost of ownership.
Inspection Routines
The inspection routine for a multi-storey steel-structure building with a steel frame is straightforward: examine the coating for scratches, chips, or bare-metal exposure and retouch before rust develops. Concrete examination is more difficult since surface cracking may not occur until reinforcing bar corrosion has already advanced for years below the apparent surface.
A well-designed coating system on a steel-framed, multi-storey steel structure building requires periodic visual examination and recoating on a timetable measured in years and not months. Concrete requires less coating maintenance but has a less obvious failure mechanism. Once water reaches the reinforcing bar inside, the corrosion causes the bar to expand and break the concrete around it from the inside out. This is typically not seen until it is well underway. Conversely, the corrosion pattern of steel is evident and captured in regular inspection before it impairs structural capability.
When Is Steel Better for Multi-Story Projects?
A multi-storey steel structure building is not the solution to every situation, and customers require a fair response as to where concrete still makes sense. High-rise steel frame construction is generally used for taller structures, while concrete is generally used for short, low-rise structures with simple geometry, where local labour costs are extremely cheap compared to material costs, and where very high mass is required for acoustic isolation, such as some residential or hospitality projects.
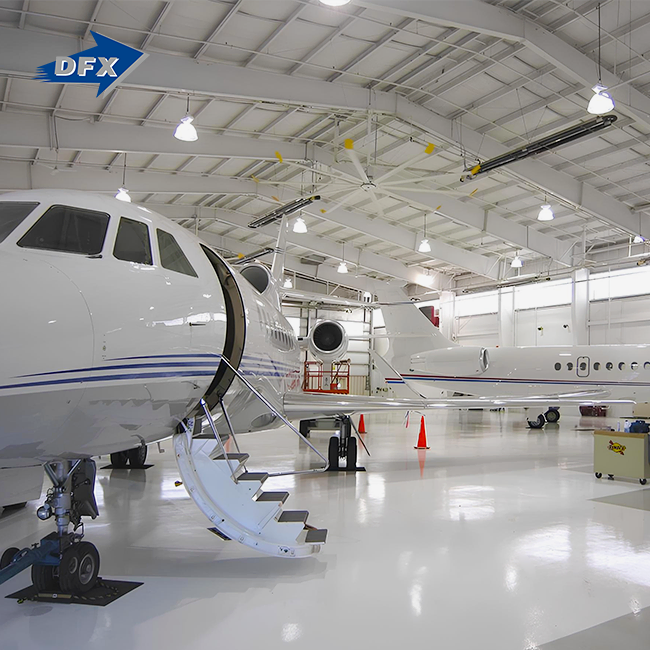
Steel begins to take the lead when a project has three or more stories, lengthy clear spans, short construction timelines, problematic soil conditions or a site vulnerable to severe seismic or wind risk. Most of the industrial facilities, logistics warehouses, and aircraft hangars our customers construct fall firmly in that steel-favouring category. That’s why EPC contractors handling infrastructure projects frequently select steel after they analyse both choices against their real site circumstances.
Case Study: A Three-Story Manufacturing Plant in the Philippines
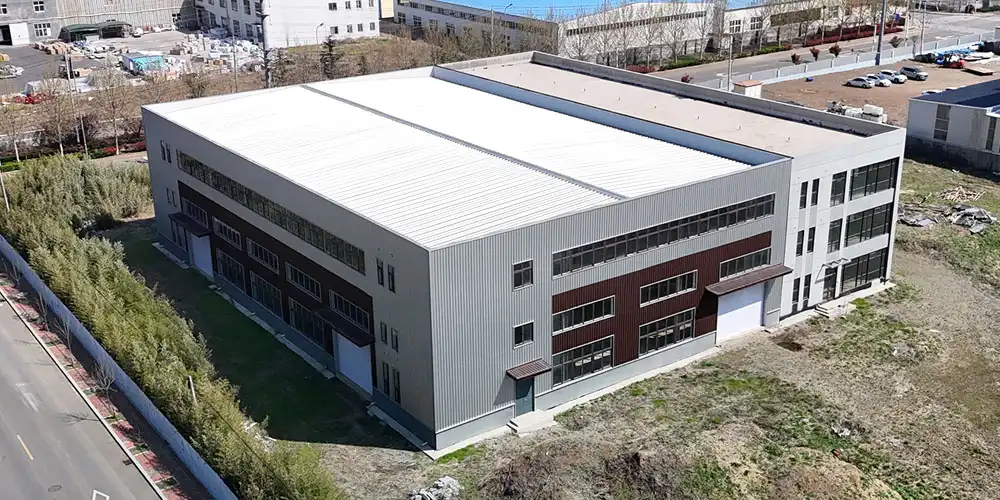
In 2025, a manufacturing investor in Batangas, Philippines, was planning a three-storey production and office facility and first priced both a reinforced concrete frame and a steel alternative from Director Steel. The concrete alternative had a 16-week structural construction duration and a heavier foundation owing to the soft coastal soil near the location. Our steel suggestion was to put a Q345B moment frame on the bottom level to provide open access to manufacturing lines and braced bays on the higher office floors.
The final high-rise steel frame construction utilised 310 tonnes of steel, completed structural erection in 9 weeks against concrete estimates of 16 weeks, and used 24% less foundation concrete due to reduced overall frame weight. The client’s project engineer acknowledged that the shortened timetable permitted the installation of production equipment five weeks faster than the original concrete-based plan, which had a direct impact on the factory’s revenue timeline.
How Can Buyers Choose Steel Over Concrete?
Internal Survey Data
Our overseas department surveyed 38 EPC and manufacturing clients who requested comparative quotes between March and July 2026. Cost competitiveness ranked as the top decision factor for 61% of respondents, followed by delivery time at 24% and design flexibility at 15%. That data lines up with what shows up in actual contract awards: clients who receive a side-by-side steel-versus-concrete comparison, rather than a steel-only quote, award contracts to steel suppliers more often because the trade-offs become visible rather than assumed.
A Practical Decision Checklist
Here is a short checklist worth running through before locking in the material for a multi-storey steel structure building or a concrete alternative. A steel vs concrete for 10-story building comparison can help clarify the structural and project considerations before making a final decision. Confirm the site's soil report and seismic zone classification early, since poor soil or high seismic risk both favour a lighter steel frame over a heavier concrete one. Check the required construction schedule against your revenue or lease timeline, because a compressed schedule almost always favours steel's off-site fabrication approach over sequential concrete pours. Review whether the floor plan needs column-free spans for equipment, retail layout, or showroom sightlines, since steel spans farther with a shallower structural depth than concrete typically achieves.
Running through that checklist before requesting quotes saves weeks of back-and-forth later, because the supplier can propose the right system right away instead of resizing a mismatched design after the fact. Director Steel, founded in 2011 and operating 40,000 square metres of ISO- and CE-certified production space, runs this comparison as a standard part of every multi-storey steel structure building quote so buyers see the real trade-offs before committing.

Conclusion
Choosing between steel and concrete for a multi-story steel structure building comes down to site conditions, schedule pressure, and long-term maintenance appetite rather than a universal winner. Steel consistently pulls ahead on construction speed, foundation cost, seismic ductility, and floor-plan flexibility, while concrete still holds an edge on some short-span, low-rise, or acoustically sensitive projects. Buyers who compare both options against their actual site data, rather than assuming one material is always cheaper, consistently land on the choice that fits their project instead of a generic industry default.
FAQ
1. Is a steel-structure building cheaper than a concrete building overall?
Total project cost often lands close to the two once foundation savings and faster schedules are counted, even though steel material itself typically costs more per tonne than concrete.
2. How much lighter is a steel frame than an equivalent concrete frame?
A steel frame commonly weighs 30% to 60% less than a reinforced concrete frame designed for the same load and span, depending on building height and layout.
3. Does a multi-storey steel building need special maintenance in tropical climates?
Yes, coastal and high-humidity sites need a heavier galvanising or coating specification along with periodic inspection to prevent corrosion from shortening the frame's service life.
4. Can steel and concrete be combined in the same building?
Yes, many projects use a steel frame with a composite concrete floor deck, combining steel's speed and span capability with concrete's mass and fire resistance at the floor level.
5. How long does it take to erect a multi-story steel structure building?
Erection time depends on building size, design complexity, and site conditions, but prefabricated steel frames can often be assembled 30% to 50% faster than comparable concrete structures, reducing weather delays and accelerating project completion.
Get a Side-by-Side Steel and Concrete Quote
Comparing real numbers beats comparing assumptions when a project budget is on the line. Director Steel supplies concept design, fabrication, surface treatment, and erection support for multi-story steel structure building projects, and our team regularly serves as a steel structure building manufacturer, running direct cost comparisons against concrete alternatives for EPC contractors and factory owners. Email jason@bigdirector.com with your site conditions for a comparison quote.
References
1. Hemmati, M., Messadi, T., Gu, H., Seddelmeyer, J., & Hemmati, M. (2024). Comparison of Embodied Carbon Footprint of a Mass Timber Building Structure with a Steel Equivalent. Buildings, 14(5), 1276. Referenced for structural material carbon comparison. https://doi.org/10.3390/buildings14051276
2. Springer Nature. (2024). Embodied carbon assessment and cost implications of simply supported concrete and steel beams. International Journal of Concrete Structures and Materials. Referenced for cost-versus-span findings between steel and concrete beams. https://link.springer.com/article/10.1007/s41024-024-00439-x
3. Vargas, E., & Diaz, F. (2024). Capacity design of a steel building with eccentric braced frames and its influence on seismic behaviour. E3S Web of Conferences, Vol. 586. Referenced for seismic connection performance data. https://doi.org/10.1051/e3sconf/202458602004
4. American Institute of Steel Construction (AISC). (2022). Seismic Provisions for Structural Steel Buildings, ANSI/AISC 341-22. Referenced for ductile seismic detailing standards.
5. National Institute of Standards and Technology (NIST). (2023). Design Guide for New Tornado Load Requirements in ASCE 7-22. Referenced for updated wind and tornado load criteria. https://www.nist.gov/publications/design-guide-new-tornado-load-requirements-asce-7-22
6. Flyvbjerg, B., et al. (2018), citing Tatum (1987). Why are megaprojects, including nuclear power plants, delivered over budget and late? Reasons and Remedies. arXiv. Referenced for modular and prefabricated construction schedule savings data. https://arxiv.org/pdf/1802.07312
About the Author
Maggie is the overseas department manager at Qingdao Director Steel Structure Co., Ltd, where she has coordinated structural steel exports to Africa, Southeast Asia, and Oceania for over eight years. She works directly with EPC contractors and factory owners to compare steel and concrete options against real site data, and she has supported delivery on more than 60 multi-storey and long-span steel projects.