- English
- French
- German
- Portuguese
- Spanish
- Russian
- Japanese
- Korean
- Arabic
- Greek
- German
- Turkish
- Italian
- Danish
- Romanian
- Indonesian
- Czech
- Afrikaans
- Swedish
- Polish
- Basque
- Catalan
- Esperanto
- Hindi
- Lao
- Albanian
- Amharic
- Armenian
- Azerbaijani
- Belarusian
- Bengali
- Bosnian
- Bulgarian
- Cebuano
- Chichewa
- Corsican
- Croatian
- Dutch
- Estonian
- Filipino
- Finnish
- Frisian
- Galician
- Georgian
- Gujarati
- Haitian
- Hausa
- Hawaiian
- Hebrew
- Hmong
- Hungarian
- Icelandic
- Igbo
- Javanese
- Kannada
- Kazakh
- Khmer
- Kurdish
- Kyrgyz
- Latin
- Latvian
- Lithuanian
- Luxembou..
- Macedonian
- Malagasy
- Malay
- Malayalam
- Maltese
- Maori
- Marathi
- Mongolian
- Burmese
- Nepali
- Norwegian
- Pashto
- Persian
- Punjabi
- Serbian
- Sesotho
- Sinhala
- Slovak
- Slovenian
- Somali
- Samoan
- Scots Gaelic
- Shona
- Sindhi
- Sundanese
- Swahili
- Tajik
- Tamil
- Telugu
- Thai
- Ukrainian
- Urdu
- Uzbek
- Vietnamese
- Welsh
- Xhosa
- Yiddish
- Yoruba
- Zulu
Structural Steel for Multi-Family Buildings: Buyer’s Guide
When specifying structural steel for multi-family buildings, procurement managers and construction professionals face a critical decision that impacts project timelines, budgets, and building longevity. This guide provides practical insights into selecting steel frame systems for residential complexes, helping you navigate material specifications, supplier evaluation, and quality assurance. Whether managing apartment construction, mixed-use developments, or housing projects requiring large clear spans and accelerated schedules, understanding steel's performance characteristics and sourcing strategies enables smarter procurement decisions that balance cost, safety, and structural integrity.

Understanding Structural Steel in Multi-Family Buildings
Steel construction has changed the way we build homes because it gives us more options than ever before when it comes to designing and building. The use of structural steel for multi-family buildings provides natural qualities that make it very useful for projects that need to be fast, strong, and flexible in terms of design.
Core Properties and Steel Grades
Important parts of any steel-framed house are those that were carefully designed and made from certain kinds of steel. Some common standards are ASTM A572 Gr. 50 and Q355B, which both have yield strengths of 345 to 460 MPa. This high strength-to-weight ratio lets builders make buildings that are lighter while still being able to hold weight. This cuts down on the need for foundations and the costs that come with them. The modulus of elasticity (206 GPa) makes sure that the structure doesn't bend too much under service loads, which is important for keeping the structure's integrity across multiple stories. Unlike materials whose properties change, steel has isotropic homogeneity, which means that every beam and column performs the same way. This makes engineering math easier and improves safety reliability.
Common Structural Profiles and Their Applications
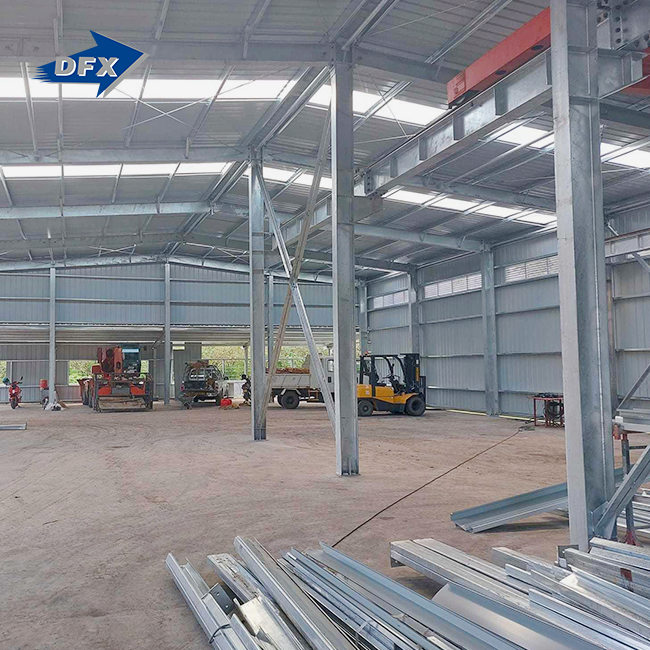
Several main profile types are used in multi-family buildings, and each one has a specific structural role to play. W-shapes support floors and roofs by spanning between columns and taking up most of the horizontal load. These beams are great for projects that need clear floor plans with no interior obstructions. They are especially useful in apartment layouts where people want open living spaces. Columns, which are usually made of H-sections, move vertical loads easily while taking up very little floor space. For floor systems, curved metal decking acts as both a mold for concrete slabs and a compound that makes the floor stiffer. The thinner C and Z pieces are used as secondary framing for roof purlins and wall girts. They hold up the cladding and weatherproofing layers.
Integration into Building Systems
Steel frameworks work well with many different types of architecture, making structures that are strong and meet modern performance standards. When design freedom is important, the portal frame arrangement is best for mid-rise buildings with columns that are tightly linked to rafters. On the other hand, beam-column systems are more flexible and can be used with complex floor plans that are popular in mixed-use projects. High-strength bolts or certified welding are used for connections, and each joint is made to safely transfer calculated forces. This flexibility allows for phased building, in which prefabricated parts are delivered in a way that fits with the plan for assembly. This greatly reduces the amount of work that needs to be done on-site compared to cast-in-place options.
Comparing Structural Steel with Other Building Materials
To make smart choices about materials, you need to know how structural steel for multi-family buildings compares to other options in a number of areas that affect the outcome of the project.
Cost Considerations and Lifecycle Economics
At first glance, steel framing materials may seem more expensive than wood ones, especially for smaller projects. However, this simple comparison leaves out important factors. Steel's prefabrication cuts on-site labor costs by 30–50%, which speeds up the revenue-generating process from units that are already occupied. Foundation costs usually go down because steel has lower dead loads than concrete. This is especially true in areas with difficult soil conditions. Steel's dimensional stability means that problems like wood shrinkage or concrete cracks don't happen over the building's lifetime. This means that fewer fixes are needed and tenants are happier. Maintenance times are much longer because properly coated steel doesn't break down like other materials do. This means that property managers can lower their running budgets.
Durability and Long-Term Performance
Steel buildings are meant to last more than 50 years if they are properly protected. This is because they are designed to prevent corrosion, not because they are naturally immune. Hot-dip galvanization (minimum 85 microns) or multi-coat epoxy methods protect the base metal from water and other pollutants in the air. This treatment is necessary in coastal areas or industrial areas where chloride can get into the ground and cause wood to rot and concrete to break apart. Structural steel for multi-family buildings also benefits from these protective measures, as it provides long-term durability and reliable performance in residential construction. Steel's ductility is very important for safety in extreme situations because it deforms plastically instead of breaking quickly, giving people more time to get out of the building than rigid materials can. In earthquake zones, this behavior is very helpful because it lets energy be released through controlled giving, which stops catastrophic collapse.
Fire Safety and Building Code Compliance
Steel that isn't covered loses its strength above 600°C, so it needs passive fire protection to meet life safety rules. When heated, intumescent coats get thicker and form protective char layers that keep the structure's temperature below critical levels. On the other hand, cementitious sprays offer cheap security that meets ASTM E119 standards for rates of 2 to 4 hours. With these systems, steel buildings can meet or beat fire safety standards while still working as efficiently as they were designed to. Wood scaffolding can be treated with chemicals that make it less likely to catch fire, but the treatments need to be re-certified every so often. Concrete naturally doesn't catch fire, but steel can be fixed after a fire—damaged steel parts can be changed one at a time, but damaged concrete usually needs to be torn down completely.
Environmental Impact and Sustainability Metrics
Steel is unique when it comes to environmental talks because it can be recycled. The material keeps its properties through endless recycling loops. About 90% of structural steel is recycled at the end of its life, while wood is usually thrown away or concrete is turned into aggregate. This closed-loop cycle lowers the amount of carbon that is built into a building over many generations. Prefabrication cuts down on construction waste because off-cuts are cut in the factory to get the most out of the materials and go straight into recycling streams. A lot of recycled materials are used in modern electric arc furnace production, which further reduces carbon footprints. These features help projects get LEED approval and follow the stricter environmental rules that apply to multi-family developments.
Procuring Structural Steel for Multi-Family Construction Projects
A good procurement process for structural steel for multi-family buildings strikes a balance between technical needs and business realities. This makes sure the quality of the materials is good and keeps project costs low.
Evaluating Manufacturers and Suppliers
To find trusted manufacturers, you need to look at more than just price quotes. Certification to ISO 9001 quality management systems means that there are established controls and procedures for tracking processes. Look for makers that have regional approvals, such as CE marking for European markets or AISC certification for US projects. These show that they meet strict building standards. Production capacity is very important. Large multi-family projects can be completed on time by facilities with six or more welded H-beam lines and yearly production of more than 20,000 tons. When you have in-house architectural design services, it's easier to coordinate because engineering teams that know how to work with limitations in fabrication can make more details that can be built, which cuts down on change orders and problems in the field.
Global Sourcing Considerations
Due to efficient production scale and linked supply lines, China is a great place to make things because the prices are so much lower than in the West. Companies like DFX, which has over 200 trained workers and 40,000 square meters of production space, show that the global market has enough industrial capacity to support the demand for quality materials. When looking at foreign sellers, use certificates like COC (Certificate of Conformity) and PVOC (Pre-Export Verification of Conformity) to make sure they meet the standards of the target market. Lead times are usually between 8 and 12 weeks, which includes ocean freight. This means that schedules need to be carefully coordinated, but it can save you a lot of money on projects that use a lot of materials. Logistics knowledge is very important—exporters with a lot of experience can handle containerization, paperwork, and port clearance quickly and easily, avoiding costly delays.
Pricing Dynamics and Bulk Purchasing Benefits
Steel prices change based on the cost of raw materials, the cost of energy, and the demand cycle in the market. For projects involving structural steel for multi-family buildings, using clear contracts to lock in prices saves project budgets from changes, which is especially helpful when prices are going up. People who commit to buying a lot of something can often get better prices. Projects that need 500 tons or more can usually get tier pricing that makes the total numbers better. Even though they take longer to make than stock materials, made-to-order production models get rid of middlemen's markups and make sure that parts meet exact specifications without any changes being made in the field. Ask for detailed price breakdowns that separate base material, fabrication labor, surface treatment, and freight. Clear pricing lets you compare prices accurately between suppliers and finds chances to save money.
Custom Fabrication and Delivery Coordination
Providing a wide range of services beyond basic production is very helpful for multi-family projects. Concept design help should be one of the capabilities. This is where engineering teams optimize member sizes and connection details for ease of construction. Surface treatment facilities, like galvanize lines or paint booths, make sure that the project's rust protection requirements are met without causing delays in outsourcing. Erection support, which isn't always included, is very helpful during construction because it helps workers understand link details and quickly fix problems in the field. The order of deliveries must match the order of construction; phased shipments that arrive as erection crews reach each building section keep the site from getting crowded and keep materials from having to be handled twice.
Advantages of Structural Steel in Multi-Family Housing Projects
In addition to meeting basic structural needs, structural steel for multi-family buildings has practical benefits that make projects more feasible and buildings work better.
Steel is stronger than other materials, which opens up design options that weren't possible with other materials. When the clear span is more than 60 meters, there are no load-bearing walls inside. This lets developers change the layout of units as market tastes change. This ability to change is useful in mixed-use buildings where residential floors may become commercial space at some point, or vice versa. Factory fabrication is very precise, with tolerances measured in millimeters. This makes sure that parts fit correctly when they are put together, which cuts down on the alignment problems that happen with systems that are built in the field. Slim profiles make the most of the useful floor space—steel columns take up less room than similar concrete members, so they increase the amount of rentable space without making the building bigger.
Building speed has a direct effect on how much it costs to finance a project and how long it takes to make money. When prefabricated steel parts are delivered, they are ready to be put together right away. With this method, structure frames can be put together 40–50% faster than with cast-in-place concrete. This speeding up cuts down on the time between the initial investment and rental income, which raises the project's internal rate of return (IRR) and lowers the cost of carrying interest. Schedules are less affected by bad weather because steel is still being put up when concrete or wood framing would have to stop. Getting the building done faster also cuts down on general condition costs like site overhead, temporary utilities, and control fees that add up every day no matter how productive the workers are.
As more places adopt stricter building codes and incentive programs, environmental concerns have a bigger impact on the materials that are used. Because steel can be recycled, almost no material waste ends up in dumps. This is very different from construction waste figures, which show that building materials make up 25–30% of landfill volume. The material can be used to get green building credits under LEED and other similar rating systems. This could lead to tax breaks, faster permit processing, or density bonuses that make the project more profitable. Energy-efficient building shells are easy to attach to steel frames using thermal breaks that stop heat from moving. This supports ultra-low energy designs that lower costs and attract renters who care about the environment.
Conclusion
Choosing structural steel for multi-family buildings is a strategic choice that will affect project timelines, budgets, and the building's performance for many years to come. Steel's high strength, design flexibility, and speed of construction make it a good choice for residential developers who need to deal with important problems. Its sustainability features also meet changing environmental standards. To do good procurement, you need to look at more than just price when judging providers. You should look at their technical skills, quality processes, and range of services. Procurement pros can easily choose steel options that provide better value throughout the lifecycle of a building by knowing the material's properties, comparing performance to alternatives, and using structured selection criteria.
FAQ
1. What are the main advantages of building apartment buildings with steel framing?
Through prefabrication, steel framing cuts down on building times by 30 to 50 percent, allowing for earlier occupancy and lower finance costs. The high strength-to-weight ratio of the material lets you have wider clear spans without having to add internal columns. This makes floor plans more flexible so they can adapt to shifting market needs. Steel is very flexible, which makes it better for use in earthquakes, and it can be recycled over and over again, which helps with green building certifications and sustainability goals.
2. How do the prices of steel, concrete, and wood for residential projects with more than one floor compare?
The cost of structural steel for multi-family buildings is usually higher than those of wood, but competitive manufacturing lowers the total cost of installation by making it faster and requiring less work. Steel is often more cost-effective than concrete for jobs with more than four stories or that need to be finished quickly. Lifecycle study favors steel because it doesn't need much upkeep and can be easily changed for future renovations, which makes up for the higher beginning costs.
3. Which certifications should buyers verify when sourcing steel from international suppliers?
Check that the company has an ISO 9001 quality management certification that shows they can control and track the process. Regional permits, such as CE marking, COC (Certificate of Conformity), and PVOC (Pre-Export Verification of Conformity), make sure that the goods meet the standards of the target market. Ask for mill test certificates that show the properties of the material and ask about welding certifications that meet AWS D1.1 or similar standards to make sure the quality of the fabrication meets the needs of structural engineering.
Partner with DFX: Your Trusted Structural Steel Supplier
Choosing the right supplier of structural steel for multi-family buildings is important for making sure that your project stays on plan, stays within price, and meets quality standards. DFX has more than 12 years of experience building complex steel structures for home and business projects around the world. Our 40,000-square-meter building has six automatic welded H-beam production lines that can make 20,000 tons of steel each year. We also have full powers for C/Z section steel and corrugated sheet. Each part is certified by CE certification and meets the quality standards of ISO 9001, making sure that it meets international standards. Our in-house architectural design team helps with everything from the initial idea to the final assembly. They make sure that steel frame systems are easy to build while also lowering the risks of the project. As a top maker of structural steel for multi-family buildings, we offer made-to-order options with reliable wait times and low prices that make projects more likely to succeed. Get in touch with our team right away at jason@bigdirector.com to talk about how our combined planning, manufacturing, and technical support services can help your next multi-family building project.
References
1. American Institute of Steel Construction (AISC). (2016). Specification for Structural Steel Buildings (ANSI/AISC 360-16). Chicago: AISC.
2. Bjorhovde, R. (2018). Development and Use of High-Performance Steel in Structural Engineering. Journal of Constructional Steel Research, 154, 315-326.
3. Grotmann, D., & Sedlacek, G. (2019). Steel Construction in Multi-Storey Residential Buildings: Design Principles and Case Studies. Berlin: Ernst & Sohn Publishing.
4. Lawson, R.M., & Richards, J. (2020). Modular Design for High-Rise Buildings Using Steel and Concrete Composite Construction. London: The Steel Construction Institute.
5. Packer, J.A., & Henderson, J.E. (2017). Hollow Structural Section Connections and Trusses: A Design Guide (3rd ed.). Toronto: Canadian Institute of Steel Construction.
6. Tebedge, N., & Tall, L. (2015). Advanced Analysis and Design of Steel Frames for Multi-Family Housing. New York: Wiley Engineering Press.
Learn about our latest products and discounts through SMS or email