- English
- French
- German
- Portuguese
- Spanish
- Russian
- Japanese
- Korean
- Arabic
- Greek
- German
- Turkish
- Italian
- Danish
- Romanian
- Indonesian
- Czech
- Afrikaans
- Swedish
- Polish
- Basque
- Catalan
- Esperanto
- Hindi
- Lao
- Albanian
- Amharic
- Armenian
- Azerbaijani
- Belarusian
- Bengali
- Bosnian
- Bulgarian
- Cebuano
- Chichewa
- Corsican
- Croatian
- Dutch
- Estonian
- Filipino
- Finnish
- Frisian
- Galician
- Georgian
- Gujarati
- Haitian
- Hausa
- Hawaiian
- Hebrew
- Hmong
- Hungarian
- Icelandic
- Igbo
- Javanese
- Kannada
- Kazakh
- Khmer
- Kurdish
- Kyrgyz
- Latin
- Latvian
- Lithuanian
- Luxembou..
- Macedonian
- Malagasy
- Malay
- Malayalam
- Maltese
- Maori
- Marathi
- Mongolian
- Burmese
- Nepali
- Norwegian
- Pashto
- Persian
- Punjabi
- Serbian
- Sesotho
- Sinhala
- Slovak
- Slovenian
- Somali
- Samoan
- Scots Gaelic
- Shona
- Sindhi
- Sundanese
- Swahili
- Tajik
- Tamil
- Telugu
- Thai
- Ukrainian
- Urdu
- Uzbek
- Vietnamese
- Welsh
- Xhosa
- Yiddish
- Yoruba
- Zulu
Why Choose a steel structure clear span warehouse?
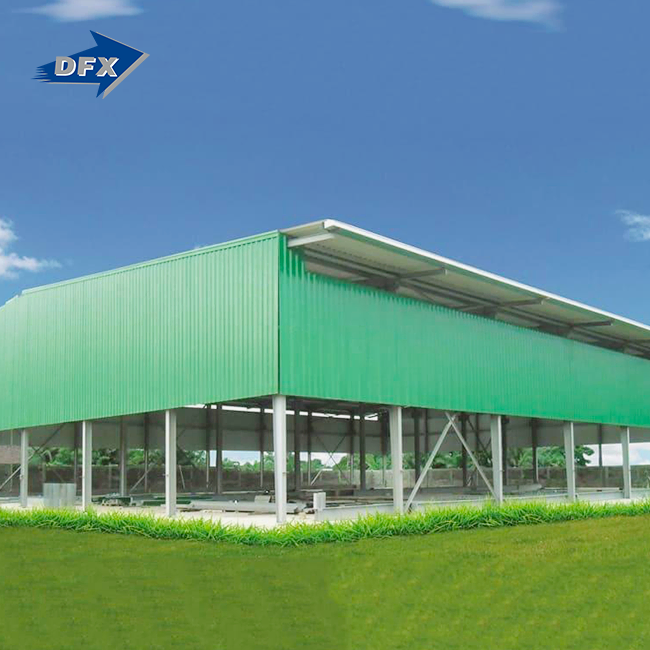
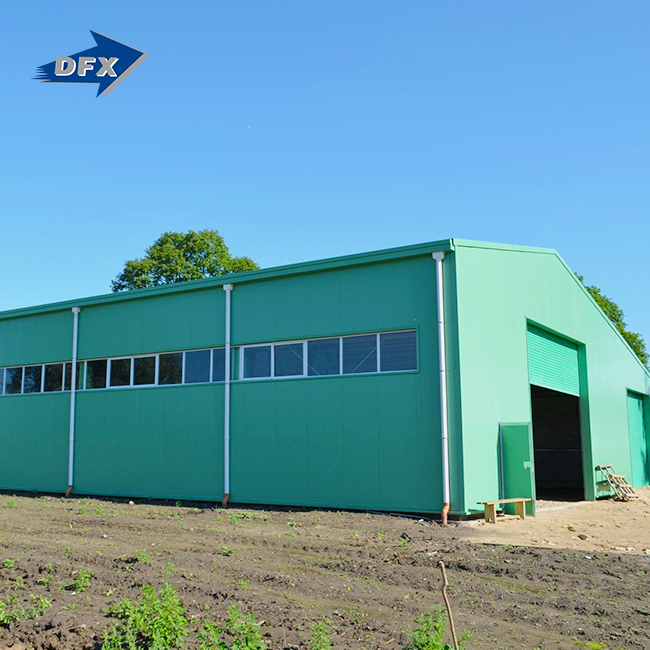
Planning your new industrial facility involves more than simply locating storage space—it's about maximising operating flexibility and reducing expenses. A steel structure clear-span warehouse has precision-engineered welded H-section steel frames made of Q235 or Q355 grade steel to provide an unbroken interior without support columns. Forklifts, overhead cranes, and automated systems may move freely, making this design ideal for logistics centers, manufacturing factories, and distribution hubs throughout the US. These large-span industrial steel structures meet procurement managers' biggest challenges: speed, durability, and spatial efficiency. They provide project-based manufacturing and engineering calculations for installation direction.

Understanding Steel Structure Clear Span Warehouses
What Defines a Clear Span Design?
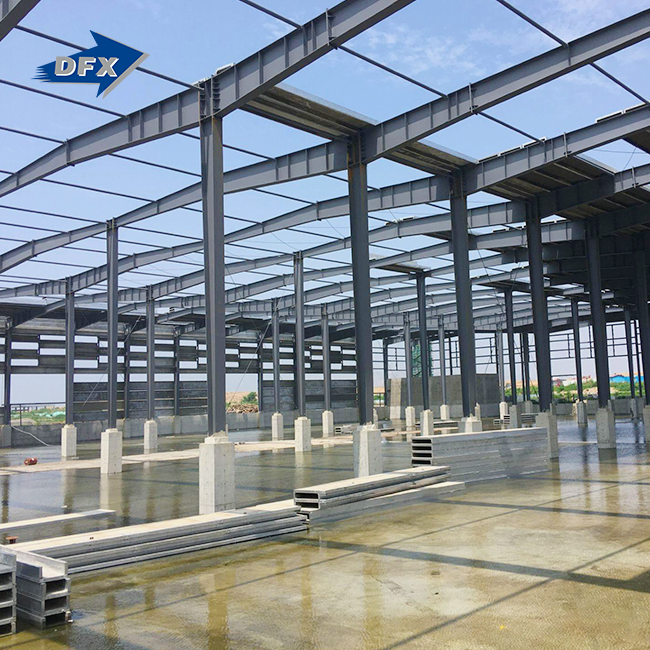
The rigid portal frame or truss system that transfers all structural loads to perimeter foundations is what makes these warehouses unique. Instead of inner columns like in a standard post-and-beam building, there are none here. This provides what architects and builders call "spatial continuity." At DFX, we use six automatic welded H-beam production lines to make main frames out of high-tensile carbon steel. This makes sure that the quality of every part is the same. The bolted steel links make it easy to put together quickly on-site, which cuts down on building times by 30 to 50 percent compared to concrete options.
Technical Specifications That Matter
In standard configurations, spans can be anywhere from 20 meters to 60 meters. For aircraft hangars or large distribution centers, however, advanced truss systems can go over 100 meters. The building's structure is made up of C/Z steel purlins that hold up metal roofs and wall coverings. They can withstand winds of up to 120 km/h and are safe for earthquakes according to different regional building codes. The surface is treated by shot blasting to Sa 2.5 standards and then hot-dip galvanized with a zinc coating that is thicker than 600g/m². This protects against corrosion and makes the building last longer than 50 years.
Space Utilization Benefits
When you figure out warehouse ROI, every square meter matters. The interior doesn't have any columns, so the racks can be set up in a variety of ways that can be changed as the product changes. Unobstructed crane tracks that run the full width of the building are good for manufacturing, and continuous insulated sandwich panels placed without any structural breaks are great for cold storage facilities because they improve the building's thermal envelope. We call this flexibility the "Gridlock Dilemma" because fixed column grids make it hard to change layouts in the future and put equipment where it needs to go.
Comparing Steel Structure Clear Span Warehouses with Other Warehouse Types
Steel Versus Concrete Construction
Usually, building a traditional concrete steel structure clear-span warehouse takes a lot of work on the foundations and takes longer to cure, which adds three to six months to the project timeline. Steel framing has better strength-to-weight ratios, which means foundations can be smaller while still holding the same amount of weight. With a yield strength of 355 MPa, our Q355B steel grade lets you make thin beams that take up very little floor space. Because prefabricated steel components are flexible, delays caused by bad weather have a much smaller effect on project timelines than delays caused by cast-in-place concrete work. This directly affects the cost of financing the project.
Performance in Harsh Environments
Wood-frame buildings have problems with getting wet and having pests get in, but steel systems don't have these problems. Galvanized steel keeps its shape in wet coastal areas or on farms where ammonia from animals would quickly break down raw materials. Extreme temperatures are also a problem. Steel frames can expand and contract with the temperature by using specially designed connections, but concrete cracks when the seasons change. Every year, we make 20,000 tons of welded H beams. These beams go through a strict Mill Test Certificate verification process to make sure that their chemical makeup and mechanical properties exactly match the design specs.
Lifecycle Cost Analysis
The real cost benefit is shown by the maintenance costs. Steel warehouses don't need much maintenance, just checking the coating systems and fastener tension every so often. Over the course of decades, fixing cracks, spalling, and restoring moisture barriers in concrete buildings costs a lot of money. When properly insulated, steel construction is also more energy efficient. Our sandwich panel lines make 50,000 square meters of panels every year with polyurethane or mineral wool cores that achieve R-values that lower HVAC running costs by 25–40% compared to single-skin metal buildings.
The Construction Process and Design Considerations
From Engineering to Erection
The trip starts with load estimates that are made to fit your needs. Are you going to put up overhead cranes? How much snow does your area get? We can answer these questions through structural analysis that meets AISC standards or their foreign versions as part of our architectural design and finishing service. Our protected 40,000-square-meter building is where fabrication takes place. There, 200 trained workers follow ISO 9001 quality systems to weld, drill, and treat the surface. Shipped parts have dimensional errors of less than 2 mm, which ensures that bolt holes line up correctly during field assembly without any changes having to be made.
Customization for Operational Needs
When weather is important, ventilation is very important. Ridge vents, louvers, and driven air fans are not added on after the building is built; they are built in. Using less electricity during the day is easier when you let natural light in through translucent roof panels or sidewall strips. This is especially useful for farming clients who run chicken coops or cattle facilities. Different climate zones have different insulation thickness options, ranging from 50 mm to 150 mm in sandwich panel construction. Each thickness is chosen to keep condensation from forming on stored goods or equipment, which could damage them.
Quality Control Through Fabrication
Non-destructive testing procedures protect the stability of structures. Ultrasonic testing is done on important welds to find problems inside that can't be seen. Dimensional checks make sure that the columns stay straight within the allowed range and that the flange surfaces line up correctly so that they can be joined together. The dry film thickness of the surface coating is measured to make sure that the paint or galvanization meets the micron depths that were set. These quality checks, which are done before the parts are shipped, keep expensive mistakes from happening in the field and make sure that the parts come ready to be installed right away.
Procurement and Cost Insights for B2B Buyers
Evaluating Supplier Capabilities
Certification is the starting point for evaluating a seller. Our CE marking and EN1090 compliance show that we meet European standards for structural steel, and our ISO 9001 certification shows that our manufacturing process is consistent. Aside from paperwork, you should also look at the supplier's production ability. Can they handle the size of your project within the time frame you need? We make 8,000 tons of C and Z section steel structure clear-span warehouse and 20,000 tons of main framing every year, which lets us work on medium-sized jobs without having to wait for production to slow down.
Understanding Cost Drivers
The grade of the material has a big effect on the price. Q235 steel is strong enough for many uses and doesn't cost as much as Q355. However, Q355 steel is needed for longer spans or heavy crane loads. It is also important to consider how complicated the design is. For example, a simple gable frame costs less per square meter than a structure with multiple spans and mezzanines inside. Logistics is another variable. Ocean freight from our Qingdao plant to U.S. ports follows regular container rates, but shipping goods to rural locations by land needs careful route planning to avoid limits on oversize loads.
The Value of Turnkey Solutions
More and more, purchasing managers want to work with providers that offer combined services. DFX does technical studies that make sure the structure is strong enough and that the best materials are used. We handle customs paperwork and freight forwarding, as well as operations from the plant to the job site. Our erection guidance includes detailed assembly drawings and technical support during construction. This lowers the chance of making mistakes during installation that hurt the system's performance. This all-around method changes procurement from getting parts one at a time to a smart relationship that gets buildings finished on time.
Why Steel Structure Clear Span Warehouses Are the Preferred Choice Globally
Scalability for Growing Operations
When a business grows, it shouldn't have to get rid of its old infrastructure. Steel buildings can handle staged growth by adding modular additions that match the look and structure of the original building. With bolt-together links, new bays can be added without affecting the operation of the building. This means that the space can be doubled without stopping normal business. Manufacturing clients like this flexibility because it lets them add production lines or change the way work gets done as their product lines change.
ROI Through Operational Efficiency
Without any obstructions, the interior is immediately more productive. Automated storage and recovery systems work without interfering with the columns, which makes it possible to store more things in high-bay designs that are 15 meters or longer. Instead of going around structural obstacles, forklift travel paths can go in straight lines. This cuts down on cycle times and fuel use. Simpler airflow patterns help cold chain facilities keep temperatures constant throughout the volume, without any dead spots behind columns.
Proven Performance Across Industries
A transportation company in the Northeast chose our clear span design for an e-commerce delivery hub that is 10,000 square meters in size. The 40-meter span made it possible for cross-dock activities and sortation conveyors to work without changing the plan. From order to occupancy, construction was finished in seven months, hitting tight seasonal schedules. An agricultural operation in California used the same structural approach for housing chickens. The column-free space made it easier to set up automatic feeding systems and made sure the chickens had enough airflow to stay healthy. These different uses show how adaptable it is, which is what is leading to more widespread adoption around the world.
Conclusion
Steel structure clear-span warehouses are an investment in durability, operational flexibility, and construction speed. By removing inside columns, overhead cranes, and automated systems, layout changes may be made possible that conventional construction cannot. These large industrial buildings feature ISO 9001-certified, designed welded H-section frames, CE certification, and complete engineering and assembly services. They aid logistics, industry, and agriculture. Clear span design is great for procurement personnel who want to develop facilities that will operate well today and in the future since it can be erected fast, has a confirmed 50-year lifespan, and costs less during its lifetime.
FAQ
1. What is the realistic lifespan of these structures?
With regular coating and fastener checks and other proper maintenance, steel warehouses usually last longer than 50 years. Our hot-dip galvanization and high-performance paint methods protect against corrosion, so the structure stays strong even after decades of being in harsh industrial settings, extreme weather, and normal use.
2. Can the building be modified after initial construction?
Of course. The bolted link system makes it possible to move walls, add doors, and even extend spans without damaging the current structure. This flexibility helps meet changing practical needs, like adding office space, setting up new equipment, or rearranging storage areas. This makes the initial investment more resistant to changes in the business.
3. How do you ensure fire safety in steel construction?
Steel loses strength at high temperatures, so it needs coatings that don't catch fire for important uses. We use intumescent paints, which expand when heated to form insulating char, or cementitious spray coatings to get fire ratings of one to three hours that meet building code requirements for occupancy type and local authority standards.
Partner with DFX for Your Steel Structure Clear Span Warehouse Project
DFX has more than 12 years of experience building steel structures for customers who want solid, low-cost steel structure clear-span warehouse options. We are a well-known company that supplies steel structure clear-span warehouses. From our 40,000-square-meter factory in Qingdao, we make whole systems and offer designed buildings that meet international standards, such as ISO9001 and CE certification. Our full service includes everything from the initial engineering calculations to coordinating logistics and providing on-site erection guidance. This makes sure that your project goes smoothly from the idea stage to the finished product. Get in touch with our technical team at jason@bigdirector.com to talk about your specific needs, get detailed project quotes, and find out how our integrated design-fabrication-installation approach can help you get the most out of your facility investment time and money.
References
1. American Institute of Steel Construction. (2022). Steel Construction Manual, 15th Edition. AISC, Chicago.
2. Trahair, N.S., Bradford, M.A., Nethercot, D.A. (2017). The Behaviour and Design of Steel Structures to EC3, 4th Edition. Taylor & Francis, London.
3. Newman, Alexander. (2019). Metal Building Systems: Design and Specifications, 3rd Edition. McGraw-Hill Professional, New York.
4. Davies, J.M. (2021). "Light Gauge Steel Structures in Building Construction: A Review of Recent Developments." Journal of Constructional Steel Research, Vol. 177, pp. 106-123.
5. Baddoo, N.R. (2018). "Sustainability of Steel in Construction." Structural Engineering International, Vol. 28, No. 4, pp. 437-444.
6. Lawson, R.M., Ogden, R.G. (2020). Structural Steel Design to Eurocode 3 and AISC Specifications. CRC Press, Boca Raton.
Learn about our latest products and discounts through SMS or email