- English
- French
- German
- Portuguese
- Spanish
- Russian
- Japanese
- Korean
- Arabic
- Greek
- German
- Turkish
- Italian
- Danish
- Romanian
- Indonesian
- Czech
- Afrikaans
- Swedish
- Polish
- Basque
- Catalan
- Esperanto
- Hindi
- Lao
- Albanian
- Amharic
- Armenian
- Azerbaijani
- Belarusian
- Bengali
- Bosnian
- Bulgarian
- Cebuano
- Chichewa
- Corsican
- Croatian
- Dutch
- Estonian
- Filipino
- Finnish
- Frisian
- Galician
- Georgian
- Gujarati
- Haitian
- Hausa
- Hawaiian
- Hebrew
- Hmong
- Hungarian
- Icelandic
- Igbo
- Javanese
- Kannada
- Kazakh
- Khmer
- Kurdish
- Kyrgyz
- Latin
- Latvian
- Lithuanian
- Luxembou..
- Macedonian
- Malagasy
- Malay
- Malayalam
- Maltese
- Maori
- Marathi
- Mongolian
- Burmese
- Nepali
- Norwegian
- Pashto
- Persian
- Punjabi
- Serbian
- Sesotho
- Sinhala
- Slovak
- Slovenian
- Somali
- Samoan
- Scots Gaelic
- Shona
- Sindhi
- Sundanese
- Swahili
- Tajik
- Tamil
- Telugu
- Thai
- Ukrainian
- Urdu
- Uzbek
- Vietnamese
- Welsh
- Xhosa
- Yiddish
- Yoruba
- Zulu
How to Optimize an Automotive Assembly Steel Workshop Layout
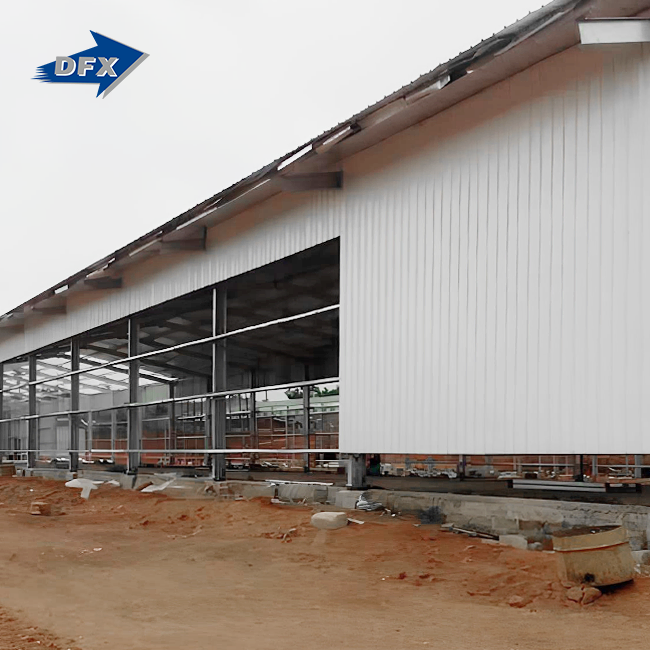
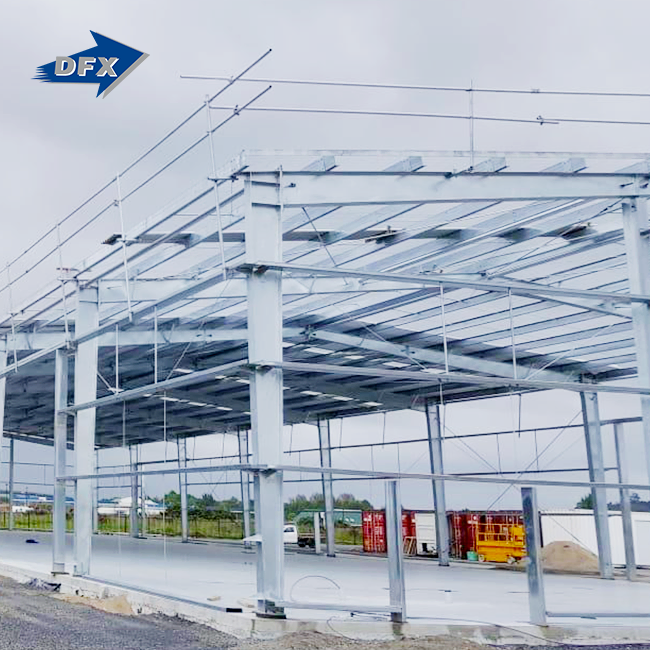
Optimizing an Automotive Assembly Steel Workshop begins with understanding its specialized structure—a large-span industrial steel building designed with open interior spaces using welded H-section steel main frames (Q235/Q355 grade). These pre-engineered facilities feature bolted steel connections and C/Z steel purlins, providing the flexibility manufacturers need to accommodate heavy equipment, overhead crane systems, and complex assembly line configurations. The modular design, manufactured in China with ISO9001 and CE certifications, enables rapid deployment and future expansion without disrupting ongoing production operations.

Introduction
Making cars requires accuracy, speed, and the ability to adapt. A well-designed workshop plan has a direct effect on your bottom line by cutting down on the time it takes to move materials, avoiding jams, and keeping workers safe. At DFX, we've seen project managers and operations engineers deal with badly planned buildings that make it hard for cranes to move, put workstations in places where they can hit each other, and don't adapt to changing automation needs.
If you're a manufacturing owner building a new assembly plant or an EPC contractor planning an industrial plant, this guide will show you tried-and-true methods for doing business with other businesses. We'll look at how choices about structure design, where to put tools, and how to use smart technology can make workshops that are more productive while still following safety rules. The steel structures we talk about are made of high-strength materials and have lead times of 25–48 days, which makes them perfect for projects that need to be finished quickly.
Understanding the Core Challenges in Automotive Assembly Steel Workshop Layout
Manufacturing plants have to deal with problems that don't go away, which hurts their efficiency and profits. One of the most common problems is a lack of space. Many existing workshops don't have enough room for modern robotic cells or enough staging areas for just-in-time inventory management. When welding stations, stamping presses, and final assembly areas all try to use the same small amount of floor space, production slows down, and safety risks rise.
Workflow Bottlenecks Impacting Throughput
Separated processes add extra steps to the handling of materials that aren't needed. We often see facilities where body panels have to travel too far between the stamping and welding areas, which slows down the process and costs money in labor. Problems are made worse by the fact that overhead crane paths and ground-level conveyor systems don't work together well, so operators have to wait for clearance before they can move parts.
Safety Compliance Gaps Threatening Operations
Even though regulations are always changing, a lot of workshops still use old layouts that don't have proper emergency exits or enough airflow in paint booths. Fire risks happen when there isn't enough space between high-heat processes and the storage of burning materials. These gaps in regulations put workers at risk and put companies at risk of being sued.
Equipment Placement Errors Reducing Capacity
When you place heavy machinery without thinking about the needs of the foundation or how to isolate vibrations, the structure will wear out and need expensive repairs. Over time, the steel frame's integrity is lost when project engineers don't pay attention to how 50-ton bridge cranes distribute their loads or don't take into account the dynamic forces from stamping operations.
Key Principles for Optimizing Your Automotive Assembly Steel Workshop Layout
Strategic layout design turns a blank place for making things into a well-run production environment. The first step is to make a map of your entire value stream, from delivering the raw Automotive Assembly Steel Workshop coil to rolling out the last car. This will help you find all the points where materials stop, move, or change.
Streamlining Material Flow Patterns
Set up the desks so that there is less returning and crossing traffic. For sequential assembly processes, linear or U-shaped layouts work well, while cellular plans are best for centers that work on multiple car platforms at the same time. By putting dependent processes next to each other, the goal is to cut down on transport distance. This will cut material handling time by 30–40% compared to setups that are spread out.
Building Flexibility Through Modular Design
Pre-engineered steel buildings are the most flexible buildings you can find. Columns should be spaced 8 to 12 meters apart to make large clear spans that can adapt to the needs of changing equipment. Standardized connection points let expansions be bolted on without having to weld or change the structure. When adding new product lines or increasing capacity, this modular method is very helpful because it lets you add production bays while keeping operations going in other areas.
Prioritizing Safety and Regulatory Compliance
Set aside specific areas for dangerous processes and make sure they are contained properly. Paint shops need to be kept completely closed off, have electrical systems that won't blow up, and keep an eye on the air all the time. Use floor markings and actual barriers to split the lanes for forklifts from the paths for people. Within 60 meters of every workstation, there should be an emergency exit, and there should be clear paths to gathering spots outside the building.
Here's how workspace organization impacts daily operations:
- Vertical space utilization: Use vertical space by putting up mezzanines for tool cribs or quality control labs. This will free up room on the ground floor for production equipment.
- Crane coverage optimization: Position bridge cranes to serve multiple jobs to get the most out of their coverage. This will cut down on idle equipment and capital costs.
- Material staging areas: To support kanban inventory systems, set aside areas near each assembly station.
- Utility distribution planning: Plan how to distribute utilities by routing power, data, and compressed air lines through overhead trunking systems that won't get in the way of future changes to the layout.
These strategic choices make the business more resilient, which pays off over the life of the building, which is usually 50 years or more with proper maintenance of corrosion-resistant coatings.
Essential Equipment and Technology to Support an Optimized Workshop
These days, putting together an automobile requires that structural design and industrial technology work together. The steel framework has to be able to hold up heavy loads while also being able to fit the advanced automation systems that make Industry 4.0 manufacturing possible.
Advanced Steel Processing Machinery
Stable platforms and good power transfer are needed for heavy-duty welding tools. Robotic welding cells usually need their own 480V three-phase circuits and floor slabs that are reinforced to handle the stress of repeated use. The structural steel frame, which was made with automatic welded H-beam production lines, gives the robot the rigid support it needs to keep its calibration over thousands of cycles.
Automated Material Handling Systems
Overhead transport systems keep the work area from getting crowded and allow production to go on continuously. Careful planning is needed for these systems because the loads on the suspended conveyors put a lot of force on the hanger points. We make sure that the truss chords are stronger and that the secondary beams are placed in a way that can handle these loads without bending, which would stop automatic processes. The usual lead time of 25–48 days gives enough time for the steel manufacturing and the conveyor system purchase to work together.
Smart Manufacturing Integration
IoT sensors placed all over the workshop let you see the status of equipment, the environment, and production metrics in real time. In places where paint is applied, where strict climate control is required, keeping an eye on temperature and humidity is very important. Attaching RFID tracking systems to parts makes it possible to keep track of inventory and make sure that quality is being met. The open Automotive Assembly Steel Workshop frame makes it easier to set up the wireless network equipment and cable trays that these digital systems need. To use these tools, you need to plan ahead during the structural design step. In our list of services, we offer not only the fabrication and surface treatment of steel but also detailed installation drawings that connect the building's mechanical, electrical, and plumbing systems.
Case Studies: Successful Automotive Assembly Steel Workshop Layouts
Real-world examples show that carefully optimizing layouts can lead to measurable results. These cases show how solutions were put in place for manufacturing clients who were having problems that are similar to those that many procurement managers face.
Lean Layout Transformation for Increased Throughput
A medium-sized assembly plant in the southeast of the US had a hard time with long production lead times and high costs for moving materials. In the original plan, desks were spread out, and parts had to travel an average of 450 meters from stamping to final assembly. We changed the layout of the building so that it has a straight flow, which cut the distance of transport to 180 meters. The new layout put quality inspection stations right next to assembly points and made the aisles wider so that automated guided vehicles could move through them. Within six months of going live, the client said cycle time had been cut by 35%, and two truck operator jobs had been removed through process consolidation.
Safety-Centric Design Reducing Incident Rates
A company that makes auto parts and has a high-volume stamping facility kept getting safety violations because there wasn't enough space between the press operations and the people walking around. As a solution, physical walls were built using C/Z section steel panels with safety glazing, one-way traffic patterns were set up, and emergency stop systems were put in place that could be reached from several places. Heavy tools could no longer be stored in walkways because there were designated areas for press die storage. With these changes and better air systems that lowered heat stress, the number of cases that were recorded dropped by 68% over 18 months, and OSHA compliance scores went up. Both examples show how changes to structures and improvements to processes can lead to returns that are greater than the initial investment. Because pre-engineered buildings are flexible, these changes could be made without having to rebuild the whole building.
Best Practices for Long-Term Maintenance and Continuous Improvement
Maintaining performance requires ongoing care after the initial build. Setting up systematic review processes helps find signs of wear and tear before they affect operations or safety.
Regular Performance Audits
Set up checks every three months to look at key signs like how much equipment is being used, how efficiently materials are moving, and how much energy is being used. To find new problems, compare current metrics to baseline data. Keep an eye on the cycle times of the crane and look for delays that are caused by layout issues. Keep an eye on the state of the coatings on structural parts, especially in areas with a lot of humidity near paint booths, where corrosion protection is very important.
Workforce Engagement and Training
Operators who use tools every day often notice gaps that management doesn't see. Set up ways for people on the front lines to report problems like bottlenecks, near-miss safety accidents, or repair issues. Every year, teach people how to properly handle materials and what to do in an emergency. When you give your employees power, they become partners in continuous improvement instead of just observers.
Environmental Sustainability Integration
Energy-efficient techniques cut costs and meet government requirements at the same time. In areas with little foot traffic, put in LED high-bay lighting with occupancy monitors. To keep heating and cooling costs as low as possible, choose metal panels that are insulated and have polyurethane cores with U-values below 0.35 W/m³K. Set up trash separation systems that make it easier to recycle steel scrap. This will cut down on disposal costs and support green goals, which are becoming more and more important in B2B purchasing decisions. These care steps protect your capital investment and make sure the building is useful for a lot longer than the usual 25–48 days it takes to install from the time you place your order.
Conclusion
Layout optimization is a smart investment that pays off in the long run by increasing safety, productivity, and operational flexibility. The ideas explained—streamlined process design, modular building, and integrating technology—can be used in a wide range of production settings, from small fabrication shops to big OEM assembly plants. The underlying freedom needed to put these strategies into action is provided by pre-engineered Automotive Assembly Steel Workshop structures made to ISO9001 and CE standards. To be successful, procurement workers, building teams, and skilled fabricators who know both how to make things and how structures work must work together. We can help you with your project from the first idea to the final approval because we have more than 12 years of experience putting up industrial steel buildings.
FAQ
1. How does the steel structure handle vibration from heavy stamping presses?
When heavy stamping is done, strong dynamic forces are created that can weaken a building if they are not properly dealt with. Our company uses separate base isolation systems that keep press tools from being connected to the main structure frame. Deep pile foundations that go down to stable soil layers are used in this method. Vibration-damping pads on top of the foundations absorb impact forces. We use heavy-duty H-beams with cross-bracing placed close to press locations and tuned mass dampers built into the steel frame to stop resonant frequencies. This multi-layer plan keeps structural links from breaking down due to wear and tear, and the building stays stable even after decades of use.
2. Can workshops support future expansion without halting production?
Of course. Because pre-engineered buildings are modular, they can be expanded in stages. We include "knock-out" wall panels at planned growth points and pre-drill connection plates on end columns in the original design. When more space is needed, new structure bays can be bolted straight to the frames, so very little welding is needed. Construction work is done outside of the busy production area, so assembly lines can keep running normally. This feature is especially useful for manufacturing businesses that are growing quickly or adding new products to their lineups, since expansion projects usually finish within the same 25–48-day lead time as the original building.
3. What is the expected lifespan in humid painting environments?
Paint shops for cars have corrosive conditions that require high-quality surface protection. We ask for blast cleaning that meets Sa 2.5 standards for surface preparation, followed by multi-layer coating systems that can handle C5-M coastal settings. A zinc-rich epoxy primer (80 microns), an epoxy micaceous iron oxide intermediate coat (120 microns), and a polyurethane topcoat (60 microns) make up the system. The total dry film thickness is more than 260 microns. When this standard is paired with high-grade structural steel (Q355), the design life is more than 50 years, even in places where there is constant exposure to high humidity and chemical fumes. Regular inspections and coating touch-ups in areas of heavy wear will keep the protection going forever.
Partner with DFX for Your Automotive Assembly Steel Workshop Solutions
To build a world-class manufacturing facility, you need more than just structural parts. You also need to know a lot about how cars are made and steel engineering. DFX has been building unique steel structures for assembly plants, industrial processing facilities, and manufacturing workshops around the world for more than 12 years. Our 40,000-square-meter factory has six automatic welded H-beam lines and more than 200 skilled workers who make sure every project meets the strict ISO9001 and CE certification requirements.
We are your one-stop shop for all of your Automotive Assembly Steel Workshop needs, from the initial planning phase to the final installation and support. Whether you're an EPC contractor in charge of a turnkey project or an investor in manufacturing, building new capacity, our team can help you find solutions that are both cost-effective and durable. Email jason@bigdirector.com right now to talk about your specific needs and get a detailed proposal on how our pre-engineered steel structures can help your business run more smoothly.
References
1. Anderson, M. & Thompson, R. (2021). Industrial Facility Layout Design: Principles and Applications for Automotive Manufacturing. Manufacturing Engineering Press.
2. Chen, L. (2020). Pre-Engineered Steel Buildings in Modern Manufacturing: Design Considerations and Performance Optimization. Journal of Structural Engineering and Industrial Construction, 45(3), 267-289.
3. Miller, J., Rodriguez, P. & Singh, A. (2022). Automotive Assembly Plant Design: Best Practices for Workflow Optimization and Safety Compliance. Society of Manufacturing Engineers Technical Report.
4. National Steel Building Association. (2023). Guidelines for Heavy Industrial Steel Structure Design and Fabrication Standards. NSBA Technical Publication Series.
5. Peterson, K. & Williams, D. (2019). Vibration Control in Industrial Steel Structures Supporting Heavy Machinery. Engineering Structures International, 38(7), 412-431.
6. Zhang, W. & Kumar, S. (2022). Sustainable Manufacturing Facility Design: Integration of Energy Efficiency and Modular Construction Methods. International Journal of Advanced Manufacturing Technology, 119, 3341-3358.
Learn about our latest products and discounts through SMS or email