- English
- French
- German
- Portuguese
- Spanish
- Russian
- Japanese
- Korean
- Arabic
- Greek
- German
- Turkish
- Italian
- Danish
- Romanian
- Indonesian
- Czech
- Afrikaans
- Swedish
- Polish
- Basque
- Catalan
- Esperanto
- Hindi
- Lao
- Albanian
- Amharic
- Armenian
- Azerbaijani
- Belarusian
- Bengali
- Bosnian
- Bulgarian
- Cebuano
- Chichewa
- Corsican
- Croatian
- Dutch
- Estonian
- Filipino
- Finnish
- Frisian
- Galician
- Georgian
- Gujarati
- Haitian
- Hausa
- Hawaiian
- Hebrew
- Hmong
- Hungarian
- Icelandic
- Igbo
- Javanese
- Kannada
- Kazakh
- Khmer
- Kurdish
- Kyrgyz
- Latin
- Latvian
- Lithuanian
- Luxembou..
- Macedonian
- Malagasy
- Malay
- Malayalam
- Maltese
- Maori
- Marathi
- Mongolian
- Burmese
- Nepali
- Norwegian
- Pashto
- Persian
- Punjabi
- Serbian
- Sesotho
- Sinhala
- Slovak
- Slovenian
- Somali
- Samoan
- Scots Gaelic
- Shona
- Sindhi
- Sundanese
- Swahili
- Tajik
- Tamil
- Telugu
- Thai
- Ukrainian
- Urdu
- Uzbek
- Vietnamese
- Welsh
- Xhosa
- Yiddish
- Yoruba
- Zulu
Is a Steel Frame Restaurant Durable and Energy Efficient?
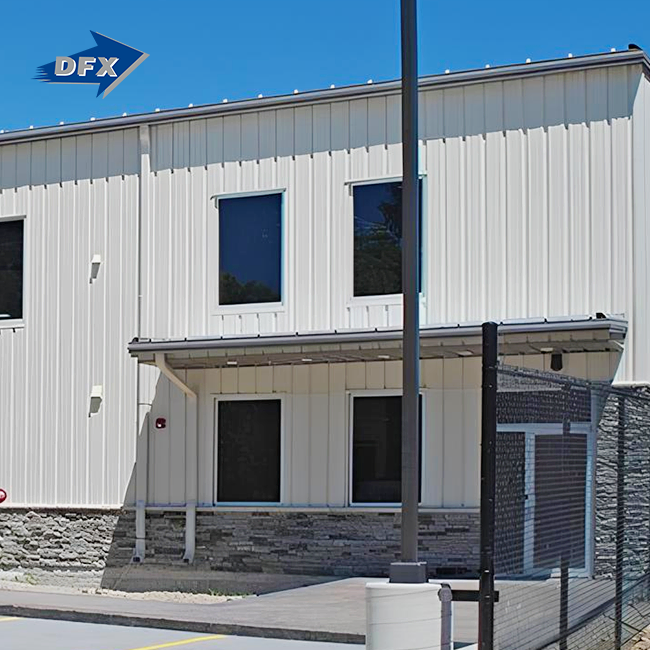
Yes, a steel-frame restaurant demonstrates exceptional durability and energy efficiency when properly engineered and constructed. Modern Steel Frame Restaurant framing systems resist corrosion through galvanized coatings, withstand extreme weather conditions, and support advanced insulation strategies that significantly reduce heating and cooling costs. The precision manufacturing process minimizes thermal bridging, while the structural integrity of steel allows for energy-efficient design features like large glazed openings without compromising stability. When combined with contemporary building envelope technologies, steel-framed dining establishments achieve superior operational performance throughout their extended service life.

Understanding the Durability of Steel Frame Restaurants
Superior Material Strength and Longevity
Because of the way high-grade structural steel is made, commercial dining buildings with steel frames are very strong. In contrast to traditional wood building, which breaks down when it gets wet, or concrete, which cracks when the temperature changes, steel stays the same size in all kinds of weather. Grade 50 steel is often used in restaurants because it has a high yield strength that keeps its load-bearing capacity without warping, shrinking, or settling over decades of use.
This stability is good for restaurant owners because the finishes inside, the systems for mounting kitchen appliances, and the layouts of the dining areas stay exactly the same over the life of the building. At our ISO-certified factory, where we make structural parts, every beam and column goes through a mill test to make sure it meets international standards for chemical makeup and physical traits. This level of precision in making directly leads to long-term dependability in performance.
Corrosion Resistance in Demanding Environments
Any building system has to deal with high humidity, air that is heavy with grease, and temperature changes that are too big or too small. These problems can be solved with modern steel framing that has protected coating systems made especially for restaurant settings. A zinc layer (usually Z275 grade or higher) is added during hot-dip galvanization. This layer acts as a barrier against oxidation. Extra epoxy or polyurethane coatings offer better security in places that are subject to particularly harsh conditions, like dishwashing areas or seaside areas.
The composite floor deck and ornamental cladding system work together to protect the structural frame from direct exposure to the weather. Properly detailed connections keep water out of weak spots at the joints, and enough airflow keeps condensation from building up inside wall spaces. The restaurant projects we've done in wet areas show how careful choice of materials and attention to detail can keep structures strong even when they are constantly exposed to tough circumstances.
Maintenance Best Practices
Steel-framed restaurants need less maintenance than other types of buildings, but they do work better when they are inspected on a regular basis. Visual checks of the coating's integrity, especially around equipment penetrations and entry points with a lot of foot traffic, show any spots that need to be fixed before rust gets worse. To keep the joint tight, torque testing is helpful for mechanical links after the initial settling time.
When you compare lifecycle costs, it's easy to see why maintenance is better. Wooden buildings need to be treated regularly to keep pests away and stop rot, while concrete buildings often need costly crack repairs and new insulation. When properly covered, steel frames get rid of these problems, so owners can focus on making the guests' experience great instead of building maintenance. When looking at total ownership costs over multi-decade investment horizons, procurement managers like this predictable maintenance profile.
Assessing Energy Efficiency in Steel Frame Restaurants
Insulation Compatibility and Thermal Performance
Steel Frame Restaurant framing works great with high-performance insulation systems that cut energy use by a huge amount. Because steel members are so strong, they can make wall cavities deeper than with traditional construction. This makes room for thick, continuous insulation layers without taking away from the floor space inside. Spray foam, mineral wool, and rigid board insulation materials fit perfectly between steel plates, fully filling any holes to stop air leaks that lower the building's thermal performance.
Modern assembly methods take into account thermal bridging, which is when conductive steel parts make paths for heat to move through insulated assemblies. These paths are blocked by using thermal breaks, continuous exterior insulation layers, and insulated sheathing products in a smart way. Projects that use these methods get very high R-values, which means that heating and cooling loads are lowered in a way that can be measured. The integrated method improves both structural efficiency and building envelope performance when we work together with mechanical, electrical, and plumbing experts during the design phase.
Steel's strength is especially useful in restaurants with big glass walls that let in natural light and create a nice atmosphere. The framework supports large curtain wall systems with three panes of glass without the need for big columns that block views. In the winter, these high-performance glazing assemblies help passive solar heating systems work, and in the summer, special coatings keep out heat that isn't wanted.
Operational Cost Reductions
Steel-framed restaurants that use less energy save a lot of money on running costs, which helps the business stay open. Comparative studies show that properly insulated steel buildings use 25–40% less HVAC energy than normal buildings with little insulation. These savings add up every year, adding up to a lot of value over the life of the building. Precision manufacturing limits, usually within 2 mm, are possible with steel construction. This allows for tight building envelopes with little air leakage, which further improves system efficiency.
Because the steel frame is light, it lowers the structural mass, which in turn lowers the thermal lag in eating areas. Because of this feature, HVAC systems can quickly adjust to changes in occupancy, so buildings that aren't being used don't waste energy being heated or cooled when they're not. Steel construction naturally works well with smart building integration features, which allow automated climate control that changes based on real-time weather and occupancy patterns.
Steel Frame Restaurant Construction Process: A Step Toward Durability and Efficiency
Foundation Through Frame Erection
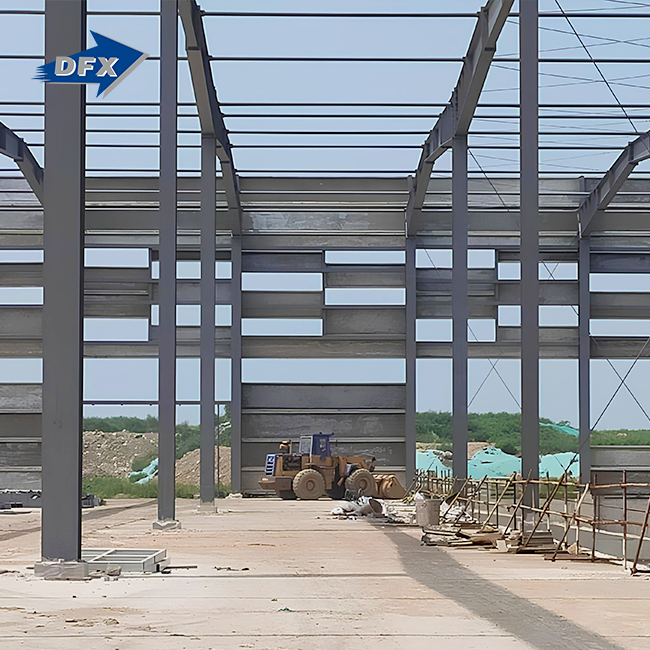
When building a steel-framed restaurant, the first step is to prepare the base so that it can support the building's light weight. The starting costs are cheaper than for concrete buildings because they don't need as much of a foundation. They can also be built on sites with moderately strong soil. While the foundation work is going on, our climate-controlled manufacturing plant is making steel parts at the same time. This cuts the total project timelines by 30 to 50 percent.
As soon as the parts get to the spot, the frame is quickly put together. Pre-engineered links and factory-welded parts cut down on the amount of work that needs to be done in the field while keeping quality high. Crane workers place large structural elements based on laser-verified layout points. This makes sure that everything is perfectly lined up for the next steps, which are installing the face and fitting out the inside. The structural beams and composite floor deck work together to make a solid diaphragm that spreads out side loads and gives trades that come after it a safe place to work.
Every step of the building process is governed by quality control protocols. Ultrasonic testing on welds makes sure that the connections are fully penetrated in moment frames. Bolt torque verification shows that high-strength fasteners meet the preload requirements. Before moving on to the finishes, dimensional surveys are used to make sure that the finished framing meets the tolerance requirements. These regular checks stop problems that hurt either toughness or energy efficiency.
Addressing Common Construction Challenges
For steel restaurant building to go well, problems that are likely to come up need to be managed ahead of time. If alignment problems aren't fixed right away during building, they can affect later deals as well. During assembly, we use laser scanning to make sure the frame geometry fits the design purpose. This lets us make changes in real time before the parts are permanently fixed. This investment in accuracy pays off when installing the curtain wall and putting in the mechanical systems.
To stop thermal bridging, experts in both the structure and the skin need to work together. Careful planning during design development is needed to make sure that structure links are detailed in a way that minimizes conductive paths. By specifying the thermal break materials that should be used at critical junctions and making sure they are installed correctly through field observations, performance problems that go against energy efficiency goals can be avoided. When project managers know about these technical requirements, it's easier for design consultants and installation teams to talk to each other. This makes sure that the finished building works the way it's supposed to.
Comparative Analysis: Steel Frame vs. Alternative Restaurant Building Methods
Structural Performance Across Building Systems
To compare different building options, you need to look at a lot of performance factors that are important for restaurant settings. Steel Frame Restaurant framing is stronger per unit of weight than wood or concrete, which lets you have big dining rooms without columns that make your business more flexible. Because steel is flexible, it does a great job of absorbing energy during ground motion through controlled yielding instead of breaking into brittle pieces. Steel can stand up to high horizontal loads without permanently deforming, which is useful in coastal areas that are hit by hurricane-force winds.
Even though a wood frame is cheaper at first, it might not last as long in business food service settings. Exposure to moisture from cooking activities speeds up decay, and the risk of pest infestations means you have to be careful all the time. Concrete construction is strong and doesn't catch fire, but it takes longer to build and needs heavier foundations. The longer timeline makes it take longer to make money, which cancels out any material cost savings.
Modular and premade options allow for quick setup, but they limit the ability to customize. Prefab options aren't always flexible enough for restaurant ideas with specific architectural needs or difficult sites. Steel framing allows for quick building times by making parts off-site, while also giving designers full freedom to reach specific visual and functional goals. When procurement teams think about these things, steel usually comes out on top as the best choice for speed, performance, and long-term value.
Fire Resistance and Building Code Compliance
Through passive protection strategies, Steel Frame Restaurants are able to fully follow fire safety rules. Steel that isn't protected loses strength at high temperatures, but fire protection systems that are properly installed keep structures safe for the minimum rating times. When exposed to heat, intumescent layers grow, protecting the steel below. For internal parts, fire-rated gypsum board assemblies offer the same level of safety at a lower cost. These systems usually get ratings of one to four hours, depending on the type of occupancy and the height of the building.
Unlike wood buildings, which can help start fires, steel framing won't catch on fire during the event. This feature often lowers insurance rates while making the home safer for its residents. Concrete naturally doesn't catch fire, but it can break apart quickly if the temperature rises too quickly, which could weaken the structure. The engineered approach to fire safety in steel buildings gives reliable results that can be checked using normal testing methods.
Procurement Tips for Steel Frame Restaurant Projects
Supplier and Contractor Selection Criteria
Choosing the right partner during the procurement phase is very important for a project's successful delivery. When looking at possible steel structure suppliers, you need to look at a few important factors. Getting manufacturing certifications like ISO 9000 shows that you are committed to quality control systems that make sure your output is always the same. When a product has the CE mark, it means it meets European safety standards. Other approvals, like COC or PVOC, make it easier for foreign projects to follow the rules.
In addition to certifications, look at the supplier's list of completed projects to see if they have the right experience. Companies that have worked on similar restaurant projects know what needs to be done in a food service facility, such as how to load equipment, coordinate utilities, and make sure food safety rules are followed. Client references show how reliable someone is, how well they can communicate, and how well they can solve problems when they come up. Managers in charge of buying things should make sure that fabricators keep up with production levels so that projects can be finished on time and without sacrificing quality by making things too quickly.
Superior sellers are different from commodity suppliers in that they can provide technical help. Having access to architectural design and structural detailing services that are provided in-house makes coordination easier and speeds up the design development process. When suppliers offer complete solutions, including structural design, manufacturing, and support for erection, there are fewer risks at the interfaces between project stages. During design, coordinating with the mechanical, electrical, and plumbing systems avoids problems that lead to costly changes in the field.
Cost Component Analysis and Budget Optimization
Understanding the costs of a steel restaurant project helps people make smart decisions about what to buy. Finding materials is a big part of the cost, and it depends on the state of the steel market, the specifications that are needed, and the number of orders that are placed. How hard it is to make something depends on the type of connection, how complicated the geometry is, and what tolerances are needed. Less complicated designs with repeating parts require less work to make, which lowers costs without lowering performance.
Installation costs rely on how easy it is to get to the spot, how big a crane is needed, and how well the construction process works. Project-based production schedules line up manufacturing with building goals. This keeps materials from getting damaged and cuts down on the amount of space needed for storage. Logistics of transportation affect production costs, but containerized shipping for export projects can help foreign restaurant developments stay within their budget.
Lifecycle economics is greatly affected by maintenance issues. Steel is long-lasting and doesn't need much maintenance, which lowers costs over many years of use. When comparing different plans, steel's value is clear when you look at the total ownership costs instead of just the initial building costs. The faster construction schedule lets the restaurant open earlier, bringing in money months earlier than other options—a financial benefit that usually outweighs any material premium.
Conclusion
Steel Frame Restaurants are very long-lasting and use very little energy, so they are a good investment for people in the hospitality industry. Thanks to their ability to fight corrosion, current steel systems can handle harsh kitchen settings with little upkeep. Modern insulation techniques that work with steel framing cut energy costs by a huge amount, which makes the business more profitable over the building's long life. When compared to traditional building methods, rapid construction speeds up the return on investment by shortening project plans. When purchasing teams choose qualified providers that offer full design and construction services; steel framing is the best choice for modern restaurant building projects that want to be efficient, last a long time, and save money.
FAQ
1. How Does Humidity Affect Steel Framing in Restaurant Kitchens?
Commercial kitchens produce a lot of wetness, but steel systems that are properly installed will not break down. As a base, we use galvanized steel with Z275 finishing standards. In high-exposure places, like dishwashing areas, we add special epoxy or polyurethane coatings. Condensation doesn't build up inside wall panels when there is enough air. Periodic coating checks find any weak spots before rust gets worse, but steel that is properly covered will stay strong for decades, even if it is exposed to humidity all the time.
2. Can the Restaurant Layout Be Modified After Construction?
When compared to load-bearing masonry or concrete construction, steel framing is much more adaptable to future changes. Non-structural partition walls are easy to move around to meet changing business needs. With an engineering study, structural changes like strengthening beams or making openings bigger are possible, which can help a business grow or a new idea come about. This ability to change with the times saves the value of an investment as market conditions and customer tastes change.
3. What Timeline Should We Expect for Steel Restaurant Construction?
Different projects have different schedules, but when compared to cast-in-place concrete, steel framing projects go much faster. Critical path duration is shortened by doing parallel activities, like preparing the site at the same time as making steel off-site. Building a structural frame usually only takes a few weeks, not months. This makes it possible for trades to continue inside quickly, no matter what the weather is like outside. Overall project timelines are often 30–50% shorter than with traditional building methods, which lets businesses start making money sooner.
Partner with DFX for Your Commercial Steel Structure Projects
At DFX, we've been designing and building steel structures for commercial buildings for more than twelve years, and we've done a wide range of tasks. Our 40,000-square-meter factory has high-tech production lines that can make 20,000 tons of welded H-beams, as well as full covering systems and building parts, every year. As a well-known company that makes steel-frame restaurants, we maintain our ISO 9000 approval and offer CE-marked goods that meet strict international quality standards.
Our all-in-one service approach helps clients from the first idea to the final installation. This includes designing the structure, making sure it's built correctly, and making sure that it works with the facade and MEP systems. Project managers and procurement directors like our "turnkey" services because they make managing vendors easier and make sure that all disciplines work together smoothly. If you want to learn more about how Steel Frame Restaurant framing can speed up the building of your restaurant while also making it last longer and use less energy, email our team at jason@bigdirector.com to talk about your unique project needs and get full technical proposals.
References
1. American Institute of Steel Construction. (2022). Steel Construction Manual (15th ed.). Chicago: AISC.
2. Lawson, R. M., & Ogden, R. G. (2020). Sustainable Steel Construction: Design Guide for Commercial Buildings. Steel Construction Institute.
3. National Restaurant Association. (2021). Restaurant Facility Design and Construction Best Practices. Washington, DC: NRA Educational Foundation.
4. Paya-Zaforteza, I., & Hospitaler, A. (2019). Energy Efficiency in Steel Buildings: Thermal Bridge Analysis and Mitigation Strategies. Journal of Constructional Steel Research, 156, 234-247.
5. U.S. Department of Energy. (2021). Advanced Energy Design Guide for Small to Medium Commercial Buildings. Washington, DC: DOE Office of Energy Efficiency.
6. Zhao, B., & Lu, Y. (2023). Comparative Life Cycle Assessment of Restaurant Building Systems: Steel, Concrete, and Wood Framing. Building and Environment, 218, 109-124.
Learn about our latest products and discounts through SMS or email