- English
- French
- German
- Portuguese
- Spanish
- Russian
- Japanese
- Korean
- Arabic
- Greek
- German
- Turkish
- Italian
- Danish
- Romanian
- Indonesian
- Czech
- Afrikaans
- Swedish
- Polish
- Basque
- Catalan
- Esperanto
- Hindi
- Lao
- Albanian
- Amharic
- Armenian
- Azerbaijani
- Belarusian
- Bengali
- Bosnian
- Bulgarian
- Cebuano
- Chichewa
- Corsican
- Croatian
- Dutch
- Estonian
- Filipino
- Finnish
- Frisian
- Galician
- Georgian
- Gujarati
- Haitian
- Hausa
- Hawaiian
- Hebrew
- Hmong
- Hungarian
- Icelandic
- Igbo
- Javanese
- Kannada
- Kazakh
- Khmer
- Kurdish
- Kyrgyz
- Latin
- Latvian
- Lithuanian
- Luxembou..
- Macedonian
- Malagasy
- Malay
- Malayalam
- Maltese
- Maori
- Marathi
- Mongolian
- Burmese
- Nepali
- Norwegian
- Pashto
- Persian
- Punjabi
- Serbian
- Sesotho
- Sinhala
- Slovak
- Slovenian
- Somali
- Samoan
- Scots Gaelic
- Shona
- Sindhi
- Sundanese
- Swahili
- Tajik
- Tamil
- Telugu
- Thai
- Ukrainian
- Urdu
- Uzbek
- Vietnamese
- Welsh
- Xhosa
- Yiddish
- Yoruba
- Zulu
What Is a Heavy Duty Steel Structure Warehouse?
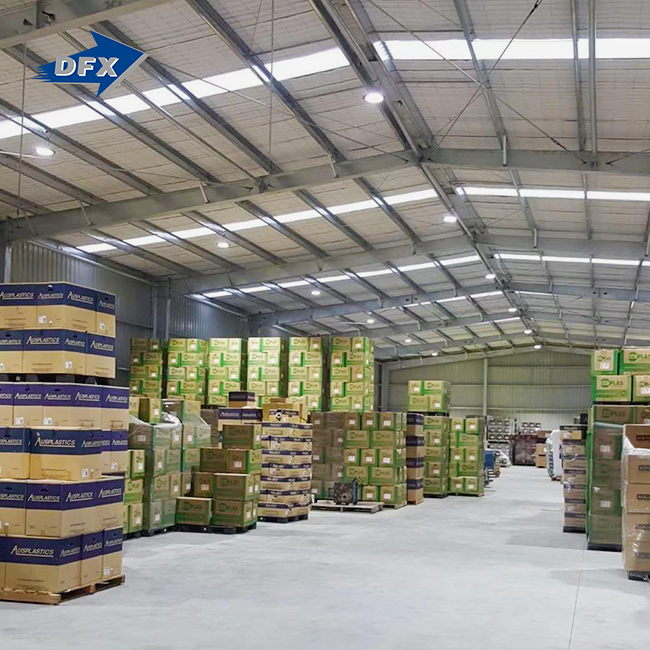
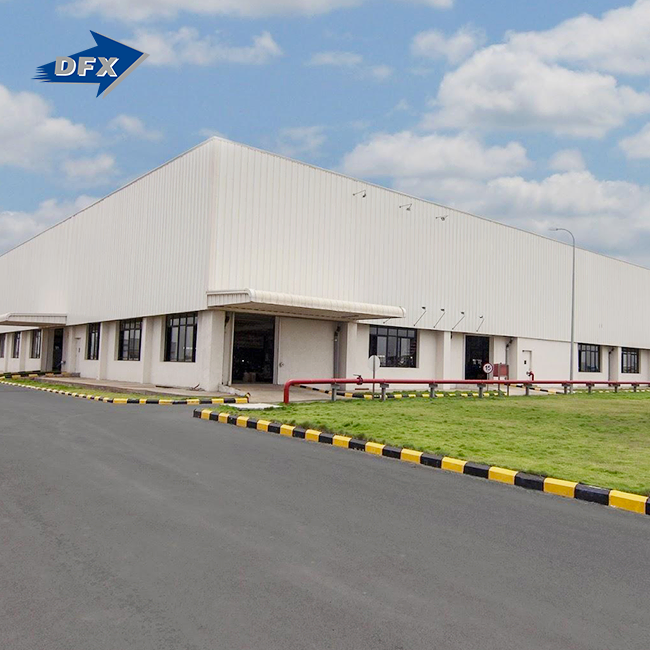
A heavy duty steel structure warehouse is a specialized industrial facility engineered with high-strength structural steel frames designed to support substantial loads and demanding operational requirements. These purpose-built structures utilize welded H-section steel columns and beams, robust truss systems, and reinforced foundations to create expansive, column-free interior spaces capable of accommodating heavy machinery, high-density storage, and intensive logistics operations. Unlike conventional warehouses, these facilities incorporate advanced load-bearing calculations and fire-resistant materials to withstand dynamic forces from forklifts, overhead cranes, and multi-level racking systems, making them essential infrastructure for manufacturing, distribution centers, and cold storage applications.

Understanding Heavy-Duty Steel Structure Warehouses
Core Characteristics and Structural Design
There are a few things that make heavy-duty steel structure warehouses stand out from others that meet the important needs of construction companies, manufacturing companies, and transportation providers. The main structure is made up of welded H-section steel bars made from Q235 or Q355 grade steel, which has yield strengths between 235 MPa and 355 MPa. This material standard makes sure that the structure can hold up against heavy loads in both the vertical and side directions and keep its shape for decades of use.
The design uses clear span configurations that get rid of internal columns, making floor space that is 20 meters to over 60 meters wide and free of obstructions. This architectural approach makes the most of the space that can be used for storage and makes it easier for material handling equipment to move around. At the beam-to-column joints, bolted steel connections make it possible to precisely put the structure together and make changes in the future. C and Z section steel purlin support systems for covering the roof and walls.
Material Properties and Performance Standards
Materials used in high-quality steel buildings must meet strict international standards. Q355B steel, which is the same as ASTM A572 Grade 50, is more flexible and easier to weld than regular mild steel. As part of the surface treatment process, shot blasting is used to get the surface as clean as Sa2.5, and then zinc-rich epoxy bases and polyurethane topcoats are used to make a dry film thickness of more than 150 microns. This multi-layer safety system keeps out corrosive industrial environments and greatly increases the time between repair visits.
Intumescent coatings are used as part of fire protection measures. These coatings grow when exposed to heat, protecting steel members from heat and keeping the structure's strength for two to four hours during fires. Using polyurethane or mineral wool sandwich panels for thermal insulation results in U-values below 0.4 W/m²K, which lowers the cost of heating and cooling in climate-controlled storage areas.
Applications Across Industries
The biggest group of customers is manufacturing sites, which need workshops that can fit production lines, assembly stations, and heavy machinery. These buildings are chosen by EPC builders for industrial plants and logistics centers that need to be built quickly and can grow as needed. Industries that work with agriculture use steel warehouses to store grain and house animals because the buildings don't let water or pests in. People who run cold storage facilities like the airtight envelope systems and the building's ability to support the weight of insulated walls and cooling equipment.
Design Principles and Construction Process of Heavy-Duty Steel Structure Warehouses
Engineering Fundamentals and Load Analysis
A full load study of the building envelope's dead loads, kept materials and equipment's live loads, wind loads based on site-specific weather data, and seismic forces based on regional building rules is the first step in structural design. Engineers use finite element analysis software to model how stress is distributed throughout the frame. They then find the best member sizes to meet strength requirements without wasting material.
Different foundation designs are needed for different types of dirt and different building loads. When the ground is stable, shallow spread footings are enough. For unstable ground, deep pile foundations move the loads through weak topsoil to solid layers below. Anchor bolts set into concrete pads hold column base plates in place. This makes connections that are less likely to break and improves the structure's stability on the sides.
Fabrication and Quality Control Procedures
Fabrication of steel takes place in controlled factories with automatic production lines that make sure the dimensions are correct and the welds are good. Submerged arc welding is used by H-beam machines to make full-penetration welds that meet AWS D1.1 structural welding requirements, ensuring reliable performance for applications such as a heavy duty steel structure warehouse. Before parts leave the fabrication facility, non-destructive testing methods like ultrasonic and radiographic inspection make sure the weld is still strong.
Material traceability is part of quality control. For each batch of steel, mill test papers show its chemical make-up and mechanical traits. Dimensional inspection shows that the angles of the bolt holes are within ±1mm of perfection, which keeps fit-up problems from happening during installation on-site. With ISO 9001 certification, quality control is standardized throughout the whole production process.
Construction Sequence and Installation
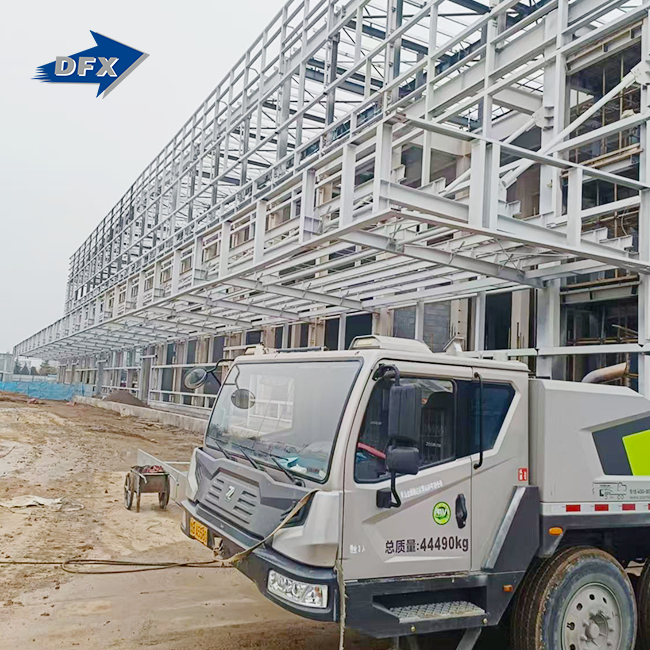
The first part of site work is digging out the foundation and pouring the concrete. This usually takes two to three weeks, but it depends on the size of the building and the condition of the soil. The steps for putting up a steel frame are installing the columns, placing the main beam, attaching the secondary purlins, and installing the braces. Crane crews can build a 5,000-square-meter warehouse frame in ten to fourteen days, which shows that this method is faster than casting concrete in place.
Installing the envelope happens at the same time as putting up the frame, so there is less exposure to the weather. Sandwich panel systems with hidden fasteners keep out the weather and achieve the necessary temperature and acoustic qualities. Standing seam metal roofing systems can handle changes in temperature without causing fasteners to loosen. Finishing the inside of a building involves putting in concrete floor slabs, electricity systems, and fire control systems that are designed to meet the needs of the business.
Maintenance Protocols for Longevity
Preventive maintenance plans keep structures in good shape and make them last longer than fifty years. Every year, inspections check the paint, make sure connections are tight, and make sure the drainage system works. In places with a lot of humidity, corrosion indicators need extra care, especially at ground-level columns and places where water could pool. Touch-up painting quickly fixes damage to the finish, which stops rust from starting.
For facilities with overhead cranes, the runway beams need special care. The beams need to be checked for rail wear, beam bending, and bolt tightness. Testing high-stress welds without damaging them every five years can find wear cracks before they become a structural problem. Documenting the results of inspections and maintenance tasks helps people make smart choices about when to do big renovations.
Comparing Heavy-Duty Steel Structure Warehouses with Alternative Solutions
Steel Versus Concrete Construction
Traditional tilt-up buildings made of concrete have a high compression strength and are naturally fire-resistant, but they are not as flexible or quick to build as steel systems. Building with concrete needs a lot of forms, long curing times, and schedules that depend on the weather. Changing concrete structures is hard and expensive, which limits the ability to grow in the future.
Compared to concrete structures, heavy-duty steel structure warehouses have better tensile strength and ductility, which means they can have longer clear spans and lower foundation loads. Because steel components are prepared, they can be used all year, no matter what the weather is like on the job site. It is still possible to take apart and move steel buildings, which gives assets mobility that isn't possible with constant concrete construction. Steel can be recycled over and over again, which is good for the earth, but there aren't many ways to recycle concrete yet.
Load Capacity and Structural Performance
Overhead crane systems that can lift more than 20 tons are supported by heavy-duty steel structure warehouses. These are necessary for industrial and heavy industry uses. Because structural steel is very strong for its weight, it can have wide column spacing that makes the inside as flexible as possible. Steel's ability to absorb energy through controlled plastic deformation makes it good for seismic performance because it can break down earthquake forces without breaking completely.
Aluminum and wood framing systems aren't as strong or fire-resistant as steel, so they can only be used in light industrial and agricultural settings. Aluminum's lower elastic modulus causes it to bend too much under the same load, while wood's ability to catch fire and break down biologically makes it unsuitable for use in industry.
Cost-Benefit Analysis Over Building Lifecycle
When you look at the total project time and cost of funding, the initial costs of building a heavy-duty steel structure warehouse are usually 15 to 25 percent less than building a similar concrete structure. Faster occupancy leads to earlier income streams and lowers short-term borrowing costs. Lower foundation needs because the structure is lighter lower sitework costs, especially on poor soils that need to be fixed up.
Better envelope performance and internal freedom lead to lower operational costs. Using less energy to control the temperature is possible with good thermal shielding. Changing operational needs can be met by easily reconfiguring interior layouts without having to spend a lot of money on renovations. Through regular coating maintenance and connection inspection, maintenance costs stay stable and easy to handle.
Procurement Considerations and Market Insights for Heavy-Duty Steel Structure Warehouses
Evaluating Manufacturers and Suppliers
To find a good heavy duty steel structure warehouse maker, you need to carefully look at their production skills, quality systems, and project experience. Getting certifications like ISO 9001 for quality management and CE marking shows that you follow international rules. ASTM material compliance makes sure that different types of steel meet certain chemical and mechanical standards.
The size of the production center, the sophistication of the equipment, and the amount of output are all signs of manufacturing capability. Scalability for big projects can be seen in facilities with multiple automatic H-beam welding lines and specialized sandwich panel production. The technical staff's skills and qualifications make it possible for design collaboration and problem-solving to go smoothly throughout the project's execution.
Project portfolio review reveals experience with similar building types, climates, and regulatory environments. References from past clients can help you figure out how well the company communicates, sticks to schedules, and provides good support after the work. Manufacturers put a lot of faith in the stability of their products by offering warranties that cover materials, workmanship, and paint systems for certain amounts of time.
Cost Structure and Budget Planning
Heavy-duty steel structure warehouse prices are made up of many different parts that need to be carefully looked at when making a budget. The price of a base structure relies on the size of the building, the type of steel used, the design loads, and how hard it is to make. Costs for envelope systems depend on the thickness of the insulation, the quality of the panels, and the requirements for weathertightness. The cost of foundations changes depending on the conditions of the dirt, so a geotechnical study is needed to get a good estimate.
Transportation costs a lot when you buy things from other countries, and they depend on things like distance, shipping method, and customs duties. By increasing load density within standard container measurements, container optimization lowers freight costs. Installation costs depend on how much labor costs, how easy it is to get to the site, and how big the crane is. Costs are higher for projects in remote areas because they need to move equipment and hire skilled workers.
Lead times range from 25 to 41 days from the time an order is confirmed until the product is fully manufactured. Depending on the complexity of the building, site assembly can add another two to six weeks. Made-to-order production makes sure that plans meet the needs of the project without any problems. Planning building plans around lead times for manufacturing keeps the key path on track and avoids costly project delays.
Supply Chain and Delivery Logistics
Buying heavy-duty steel structure warehouses from other countries means coordinating production schedules, shipping logistics, and the steps needed to clear customs. Manufacturers with a lot of experience offer containerized packing that makes lifting easier, protects items during transport, and makes handling on-site simpler. Full lists of materials and packing records make clearing customs easier and help to make sure that the inventory on-site is correct.
Installation assistance services set capable providers apart from those who are only fabricators. Detailed erection drawings show the order of connections, how to tighten the bolts, and quality checkpoints. On-site technical guidance during the early stages of construction makes sure that the right techniques are used for assembly and takes into account unplanned conditions in the field. This all-around help lowers the risks of building and speeds up the finishing of the project.
After-sales service agreements that cover guarantee claims, care advice, and planning for future growth add value long after the building is finished. When suppliers keep spare parts on hand, they can quickly fix broken parts or make changes to them. Facility managers can improve the performance of buildings and plan maintenance tasks with the help of ongoing expert advice.
Conclusion
In conclusion, heavy duty steel structure warehouses have been used for years to store goods and make things in factories that need strong structures, flexible operations, and low costs. Knowing about design principles, building methods, and comparing benefits helps you make smart purchasing choices that fit your project's goals and your budget. Careful evaluation of suppliers, thorough cost analysis, and strategic operational planning all work together to get the most out of an investment over the lifecycle of a building. Steel warehouses are the best choice for manufacturing companies, construction contractors, and logistics operators who want to gain a competitive edge through better facility performance because they can be built quickly, can be changed to fit different needs, and last for a long time.
FAQ
1. What is the expected lifespan of a heavy-duty steel structure warehouse?
When properly kept, heavy-duty steel structure warehouses usually last longer than 50 years, and many structures keep working for more than 100 years. How long something lasts depends on how well it is maintained, the weather, and how well the coating system works. Facilities that are near water or in factories need to be inspected and coated more often than those that are in dry, warm places. Preventive repair plans that deal with corrosion right away make structures last forever.
2. How quickly can construction be completed compared to traditional methods?
Building a heavy-duty steel structure warehouse usually goes 30 to 50 percent faster than building one out of concrete. Manufacturing and site preparation happen at the same time, so weather delays don't affect the drying of concrete. The frame for a 5,000-square-meter building is put up in two weeks. The whole building process takes three to five months, from breaking ground to moving in. This faster plan lowers the cost of borrowing and lets the business start making money earlier.
3. Can these warehouses accommodate future expansions?
Heavy-duty steel structure warehouses are very flexible when it comes to changing and growing. Modular design principles make it possible to remove end walls and extend frames with little impact on current operations. The added bays blend in perfectly with the original building, keeping the architecture consistent. This ability to change keeps initial investments safe while allowing for business growth and changing operational needs over many years of use.
Partner with DFX for Your Heavy-Duty Steel Structure Warehouse
For more than 12 years, Qingdao Director Steel Structure Co., Ltd. (DFX) has been making high-quality heavy duty steel structure warehouse solutions. Our 40,000-square-meter factory has six automatic H-beam lines and more than 200 skilled workers who make 20,000 tons of steel every year. Quality is guaranteed by ISO 9001 and CE certifications, and our design, fabrication, and installation services are all bundled together to make projects easier to carry out. We support building companies, industrial companies, and agricultural operations throughout the project lifecycle, from planning and fabrication to on-site assistance. We are an established heavy-duty steel structure warehouse maker. Get in touch with jason@bigdirector.com to talk about your specific needs, look at our portfolio of completed projects, and get detailed technical proposals that are fit to your budget and operational requirements.
References
1. American Institute of Steel Construction. (2017). Steel Construction Manual, 15th Edition. Chicago: AISC.
2. Chen, W.F., & Lui, E.M. (2005). Handbook of Structural Engineering, 2nd Edition. Boca Raton: CRC Press.
3. Gaylord, E.H., Gaylord, C.N., & Stallmeyer, J.E. (1992). Design of Steel Structures, 3rd Edition. New York: McGraw-Hill.
4. Owens, G.W., & Cheal, B.D. (1989). Structural Steelwork Connections. London: Butterworths.
5. Salmon, C.G., Johnson, J.E., & Malhas, F.A. (2009). Steel Structures: Design and Behavior, 5th Edition. Upper Saddle River: Pearson Prentice Hall.
6. Trahair, N.S., Bradford, M.A., Nethercot, D.A., & Gardner, L. (2008). The Behaviour and Design of Steel Structures to EC3, 4th Edition. London: Taylor & Francis.
Learn about our latest products and discounts through SMS or email