- English
- French
- German
- Portuguese
- Spanish
- Russian
- Japanese
- Korean
- Arabic
- Greek
- German
- Turkish
- Italian
- Danish
- Romanian
- Indonesian
- Czech
- Afrikaans
- Swedish
- Polish
- Basque
- Catalan
- Esperanto
- Hindi
- Lao
- Albanian
- Amharic
- Armenian
- Azerbaijani
- Belarusian
- Bengali
- Bosnian
- Bulgarian
- Cebuano
- Chichewa
- Corsican
- Croatian
- Dutch
- Estonian
- Filipino
- Finnish
- Frisian
- Galician
- Georgian
- Gujarati
- Haitian
- Hausa
- Hawaiian
- Hebrew
- Hmong
- Hungarian
- Icelandic
- Igbo
- Javanese
- Kannada
- Kazakh
- Khmer
- Kurdish
- Kyrgyz
- Latin
- Latvian
- Lithuanian
- Luxembou..
- Macedonian
- Malagasy
- Malay
- Malayalam
- Maltese
- Maori
- Marathi
- Mongolian
- Burmese
- Nepali
- Norwegian
- Pashto
- Persian
- Punjabi
- Serbian
- Sesotho
- Sinhala
- Slovak
- Slovenian
- Somali
- Samoan
- Scots Gaelic
- Shona
- Sindhi
- Sundanese
- Swahili
- Tajik
- Tamil
- Telugu
- Thai
- Ukrainian
- Urdu
- Uzbek
- Vietnamese
- Welsh
- Xhosa
- Yiddish
- Yoruba
- Zulu
The Complete Guide to Heavy-Duty Steel Structure Warehouse
When industrial operations demand maximum load capacity, uncompromised structural integrity, and rapid deployment timelines, a heavy duty steel structure warehouse becomes the cornerstone of efficient business infrastructure. These engineered facilities represent far more than simple storage spaces—they are precision-built systems designed to support intensive manufacturing workflows, accommodate massive equipment loads, and provide decades of reliable service with minimal maintenance intervention. Manufactured from high-grade structural steel and assembled using advanced bolted connections, these warehouses deliver the scalability and durability that modern construction contractors, manufacturing companies, and agricultural enterprises require to stay competitive in demanding markets.

Understanding Heavy-Duty Steel Structure Warehouses
What Defines a Heavy-Duty Steel Warehouse?
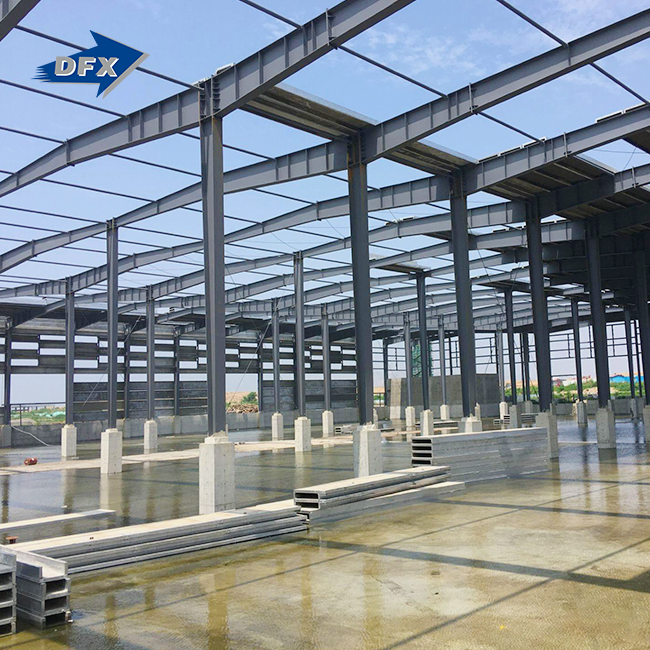
Heavy-duty steel structure warehouses are very different from regular storage buildings because they are designed to be able to handle huge loads and operating stresses. The main structure of the building is made up of welded H-section steel frames made from Q235 or Q355 grade steel, which has a very high bending strength of 235 to 355 megapascals. These main frames make wide, open interior spaces that can be anywhere from 20 to 60 meters long without any columns in the middle. This lets forklifts, overhead cranes, and production lines move freely.
The structural system is made up of many connected parts that work together smoothly. C-section and Z-section steel purlins spread the weight of the roof across the main frame, and bolted steel links make the structure flexible and easy to put together. Building loads are moved deep into stable layers of soil by reinforced foundations. This keeps the building from sinking, which can happen with lighter construction methods. Surface treatments like shot blasting and multi-layer epoxy coats keep metals from rusting in tough industrial settings, so they can be used for decades, even in places that are near the coast or where chemicals are present.
Core Benefits for Industrial Applications
Heavy-duty steel structure warehouses fix long-term problems with operations that are hard to solve with standard building materials. Structural steel has a high strength-to-weight ratio, which lets builders create large, column-free areas that manufacturers need for flexible equipment layouts. A 5,000-square-meter workshop can be built in 25 to 41 days, which is much faster than building something out of concrete or brick. This directly speeds up the time it takes to start making things and make money.
The ability to save energy is another important benefit. Steel buildings have better heat performance when they use insulated sandwich panels with polyurethane or rockwool cores. Facilities keep their internal temps fixed while using less HVAC energy. This lowers their running costs by 20 to 35 percent compared to options that aren't insulated. This thermal stability is especially useful for farming operations that need to store temperature-sensitive goods or manufacturing processes that need to work in controlled environments.
Modern environmental standards are in line with the sustainability profile of steel construction. Steel can be recycled over and over again without losing any of its quality, and modern fabrication methods make very little waste during construction. Buildings are better at meeting the requirements for LEED certification than other types of structures. This helps companies stick to their sustainability promises, which are becoming more important to infrastructure contractors and government project managers when they are buying things.
Why Steel Outperforms Traditional Materials?
A comparison test shows that steel and other common building materials are not as good as they're supposed to be. Concrete building takes three to six months longer than planned because it needs a lot of formwork, long curing times, and skilled brick workers. Structures made of wood are naturally prone to damage from water, insects, and fire, all of which shorten their long-term durability. Steel gets rid of these problems and has better earthquake performance because it can store and release energy during ground motion events.
Safety standards are easy to follow when you use pre-engineered steel devices. Structures made with ISO9001 quality control standards and CE approval meet international building codes and can be tracked back to the materials they were made from. Mill Test Certificates, which confirm the chemical composition and mechanical properties, give project managers more confidence. This is because they lower their risk of liability compared to field-assembled construction methods, where quality control is harder to achieve.
When you look at the total cost of ownership, the business math favors steel. Initial investment per square meter is still about the same as for concrete buildings. However, upkeep needs are much lower, and the product lasts much longer—often over 50 years—which saves a lot of money over its lifetime. This economic profile is especially good for agricultural businesses that are building chicken coops and facilities for animals, since budget constraints usually have a bigger impact on buying decisions than in big industrial projects.
Designing and Building Your Heavy-Duty Steel Structure Warehouse
Engineering Principles for Structural Integrity
A thorough load study that looks at a number of different stress situations is the first step in making a good design. Structure calculations need to take into account dead loads from roofs, live loads from stored materials and tools, wind loads based on local weather data, and snow loads in the right climates. Engineers define member sizes and connection details to keep safety factors high enough under combined pressure conditions. This makes sure that the building works well for as long as it was designed to.
When used in heavy duty steel structure warehouse situations, column base connections need extra care. High-strength bolts hold rigid base plates in place, which transfer vertical and lateral forces to reinforced concrete foundations. This link feature keeps the structure from swaying when a crane is working or when there is wind. This is important for keeping the dimensions stable, which is needed for precision manufacturing equipment. Runway beams that hold up high cranes need to be designed so that they don't wear out easily. This is because the repeated movements of the crane can cause the structure to fail if the links aren't designed properly.
Following foreign rules is still not an option. The ASTM material standards set the quality of steel, and the AISC specs explain how to build members and connections. European projects use Eurocode requirements, and local building authorities make sure that changes made for their area are followed. Working with experienced structural engineers who know how these rules work will help you avoid expensive redesigns and project delays that cut into your profits.
Step-by-Step Construction Process
Preparing the site is the first step in good building. Geotechnical investigations find out how much weight the soil can hold and help with foundation design. Site grading makes sure that water doesn't pool around the building's edges by creating the right drainage patterns. Depending on the conditions below, foundations are usually built with reinforced concrete footings or pile systems, with support bolts placed just so that steel beams can fit.
Fabrication of steel happens at the same time as work on the site, which makes the plan more efficient. Manufacturers cut, drill, and weld parts based on approved shop drawings. They then treat the surfaces and put identification marks on them. Before protective coats are put on parts, quality control checks to make sure they are the right size and that the welds are strong. Once the manufacturing is done, the materials are carefully packed so that they can be delivered in an organized way and put together quickly.
On-site assembly goes through stages that make sense. After the columns are set up and connected vertically, they are temporarily braced until the roof beams can be lifted into place and attached to the column caps. Cross-beam purlins are put in place to hold roofing materials, and wall girts are attached to poles so that the covering can be attached. Specialized erection crews put together the structure in days instead of weeks, which lets the building envelope systems, electrical services, and interior finishes be put in right away.
Maintenance Strategies for Long-Term Performance
Preventive repair programs protect investments in infrastructure and stop problems from happening out of the blue. Every year, structural links should be checked to make sure the bolts are tight. This is especially important at crane runway beams, where vibrations can loosen screws over time. Coating systems need to be checked for damage or wear and tear on a regular basis. Small problems can be fixed with touch-up painting before they get worse. These preventative steps keep the building's value while costing a lot less than major structural repairs.
Crane runway repair needs more attention in places where big lifting equipment is used. Monitoring rail wear finds alignment problems early, stopping uneven loads that speed up structural stress. Using non-destructive testing methods to look for cracks at weld joints finds problems before they become very bad. Scheduled repair windows help manufacturing companies that work more than one shift the most because they keep production running smoothly and keep workers safe.
The environment affects how often maintenance needs to be done. Coastal installations are more likely to rust because the air is salty, so coatings need to be checked more often and maybe repainted every 10 to 15 years. Agricultural buildings that house animals produce ammonia and moisture that can damage protection systems. This means that air systems need to be maintained along with structural checks. Making repair plans fit the specifics of a business gets the best return on preventative spending.
Comparing Steel Structure Warehouses: Making the Right Choice
Cost Analysis and Investment Returns
Looking at a lot of different types of costs is needed to figure out how much the whole project will cost. Prices start at $50 to $150 per square meter but can go higher or lower based on the building's needs, the site's state, and the cost of labor in the area. This amount includes structural steel, wall and roof panels, standard openings, and basic services for putting up the building. Customizations like insulated walls, crane systems, or specialized fire protection raise prices in the same way that they improve functionality.
Different financing arrangements are used for different types of projects and buyers. EPC contractors often negotiate payment terms that are tied to construction milestones. On the other hand, manufacturing companies may use equipment financing programs that combine the costs of building with the costs of production equipment. Some providers offer flexible plans because they know that working budgets and cash flows for construction projects are not always the same. This makes it easier for businesses to get started while the building is being finished.
When you figure out the return on investment, you should include operational savings along with the economics of construction. When projects are finished faster, they bring in money months earlier than when they are delayed, which has a direct effect on business case projections. Every year, lower energy costs add up, and low upkeep costs free up money that can be used for investments instead of building fixes. When considering heavy duty steel structure warehouse options, these lifecycle economics make a lot of sense for agricultural businesses that want to add more chicken houses or for makers who want to open new production workshops.
Energy Performance and Environmental Impact
Smart covering design leads to thermal economy. Sandwich panels with mineral wool or polyurethane foam insulation have R-values between R-16 and R-35, which means they keep heat in much better than single-skin metal panels. This insulation performance directly leads to lower heating and cooling loads. In fact, many buildings are able to cut their HVAC energy use by 30 percent or more compared to buildings that aren't insulated.
Strategies for daylighting improve energy profiles even more. Adding translucent panel inserts to roof or wall systems lets natural light in, which means that less artificial lighting is needed during the day. When buildings change to LED fixtures, they can cut the energy they use for lighting by 50 to 70 percent. These cuts not only lower utility costs but also make workers more comfortable and boost their output, which is something that operations managers are becoming more and more aware of as valuable.
Getting an environmental approval is a good way to make sure that a plan is sustainable. LEED programs give points for using recycled steel, diverting construction waste, and making the building use less energy. BREEAM ratings use different methods that are popular in European markets to look at similar factors. Getting these certificates makes it easier for companies to report on their sustainability efforts, and it can also affect how clients and government bodies buy things when they care about the environment.
Safety Features and Structural Resilience
Fire resistance depends on how it was designed and what the local building codes say. At high temperatures, bare structural steel loses its strength, so it needs to be protected in many situations. When intumescent coatings are heated, they expand and create insulating barriers that keep steel temperatures below critical levels for the required evacuation periods, which are usually two to four hours. Concrete encasement or spray-applied cementitious materials are two other options. Each has its own pros and cons when it comes to cost and performance.
One of the best things about steel buildings is that they can withstand earthquakes. The ductility of the material lets it absorb energy through controlled plastic deformation during earthquakes, which keeps the building from falling apart completely. When bracing systems and moment-resisting connections are designed correctly, they can resist lateral forces and meet the requirements for seismic zones. This strength is especially useful in places where there are a lot of earthquakes, where building rules require careful structural analysis.
Managing operational risk is taken care of by built-in security features. Complex entry control systems, surveillance gear, and perimeter walls are held up by strong steel framing. Different loading dock layouts can include barriers for vehicles and safe holding places to keep valuable goods safe. These security features are helpful for both manufacturing facilities that use secret processes and logistics firms that keep track of expensive goods in warehouses.
Conclusion
Strength, speed, and long-term value make heavy duty steel structure warehouse ideal for manufacturing, logistics, agriculture, and construction infrastructure. Welded H-section frames, bolted connection methods, and protective coatings make buildings last decades and adapt to changing operational needs. Successful procurement requires working with competent manufacturers that can provide design assistance, reliable production capacity, and dedicated after-sales support. As industry competes, enterprises must be more efficient and thrifty. Steel builds allow corporate development and market supremacy.
FAQ
1. What timeline should we expect from order to building occupancy?
Heavy-duty steel structure warehouse projects usually take 25 to 41 days to build, and then shipping times vary depending on where the warehouse is going and how complicated the operations are. Building on-site usually takes 15 to 30 days, but this depends on the size of the building and the experience of the crew. The whole process, from placing the order to moving in, usually takes 10 to 16 weeks. This is a lot shorter than the four to six months it takes for concrete or masonry construction.
2. How do customization options affect project costs?
Standard pre-engineered setups are the least expensive, while changes raise prices in line with how complicated they are. Adding panels that keep heat in usually costs an extra $15 to $25 per square meter. Depending on their size and span, crane systems cost anywhere from $20,000 to $100,000. Individual quotes are needed for specialized fire safety or unique building features. Experienced suppliers break down costs in great depth, which helps you make smart choices that balance usefulness with budget limits.
3. What maintenance investments should we budget for the long term?
When compared to other types of construction, well-designed steel warehouses need less upkeep. The cost of an annual check ranges from $500 to $2,000, based on the size of the building. Touch-ups to the coating cost about $2 to $5 per square meter every five to seven years. Every 15 to 20 years, major painting jobs cost $8 to $15 per square meter. These costs are still a lot less than what other types of buildings have to pay for fixes to the structure, work on the base, or replacements of the envelope.
Partner with DFX for Your Industrial Building Needs
The heavy duty steel structure warehouse solutions made by Qingdao Director Steel Structure Co., Ltd. have been trusted by construction companies, manufacturing companies, and agricultural businesses around the world for more than 12 years. Our 40,000-square-meter factory has six automatic welded H-beam lines that make 20,000 tons of steel every year. This means that we can meet the supply deadlines for projects of any size. Products that meet international standards are guaranteed by ISO9001 quality management and CE certification. Full services that include structural design, manufacturing, surface treatment, and installation help make the buying process easier. As a reliable heavy-duty steel structure warehouse manufacturer, we know that your business decisions are based on tight deadlines and high performance standards. Email our team at jason@bigdirector.com to talk about the details of your project and get a full quote that shows how our designed solutions can give your operations the structural capacity, building speed, and lifespan value they need.
References
1. American Institute of Steel Construction. (2017). Steel Construction Manual, 15th Edition. Chicago: AISC.
2. Chen, W.F. & Lui, E.M. (2019). Handbook of Structural Engineering, Second Edition. Boca Raton: CRC Press.
3. Dubina, D., Landolfo, R., & Ungureanu, V. (2021). Design of Cold-Formed Steel Structures: Eurocode 3 Design of Steel Structures, Part 1-3. Berlin: Ernst & Sohn.
4. Gaylord, E.H., Gaylord, C.N., & Stallmeyer, J.E. (2020). Design of Steel Structures, Third Edition. New York: McGraw-Hill Education.
5. Gorenc, B.E., Tinyou, R., & Syam, A.A. (2018). Steel Designers' Handbook, Eighth Edition. Sydney: UNSW Press.
6. Newman, A. (2016). Metal Building Systems: Design and Specifications, Third Edition. New York: McGraw-Hill Professional.
Learn about our latest products and discounts through SMS or email