- English
- French
- German
- Portuguese
- Spanish
- Russian
- Japanese
- Korean
- Arabic
- Greek
- German
- Turkish
- Italian
- Danish
- Romanian
- Indonesian
- Czech
- Afrikaans
- Swedish
- Polish
- Basque
- Catalan
- Esperanto
- Hindi
- Lao
- Albanian
- Amharic
- Armenian
- Azerbaijani
- Belarusian
- Bengali
- Bosnian
- Bulgarian
- Cebuano
- Chichewa
- Corsican
- Croatian
- Dutch
- Estonian
- Filipino
- Finnish
- Frisian
- Galician
- Georgian
- Gujarati
- Haitian
- Hausa
- Hawaiian
- Hebrew
- Hmong
- Hungarian
- Icelandic
- Igbo
- Javanese
- Kannada
- Kazakh
- Khmer
- Kurdish
- Kyrgyz
- Latin
- Latvian
- Lithuanian
- Luxembou..
- Macedonian
- Malagasy
- Malay
- Malayalam
- Maltese
- Maori
- Marathi
- Mongolian
- Burmese
- Nepali
- Norwegian
- Pashto
- Persian
- Punjabi
- Serbian
- Sesotho
- Sinhala
- Slovak
- Slovenian
- Somali
- Samoan
- Scots Gaelic
- Shona
- Sindhi
- Sundanese
- Swahili
- Tajik
- Tamil
- Telugu
- Thai
- Ukrainian
- Urdu
- Uzbek
- Vietnamese
- Welsh
- Xhosa
- Yiddish
- Yoruba
- Zulu
Steel Structure Bank Building Construction: A Complete Project Guide
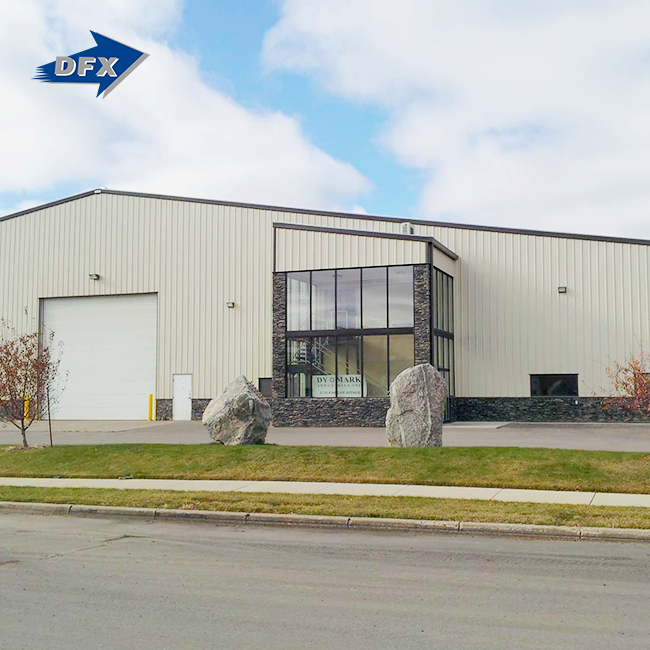
When planning modern banking facilities, many project managers and procurement professionals face a fundamental question: how do we balance construction speed, structural reliability, and long-term cost efficiency? A steel-structure bank building delivers all three. This commercial financial facility utilizes a prefabricated structural steel framework—typically H-beams, columns, and trusses—as the primary load-bearing system, integrated with high-security cladding and architectural glazing. Unlike traditional reinforced concrete structures, these buildings employ high-strength steel grades such as Q235 or Q355 to achieve large clear spans essential for open lobby layouts. This construction method dramatically reduces timelines by 30-50%, offers superior seismic ductility critical for asset protection, and allows flexible interior reconfiguration to adapt to evolving banking technologies.

Understanding Steel Structure Bank Buildings
What Defines a Modern Steel Frame Financial Facility?
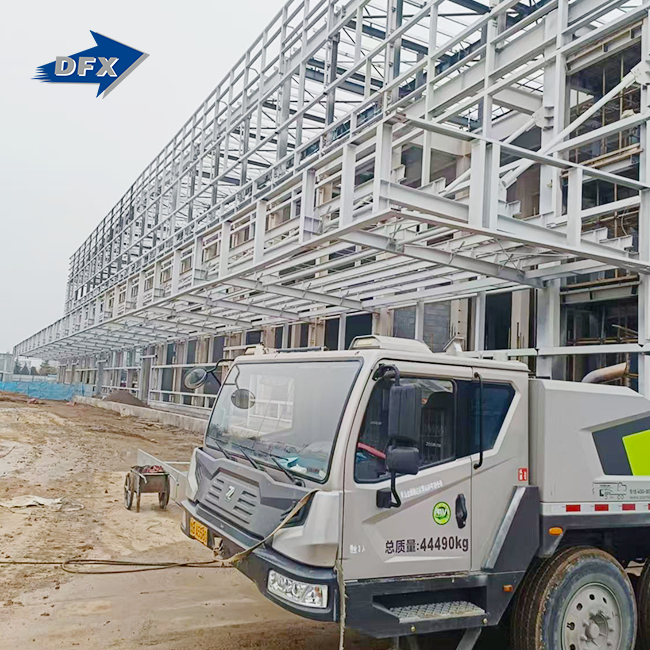
Prefabricated steel components make up the majority of steel structure bank buildings, which are engineered structures with strong performance and adaptability specifically designed for the banking industry. Steel column-beam frameworks, composite floor systems, steel bracing components, and external facades with insulated metal panels and curtain walls make up the fundamental framework. These parts are pre-cut, pre-drilled, and ready for quick assembly when they arrive on site. They are produced in facilities such as those run by DFX.
Core Advantages Over Traditional Construction
Steel frames are becoming more and more popular among banking organizations because they meet essential operating requirements. Construction schedules are drastically shortened; a steel-framed facility may be finished in 12–16 months, whereas a concrete construction would take 18–24 months. Faster revenue creation and earlier market entrance are closely correlated with this acceleration.
Another strong advantage is design versatility. Steel's natural strength-to-weight ratio allows for executive suites and trade floors that are at least thirty meters long without the need for intermediate supports. This transparency improves client satisfaction while allowing for future layout modifications as financial services develop. Without sacrificing structural integrity, we have witnessed customers completely reorganize branch interiors to incorporate cutting-edge ATM arrays and digital service kiosks.
Durability and sustainability complete the value proposition.
When galvanized or coated with zinc-rich materials that meet ISO 12944 criteria, steel can withstand environmental stressors. The material's 100% recyclability lowers overall carbon footprints while preserving residual value at the end of its useful life, helping to achieve LEED or BREEAM certification requirements.
Comparative Performance Analysis
Steel constructions are more cost-effective than concrete or masonry alternatives because they require fewer foundations—steel's lower weight reduces excavation depth and concrete volume by 20–30%. Precise factory manufacturing results in narrower building envelopes that reduce thermal bridging, improving energy efficiency. Steel is also preferred by safety metrics, especially in seismic zones where ductility averts catastrophic breakdown during ground movement.
Design Principles and Construction Process of Steel Structure Bank Buildings
Security-Focused Engineering Considerations
Specialized design integration is required for steel structure bank buildings. In order to comply with stringent municipal regulations for public financial institutions, we use intumescent coatings or cementitious sprays that achieve fire ratings between two and four hours. Redundant load routes are included in structural stability so that the structure retains integrity through progressive collapse resistance in the event that one member is compromised by a vehicle accident or blast impacts.
Vault accommodations are also customizable. By using reinforced foundation pads and larger steel girders in vault zones, the engineering phase specifically takes concentrated dead loads from reinforced concrete vaults into consideration. This efficiently transmits huge weights without jeopardizing world stability.
Step-by-Step Construction Workflow
The first step in the building process is site preparation, where we lay level foundations and anchor bolt placements that are checked to millimeter tolerances using laser surveying. In manufacturing facilities, prefabrication takes place concurrently. Our 40,000 square meters of enclosed production area is home to six automatic welded H-beam lines that produce about 20,000 tons a year.
There is a logical order to on-site assembly. Crane equipment is used by erection workers to place primary columns. High-strength bolted connections that meet AWS D1.1 welding requirements are then used to join major beams. In a matter of weeks, a weather-tight envelope is created by secondary framing, floor decking, and roof purlins. Using steel's pre-engineered connection points, auxiliary system installation—including HVAC, electrical conduit, and security infrastructure—occurs concurrently.
Practical Implementation Insight
These ideas were demonstrated in a recent concept for a regional banking headquarters in the Midwest. The customer required a three-story administrative structure with a data center on the third floor, offices on the second floor, and retail banking on the ground floor. We were able to achieve 9-meter clear spans on the banking floor while supporting large HVAC and server loads above by using steel column-beam structures with composite floor systems. Two months ahead of the ambitious timeline, the project went from groundbreaking to certificate of occupancy in 14 months.
Cost, Procurement, and Supplier Selection Guide
Investment Breakdown and Long-Term Value
In the US, the initial cost of a steel-framed banking facility can range from $150 to $220 per square foot, depending on local labor prices, finish standards, and security needs. This includes typical MEP systems, basic envelope closure, erection, and structural steel construction. Annual inspections that concentrate on coating integrity and connection tightness usually account for 0.5–1% of construction expenses; thus, long-term maintenance costs are still quite low.
Strategic Supplier Evaluation
Suppliers with valid certificates should be given priority by procurement specialists. Baseline criteria include local building code compliance, ISO 9001 quality management, and CE certification for European standard compliance. In addition to seeking third-party inspection reports for previous projects of a comparable nature, we advise examining Mill Test Certificates that confirm the chemical composition and mechanical qualities of steel.
Experience is really important. Vault integration, blast-resistant glazing coordination, and phased occupancy requirements are among the special problems that suppliers with established banking facility portfolios are familiar with. DFX has a 12-year history of successfully managing these issues in commercial buildings, including financial institutions.
Procurement Models Explained
Three main strategies address various project requirements:
- Prefabricated Kit Systems: These standardized designs are perfect for branch rollouts in various locations. These provide reduced lead times and stable prices, but they provide little personalization.
- Custom Build Solutions: Completely customized engineering that takes into account particular site circumstances, architectural concepts, or functional needs. These provide the best functionality but need lengthier design stages.
- Turnkey Partnerships: All-inclusive services from idea to occupancy, including structural calculations, fabrication, installation advice, architectural design, and post-completion assistance. This methodology ensures responsibility while reducing the coordinating load on customers.
Financing possibilities include construction-to-permanent loans that combine development and long-term financing at advantageous rates, or equipment leasing arrangements where the building framework qualifies as depreciable equipment.
Maintenance, Safety, and Environmental Impact
Proactive Longevity Strategies
When corrosion prevention is addressed in maintenance procedures, steel structure bank buildings reach design service lifetimes of 50–75 years. Exteriors in high-traffic banking settings are exposed to pollution, wetness, and de-icing salts. Dry film thickness gauges used in biennial coating checks detect deterioration early, and targeted touch-up painting is far less expensive than total repair.
Connection monitoring is the main focus of interior wear management. Bolted joints naturally settle over the first year; long-term loosening can be avoided by retorquing important connections after a year. To ensure optimal performance, expansion joints need to be cleaned on a regular basis, especially in regions with significant temperature fluctuations.
Integrated Safety Protocols
The first step in adhering to structural criteria is manufacture. In accordance with EN 1090 standards, our non-destructive testing uses magnetic particle inspection for surface fractures and ultrasonic testing for interior weld flaws. Workers are protected during erection on-site by load-rated lifting points, fall prevention systems, and clearly defined load routes.
Fire defense systems integrate passive and active methods. Sprinkler systems offer active suppression, while compartmentalization techniques restrict the spread of fire beyond intumescent coatings on structural parts. Ballistic glazing connection points built into the frame, vehicle barrier integration, and reinforced perimeters are all examples of security-centric design.
Environmental Stewardship
Because steel is recyclable, destroyed buildings provide scrap that, when remelted, retains 90% of its original strength, which promotes the circular economy. By carefully placing insulation to take advantage of steel's thermal qualities, energy-efficient architecture reduces HVAC loads by 15–25% as compared to traditional construction. Steel frames make it easier to complete paperwork for materials sourcing, construction waste management, and interior environmental quality credits, which is why many banking clients want green building certificates.
Decision-Making Framework for Choosing Steel Structure Bank Buildings
Performance Metrics That Matter
Material traceability, corrosion protection requirements, and structural redundancy should all be considered in durability evaluations for steel structure bank buildings. Inquire about the source of their steel from possible vendors; reliable mills offer reliable quality. Examine corrosion protection ideas in relation to ISO 12944's environmental exposure categories, matching protection levels to the microclimate of your facility.
Cost-effectiveness goes beyond first bids. Determine the total cost of ownership by factoring in maintenance schedules, anticipated energy use, and residual value upon disposal. While concrete offers little recovery, steel's salvage value usually recovers 15–20% of the original material cost.
Operational flexibility is essential for the changing banking environment. In contrast to load-bearing masonry, which limits alterations, steel frameworks easily support technological advancements. Adding server capacity, installing cutting-edge security systems, or establishing collaborative workplaces need less structural intervention.
Scalability Across Banking Applications
Single-story steel frames that are 600–1,200 square meters in size and need few foundations are advantageous for small retail locations. Regional headquarters that are between 5,000 and 10,000 square meters in size feature multi-story layouts with composite floor systems to accommodate a variety of functions. Modular steel structure is used on corporate campuses, enabling progressive expansion as businesses expand.
Industry Momentum and Validation
Steel frame for financial institutions is currently specified by 68% of commercial building decision-makers, up from 52% five years ago, according to recent studies. This change is a reflection of steel-framed banks' demonstrated ability to continue operating following recent natural catastrophes when nearby buildings received damage. Recognizing the benefits of uniformity in maintenance training, spare parts inventories, and vendor relationships, leading regional and national financial institutions are progressively standardizing steel standards throughout their facility operations.
Conclusion
The strategic convergence of speed, strength, and flexibility found in steel structure bank buildings is ideal for meeting the demands of contemporary banking infrastructure. The technical advantages immediately translate into business advantages, from quicker construction schedules that enable branches to go online sooner to seismic resilience that safeguards priceless assets to adaptable interiors that support changing service delivery models. When assessing possibilities, procurement managers should compare project-specific needs with total ownership costs, supplier certifications, and scalability. The documented trend in the banking industry toward steel frames is a result of mounting evidence that this building type offers quantifiable benefits in terms of sustainability, operations, and finances. Steel's natural flexibility guarantees that facilities stay relevant across several technological cycles as digital banking transforms physical footprints.
FAQ
1. What timeline should we expect for a typical branch construction project?
From the start of design to occupancy, a typical 2,000–3,000 square foot branch using prefabricated steel components usually takes 10–14 months. Engineering and permits will take six to eight weeks, fabrication will take eight to ten weeks, on-site installation and envelope closing will take six to eight weeks, and interior finishes and MEP system commissioning will take ten to twelve weeks. These phases are proportionately longer in larger facilities. Site circumstances, the intricacy of municipal permits, weather delays, and supply chain wait times for specific components like security glass or vault doors are some of the variables that affect length.
2. How do steel structures perform during hurricanes or earthquakes?
Steel is incredibly resilient to lateral forces because of its ductility. Properly constructed steel frames bend and absorb energy during seismic events without brittle failure, reverting to their former shape after mild shaking. Moment-resisting frames or braced arrangements specific to local seismicity are included in connection details that comply with seismic design requirements. Engineered connections that withstand uplift forces and well-installed cladding systems that stop breaches provide hurricane resilience. Steel-framed buildings are frequently among the first to restart operations after a disaster, according to post-disaster studies.
3. What factors most influence ongoing maintenance costs?
Long-term costs are dominated by corrosion protection quality. More durable initial coatings and regular inspection intervals are necessary for facilities located in industrial or marine settings. Condensation potential is impacted by HVAC system integration; well-designed vapor barriers reduce moisture exposure to structural steel. The choice of roof technology affects the frequency of maintenance; standing seam metal roofs have a service life of 30 to 40 years, but membrane systems require replacement every 15 to 20 years.
Partner with a Trusted Steel Structure Bank Building Manufacturer
DFX offers more than 12 years of specialist knowledge in prefabricated steel construction for commercial and institutional projects, including safe banking facilities in a variety of international markets. Our CE-compliant products and ISO-certified production methods guarantee structural integrity in the face of the strictest regulations. We offer end-to-end support from architectural layout design and structural computation to fabrication and installation advice as a full-service steel structure bank building supplier.
Every year, 20,000 tons of precisely manufactured steel components are delivered from our 40,000 square meter production plant, which employs 200+ qualified experts to operate cutting-edge automated equipment. We adapt our services to your security needs, financial constraints, and implementation timeline, whether you're looking for a fully customized headquarters solution or a standardized branch prototype for sale. To discuss your financial infrastructure project, send an email to jason@bigdirector.com. We'll offer thorough technical recommendations, clear pricing breakdowns, and testimonials from pleased financial institution customers who have relied on DFX to safeguard their most important assets.
References
1. American Institute of Steel Construction. (2022). Steel Construction Manual, 15th Edition. Chicago: AISC.
2. Chen, W.F., & Lui, E.M. (2019). Handbook of Structural Engineering: Steel Design and Construction for Commercial Buildings. CRC Press.
3. International Code Council. (2021). International Building Code: Structural Steel Requirements for Financial Institutions. Country Club Hills: ICC.
4. Salmon, C.G., Johnson, J.E., & Malhas, F.A. (2020). Steel Structures: Design and Behavior Emphasizing Load and Resistance Factor Design. Pearson Education.
5. Smith, B.S., & Coull, A. (2018). Tall Building Structures: Analysis and Design of Steel Frame Commercial Facilities. John Wiley & Sons.
6. Tamboli, A.R. (2021). Handbook of Structural Steel Connection Design and Details: Applications in Banking and Commercial Construction. McGraw-Hill Education.
Learn about our latest products and discounts through SMS or email