- English
- French
- German
- Portuguese
- Spanish
- Russian
- Japanese
- Korean
- Arabic
- Greek
- German
- Turkish
- Italian
- Danish
- Romanian
- Indonesian
- Czech
- Afrikaans
- Swedish
- Polish
- Basque
- Catalan
- Esperanto
- Hindi
- Lao
- Albanian
- Amharic
- Armenian
- Azerbaijani
- Belarusian
- Bengali
- Bosnian
- Bulgarian
- Cebuano
- Chichewa
- Corsican
- Croatian
- Dutch
- Estonian
- Filipino
- Finnish
- Frisian
- Galician
- Georgian
- Gujarati
- Haitian
- Hausa
- Hawaiian
- Hebrew
- Hmong
- Hungarian
- Icelandic
- Igbo
- Javanese
- Kannada
- Kazakh
- Khmer
- Kurdish
- Kyrgyz
- Latin
- Latvian
- Lithuanian
- Luxembou..
- Macedonian
- Malagasy
- Malay
- Malayalam
- Maltese
- Maori
- Marathi
- Mongolian
- Burmese
- Nepali
- Norwegian
- Pashto
- Persian
- Punjabi
- Serbian
- Sesotho
- Sinhala
- Slovak
- Slovenian
- Somali
- Samoan
- Scots Gaelic
- Shona
- Sindhi
- Sundanese
- Swahili
- Tajik
- Tamil
- Telugu
- Thai
- Ukrainian
- Urdu
- Uzbek
- Vietnamese
- Welsh
- Xhosa
- Yiddish
- Yoruba
- Zulu
How to Reduce Steel Structure Exhibition Hall Construction Costs?
For years, I have been assisting developers of steel structure exhibition hall venues, municipal planners, and event organizers throughout Africa, South America, the Caribbean, Oceania, and Southeast Asia in designing venues. The number one question I receive is really simple: how can we make a big, column-free, aesthetically pleasing hall without breaking the bank? A steel building exhibition hall may provide you with that open floor plan and short construction time, but only if you plan the design, materials, and supplier scope right from day one. In this post, we’ll guide you through all the cost drivers, backed up by actual project data from our own export work, so you can compare bids and make an informed choice.

If you pick the right span and grid, standardize the parts, get the foundation right for your soil, speed up the installation, and compare quotes from different suppliers that really look at the same things, you’ll be able to get a steel structure exhibition hall cheaper.
You should do this before you request a quotation, and it’s the most crucial thing:
- Steel frame halls are often faster to build and have less foundation loads than concrete structures of the same size.
- Long spans, lofty eaves, overhead cranes, and curving facades significantly increase the tonnage and price of steel.
- Standardized portal frames, purlins and connecting details save fabrication hours and erection time.
- The headline price is generally the cheapest, but foundations, fire coatings, insulation, freight, or installation labor are excluded.
- Savvy purchasers will evaluate delivery pricing, steel quality, certificates, warranty conditions, and drawing packages, side-by-side.
- An early geotechnical investigation prevents the costly modification of the foundation when steel is already on order.
- Supplier quality is verified using mill certifications, weld records, third-party inspection, and traceable paperwork.
- Steel frame structures are often faster and lighter to construct than concrete buildings of the same size.
- In brief-span, high-eave, overhead-crane, and bending-wall situations, steel prices and tons build fast.
- The doorway frames, purlins, and connecting details are all the same; thus, the structure may be erected and assembled more quickly.
What Factors Drive Steel Structure Exhibition Hall Construction Costs?
What Is a Steel Structure Exhibition Hall?
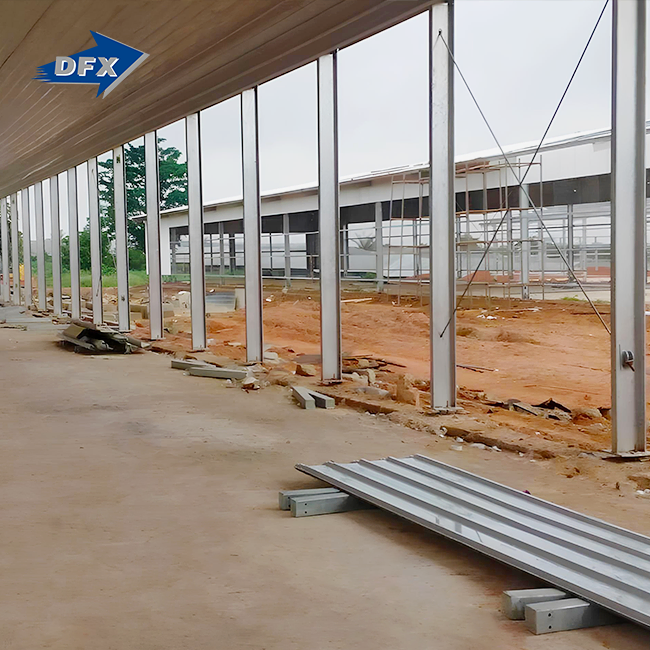
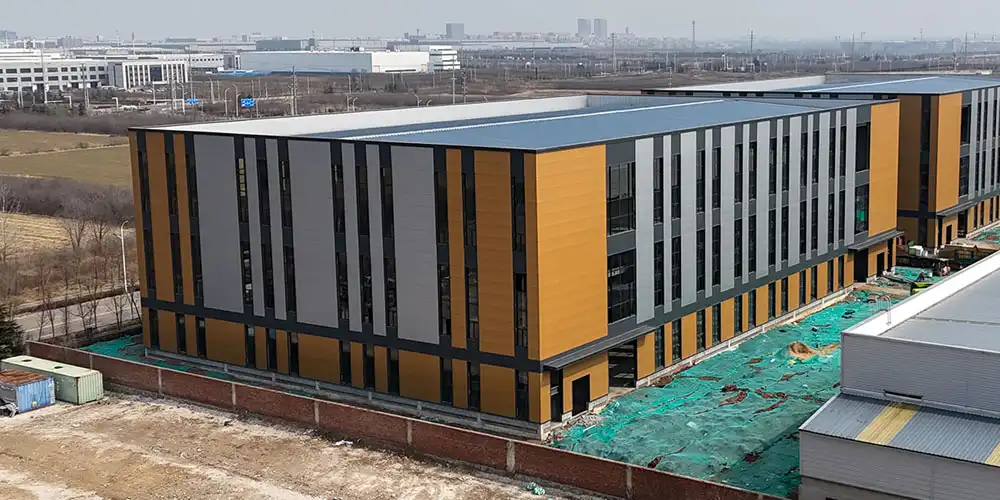
Steel structure exhibition halls are structures without concrete walls and load-bearing beams. The building is supported by steel beams, columns, trusses, portal frames, or space frames. That steel frame is not a lot of money. You also have to pay for the facade (roof and wall panels), display systems, and utilities on the site (such as car parks and drainage).
Common applications include:
- Exhibition hall projects in automotive steel construction that provide broad open floor space for displaying vehicles and rotating showroom goods without internal columns obstructing sightlines.
- Trade show steel exposition hall locations constructed for city fairs, agricultural expos, or yearly meetings that need wide column-free floors.
- Buildings of a show hall for agricultural machinery, intended for loading large equipment, with broad entrances and reinforced floor slabs.
- Exhibition halls with industrial equipment, including exhibition areas and crane runways for the presentation of heavy equipment.
- Showroom structures made of steel for major brand shops and dealer networks.
Steel exhibition hall settings that are multi-purpose and convertible between concerts, conferences, and athletic events.
Which Cost Categories Should Be Included?
A lot of people only look at the price per steel ton when they compare quotes. That method doesn't show how much the job really costs. The full convention center steel structure cost of building a steel structure show hall is split into nine areas that are all connected.
| Cost category | Typical scope to verify |
|---|---|
| Design and engineering | Structural calculations, architectural drawings, BIM, permits |
| Steelwork | Columns, beams, trusses, bracing, connections, coatings |
| Building envelope | Roof panels, wall panels, glazing, doors, skylights |
| Foundation | Excavation, concrete, anchor bolts, reinforcement |
| Fire protection | Fire-resistant coatings, cladding, sprinklers, alarms |
| Insulation and HVAC | Thermal envelope, ventilation, heating, cooling |
| Logistics | Packaging, inland transport, export documents, freight |
| Installation | Equipment, labor, lifting, supervision, commissioning |
| Site works | Drainage, utilities, paving, landscaping, access roads |
What Does Real Project Data Show?
In 2023, our team created a West African trade expo venue. It measured 7,200 square meters, with a clear span of 48 meters. Built atop a sand dune. The initial local quote from the customer did not include fire treatment and base bolt supply. The actual cost of the project exceeded the design by 18%, but was 22% cheaper than the cost of constructing with reinforced concrete in the same floor area. This featured fabricated supports and extra galvanized steel.
An equivalent hall in cast-in-place concrete would take 19 weeks to construct. But the framework of this structure only took 11 weeks to create from the beginning of construction. The gap was the same as discovered by the World Steel Association. Premade steel systems may reduce construction time by 30%-50% against conventional methods (World Steel Association, 2023).
Which Project Variables Have the Greatest Impact?
You need to know several things before any quotation makes sense. Each takes various quantities of tons of steel, hours of labor, and materials.
- The basic tonnage and connection complexity of your steel structure exhibition hall depend on the building size, floor height, span, column spacing, and roof loads.
- Your engineer must design to minimal structural safety margins dictated by local wind, snow, earthquake, temperature, and soil variables.
- Façade complexity, glass percentage, canopies and architectural embellishments add steel weight and work hours to the basic frame.
- Secondary systems are penalized by fire rating, insulation, HVAC loads, and display technologies (lighting rigs, AV systems) in weight and cost.
- The ultimate supplied price varies greatly across areas depending on delivery location, currency conversion, Incoterms, import tariffs, and local labor costs.
Your steel structure exhibition hall may be designed for a particular number of tons, and the linkages should be as simple as feasible depending on the building size, floor height, span, column spacing, and roof loading.
The basic structure may be made heavier and require longer to construct, with the addition of glass parts, canopies and elaborate fronts.
Other systems are more costly and heavier due to factors like fire grade, insulation level, HVAC loads, and show technology such as lighting rigs and music systems.
The ultimate delivered price is subject to the shipping location, currency rate, Incoterms, import taxes, and local labor and convention center steel structure costs.
What’s the Cost Difference Between Steel Frame and Concrete?
Steel Structure Exhibition Hall vs. Concrete Building
People who plan towns often think about whether concrete will be worth more in the long run. To be honest, it depends on the time, place, and length of time.
| Decision factor | Steel structure | Concrete building |
|---|---|---|
| Construction speed | Fast fabrication and dry-site assembly | Longer curing and site operations |
| Structural weight | Usually lighter | Usually heavier |
| Foundation demand | Often lower, subject to soil and loads | Often higher due to dead load |
| Large-span capability | Efficient for open exhibition areas | May require deeper beams or special systems |
| Future modification | Easier to extend or reconfigure | More disruptive and labor-intensive |
| Fire performance | Requires engineered fire protection | Naturally strong fire resistance |
| Quality control | Factory fabrication supports consistency | More work occurs on site |
| Reuse potential | Components may be dismantled and reused | Lower reuse potential |
Prefabricated Steel Exhibition Hall vs. Traditional Construction
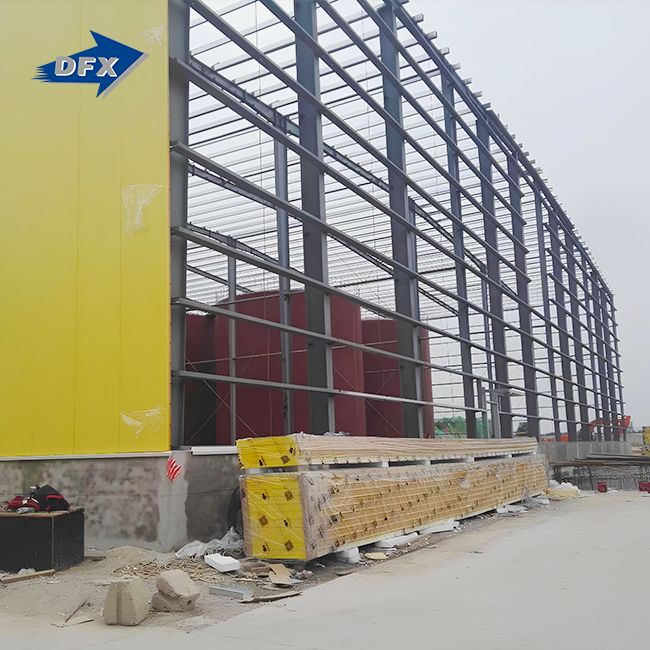
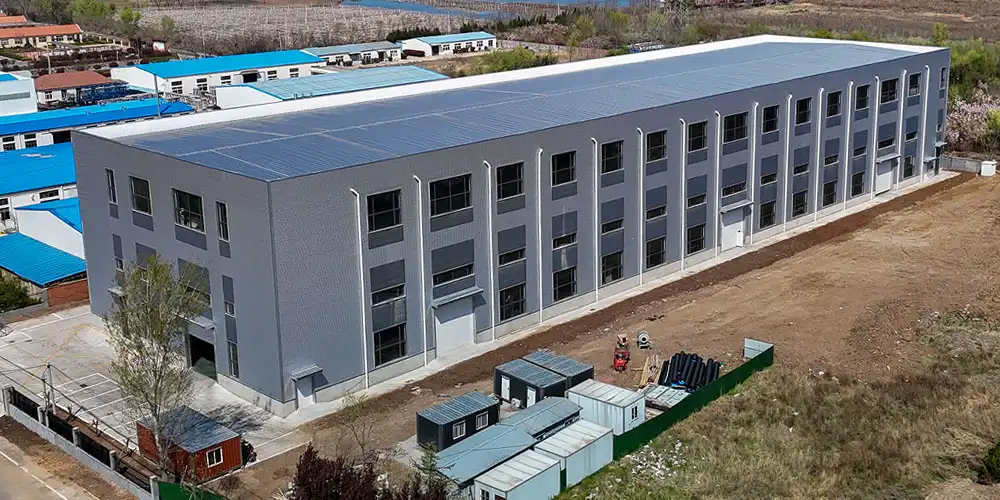
With prefabrication, most of the work is done in a factory, not on a job site that is in the rain and mud. When columns, beams, and connection plates get to the job site, they are already cut, drilled, and polished, so they are usually just bolted together instead of being built from scratch.
But prefabrication doesn't get rid of the need for engineering, planning the base, fire safety, or getting permits from the city. Those steps are still taken, but they are now done at the same time as work is being done instead of after. It may still make sense to build in the traditional way if you need complex basement systems, deep underground parking, or stone and brick finishes that factory panels can't match.
When Is Steel the More Cost-Efficient Choice?
Sometimes steel is cheaper than other materials, but not always. Before you commit to a use case, check it against the structural schemes below.
- Steel structure exhibition halls with large spans and open floor designs benefit most, since steel trusses and portal frames do not need the deep beams required by concrete for the same span.
- Concurrent site preparation and factory fabrication is beneficial for projects with tight completion schedules or phased growth plans.
- The temporary, relocatable, modular, or warehouse type of exposition halls is well suited to steel’s bolted-connection architecture, which allows for future dismantling.
Because steel’s dead load is smaller than concrete’s, the size and expense of foundations may be minimized—especially on poor soil sites.
With concrete, you lose the long-term flexibility for future deconstruction, extensions, or component reuse in a way that is not possible with steel.
Which Design Choices Reduce Exhibition Hall Steel Costs?
How Can the Structural Grid Be Optimized?
Grid decisions made at the initial design meeting affect all subsequent cost groups. Before I go into the nitty-gritty of engineering, I always recommend you establish how far apart the bays and the columns should be. This is because if the grid changes during the planning phase, all member sizes must be recalculated. Once you have established the roof level, grid orientation, or beam depth, don’t mess about with the designs unless you have to. As soon as feasible, ensure the mezzanine zones, truck entrance routes, structural grid, and display designs all function together. Then the frame will not require fixing.
Which Steel Exhibition Hall Design Options Improve Value?
Some design decisions may impact the cost at the beginning and the flexibility to adjust over time. This is not the ideal approach to pick, so think about how you will really utilize these combinations.
- Single-story halls often cost less per square meter than multi-story buildings; however, multi-story layouts may save land cost in crowded urban settings.
- Portal frames are cost-effective for regular spans. Truss or space-frame roofs are used for larger spans or unique architectural forms, and are more expensive in steel.
- Architectural curtain wall systems are more expensive than conventional metal cladding due to the higher expense of glazing performance and visual effect.
- A fixed hall is suitable for permanent locations, while modular or temporary steel exhibition hall systems are suitable for traveling events and seasonal fairs.
The open exhibition floor provides various booth configurations, while the partitioned showroom concept is ideal for permanent brand presentations with set zones.
How Should Design Requirements Be Confirmed?
Before you ask for a price, write down how much floor space, clear span, roof height, and crane you need. Write down your highest display load, your vehicle's load, and any plans for tools that will not be used. Make sure you know what the goals are for fire separation, insulation, and light. If you want to move or add on in the future, keep track of your plans because this will change how connections are made today.
How Do Span and Hall Size Affect Construction Costs?
How Does Large-Span Design Change the Budget?
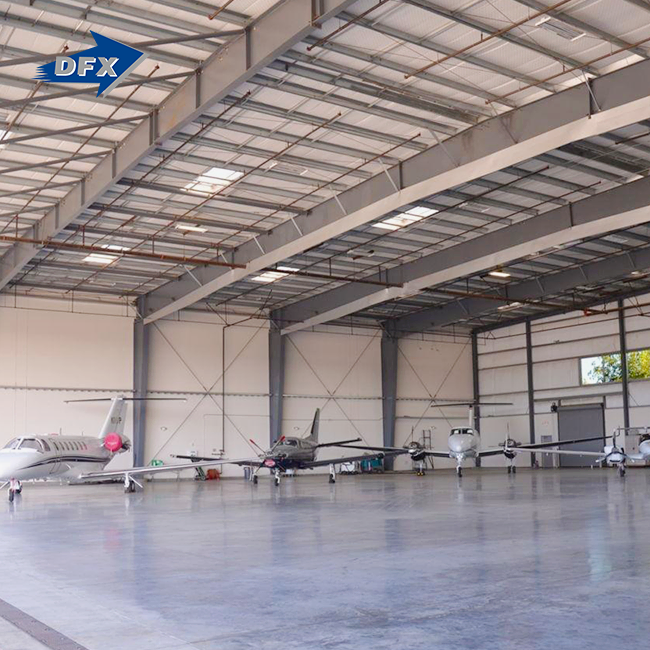
For longer spans, the sections need to be deeper, the trusses need to be heavier, the connections need to be stronger, and the building needs to be done more carefully. A 60-meter-wide steel structure display steel structure exhibition hall can hold 15 to 25 tons more steel per square meter than the same hall with columns 24 meters apart. This comes from frame studies we did during the first stage of design. More internal columns make the steel lighter, but they also make it harder to set up shows on the floor.
What Is the Relationship Between Hall Size and Cost Per Square Meter?
Steel show hall prices don't go up and down in a straight line. Most of the time, unit costs are higher in small rooms because the crane, planning fees, and moving take up more floor space. For mid-size rooms, it's best to use repeating frame bays and buy materials in bulk, as this lowers the price per unit. Extra-large halls can make costs go up because they need special permits to move parts that are too big, bigger erection cranes, more fire engineering, and structural movement joints that run the length of the building.
What Span-Related Risks Should Be Checked?
Technical risks related to lengths should be carefully checked before the steel is cut. It costs a lot more to fix them after the steel is cut than to find them on paper.
- Excessive deflection or vibration under exhibition floor loads can cause visible sag or discomfort for visitors walking across upper mezzanine areas.
- Wind uplift and lateral stability become more sensitive as roof area increases, especially in coastal or cyclone-prone regions common across the Caribbean and Oceania.
- Roof drainage and ponding risk rises on very flat, wide roofs if slope and gutter sizing are not checked against local rainfall data.
- Thermal movement, crane runway interaction, transport limits for long members, and erection stability before bracing is complete all need sign-off from the structural engineer before site work starts.
Can Standardized Steel Components Lower Project Costs?
Which Components Are Suitable for Standardization?
The entrance frames, secondary purlins, bracing systems, and connection plates used in most show steel structure exhibition hall projects are the same. Parts of roof and wall panels, doors, windows, gutters, and flashings are also made in standard forms. You can use standard details on mezzanine frames, modular walls, and display rooms that are used over and over again without changing the way the building looks.
How Does Standardization Reduce Total Cost?
Engineering time, waste during production, and installation time are all cut down by standardizing parts. This is because crews only have to repeat the same fitting steps in each bay, which saves time. By letting the same parts go through the welding and coating lines without having to be set up differently for each one, this also helps the factory that builds prefabricated exhibition halls plan their work and keep an eye on quality. Standardization also makes it easy to add on or change parts in the future because the drawings will match. For standardization to work, the design must be frozen early on. This is because making changes after the metal is cast costs a lot of extra work.
When Should Customization Be Used?
The cost of custom engineering is high when the site isn't exactly round, there are large or elevated areas, areas with a lot of earthquakes or wind, or when heavy displays or overhead cranes need to be hung. Custom design is also useful when the facade, branding, or daylighting needs to meet certain criteria, or when there are shows of heavy-duty vehicles, industrial equipment, or farm machinery that needs to be loaded in a certain way.
How Can Material Selection Reduce Steel Structure Costs?
Which Steel and Building Materials Should Be Compared?
What you use to build your house will affect both how much it sells for and how much you have to pay for repairs over time. Don't just pick the cheapest system on the list. Think about the weather where you live and how long you think the system will last.
| Material or system | Evaluation criteria |
|---|---|
| Primary structural steel | Grade, yield strength, weldability, availability |
| Secondary steel | Weight, corrosion protection, repeatability |
| Roof panels | Thermal performance, span, drainage, durability |
| Wall panels | U-value, fire classification, impact resistance |
| Insulation | Mineral wool, PIR, EPS, or other approved systems |
| Coatings | Galvanizing, paint system, durability, repairability |
| Fasteners | Grade, corrosion resistance, compatibility |
| Glazing | U-value, solar control, safety, daylight performance |
How Can Material Grades and Coatings Affect Cost?
Don't use a high grade of structural steel exhibition building only "to be safe". Also include the cost of construction, welding, corrosion protection, maintenance, and repairs needed for the lifespan of the structure. The selection of coating procedures should be dependent on the setup of the site. Varied forms of pollutants, for example industrial pollution, maritime exposure in cities, and humid tropical areas, need varied coating thickness and surface pretreatment. Have your vendor document the coating thickness and the right application procedure.
What Standards and Test Documents Should Be Requested?
If the job is being done elsewhere, you may want to ask for building code-related papers. For most projects creating anything in Europe, the structure is designed according to EN 1993 (Eurocode 3), and EN 1090 (CEN, 2024) is used for the finish and quality requirements. Some construction materials are CE marked and conform to European regulations. EN 13501 is a classification of materials according to their fire performance. AISC 360 is used for structural steel design (AISC, 2022) and relevant ASTM material and testing standards in a large number of projects in the US. ISO 9001 is the standard for fabricators to deal with quality (ISO, 2015). Along with these worldwide sources, always verify that your project complies with local fire laws, building requirements, welding standards, and energy codes.
Which Foundation Options Offer the Best Cost Efficiency?
How Do Soil Conditions Affect Foundation Requirements?
How the base is built depends on a lot of things, like how much weight it can hold, how it will settle, the groundwater level, the frequency and amount of frost, and how well the site drains. That is why a geotechnical study should always be done before the choice of base. A steel structure exhibition hall frame that isn't too heavy can lower the loads on the base. However, if the ground is bad, piles, ground improvement, or deeper footings may still be needed, no matter how light the frame is.
Which Foundation Types May Be Considered?
Individual pad footings with tie beams are suitable for hard, smooth ground that can’t bear a lot of weight. Strip footings are ideal for wall loads that don't vary. If the ground is not level or sturdy, raft or mat supports transfer the weight across a greater area. Pile foundations are useful when the ground is soft, or there is a lot of water. Fix problematic soil using ground improvement technologies before construction begins. If you need to put up and dismantle temporary rooms rapidly, precast or modular foundations are an excellent choice. You can't only look at the lowest price initially; you need to look at engineering methodologies, geological data, local building codes, and ease of construction."
How Can Foundation Changes Be Prevented?
Make sure you know where the support nuts are before you pour the concrete. Moving bolts after the concrete has been poured takes time and money. Survey data, structural drawings, and equipment loads from all design fields need to be brought together. Make sure that the base reactions, lifts, stress, and moment numbers match what the foundation engineer planned. We need to do an "as-built" study of the site before we put up the steel exhibition building. This way, we can find any problems before the crane arrives.
How Can Construction Methods Reduce Labor and Site Costs?
What Is the Typical Steel Exhibition Hall Construction Process?
A normal project is made up of ten steps. They are the site survey and geotechnical investigation, the concept design and budget estimate, the structural analysis and permit drawings, the shop drawings and connection details, the buying and making of steel, the surface treatment and inspection, the installation of the foundation and anchor bolts, the installation of the ceiling and walls with fire protection, the MEP work, the fit-out, the testing, and the handover.
Which Methods Reduce Site Labor?
The cost of work on the site is one of the most variable parts of any show steel structure exhibition hall project. It's also one of the easiest costs to predict and keep under control.
- Maximize factory prefabrication and preassembly, so site crews spend their time bolting rather than fabricating or welding in exposed conditions.
- Use bolted connections where the design allows, since bolted joints install faster and inspect more easily than field welds.
- Plan lifting sequences, delivery batches, crane access routes, and storage areas before steel arrives, avoiding delays caused by poor site logistics.
- Use BIM or coordinated shop drawings to catch clashes between structure, MEP, and envelope before fabrication locks in the final design.
- Train local installation crews and supply clear erection manuals, which reduces rework and keeps the schedule on track even with new teams.
How Should Quality Be Verified During Construction?
You have to have inspection hold points on everything before the concrete hardens. These may include material certifications, heat number traceability, weld quality, or welding process records. These should include the kind of bolt and the tightness of the bolt, the thickness of the coating, and the position of the anchor bolt. Before signing off on handover, ensure that the as-built drawings match the final punch list items, the bracing is complete, and the erection tolerances are as per tolerance requirements.
What Should Buyers Compare When Evaluating Supplier Quotes?
What Should a Steel Exhibition Hall Construction Quotation Include?
Everyone who bids must have the same scope so that the comparison is fair. The following table shows what should be clear from each line of a quote.
| Quotation item | Questions for the buyer |
|---|---|
| Engineering | Are structural calculations, shop drawings, and permit support included? |
| Steelwork | What grades, quantities, profiles, and connection types are specified? |
| Envelope | Are roof, wall, insulation, doors, glazing, and flashings included? |
| Foundation | Is the supplier responsible for design only or construction as well? |
| Fire protection | Are coatings, cladding, sprinklers, and fire documents included? |
| Logistics | What are the packing method, delivery point, and Incoterms? |
| Installation | Are labor, cranes, supervision, and travel included? |
| Exclusions | Which taxes, permits, utilities, and local works are excluded? |
| Warranty | What periods and remedies apply to structure and envelope? |
| Schedule | What are the design, fabrication, delivery, and installation lead times? |
What Procurement Terms Should Be Confirmed?
Please ensure you understand the minimum order quantity, manufacturing lead time, and payment plan in the currency of your choice before signing. See what the terms state, whether they mention DAP, FOB, EXW, or CIF. This will identify who bears the risk and who pays the expense of the freight. But if you want to alter the design once it is authorized, you have to look at the warranty conditions, buy additional parts, and follow the change-order requirements.
How Should Buyers Verify a Contractor?
Ensure the provider has expertise in a wide span, automotive, industrial, or multi-use halls. The marketing may ask for one thing, but it is far more vital to look at the factory welding controls, coating facilities, and technical capability. Ask for evidence of quality, inspection logs, inventory control capability, and references for jobs completed. A reputable provider will provide you with structural estimations, test results, and documentation compliant with CE or ASTM regulations.
DFX is the corporate name of Qingdao Director Steel Structure Co., Ltd., a professional steel fabricator that has been manufacturing structural steel since 2011. For the last 12 years, we have been transporting steel exhibition buildings for office buildings, retail malls, churches, industrial facilities, airport hangars, and grandstands. Our plant spans an area of 40000 square meters and is equipped with twenty corrugated steel sheet lines, six automated welded H-beam lines, two sandwich panel lines, two C/Z section lines, and twenty corrugated steel sheet lines. We weld roughly 20,000 tons of H-beams and columns and produce 50,000 square meters of sandwich panels per year. The steel items are CE marked, meaning that they comply with European and international standards. They are also manufactured under ISO quality control.
How Can Developers Control Costs Before Ordering?
What Should Be Defined Before Requesting a Price?
Add the location of the spot, a report on the soil, details about the weather, and the building code to the project brief. Add the building's length, width, and height, as well as any plans for it to grow in the future. Specifics must be given about the planned use, the loads for the show, the loads for the vehicles, and the crane's needs. Write down how safe the building is, how well it uses energy, how much protection it needs, how easy it needs to be to get to, when it needs to be finished, and whether you want it "turnkey," "supply-only," or "design and build."
Which Use-Case Requirements Should Be Compared?
When you write your brief, don't just use a script that works for everyone. Make sure it fits your specific use case.
| Use case | Main cost and design priorities |
|---|---|
| OEM exhibition hall | Large clear spans, vehicle displays, branding, high-quality finishes |
| Distributor showroom | Flexible partitions, customer circulation, signage, moderate customization |
| End-user or plant facility | Equipment access, loading, durability, maintenance, operational safety |
| Municipal or public developer | Accessibility, fire compliance, lifecycle cost, procurement transparency |
| Temporary event organizer | Fast installation, dismantling, transport, reuse, and modularity |
What Are Common Risks and Their Mitigation Measures?
Most budget issues are born out of the lack of defined scope. Start with a well-defined work grid. Don’t accept a low quotation with hidden terms without comparing it line by line with other bids. Freeze the designs before they are produced so they cannot be altered once produced. Call the fire department now so you don’t forget what they need. Check that the designs for the anchor bolts and the measurement data are correct before you start laying the foundation. Review Incoterms, packing plans, and the sequence of goods again to ensure everything is clear. You should keep records of where items originated, and verify plans and certifications to make sure there is enough excellent documentation. Set distinct targets to plan, make, ship, and install, so you can identify a schedule that is too tight early and still open on time.
Conclusion
If you plan the whole project instead of just looking for the cheapest steel, you can lower the cost of building a steel structure exhibition hall out of steel. It is best for buyers to think about span efficiency, standardized parts, foundation design, material performance, fire and insulation requirements, installation methods, logistics, and long-term maintenance all at the same time.
The safest ways to move forward are to find a provider that can meet the standards set by your local government, the same range of supplies, checked engineering data, clear exclusions, recorded quality controls, and a provider that has a history of doing things the right way.
FAQ
1. What is a steel structure exhibition hall?
A steel structure exhibition hall is a building whose primary load-bearing system uses steel columns, beams, trusses, portals, or space frames. It may include exhibition floors, showrooms, storage, offices, visitor facilities, and service spaces within one envelope.
2. How much does a steel exhibition hall cost per square meter?
Cost per square meter depends on span, height, steel tonnage, foundation conditions, envelope materials, fire protection, MEP systems, location, and installation scope. A reliable number needs your project dimensions, site data, and a clearly defined scope rather than a general estimate.
3. Is a steel structure exhibition hall cheaper than a concrete building?
Steel typically reduces construction time, structural weight, foundation load, and site labor, especially for large-span halls. Concrete may win where high fire resistance, mass, acoustic performance, or specialized architectural finishes dominate the project brief.
4. What is the best steel structure for an exhibition hall?
Portal frames often work well for standard single-story halls, while trusses or space frames suit larger spans or signature roof shapes. The right system depends on span, loads, height, seismic exposure, façade needs, and future flexibility plans.
5. How long does a prefabricated steel exhibition hall take to build?
The full schedule covers engineering, approvals, fabrication, shipping, foundation work, erection, enclosure, and fit-out. Factory production moves quickly, but total completion still depends on site readiness, permitting, logistics, weather, and overall project complexity.
6. What fire protection is required for a steel exhibition hall?
Requirements depend on building occupancy, height, fire compartments, evacuation design, local codes, and the required fire-resistance period. Solutions can include fire-resistant coatings, fire-rated boards, concrete encasement, sprinklers, alarms, and compliant escape routes.
7. What insulation is suitable for a steel exhibition hall?
Common options include mineral wool, PIR, EPS, and other approved insulated panel systems. Selection should weigh thermal performance, condensation control, fire classification, acoustic needs, climate, energy codes, and lifecycle cost together.
8. How should buyers choose a steel exhibition hall manufacturer?
Buyers should check engineering experience, factory controls, material traceability, welding and coating procedures, project references, documentation, installation capability, warranty terms, lead time, and compliance with applicable standards. Compare quotes on equivalent scope rather than headline price alone.
Ready to Price Your Exhibition Hall With a Transparent Scope?
Planning a venue across Africa, South America, the Caribbean, Oceania, or Southeast Asia takes more than a steel tonnage number. At DFX, our engineering team at Qingdao Director Steel Structure Co., Ltd. builds full-scope quotations covering design, fabrication, coatings, logistics, and installation support, so you avoid hidden exclusions later. Send your site data and target floor area to jason@bigdirector.com and work with a steel structure exhibition hall supplier that documents every line of the quote before you commit budget.
References
1. World Steel Association — Sustainable Steel: Policy and Indicators 2023 — https://worldsteel.org/publications/
2. International Organization for Standardization — ISO 9001: Quality Management Systems (2015) — https://www.iso.org/iso-9001-quality-management.html
3. European Committee for Standardization — EN 1993 Eurocode 3: Design of Steel Structures (2024) — https://eurocodes.jrc.ec.europa.eu/EN-Eurocodes/eurocode-3-design-steel-structures
4. European Committee for Standardization — EN 1090: Execution of Steel Structures and Aluminium Structures — https://www.cencenelec.eu/
5. American Institute of Steel Construction — Specification for Structural Steel Buildings, ANSI/AISC 360 (2022) — https://www.aisc.org/globalassets/aisc/publications/standards/a360-16-spec-and-commentary.pdf
6. ASTM International — Standards for structural steel, fasteners, coatings, and material testing — https://www.astm.org/
7. International Code Council — International Building Code (IBC) — https://www.iccsafe.org/products-and-services/i-codes/2021-i-codes/ibc/
8. National Fire Protection Association — Standards for fire protection, life safety, alarms, and sprinkler systems — https://www.nfpa.org/
About the Author
The number of steel tons is not enough to plan a spot in Southeast Asia, the Caribbean, Africa, or South America. The engineering team at Qingdao Director Steel Structure Co., Ltd. works with DFX to make full-scope quotes that cover everything from design to manufacturing to coatings to shipping to installation support. So, you won't have to worry about any extra costs down the road. Use the email address jason@bigdirector.com to tell them about the spot and how much floor space you want. Then, find a steel structure show hall supplier who will write down the whole quote before you agree to pay.
Learn about our latest products and discounts through SMS or email