- English
- French
- German
- Portuguese
- Spanish
- Russian
- Japanese
- Korean
- Arabic
- Greek
- German
- Turkish
- Italian
- Danish
- Romanian
- Indonesian
- Czech
- Afrikaans
- Swedish
- Polish
- Basque
- Catalan
- Esperanto
- Hindi
- Lao
- Albanian
- Amharic
- Armenian
- Azerbaijani
- Belarusian
- Bengali
- Bosnian
- Bulgarian
- Cebuano
- Chichewa
- Corsican
- Croatian
- Dutch
- Estonian
- Filipino
- Finnish
- Frisian
- Galician
- Georgian
- Gujarati
- Haitian
- Hausa
- Hawaiian
- Hebrew
- Hmong
- Hungarian
- Icelandic
- Igbo
- Javanese
- Kannada
- Kazakh
- Khmer
- Kurdish
- Kyrgyz
- Latin
- Latvian
- Lithuanian
- Luxembou..
- Macedonian
- Malagasy
- Malay
- Malayalam
- Maltese
- Maori
- Marathi
- Mongolian
- Burmese
- Nepali
- Norwegian
- Pashto
- Persian
- Punjabi
- Serbian
- Sesotho
- Sinhala
- Slovak
- Slovenian
- Somali
- Samoan
- Scots Gaelic
- Shona
- Sindhi
- Sundanese
- Swahili
- Tajik
- Tamil
- Telugu
- Thai
- Ukrainian
- Urdu
- Uzbek
- Vietnamese
- Welsh
- Xhosa
- Yiddish
- Yoruba
- Zulu
Commercial Steel Design Services: What Should You Expect?
If you're planning a warehouse, factory, showroom, or agricultural facility, understanding what commercial steel design actually delivers can save you significant time and money. Professional commercial steel design is far more than drafting a floor plan — it covers structural engineering, material optimization, compliance documentation, and fabrication coordination. Whether you're a project manager sourcing steel structures for an industrial plant or a farm owner building a poultry house, knowing what to expect from a qualified design service helps you make smarter procurement decisions from day one.

Understanding Commercial Steel Design: Basics & Principles
What Does "Commercial Steel Design" Actually Cover?
Commercial steel design is the whole engineering process of making buildings with steel frames that can be used for business, industry, and farming. It includes engineering for the roof system, connection details, load analysis, and the configuration of the portal frame. Reputable providers follow widely known guidelines like AISC 360 (North America) and Eurocode 3 (Europe), which makes sure that structures are safe in a wide range of markets. Software systems like Tekla Structures and SAP2000 have taken the place of manual drawing, which has greatly reduced calculation mistakes and sped up the process from design to production.
Core Design Principles That Drive Real-World Value
A good commercial steel design always follows three rules: the structure must be strong enough to withstand changing loads, the materials must be used sparingly to keep costs down, and the building must be modular so that it can be built in stages or expanded in the future. Modularity means that a facility can be expanded without tearing down current parts, which is a practical benefit that concrete buildings don't usually give.
Comparing Commercial Steel Design with Other Materials
Steel vs. Concrete, Wood, and Aluminum
Picking the correct building material affects the whole project's progress. Steel consistently does better than alternatives on a number of important measures. Knowing why this is important when negotiating budgets for purchases or giving ideas to stakeholders.
This is how steel stacks up against the most common alternatives:
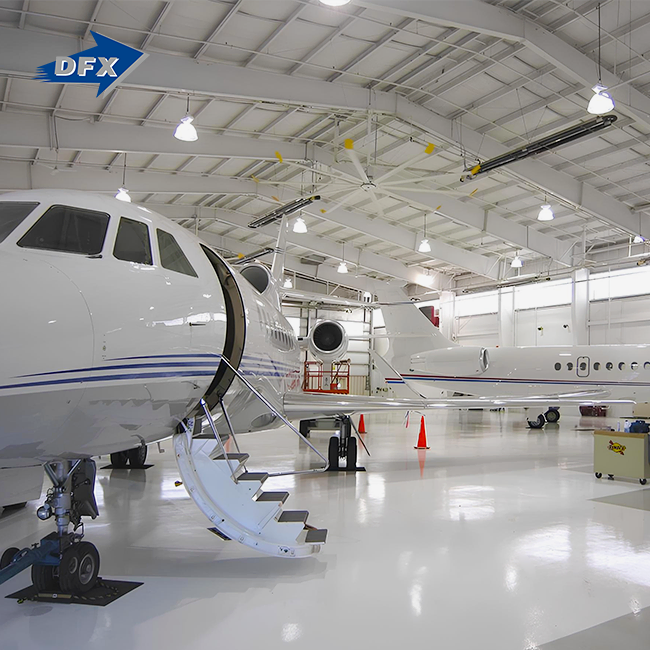
- Steel vs. Concrete: The Steel Construction Institute says that steel structures can be made off-site and put up to 50% faster than similar concrete builds. Steel also lets clear spans go over 60 meters without the need for interior columns. This is important for warehouses, exhibition halls, and airplane hangars where having clear floor space is key to operations.
- Steel vs. Wood: When it comes to industrial uses, steel is better than wood because it can hold more weight and doesn't catch fire, even when fire safety coatings are added. Steel is also dimensionally stable, which means it doesn't warp, shrink, or expand when the humidity changes. This means that it will cost less to maintain in the long run.
- Steel vs. Aluminum: Aluminum is lighter than steel, but it costs a lot more per unit of strength. Aluminum is not a good choice for large industrial projects because it is expensive. Because steel is stronger than most other materials, it gives you more value for your money.
These differences are important because the total cost of ownership over a building's 30–50 year life is based on decisions made early in the project about what to buy. The fact that steel can be recycled also helps with sustainability reporting; the World Steel Association says that more than 85% of structural steel is recycled around the world.
What to Expect from Commercial Steel Design Services
The Full Service Scope: From Concept to Fabrication Drawings
Trustworthy steel design service providers take their clients through a set of steps. This is what a well-planned marriage usually brings:
- First Meeting: The design team looks over the project brief, the site's conditions, the local building codes, and the needs of the building's functionality. In this step, the column spacing, bay sizes, and load classes are set.
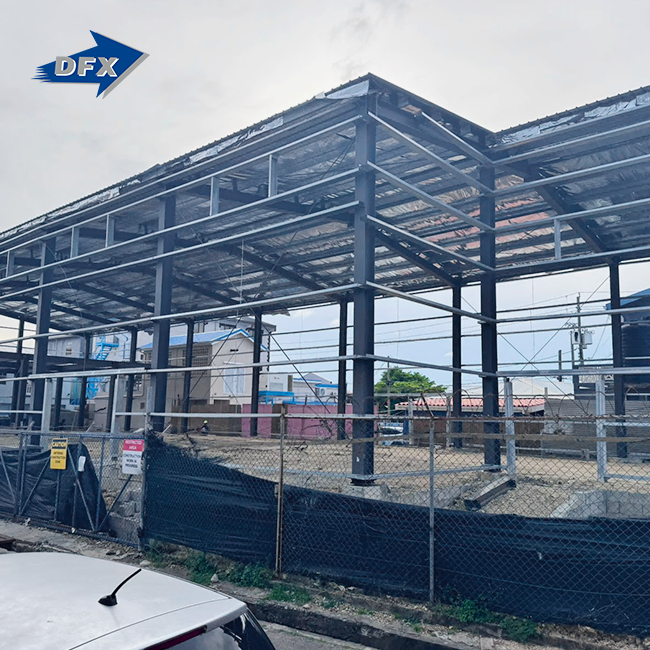
- Conceptual and Structural Design: Engineers come up with a structural plan, which is usually a steel portal frame or a beam-column system. They also do load estimates that include wind, earthquake, dead loads, and live loads, if needed.
- Plans that are ready for fabrication and the integration of BIM: The final outputs include full shop plans, connection details, and a Bill of Materials (BOM). Coordinating these outputs with erection sequences is made easier by Building Information Modeling (BIM). This cuts down on on-site rework by a large amount.
- Surface Treatment and Erection Support: Reliable companies choose protective coatings like hot-dip galvanizing or high-build epoxy systems and help with installation or watch over the job site.
Companies like Qingdao Director Steel Structure Co., Ltd. offer this full range of services. Director Steel has been in business since 2011 and has 40,000 square meters of production space. They offer concept design, manufacturing, surface treatment, and installation support all under one roof. This makes them a real "turnkey" option for project managers who want to work with fewer vendors.
Choosing the Right Commercial Steel Design Partner Certifications, Experience, and Technical Capability
Not every company that sells steel structures has the same level of planning expertise. When procurement managers look at a possible partner, they should pay extra attention to three areas.
Certification can't be negotiated. Look for the ISO 9001 quality management certification and the CE marking for structural parts. Both of these show that the company has quality controls that have been checked and are in line with international standards. Director Steel is certified by ISO 9001, CE, COC, and PVOC, which means it meets the needs of markets in Europe, Africa, and other parts of the world.
The size of your portfolio shows how capable you really are. A seller who has commercial steel design experience in industrial warehouses, business showrooms, exhibition halls, and storage facilities for farms has seen the wide range of structures that real projects need. Experience with a certain type of building doesn't automatically apply to another.
Integrating design software is important for getting things right. Partners who use cutting-edge FEA (Finite Element Analysis) tools and automated H-beam production lines can offer shorter lead times and tighter tolerances. Director Steel runs six automatic welded H-beam production lines and two C/Z section steel lines. These lines take design specs and turn them straight into precision-made parts.
Case Studies and Success Stories
Structural Steel in Action: Real Project Outcomes
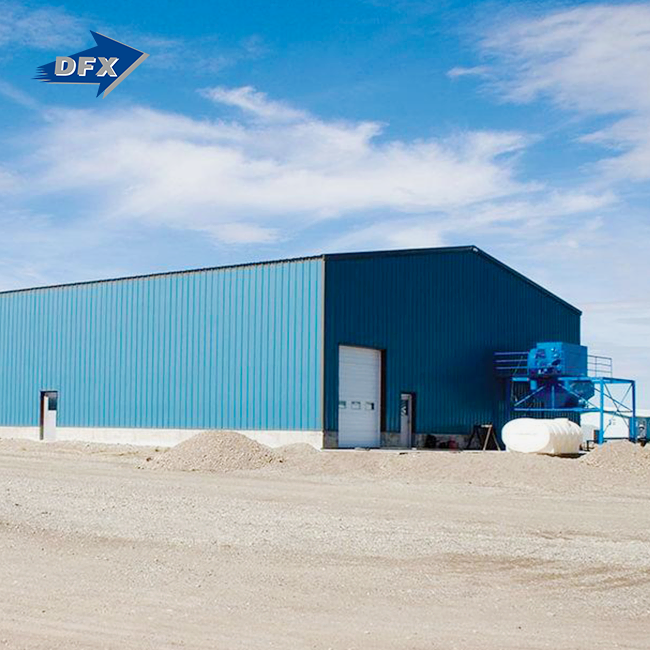
Steel-framed construction has led to measured results across many industries, which buying teams can use to support their own business cases. Steel portal frame design works best for business buildings with open spaces, like product showrooms, sales centers, and display halls. Large openings on the outside and no columns inside are what buyers want in these buildings, but they can only be built with a properly designed steel frame. Director Steel's commercial buildings have open floor plans with large openings on the outside. These buildings are designed to work well in showrooms and exhibition spaces where customers want to see a lot of space and feel like they're inside a real museum.
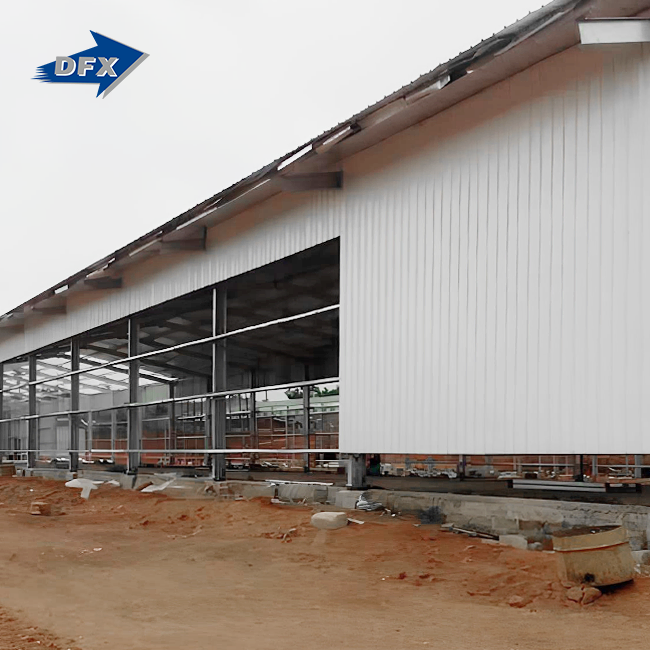
In the industrial sector, plant owners in the Philippines and Southeast Asia have switched to prefabricated steel workshops because they can be put together 40–60% faster than traditional builds. This lets production start up more quickly. Australia's farming operations need poultry houses made of steel with reinforced roof systems and controlled cladding specifications to meet biosecurity standards for ventilation and insulation.
Conclusion
Professional services for designing steel structures have real, measurable benefits, such as faster builds, lower costs over the life of the building, and greater mobility than structures made of concrete or wood. The key is to work with a skilled partner who has certified technical skills, high-quality manufacturing, and help with installation. Steel-framed construction is still the best way to build things that last a long time and work well in many fields, from agriculture to logistics to commercial retail. Picking the right commercial steel design supplier early on in the project is still the most important procurement choice a project manager can make.
FAQ
1. How long does the commercial steel design process typically take?
The schedule depends on how hard the job is. It usually takes two to four weeks to finish the structural drawings and fabrication documentation for a standard industrial warehouse or single-story showroom. Larger or more complicated projects, like factories with multiple spans or airport hangars, may take 6–8 weeks. This timeline is much shorter if you hire a supplier with in-house design skills instead of outsourcing the drafting.
2. Which certifications should a reliable steel design firm hold?
At the very least, look for ISO 9001 for quality management and CE approval for building goods that are going to be sold in Europe or other countries with strict rules. For items that will be sold in Africa, COC and PVOC certificates are important. These credentials show that both the planning process and the parts that were made meet foreign standards that have been checked.
3. Can professional steel design genuinely reduce total building costs?
Yes. Accurate load estimates and optimized structure design cut down on material waste, and prefabricated parts cut down on the number of hours of work needed on-site. The American Institute of Steel Construction says that when foundation costs, building speed, and labor costs are taken into account, steel-framed commercial projects often have 15–20% lower total construction costs than concrete alternatives.
Start Your Project with Director Steel — A Trusted Commercial Steel Design Manufacturer
Director Steel has helped construction companies, investors in manufacturing, and farming businesses complete projects for more than ten years. Our in-house engineering team works on every step, from coming up with a structural idea to making sure the plans are ready to be made, and our certified production plant makes sure that every part meets ISO 9001 and CE standards. As a reputable commercial steel design company, we can make steel buildings that fit your needs, your budget, and the conditions of the place. Send us an email at jason@bigdirector.com to get a competitive quote and an evaluation of your project.
References
1. American Institute of Steel Construction (AISC). Steel Construction Manual, 16th Edition. AISC, 2022.
2. Steel Construction Institute (SCI). Design of Steel Structures: Eurocode 3 Guides. SCI Publication, 2020.
3. World Steel Association. Steel's Contribution to a Low Carbon Future and Climate Resilient Societies. worldsteel.org, 2023.
4. National Institute of Building Sciences (NIBS). Whole Building Design Guide: Structural Steel Framing. NIBS, 2021.
5. International Building Code (IBC). IBC 2021: Commercial Construction Standards and Mezzanine Classifications. ICC, 2021.
6. Metal Building Manufacturers Association (MBMA). Metal Building Systems Manual. MBMA, 2022.
Learn about our latest products and discounts through SMS or email