- English
- French
- German
- Portuguese
- Spanish
- Russian
- Japanese
- Korean
- Arabic
- Greek
- German
- Turkish
- Italian
- Danish
- Romanian
- Indonesian
- Czech
- Afrikaans
- Swedish
- Polish
- Basque
- Catalan
- Esperanto
- Hindi
- Lao
- Albanian
- Amharic
- Armenian
- Azerbaijani
- Belarusian
- Bengali
- Bosnian
- Bulgarian
- Cebuano
- Chichewa
- Corsican
- Croatian
- Dutch
- Estonian
- Filipino
- Finnish
- Frisian
- Galician
- Georgian
- Gujarati
- Haitian
- Hausa
- Hawaiian
- Hebrew
- Hmong
- Hungarian
- Icelandic
- Igbo
- Javanese
- Kannada
- Kazakh
- Khmer
- Kurdish
- Kyrgyz
- Latin
- Latvian
- Lithuanian
- Luxembou..
- Macedonian
- Malagasy
- Malay
- Malayalam
- Maltese
- Maori
- Marathi
- Mongolian
- Burmese
- Nepali
- Norwegian
- Pashto
- Persian
- Punjabi
- Serbian
- Sesotho
- Sinhala
- Slovak
- Slovenian
- Somali
- Samoan
- Scots Gaelic
- Shona
- Sindhi
- Sundanese
- Swahili
- Tajik
- Tamil
- Telugu
- Thai
- Ukrainian
- Urdu
- Uzbek
- Vietnamese
- Welsh
- Xhosa
- Yiddish
- Yoruba
- Zulu
Metal Buildings for Big Box Stores | Retail Store Construction
If you think of modern shopping, big box shops are probably Steel Structure Retail Shop the first thing that comes to mind. These huge business spaces need building methods that combine speed, cost, and durability. That's exactly what a Steel Structure Retail Shop provides: a pre-engineered building system that answers the most important problems that project engineers and procurement managers face every day. Unlike traditional concrete buildings, steel structures allow for faster project finishing, more creative internal layouts without columns getting in the way, and big savings over the long run. These buildings are made with great care in China and are approved to meet international standards. They change the way that stores, builders, and EPC firms do big business projects.

Understanding Steel Structure Retail Shops and Their Benefits
What Defines a Modern Steel Retail Building
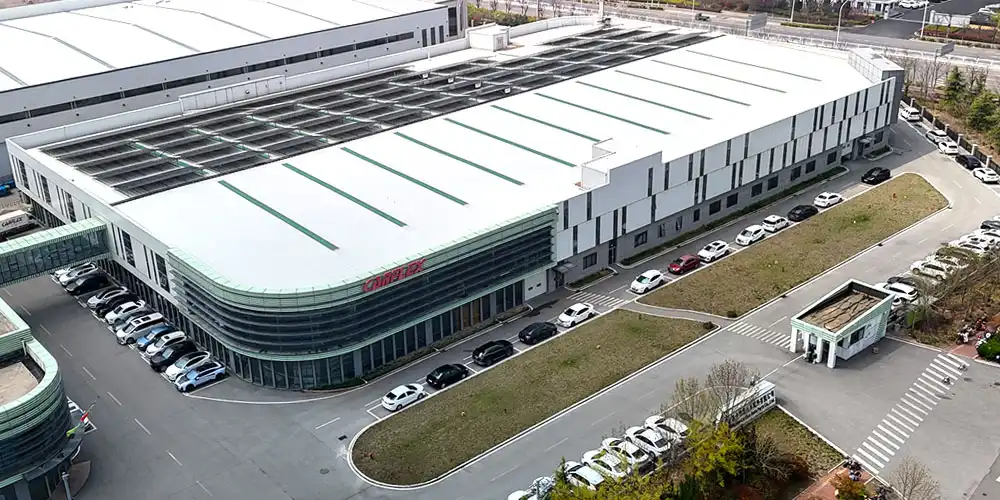
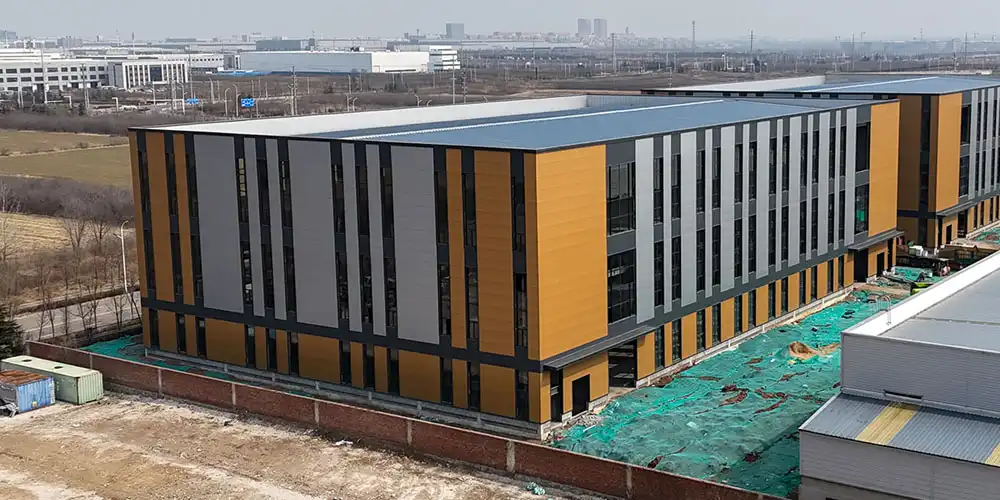
Pre-engineered metal building systems or heavy structural steel frames are used in a Steel Structure Retail Shop to make long-lasting, adaptable stores. H-section steel columns and beams, C/Z purlins, and profiled steel cladding or glass curtain wall systems are used in these buildings. Large openings on the front of open-space business buildings let in natural light and make shops look welcoming. These buildings are made in China to strict ISO9003 and CE standards. They have steel portal frames or beam-column designs and strengthened roof systems that can hold HVAC equipment, lighting grids, and loads from the ceiling. What makes these buildings unique is that they can have clear spans longer than 30 to 40 meters without any columns in the middle getting in the way. Big box stores need clear space for product displays, customer flow, and warehouse-style shelves, and this design theory makes the most of the floor space that can be used. We've worked with procurement managers who always say that getting rid of internal columns gives them 20–30% more merchandising options than with a standard building.
Environmental and Economic Benefits
Modern stores care about being environmentally friendly, and steel has clear environmental benefits. Steel can be recycled over and over again without losing any of its quality, which is a big plus for LEED certification. Manufacturing structural steel uses less energy now than it did in the past, and the lighter weight of the material cuts down on pollution from shipping compared to the same amount of concrete. Savings on operational costs last for the life of the building. For walls and roofs, we usually suggest PU (Polyurethane) or Rockwool sandwich panels. They have high R-values and thermal breaks that make HVAC systems use a lot less energy. A manufacturing business in the Philippines that we worked with saw a 35% drop in cooling costs after moving from an old concrete warehouse to a properly insulated Steel Structure Retail Shop. With steel systems, construction times are cut down by a huge amount. Using standard ways, projects that would take 12 to 18 months to finish usually only take 6 to 9 months. This directly leads to shorter time-to-market and earlier income generation, a metal storefront, which is very important for small investors and building companies that have to stick to tight project schedules.
Key Considerations When Planning a Steel Structure Retail Shop
Design Customization for Retail Applications
Before you can start planning, you need to know how the building will help with certain shopping tasks. Big box stores and groceries need huge open floor plans with heavy roof loads to support large HVAC systems and wide column grids to make it easier for forklifts to move around and for a lot of people to walk around. Structural steel is used to support large glass walls and mezzanine office levels in car shops and 4S centers. This creates a sleek industrial look with little visual obstruction. The foundation systems need to be compatible with the dirt and the weight of the building. Because steel buildings have lower dead loads than concrete buildings, base digging and concrete bulk go down a lot. But the parts that connect foundation anchor bolts to steel structures need to be very accurate geometrically—usually within ±2mm tolerance—so that they can be put together quickly and correctly during the building process. Full-service providers like Qingdao Director Steel Structure Co., Ltd. offer an idea design part that lets procurement managers try out different configurations before deciding to go ahead with fabrication. This service for building design and details helps customers with their projects from start to finish, taking into account their needs for space, style, and legal requirements.
Budget Planning and Cost Transparency
Cost breakdowns that are easy to understand help procurement managers get project approval and keep partner standards in check. Material prices, which include structural steel sections, purlins, cladding panels, and fasteners, usually make up 40 to 50 percent of the total budget. 25–35% of the cost is labor, which depends on the project's difficulty and the price rates in the area. The rest of the income goes to transportation, foundation work, and emergency funds. Because they require less work and can be built faster, prefabricated Steel Structure Retail Shop solutions are more cost-effective than traditional building methods. We've seen cost savings of 15–30% when comparing the same amount of square footage between steel and concrete buildings. This is mostly due to shorter project timelines and fewer hours of on-site work. Steel building projects are becoming easier to finance because lenders know that this method is reliable and has a lower risk profile. Made-to-order delivery schedules let payments be made in stages that are in line with project goals. This makes it easier for building contractors and EPC firms to handle their cash flow.
Choosing the Right Steel Structure Solution for Your Retail Store
Evaluating Manufacturers and Material Certifications
To find a reputable manufacturer, you need to look at their production skills, quality standards, and past projects. The Qingdao Director Steel Structure Co., Ltd. was established in 2011 and has over 200 trained workers who work in 40,000 square meters of protected production space. The building has twenty corrugated steel sheet lines, two sandwich panel lines, two C/Z section steel lines, and six automatic welded H-beam production lines. It can make about 20,000 tons of welded H beams and columns every year. All production steps are controlled by ISO quality management systems, and CE approval makes sure that the products meet foreign and European standards. Extra certifications like COC and PVOC show that the Metal storefrontmeets regional import requirements. This is very important for building companies that are in charge of managing foreign projects in places with different rules. Material certifications show that the Steel Structure Retail Shop utilizes structural steel of a certain type and has the right mechanical traits. Mill test papers that prove the chemical make-up, tensile strength, yield strength, and elongation numbers should be included in the paperwork. During the design review phase, procurement managers should ask for these certificates so that inferior materials aren't used during manufacturing.
Performance Metrics and Decision Criteria
Long-term value evaluation is based on durability standards. When steel structures are built right and kept up, they usually last longer than 50 years. The frame of the structure usually lasts longer than the covering and other systems that may need to be replaced after 25 to 30 years. Checking for anti-corrosion by measuring the dry film thickness (DFT) with digital gauges shows agreement with ISO 12944 environments (C3/C4), which means the material will not rust for the whole design life. As stores try to cut costs and meet environmental goals, energy-saving metrics are becoming more and more important in deciding what to buy. Ask for documentation on thermal modeling that shows how much energy the HVAC system is expected to use based on particular insulation requirements and facts about the local temperature. When compared to buildings with low insulation, those that use modern insulation materials and energy-saving systems can leave 30 to 40 percent smaller environmental footprints. When figuring out seismic resistance, you should look at your local building rules and show that you meet the performance standards. Steel is naturally flexible, which is a benefit, but the way connections are made and how bracing is set up have a big impact on how the structure actually behaves during an earthquake. The structural figures and link details should be reviewed by the engineering teams to make sure the design meets or goes beyond the minimum code requirements for the project site.
Maintaining and Optimizing Steel Structure Retail Shops
Routine Maintenance Practices
Preventive repair keeps the Steel Structure Retail Shop strong for longer and saves the initial investment. Every year, the layer should be checked to see how it's holding up, especially at links and other places where water can gather. Finding coating breakdown early on lets touch-ups be done in specific areas before rust strikes the base metal. Cleaning the gutters keeps water from building up, which speeds up rusting and can cause leaks when it rains a lot. Inspection of the fasteners makes sure that the stress on fixed connections stays right. Initial assembly steps set the required preload, but thermal cycling and structure movement can cause bolt stress to slowly decrease over time. Checking the link often and retightening it if needed keeps it from slipping and maintains the design load capacity. Fire safety systems need to be tested on a regular basis to make sure the safety measures work as they should. When used correctly and kept up, intumescent protective layers or concrete/gypsum encasement can keep a fire out for two to three hours. During regular checks, facilities managers should write down the coating's thickness and condition and plan for reapplication as makers suggest.
Safety Feature Upgrades
Technology is used in modern risk management techniques to make people safer in retail showrooms and keep goods safe. Monitoring systems for structural health can keep track of how buildings move, find strange noises, and let building managers know about possible problems before they get worse. Integrating weather tracking gives retailers early warning of bad weather, so they can take precautions and let customers know about brief closures or changes to how they do business. This proactive method lowers the company's risk of damage and shows that it is responsible. Steel buildings are perfect for access control and security systems because the open plans inside make it easier to see everything and reduce blind spots. Steel Structure Retail Shop designs usually have rooms without columns, which makes planning for security easier than in buildings with a lot of structural obstacles.
Future Trends and Innovations in Metal Building Retail Construction
Technological Advancements Driving Efficiency
Automation in prefab production keeps making things more accurate and consistent. Computer-controlled cutting tools and robotic welding systems make it possible to make parts with tolerances that were not possible when they were made by hand. This accuracy means that parts can be put together faster on-site because they don't need to be changed or fixed in the field. Building Information Modeling (BIM) technology changes how projects are planned and coordinated. With detailed 3D models, everyone involved can see what the finished building will look like, find possible problems before they happen, and get the right amount of materials. When contractors use BIM, they regularly say that they get fewer change orders and fewer shocks on the job site that throw off their schedules. With smart building connections, store buildings become data-rich places that make operations run more smoothly. Merchandising choices are based on sensors that track foot traffic patterns, climate control systems change based on real-time usage levels, and predictive maintenance algorithms plan service visits before equipment breaks down.
Sustainability and Corporate Responsibility
Companies know that using sustainable building methods will improve their brand's image and bring in environmentally conscious customers, so they use them when they decide how to build stores. Steel can be recycled, which is in line with the ideas of the circular economy, and more and more makers are using recovered materials to lower the amount of carbon that is built into building parts. Cool roofing systems with reflective coats or vegetation layers lower the effects of urban heat islands and the amount of cooling that buildings need. Adding solar panels to shop roofs turns them into assets that bring in money. The strong steel frame can handle the loads of the photovoltaic system without needing to be reinforced. Water management systems collect rainwater and use it again for things like watering plants and keeping buildings in good shape. This saves the city water and shows that it cares about the environment. These things show up in business environmental reports more and more, and they help buildings get green certifications.
Adapting to Evolving Retail Models
Omnichannel retail tactics make it harder to tell the difference between online and brick-and-mortar shops. Retail showroom that changes the way buildings need to be designed. Distribution functions are being added to traditional retail functions in more and more facilities. This means that places need to be open enough to handle both customer-facing areas and order handling operations. Modular design lets stores grow or change the layout of their buildings as their business needs change. When used in this way, Steel Structure Retail Shop structures work great because extra bays can be connected to existing beams without having to do a lot of demolition or structural changes. Non-load-bearing walls are easy to move, which lets you make changes to the plan that would be too expensive to do with traditional building methods. Steel's ability to be set up quickly is used by pop-up store ideas. It's easy to put together prefabricated parts quickly. They can be used for a short time during special or seasonal times, and then they can be taken apart and moved or kept for later use. This makes real estate strategy more flexible and frees up cash that would have been used to build permanent buildings.
Conclusion
Steel Structure Retail Shop has been used successfully to build big box stores because they save money, speeds up the building process, and improves operating performance. The mix of clear-span interiors, better resistance to earthquakes, environmental friendliness, and design flexibility solves the most important issues that procurement managers and project engineers think about when they are looking at different building choices. Quality production that meets ISO and CE standards guarantees structural integrity and long-term longevity. Integrated design and construction services make project delivery more efficient. As retail business models change and people's standards for sustainability rise, steel construction methods offer the flexibility and performance qualities needed to make commercial buildings ready for the future.
FAQ
1. How does fire safety work in metal retail buildings?
At high temperatures, structural steel that isn't covered loses its power quickly. To fix this, we either cover poles in concrete or gypsum board structures or use intumescent fireproof coatings that spread when heated, keeping the steel sections warm. These safety measures meet the local fire code requirements for two to three-hour fire ratings, which is enough time for people to leave and for the fire department to arrive.
2. Can these buildings accommodate different climates?
By choosing the right insulation and cladding, the Steel Structure Retail Shop can work well in a variety of temperature zones. Reflective roof coats and high R-value insulation that reduce cooling loads are good for places that are hot. Vapor barriers and continuous insulation are used in cold places to stop thermal bridges and condensation. No matter what the weather is like, the skeletal frame stays strong because it is not affected by temperature changes.
3. What is the realistic cost comparison to concrete construction?
Exact cost differences depend on the details of the project, but steel structures usually save 15 to 30 percent more than concrete buildings of the same size. These savings come from not needing as much of a foundation because the structure is lighter, shorter building timelines that cut down on funding and overhead costs, and fewer hours of work on-site. The faster speed also brings in money earlier, which helps with figuring out the project's return on investment.
Partner with a Trusted Steel Structure Retail Shop Manufacturer
Qingdao Director Steel Structure Co., Ltd. has been making and putting up steel structures for big commercial Steel Structure Retail Shop buildings like retail showrooms, exhibition halls, and sales centers in many different foreign markets for more than 12 years. Our 40,000-square-meter factory follows strict ISO quality control methods, and all of our products have CE certification, which means they meet foreign standards. We help with every step of the project, from conceptual design to manufacturing, surface treatment, and erection direction. This way, we can make sure that the building of your big box store goes smoothly and stays within your budget. Email our team at jason@bigdirector.com to talk about your unique project needs and get a quote that is tailored to your retail location. As a well-known Steel Structure Retail Shop supplier, we're dedicated to giving your building project the quality, dependability, and technical know-how it needs.
References
1. American Institute of Steel Construction. (2016). Specification for Structural Steel Buildings (AISC 360-16). Chicago: AISC.
2. Chen, W.F., & Lui, E.M. (2019). Handbook of Structural Engineering, Second Edition. Boca Raton: CRC Press.
3. Hancock, G.J., Murray, T.M., & Ellifritt, D.S. (2017). Cold-Formed Steel Structures to the AISI Specification. New York: Marcel Dekker.
4. Newman, A. (2018). Metal Building Systems: Design and Specifications, Third Edition. New York: McGraw-Hill Professional.
5. Tamboli, A.R. (2016). Steel Design Handbook: LRFD Method. New York: McGraw-Hill Education.
6. Trahair, N.S., Bradford, M.A., Nethercot, D.A., & Gardner, L. (2017). The Behaviour and Design of Steel Structures to EC3, Fifth Edition. Boca Raton: CRC Press.
Learn about our latest products and discounts through SMS or email