- English
- French
- German
- Portuguese
- Spanish
- Russian
- Japanese
- Korean
- Arabic
- Greek
- German
- Turkish
- Italian
- Danish
- Romanian
- Indonesian
- Czech
- Afrikaans
- Swedish
- Polish
- Basque
- Catalan
- Esperanto
- Hindi
- Lao
- Albanian
- Amharic
- Armenian
- Azerbaijani
- Belarusian
- Bengali
- Bosnian
- Bulgarian
- Cebuano
- Chichewa
- Corsican
- Croatian
- Dutch
- Estonian
- Filipino
- Finnish
- Frisian
- Galician
- Georgian
- Gujarati
- Haitian
- Hausa
- Hawaiian
- Hebrew
- Hmong
- Hungarian
- Icelandic
- Igbo
- Javanese
- Kannada
- Kazakh
- Khmer
- Kurdish
- Kyrgyz
- Latin
- Latvian
- Lithuanian
- Luxembou..
- Macedonian
- Malagasy
- Malay
- Malayalam
- Maltese
- Maori
- Marathi
- Mongolian
- Burmese
- Nepali
- Norwegian
- Pashto
- Persian
- Punjabi
- Serbian
- Sesotho
- Sinhala
- Slovak
- Slovenian
- Somali
- Samoan
- Scots Gaelic
- Shona
- Sindhi
- Sundanese
- Swahili
- Tajik
- Tamil
- Telugu
- Thai
- Ukrainian
- Urdu
- Uzbek
- Vietnamese
- Welsh
- Xhosa
- Yiddish
- Yoruba
- Zulu
How to Choose the Right walkway shed design for Your Property
The right walkway shed design starts with three decisions: where people and equipment will move, which loads and weather the structure must resist, and how much enclosure the site needs. I recommend measuring the route, checking local wind and snow requirements, and choosing between open and closed sides before you request pricing. A steel frame with a clear span gives you the most flexibility for covered paths, parking, and storage. In this guide, I explain each step in plain language, using the same checks that contractors, farm owners, and plant managers apply before they approve a project.

Start by Defining Your Walkway Shed Requirements
Map the Site and the Climate
I look at the ground and the sky before I talk about a building. Note the length and steepness of the road, as well as any obstacles, such as doors, utility poles, and gutters. Next, take a look at the area plan loads. These are the minimum requirements for wind, snow, and other loads in the US. They are set by ASCE/SEI 7. Which version is best for your area will be decided by the building department. Some parts of the Gulf Coast get a lot of snow, while other parts get windy and smell like salt. On a single page, write down how much rain there was, how the land looked, and which way the water ran off. Suppliers won't be able to give you correct quotes until they have these numbers.
Identify Who Uses the Space and for What
Write down the names of the next people. Not every shed is the same. This is not the same as a shed for tools or hay. A work path with a roof that leads from a plant to the parking lot is different. Walking paths should be wide, well-lit, and not too rough. A road must have a clear width of at least 36 inches, according to the ADA Standards from 2010. If there are carts or wheelchairs on the road, you should leave more room. There should be more room between the piers and around the places where cars and tools will go. Write down the busiest times, the tallest cars, and any moves the forklift makes. It tells you how long the span is, how high the eaves are, and whether you need side covers.
Choose Your Procurement Model Early
They waste a lot of time when they can't see why the purchase is being made. You can tell your engineer if a standard design will work for your project or if the layout needs to be changed. DFX has standard drawings that can be used for walkway shed design, fabrication, packing, and installation. This helps companies that have local teams that set things up. Also, make sure you know who is in charge of the foundations, anchor bolt plan, and permits. Many times, the owner or someone from the area takes care of these chores. When you place your first order from outside of the country, find out how the items will be packed, what paperwork is needed, and when they will be delivered. Being able to start building quickly is only helpful if the foundations and site are already ready when the steel arrives.
Establish Core Design Criteria and Structural Configuration
Set Width, Headroom, and Drainage
The largest core sizes are shown first. I believe that walking paths with two-way traffic or carts should have a clear width that is higher than the 36-inch ADA minimum. There should be enough headroom for the biggest load or car, plus extra space for lights and drains. Water will run off to one side and stay in the drains if your roof only has one slope. A gable roof lets water flow to both sides. Drains should be placed so that water doesn't run across the walkway or toward the front of the house. The roof sheets, gutters, and fasteners can be fixed for less money if someone can get to the small leaks.
Compare Attached and Freestanding Layouts
You save space and materials when you connect a walkway shed to a wall that is already there. The flashing must also keep water out of the house. The wall needs to be very strong to support the extra weight. Both points need to be looked at by your engineer. If you build it right, the frame will be able to stand on its own. This helps when building in steps, on long routes, or in shared yards. The footings and beams cost more, but they keep old buildings from being pulled down. In DFX frames, a beam or column in the shape of an H is used so that the weight can be spread out over a large area. A frame that stands on its own is best when the wall is weak, broken, or unknown.
Decide Between Open and Closed Sides
The price, the airflow, and the safety all change when you treat the side. Open sides are good for walkways, parking lots, and hay storage because they let air flow and don't keep the weather out. Closed sides keep things safe and keep rain, dust, and snow from blowing into the building. The DFX shed can be bought with or without sides. You can move around more in the open one. Some people only cover the side that the wind is blowing at. Check with the seller to see if that's possible. Adding wall cladding makes the frame more vulnerable to wind pressure. This means that the estimate for the structure has to match the size of the area you pick.
Select Materials, Roofing, and the Right Application
Compare Wood, Aluminum, and Steel Frames
Wood is nice to look at and can be used for short walks around neighborhoods, but it needs to be regularly dried out and free of bugs and rot. Aluminum is good for light canopies because it doesn't rust and is lighter. Steel lasts longer, can handle heavy snow better, and is stronger when tools or vehicles are used. This makes it better for business, farming, and industrial jobs. ASTM A123 covers hot-dip galvanizing of iron and steel items. Things won't rust if you put zinc on top of them. Make sure that your supplier gives you written information about the coating. Find out what kind of coating goes on each piece. Don't just choose a frame material based on price. Think about how much weight it can hold and how long it will last. Match your material choice to a professional walkway shed design that provides the service life you expect.
Review the DFX Shed Specifications
Here are the most important things you should know about the DFX steel shed so you can compare it to other walkway shed designs:
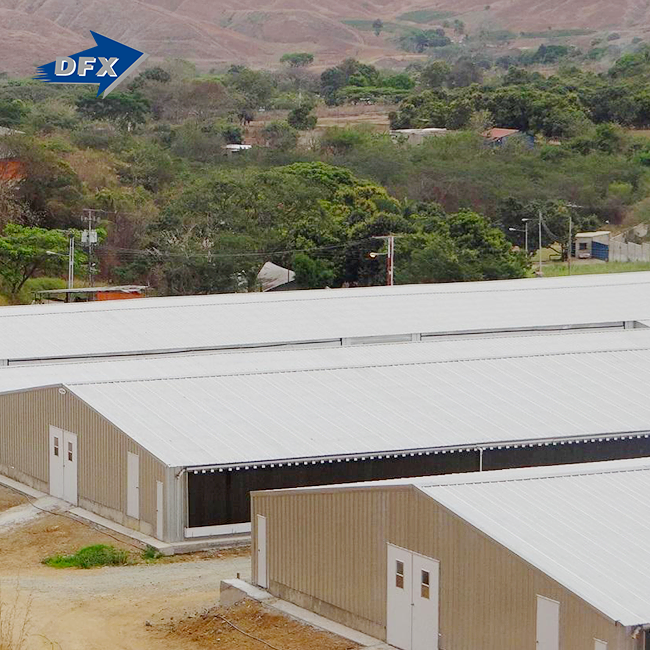
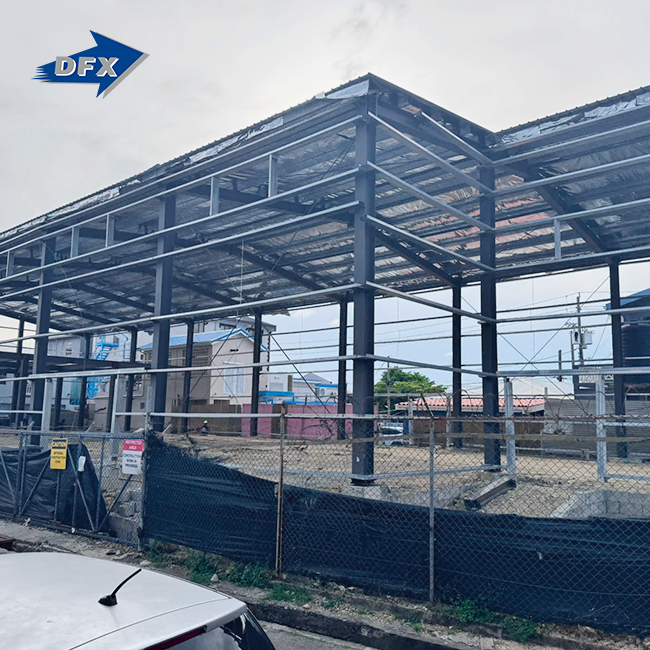
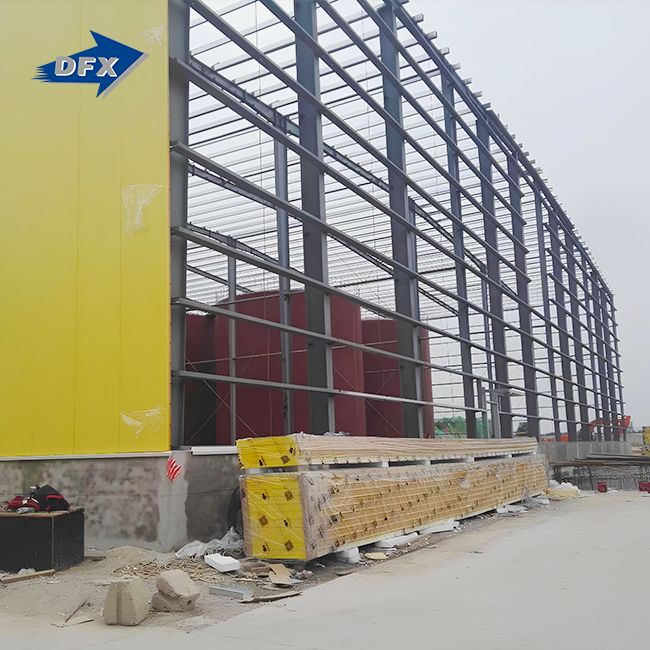
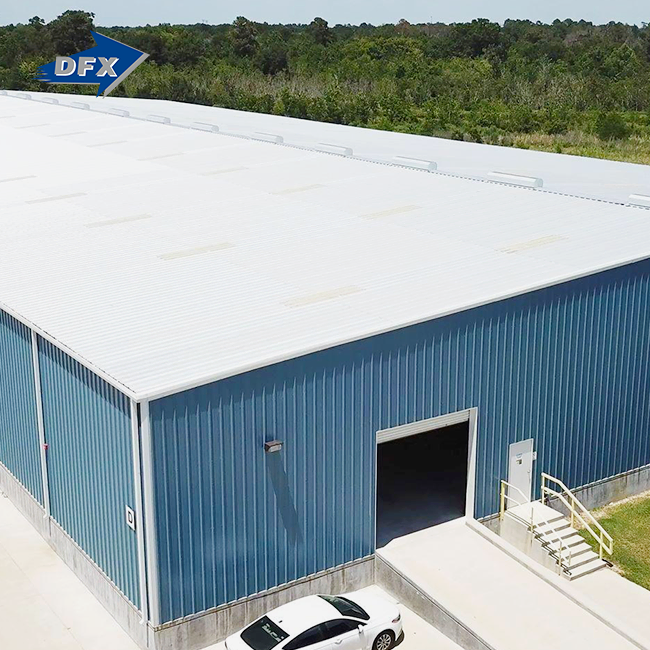
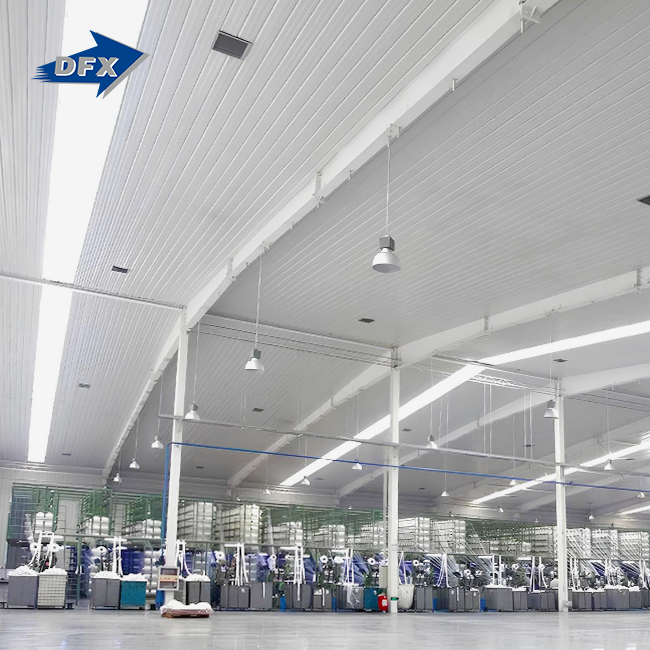
- Frame: The main frame is made up of columns and H-section beams that were bonded together on our automatic H-beam lines. There is more room for tools, vehicles, and hay bales in this type of section because it has a clear span and fewer posts inside. It's also simple to plan how the air will move under the roof.
- Purlins and sides: Roof sheets and, on closed models, wall coverings are held up by steel C and Z purlins. You can cover the shed's sides to keep it closed or leave them open. You can compare price and safety since both types are made the same way.
- Scope and certificates: As part of our service, we plan standard patterns, make things, pack them, and put them together. The certs for CE, COC, and PVOC are on the list. For making things, the ISO quality management system is used. The building process doesn't take long once the foundations are set. This means that workers can stick to tight plans.
These facts about the building, the neighborhood, and the papers that buyers first look at tell them about the property. Our safe 40,000-square-meter factory in China is where we make the things we sell. One group does the cutting, welding, and packing.
Match the Shed to Your Application
The choice should depend on the task at hand. More air can flow through because the sides are open and the roof is high. A truck can also easily get to the hay. Once you know the turning radius and column spacing, you can set the width of the parking spot. There are many places that need to have doors that are big enough to fit the biggest machine and walls that go around at least some of the sides. Workbenches in a repair shed need to have enough space and light. A strong roof made of metal sheets will last for a long time. Clear panels let light in and save money on lighting. If you choose the right thing, it won't cost much to change things after the erection.
Compare Procurement Options, Cost, and Suppliers
Weigh Standard Design Against Project-Specific Changes
A simple design works well when your site is simple, and the sizes are used over and over again. It makes prices stable and speeds up the drawing process. When the site isn't flat, the building connections are tricky, or the loads aren't normal, this is the right thing to do. It does, however, take longer and needs to be reviewed by engineers. A lot of places need a qualified expert in that field to look over grant plans or sign them off. Make sure you know what to do by calling the building department in your city. You can also choose between supply-only and supply-plus-erection. The assembly plans that DFX gives you make it easy for people in your area to put up the frame.
Evaluate Total Cost, Not Only Price
Building a shed takes a lot more than steel. You should list the base plates, anchor bolts, drains, lighting, side panels, freight, import taxes, building permits, and anchor bolts along with the work that went into putting it together. Look for low prices that might leave out some things. Make sure you get a full quote that includes the type of soil, the expected snow and wind loads, and the shipping terms. Costs to keep up depend on how well the coating holds up over time. As long as the frame is well-coated, all that needs to be done is to clean it and check the screws and gutters. A frame that isn't coated well, on the other hand, needs to be painted over or get new parts. Don’t pick the first price that comes up for the job. Look at all of them. Also, find out how much something costs for a year.
Use a Supplier Checklist and Avoid Common Mistakes
I check five things about a source before I trust them: references from past projects, structural calculations, material certificates, output capacity, and quality certificates. DFX has been making steel buildings since 2011 with more than 200 workers, six automatic H-beam lines and two C/Z section lines. Every year, about 20,000 tons of H beams and columns and 8,000 tons of C and Z section steel can be made. A lot of people make the mistake of choosing based only on price or appearance, not checking out the walls and utilities and forgetting to set up access for maintenance. If you avoid these, you'll be late a lot less often.
Conclusion
Before you choose a walkway shed design, you need to follow a clear set of steps. I'll begin with the page, then move on to the people and the weather. They determine how big, long, and strong it is. Next, I look at plans that are linked or stand alone, roofs with a single slope or a gable, and sides that are open or closed. Each choice changes the price, how well it drains, and how well it protects against the weather. Steel frames can hold a lot of weight and last a long time. Care changes over time based on how good the coating is. The details are then based on the goal, like whether it's to store hay, park cars, store tools, or fix something. Last but not least, avoid delays and secret costs by having a clear scope, a detailed price, and a source that you know you can work with. This building will fit on your property, be safe, and last for a long time if you buy it.
FAQ
1. How wide should a covered walkway be?
The ADA said in 2010 that a way for disabled people had to be at least 36 inches wide. I think there should be more room on the road for wheelchairs, carts, and cars going both ways. When roads are too small and hard to get on and off, people are in danger. Make sure you know the rules before you finish the plans by calling the building department and looking at the local code.
2. Should I choose open or closed sides?
To store hay or park a car, the sides should be open. This lets air flow and makes it easier to get to. Pick sides that are closed to protect your gear from wind, rain, and snow and keep it safe. Before you buy either one, you can look at DFX to see how much they cost and how safe they are.
3. What documents should I request from a supplier?
Find out how to put it together, what it's made of, how much it costs, and what kinds of weights it can hold. The shed has tags from CE, COC, and PVOC, and DFX provides standard plans for planning, building, packing, and putting it together. Before you send these files to production, talk to your engineer about them.
Request a Walkway Shed Design Quote from DFX
Send DFX your walkway shed design needs, along with the length of the path, where it will be built, the climate loads, and the side treatment you want. It's been more than 12 years since we first came up with our walkway shed design offerings. We offer standard plans for design, production, packing, and installation. It doesn't take long to make something, either. To start, you can send your question to jason@bigdirector.com.
References
1. ASCE/SEI 7-22: Minimum Design Loads and Associated Criteria for Buildings and Other Structures, American Society of Civil Engineers, 2022
2. International Building Code, International Code Council, 2021
3. 2010 ADA Standards for Accessible Design, U.S. Department of Justice, 2010
4. ANSI/AISC 360-22: Specification for Structural Steel Buildings, American Institute of Steel Construction, 2022
5. ASTM A123/A123M: Standard Specification for Zinc (Hot-Dip Galvanized) Coatings on Iron and Steel Products, ASTM International, 2017
6. AISI S100-16: North American Specification for the Design of Cold-Formed Steel Structural Members, American Iron and Steel Institute, 2016
Learn about our latest products and discounts through SMS or email