- English
- French
- German
- Portuguese
- Spanish
- Russian
- Japanese
- Korean
- Arabic
- Greek
- German
- Turkish
- Italian
- Danish
- Romanian
- Indonesian
- Czech
- Afrikaans
- Swedish
- Polish
- Basque
- Catalan
- Esperanto
- Hindi
- Lao
- Albanian
- Amharic
- Armenian
- Azerbaijani
- Belarusian
- Bengali
- Bosnian
- Bulgarian
- Cebuano
- Chichewa
- Corsican
- Croatian
- Dutch
- Estonian
- Filipino
- Finnish
- Frisian
- Galician
- Georgian
- Gujarati
- Haitian
- Hausa
- Hawaiian
- Hebrew
- Hmong
- Hungarian
- Icelandic
- Igbo
- Javanese
- Kannada
- Kazakh
- Khmer
- Kurdish
- Kyrgyz
- Latin
- Latvian
- Lithuanian
- Luxembou..
- Macedonian
- Malagasy
- Malay
- Malayalam
- Maltese
- Maori
- Marathi
- Mongolian
- Burmese
- Nepali
- Norwegian
- Pashto
- Persian
- Punjabi
- Serbian
- Sesotho
- Sinhala
- Slovak
- Slovenian
- Somali
- Samoan
- Scots Gaelic
- Shona
- Sindhi
- Sundanese
- Swahili
- Tajik
- Tamil
- Telugu
- Thai
- Ukrainian
- Urdu
- Uzbek
- Vietnamese
- Welsh
- Xhosa
- Yiddish
- Yoruba
- Zulu
How Fast Can prefab steel restaurant buildings Be Built?
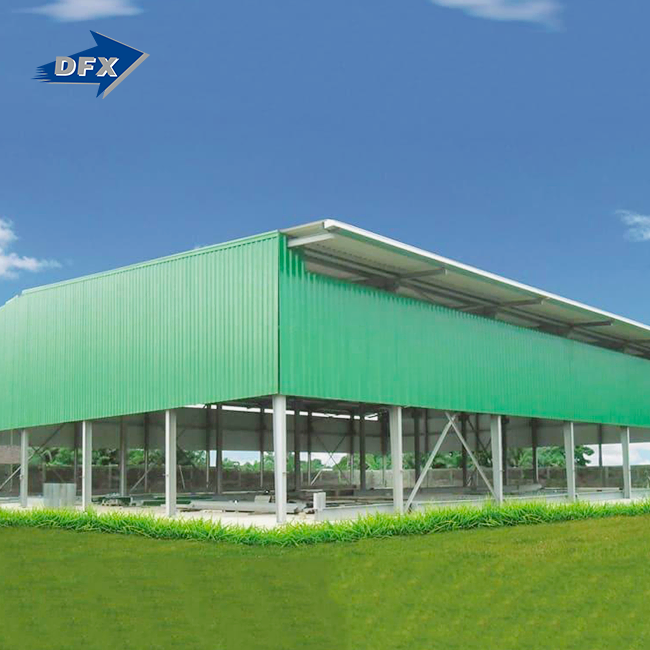
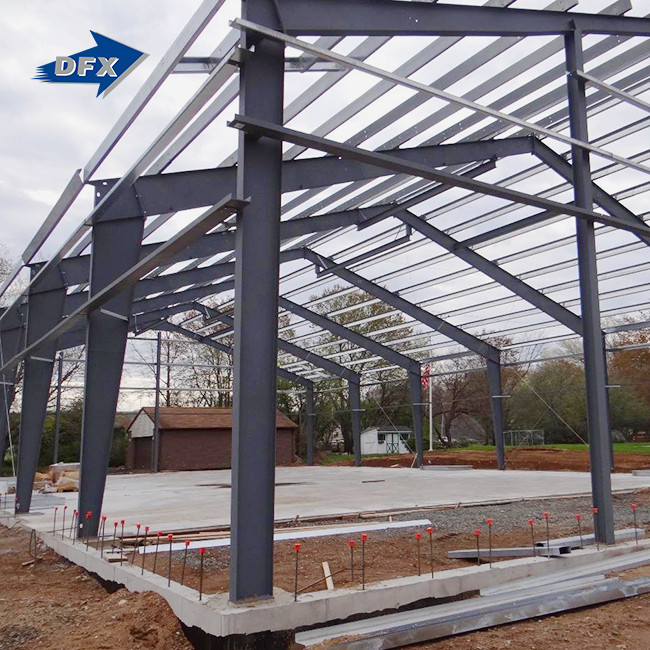
Most prefab steel restaurant buildings take about four to nine months from first brief to opening day. The steel frame itself often goes up in one to four weeks once foundations and deliveries are ready. Larger or highly customized projects can run six to twelve months. I want to be clear about one point: fast erection is not the same as fast delivery. Permits, foundations, kitchen systems, and inspections all shape the real opening date. Below, I explain each stage, show where time is gained or lost, and share how to plan a schedule you can trust.

What Decides the Build Speed of Prefab Steel Restaurant Buildings?
Size, Layout, and Level of Customization
The pace is mostly set by how big and complicated the building is. More difficult to get around in is a large food court or restaurant with two floors and lots of mechanical services. A small coffee shop with a standard layout is better. It takes longer to draw and more steps to build when the roof is taller and the front has porches, open areas, or drive-through windows. Before production starts, engineering has to check every detail of the order. I tell business owners to choose a standard or semi-custom one-story plan that fits the way they run their company. It can take weeks longer to make and get approval if that option is chosen. This is because the tech team won't have to come up with new link information every time.
Site Conditions, Permits, and Weather
A lot of the time, the site makes the plans, not the factory. Foundations and construction can be held up by things like bad soil, not having enough workers, or not being able to get to utilities. The level goes up when you get permits. The International Building Code is used in every city, town, and county in the US. Each one has its own copy, and review times are very different. Some projects take longer than sixteen weeks, but most of them take that long. Also, people in charge in that state might want the drawings to be signed by an engineer who is licensed to work there. I think you should get a dirt report and a site study before you start designing. Designers often have to start over because they don't have enough information.
Early Coordination Among Project Teams
When you buy a prefab steel restaurant building frame already made, you don't have to guess much. Before moving a kitchen opening or a roof penetration, the factory has to cut and weld the parts. This takes time and costs money. That's why I'm meeting with the owner, the architect, the contractor, the kitchen designer, the MEP engineer, and the steel manufacturer early this morning. The group agrees on the equipment plan, where the hood and drains will go, and the details of the facade before they can start building it. One project manager should keep track of all the decisions and goes-ahead. The people who work in the workplace and the people who work on the job site use the same charts, and questions are answered in days instead of weeks. This habit keeps the plan safe.
Prefab Steel Restaurant Building Timeline: A Practical Project Schedule
Typical Timeline from Brief to Opening
When I plan, I use these ranges. They might not be able to fit your job. A feasibility study and a site review take between two and six weeks to finish. Getting things designed, engineered, and bought takes four to twelve weeks. The process can take anywhere from four to sixteen weeks or even longer. It takes three to eight weeks to lay the foundations, and four to ten weeks to build the building in the factory. It takes one to four weeks to build a steel tent. Putting in the MEP, finishing the inside, turning on the kitchen, and inspections usually take the most time after that. The sum doesn't hit all of its highest points because many of these steps happen at the same time. It stays there for four to nine months instead.
How the Construction Process Works
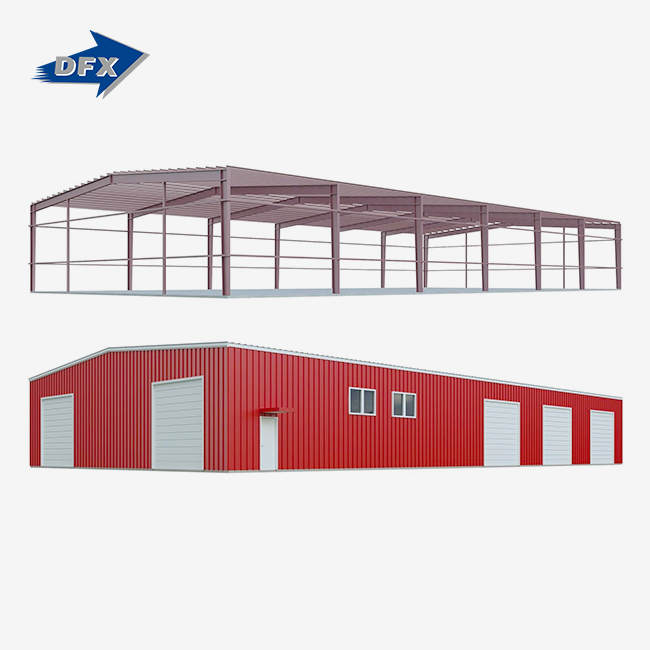
A project generally has eight steps: structure planning, factory manufacturing, site and base work, steel construction, interior fit-out, and final inspection. Before choosing the restaurant's tools, structure, seats, and flow, the owner makes a choice. After that, engineers build the frame to fit the wind, snow, earthquakes, fires, and energy needs of the area. While the steel sections are being made in the workshop, the contractor sets up the foundations and serves. After the frame is up and closed, tradespeople install MEP systems, cooking equipment, finishes, and signs before the building is signed off by inspectors. When work is done at home and on the job site, it saves time.
Why Prefab Steel Can Beat Traditional Construction
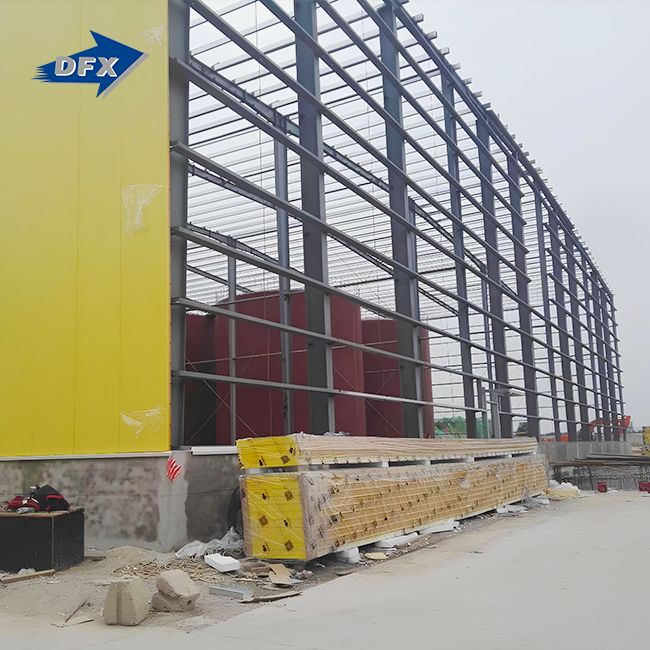
Getting the site ready and making things in the factory happen at the same time, not one after the other. Standardized parts, pre-engineered connections, and controlled production conditions cut down on waste, cutting that has to be done on-site, and time spent outside. People who work in the prefab steel restaurant buildings business say that compared to traditional building methods, the time spent on-site can be cut by 30–50%. But the exact amount of money saved will depend on the project. Because they can use the same set of parts more than once, chains are also more even. Still, just because the frame is faster doesn't mean the opening will happen faster. I always plan these things at the same time as the building because they can push back the end date. Examples are inspections, connecting utilities, and moving tools.
Insulation, MEP, Cost, and Delay Factors
Insulation, Ventilation, and Kitchen Requirements
There is a lot of big equipment in restaurants. When ASHRAE Standard 90.1 is used and the temperature zone is different, the roof and wall parts need to be able to control heat transfer, condensation, and air leakage. Commercial kitchens get make-up air, grease vents, and fire prevention. In NFPA 96, they talk about fire safety and how to control the airflow in industrial kitchens. Grease traps, floor sinks, and backflow prevention are some plumbing parts. Before I start making the prefab steel restaurant buildings, I mark on the drawings every hole in the roof and wall. This is because cutting a finished frame after the fact takes a long time and might need extra help.
Prefab Steel Restaurant Buildings vs. Traditional Construction Costs
Check out how much it costs to install each option as a whole, not just the steel package. In some places, buildings made of brick, concrete, or wood may be less expensive. However, steel buildings usually save money on work and time on the job site. It's important to add up the prices of the foundations, insulation, cladding, doors, windows, MEP services, kitchen equipment, shipping, installation, permits, and lawyer fees. Steel buildings also have open floor plans and a lot of glass. They are also easier to expand because the walls that don't hold weight can be changed later. Long-term costs are affected by things like keeping out water and rust and doing regular repairs. Galvanized framing doesn't rust in wet places like where dishes are washed. A quote that is made just for your project is more accurate than a price per square foot that is used for all projects.
Common Delays and How to Prevent Them
Most delays happen because people don't know what to do. Planning and building take longer than planned because of things like missing dirt reports, wrong surveys, unknown utilities, and zoning rules that haven't been fixed. The worst is when changes are made to the kitchen, the front, the seating plan, or the drive-through lane after work has begun. It can take weeks for supply lines to become clear and for shipping problems to be fixed. I believe you should finish site studies early, wait to make big design choices until production starts, and use a written plan for the work that needs to be done. In the contract, you should include Incoterms, who is responsible for delivery, and anchor-bolt requirements. It's not more expensive to take these steps than to wait for an updated drawing while the group is stuck.
Choosing a Supplier and Planning Procurement
Choosing the Right Format and Supply Scope
A one-story building with a clear layout works best most of the time. This could be a café, fast food restaurant, drive-through, food court unit, or large dining hall. Prefab steel restaurant buildings work well for new locations for chains, sites that are far away, and low-cost projects that need open space that will last for a long time. More review is needed for projects with a difficult layout, strict entry rules, rules for protecting historic places, or a lot of stonework. Put the different supply choices into groups, like kits that only include supplies, packages that include design and supplies, packages that include installation, and delivery of the whole job. Getting a deal in writing is the best way to be sure of its exact terms.
What DFX Brings to the Project
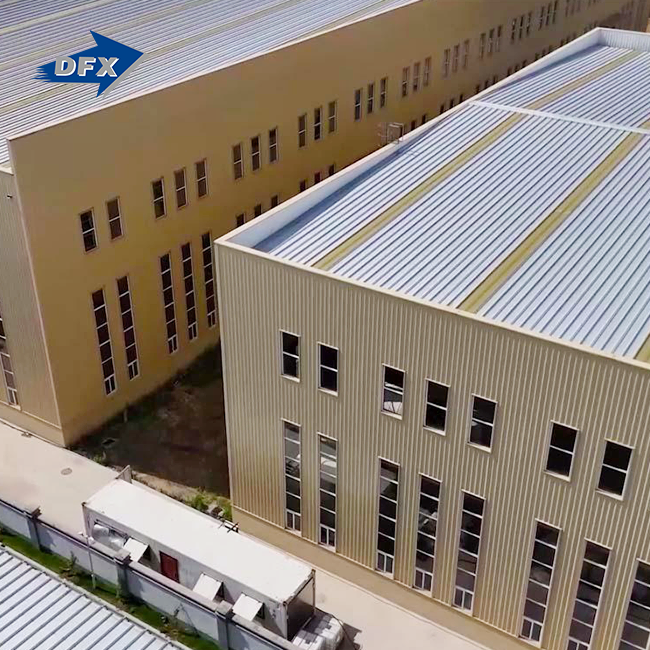
DFX is the company name of Qingdao Director Steel Structure Co., Ltd., which was founded in 2011 and has been making steel structures in China for over 12 years. Our 40,000-square-meter building has twenty corrugated sheet lines, six automatic welded H-beam lines, two sandwich panel lines, and two C/Z section lines. It is home to more than 200 people. We build our business buildings with steel frames with the customer in mind. They have a steel frame structure, a composite floor deck, and artistic covering. As part of our services, we plan and build structures and make sure they work with MEP and facade systems. People often use them in shopping malls, retail centers, and commercial plazas, and many of them have places to eat. You need certificates like ISO9000 and CE, but not COC and PVOC. Every order is its own job for us.
Building a Procurement Schedule
A good schedule starts with a full brief that includes the restaurant's location, size, type, seating, kitchen equipment, climate, building codes, budget, launch date, and installation duties. To see what the prices really are, get quotes that break down the design, engineering, steelwork, roof and wall systems, insulation, openings, shipping, installation, and warranties into their own lines. Talk to each source to get a list of important dates that include authorization for production, start of production, manufacturing, inspection, shipping, installation, and handover. Someone should be in charge of getting the permits, putting the foundations, MEP, setting up the kitchen, and finishing, and this should be shown on a task grid. For the first building plan, think about how the building will get bigger over time. It's easier to add bays later if the frame you start with lets you.
Conclusion
Prefab steel restaurant buildings typically open in four to nine months, and it takes one to four weeks to put up the frame. This is because there is work going on both in the factory and on the job site at the same time. Size, plan, customization, building permits, and how well the owner, designers, and workers work together at the start all impact how quickly the house is built. Things like ventilation, insulation, and fire safety need to be thought through before the kitchen is built. The total cost of installation should be used to compare with traditional building. A lot of delays happen because of changes to the design made at the last minute, missing site data, and not being clear on the supply scope. Most likely, what was planned will happen if there is a standard or semi-custom single-story style, a written scope, and a schedule for each milestone. To build quickly, you need to make sure that the utilities, permits, tools, and inspections can keep up.
FAQ
1. How long does a complete project take?
Most jobs take between four and nine months to finish. Sometimes it takes six to twelve months or even longer for bigger or more customized prefab steel restaurant buildings to open. This is because they have to plan, get permits, and set up the kitchen.
2. How long does steel erection take?
There are about one to four weeks between when the foundations are ready and when the main frame goes up. Most of the time, the fastest buildings are simple drive-through cafés with only one story.
3. Does a turnkey offer include everything?
Not all the time. How much it costs depends on where you live, how big your kitchen is, how much work you need done, how much you ship, and the rules in your area. I believe you should get a written plan and a quote that are specific to your job before you compare prices.
4. Can the layout change later?
No, steel walls that aren't holding anything can move. Beams can be made stronger to hold additions up if the expert team agrees.
Request a Custom Prefab Steel Restaurant Building Schedule and Quote
Are you planning a project and need a company that makes prefab steel restaurant buildings that are already put together? Send DFX where the restaurant is located, how big the building is, what kind of restaurant it is, when you plan to open, and any sketches you have. When we get back to you, our team will give you a price, a timeline, and a list of all the work that needs to be done for your job. You can email jason@bigdirector.com to find out more. Please let us know what you need for a restaurant building so we can give you a price and a plan that fits your needs.
References
1. American Institute of Steel Construction, Steel Construction Manual, 15th Edition, 2017
2. Metal Building Manufacturers Association, Metal Building Systems Manual, 2018
3. National Fire Protection Association, NFPA 96: Standard for Ventilation Control and Fire Protection of Commercial Cooking Operations, 2024
4. International Code Council, International Building Code, 2021
5. ASHRAE, ANSI/ASHRAE/IES Standard 90.1: Energy Standard for Sites and Buildings Except Low-Rise Residential Buildings, 2022
6. Modular Building Institute, Permanent Modular Construction Report, 2020
Learn about our latest products and discounts through SMS or email