- English
- French
- German
- Portuguese
- Spanish
- Russian
- Japanese
- Korean
- Arabic
- Greek
- German
- Turkish
- Italian
- Danish
- Romanian
- Indonesian
- Czech
- Afrikaans
- Swedish
- Polish
- Basque
- Catalan
- Esperanto
- Hindi
- Lao
- Albanian
- Amharic
- Armenian
- Azerbaijani
- Belarusian
- Bengali
- Bosnian
- Bulgarian
- Cebuano
- Chichewa
- Corsican
- Croatian
- Dutch
- Estonian
- Filipino
- Finnish
- Frisian
- Galician
- Georgian
- Gujarati
- Haitian
- Hausa
- Hawaiian
- Hebrew
- Hmong
- Hungarian
- Icelandic
- Igbo
- Javanese
- Kannada
- Kazakh
- Khmer
- Kurdish
- Kyrgyz
- Latin
- Latvian
- Lithuanian
- Luxembou..
- Macedonian
- Malagasy
- Malay
- Malayalam
- Maltese
- Maori
- Marathi
- Mongolian
- Burmese
- Nepali
- Norwegian
- Pashto
- Persian
- Punjabi
- Serbian
- Sesotho
- Sinhala
- Slovak
- Slovenian
- Somali
- Samoan
- Scots Gaelic
- Shona
- Sindhi
- Sundanese
- Swahili
- Tajik
- Tamil
- Telugu
- Thai
- Ukrainian
- Urdu
- Uzbek
- Vietnamese
- Welsh
- Xhosa
- Yiddish
- Yoruba
- Zulu
How to Plan the construction of industrial cold storage warehouses
To plan the construction of industrial cold storage warehouses, start with a clear project brief that sets products, temperature ranges, capacity, and daily throughput. Next, choose a suitable site, then design the layout, insulated envelope, and refrigeration based on a verified heat-load calculation. Add doors, racking, and a full cost model, then pick a supplier who can handle engineering, fabrication, and erection guidance. I follow this order because early choices on temperature and capacity drive every later decision. Below, I explain each step in plain language so you can brief your team and request accurate quotes.

Define the Project Brief and Choose the Right Site
Before any drawings, I settle what the building must do and where it will stand. These three steps shape everything that follows.
Set Products, Temperatures, and Capacity
Before I build something, I always think about what it needs to hold. Write down what you're going to store, how cold you want it to stay, how many pallets you need, and how much stuff you need each day. Not quite frozen, but close, in cold rooms, and at or below -18°C (0°F) in frozen rooms. Things should not be at the same temperature in the room and when they are being sold. Besides that, there should be rules about how hot or cold it can get. Write down the tasks that the site will be in charge of, like blast freezing, cross-docking, and so on. Add the budget, the amount of room for growth, and the amount of energy used per box. These are the things that will make or break the business. Also, U.S. food companies should read the FSMA preventive control rules right away because they change how records are kept for temperature and cleaning.
Evaluate Site Conditions Before You Buy Land
When it comes to price, the land is just as important as the house. Before I do anything else, I check the lift, the switch room, the power, the water, and the drains. Then I look at studies that use ASCE 7 and local rules to design steel to find out more about the soil, flood zones, seismic risk, wind and snow loads, and seismic risk. Frost heave is what happens when the ground freezes and the floor rises. In other words, frozen blocks need extra care. There is an electric or glycol under-floor heating system under the insulated slab, so it can't be done. Check the rules for the area again and see how far it is from providers and buyers.
Compare Modular, Permanent, and Hybrid Configurations
Next, pick a way to build that works for you. For a modular prefabricated steel building, teams put together parts that were made in a studio and sent to the job site. This works well for both long-term plans and short-term plans. A big warehouse that will be there for a long time might be able to fit in a concrete building that will stay there. This style is used a lot in transportation projects. The frame is made of steel, and the floor is made of concrete. Find out how fast each option is, how it can be changed, how it can grow, and how much it will cost in the long run. You can also add rooms to steel frames after the fact to make them longer. Pick the best one based on your law needs, growth goals, and how much work you need to get done.
Design the Layout, Structure, and Building Envelope
With the brief and site settled, design work begins. The layout, frame, and envelope work as one system, so I plan them together.
Separate Temperature Zones and Traffic Flows
The way it's set up keeps people safe and cold air inside. It was easy for goods to move through because I set up inspection rooms, ante rooms, cold and frozen rooms, picking zones, and receiving docks. It's harder to open and close doors like that. Trucks and people who want to walk can use separate lanes. You can get to the technical rooms from the freezer plant. You should choose the right height for your racks because higher ones give you more room without taking up more space. Make sure there is enough drainage, lighting, space to clean up, and help for maintenance before you start. Moving a wall after putting up panels costs a lot more than changing a drawing, which is an important consideration in the construction of industrial cold storage warehouses.
Plan the Steel Frame and Foundation
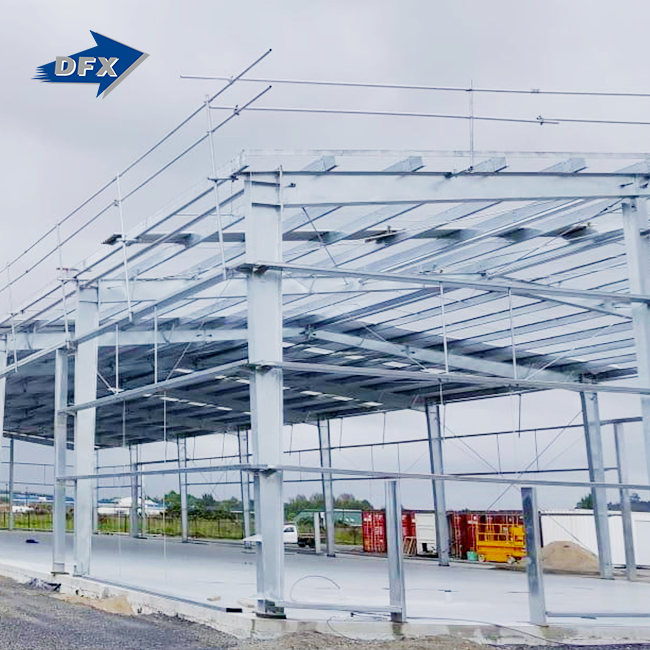
The steel frame holds up rack loads, roof loads, and sometimes cooling equipment on top. When builders plan a building, they take these dead loads into account and make the ceilings and purlins stronger to handle them. Due to the fact that steel shrinks when it gets cold, expansion joints and slotted holes are used for specifics. This keeps the metal from getting stress cracks as it moves. We use protective coatings and thermal break features on steel because it can rust if it is not kept safe. There is a method for holding the building and an H-beam main frame in our steel storage building. That work is done in the U.S. by AISC 360, and your engineer of record makes sure to follow the rules.
Select Insulation and Sandwich Panels
The shell decides how much power you use. A lot of people choose sandwich panels made of XPS, mineral wool, PIR, or PUR. See how thick the panel is, how well it keeps water out, and how well it moves heat around. Vapors should not be allowed in rooms where food is kept, as wet insulation can freeze and damage things. Make sure that all the gaps, edges, and pipe holes are sealed. Another thing to keep an eye on is forklifts that could hit the panel bases. Your PIR and PUR panels should last 25 to 30 years if you take good care of them. Choose a cover that lets you swap out individual sheets. Our plant has two lines for making sandwich panels. Every year, panels can be made that cover up to 50,000 square meters.
Match Refrigeration, Doors, and Racking to Your Operation
The steel and panels form the shell. The systems inside decide how well it performs. Refrigeration specialists usually supply these systems, and I coordinate with them from day one.
Size Refrigeration from a Heat-Load Calculation
A fridge is not big just because it takes up a lot of space. To figure out the heat load, you need to look at things like moving goods, air moving through walls and roofs, lights, motors, workers, defrost, and the weather where the building is located. Add some extra room to allow for growth that is planned. A lot of ammonia is used in big plants since it works well. The second part of IIAR talks about how to keep these devices safe. Low-GWP or CO2 can be used as coolants instead of HFCs. The AIM Act in the US is also slowly getting rid of HFCs. Alarms, online tracking, data logging, the ability to warm on its own, and a backup power source should all be part of the settings.
Choose Doors, Docks, and Racking
Every door that opens lets warm, damp air in. It will depend on how often the doors are used, how cold the room is, how many trucks are in it, and how likely it is to frost. Also, check to see if the escape route inside works. Locks, levelers, and ante rooms on the dock keep water out while the boat is being filled. If you have the right pallet stands, you can get to every load. It's tougher to decide what to store with drive-in and push-back systems since there is more of it. Electric systems should have a lot of flow and tall racks. The floors must stay flat, and the steel frame must be strong enough to hold the weight of the racks and tools. Make sure there's space for the elevators and batteries to charge during construction of industrial cold storage warehouses.
Control Temperature, Safety, and Fire Protection
While they are being watched, both the goods and the money are safe. Make sure the warnings have clear limits, and test the sensors. Also, keep records that can be used for food or drug audits. Make a plan for what to do and how to stop the leaks in case something goes wrong. Fire safety needs to be looked at right away, since sprinklers don't work as well in cold places with insulated walls. NFPA 13 sets the rules for sprinklers, including how to handle coolers. The building plans should be made by your fire engineer and your insurance company. Make sure that people who work in freezer rooms can leave quickly if something goes wrong. Giving something over and reading it again takes less time when the words are clear.
Budget, Procure, and Build with the Right Partner
Good planning ends with a realistic budget, a clear contract, and a controlled build. Here is how I approach those last steps.
Build a Full Cost and Operating Model
You can't just look at the floor space to figure it out. Your budget should include things like foundations, steel, panels, floor insulation, cooling, electricity, backup power, doors, docks, racks, fire protection, planning, permits, installation, testing, training, and a backup plan. It depends on the weather, the height of the store, the dirt, and how fast you work. Next, add up all the costs that happen every year, such as keeping an eye on the compressor, repairs, labor, power, and demand charges. Keep track of how long it takes to pay back, how much each box costs, and how much it costs to move a ton. Most of the time, a cheaper screen will cost you more in energy costs over time.
Compare Procurement Models and Suppliers
You can order a cold room package, use design-build, hire an EPC contractor, or get steel from another country and have a builder in your own country put it together. Custom design can be useful in places that need a lot of work, have a lot of tools, or are hard to get to. QRS Director Steel Structure Co., Ltd. has been in business since 2011 and does work for DFX. The plant is bigger than 40,000 square meters and has six automatic welded H-beam lines and two C/Z section lines. More than 200 people work there. Because they are made with ISO quality management systems and have CE certification, our steel structures are safe. Talk to each seller and make a list of the sizes, panels, scope, tests, guarantee, taxes, freight, and things that the price does not cover. Also, ask for references.
Manage Installation, Commissioning, and Handover
The base, the steel frame, the floor insulation, the panels, the doors, the chilled lines, the electrical work, the controls, the racks, the testing, and the training are the steps that must be taken in a certain order. Before you sign, you should talk about how stable the freezer is, how long it takes to pull down, how much space it has, any alarms, calibrated sensors, and how it will work. After getting those, you should get the build sheets, manuals, lists of spare parts, maintenance plans, and warranty terms. The steel storage building we have was made in China and is made up of several separate pieces. It can be used in transportation hubs, storage hubs, and distribution hubs. As part of our service, we do hard math, make things, plan rides, and help set up. We give out three different kinds of certificates: ISO9001, CE, and EN1092. We don't keep any in stock; instead, we make each order as it comes in. We provide the steel shell and panels, and refrigeration experts will add the cooling plant.
Conclusion
Planned construction of industrial cold storage warehouses should follow a certain order. Before you do anything else, make sure you know the goods, temperatures, output, capacity, and capacity. Next, think about how to get there, what you'll need, how much stuff you have, and the ground. The needs for speed and growth should determine the type of building that is used. The building could be fixed, modular, or a mix of the two. After that, the insulation shell, the base, the steel frame, and the plan all work together as a single unit. Instead of the room's size, the cooling device uses a checked heat-load estimate. Fire safety, doors, docks, racks, and tracking all work together to keep people and things safe. There is less risk when everyone agrees on an acceptance test, a full cost model, and standard quotes. Projects use less energy, don't need to be redone, and are turned in with all the papers they need.
FAQ
1. What is the difference between chilled and freezer warehouses?
Cool rooms are usually kept above freezing, between +2°C and +8°C. Some freezer rooms get as cold as -18°C, so they need better airflow, floor heaters, and a plan for how to put out fires.
2. Can a modular steel building work for cold storage?
Yes, as long as engineers make sure the frame can hold the panels, racks, and rigs' weight and move when the temperature changes. Panels that are insulated and designed to cool things down complete the system.
3. Why do cold storage costs vary so much?
The final price is based on the rate of work, the temperature, the height of the store, the amount of dirt, the robots, and the need for fire safety. Feet alone can't tell you how much something costs.
4. What should I send a supplier for a quotation?
Please include your address, the temperature ranges you want to work with, the amount of products you have, how much you need to store, your plan, and the level of service you expect.
Start the Construction of Industrial Cold Storage Warehouses with DFX
DFX can help with the construction of industrial cold storage warehouse frames and sandwich panels, and making sure everyone knows what the project is all about for cold storage projects. We are an engineering company that handles the construction of industrial cold storage warehouse buildings that are CE-certified and ISO-managed. We also help with setup and engineering estimates. Email jason@bigdirector.com with the time, temperature, and number of people involved in the construction of industrial cold storage warehouses who will be waiting to get a price that fits your needs.
References
1. ASHRAE Handbook—Refrigeration, 2022
2. ANSI/IIAR 2: Standard for Design of Safe Closed-Circuit Ammonia Refrigeration Systems, 2021
3. NFPA 13: Standard for the Installation of Sprinkler Systems, 2022
4. AISC 360: Specification for Structural Steel Buildings, 2022
5. ASCE 7: Minimum Design Loads and Associated Criteria for Buildings and Other Structures, 2022
6. U.S. Food and Drug Administration, FSMA Final Rule for Preventive Controls for Human Food, 2015
Learn about our latest products and discounts through SMS or email