- English
- French
- German
- Portuguese
- Spanish
- Russian
- Japanese
- Korean
- Arabic
- Greek
- German
- Turkish
- Italian
- Danish
- Romanian
- Indonesian
- Czech
- Afrikaans
- Swedish
- Polish
- Basque
- Catalan
- Esperanto
- Hindi
- Lao
- Albanian
- Amharic
- Armenian
- Azerbaijani
- Belarusian
- Bengali
- Bosnian
- Bulgarian
- Cebuano
- Chichewa
- Corsican
- Croatian
- Dutch
- Estonian
- Filipino
- Finnish
- Frisian
- Galician
- Georgian
- Gujarati
- Haitian
- Hausa
- Hawaiian
- Hebrew
- Hmong
- Hungarian
- Icelandic
- Igbo
- Javanese
- Kannada
- Kazakh
- Khmer
- Kurdish
- Kyrgyz
- Latin
- Latvian
- Lithuanian
- Luxembou..
- Macedonian
- Malagasy
- Malay
- Malayalam
- Maltese
- Maori
- Marathi
- Mongolian
- Burmese
- Nepali
- Norwegian
- Pashto
- Persian
- Punjabi
- Serbian
- Sesotho
- Sinhala
- Slovak
- Slovenian
- Somali
- Samoan
- Scots Gaelic
- Shona
- Sindhi
- Sundanese
- Swahili
- Tajik
- Tamil
- Telugu
- Thai
- Ukrainian
- Urdu
- Uzbek
- Vietnamese
- Welsh
- Xhosa
- Yiddish
- Yoruba
- Zulu
Where Can a Prefabricated Steel Building Deliver the Most Value?
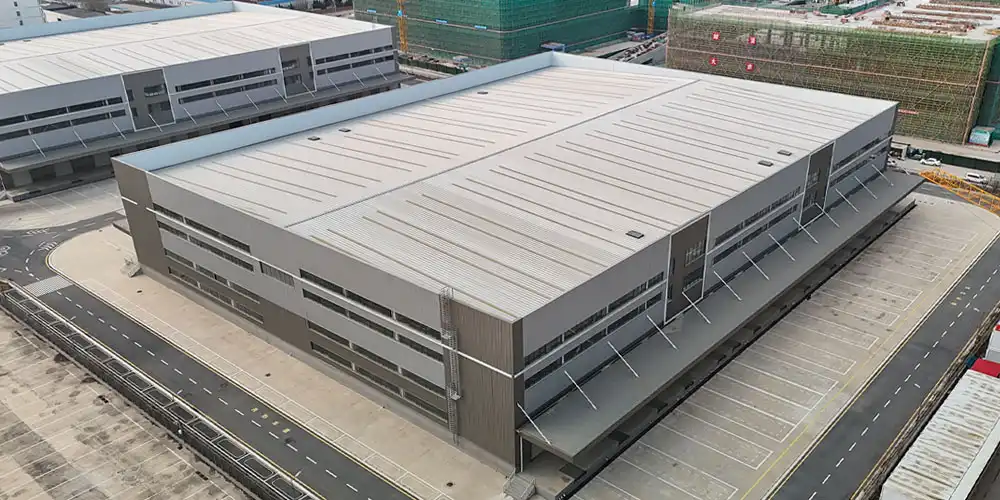
The highest of the warehouses, factories, and agricultural buildings we quote at DFX will fit the bill of a prefabricated steel structure, while a prefabricated steel building provides the highest value on projects that need large open interior space, a rapid road to occupancy, and cheap long-term maintenance. I deal directly with EPC contractors, manufacturers, and agricultural operators in Africa, South America, and Southeast Asia, and each of them values appearance differently. In this book, we break down precisely where steel earns its keep, which sectors get the best bang for their buck, and how purchasers can assess that value against their individual project rather than a general sales pitch.
This is a question buyers commonly ask after they have been burnt by a provider who told them that steel was the greatest for everything, but the real results are disappointing. Value isn’t universal. It’s about matching a project’s span, environment, schedule pressure, and development ambitions to what steel really does best, which is precisely what the remainder of this article aims to explain.
Qingdao Director Steel Structure Co., Ltd. designs prefabricated steel building kits that include welded H-section frames and are ISO9001 and CE certified. Typical fabrication lead times are 25–45 days. Our staff evaluates your project type and site characteristics to explain where steel adds real value for your situation. If you are in the market for a prefabricated steel building maker on a project, submit your construction brief to jason@bigdirector.com for a value evaluation.

Which Projects Benefit Most From Prefabricated Steel?
Some building types don’t provide the same return for selecting steel. The greatest value of a prefabricated steel structure is realized when the project calls for open space, rapid construction, lasting durability, and future extension that impacts operational costs. The choice is typically less about picking one material over another and more about how the building will be utilized every day, owners say. Prefabricated steel construction is particularly appropriate for facilities that need vast open spaces, heavy equipment, regular vehicle traffic, or flexible floor plans.
Industrial Warehouses and Distribution Centers
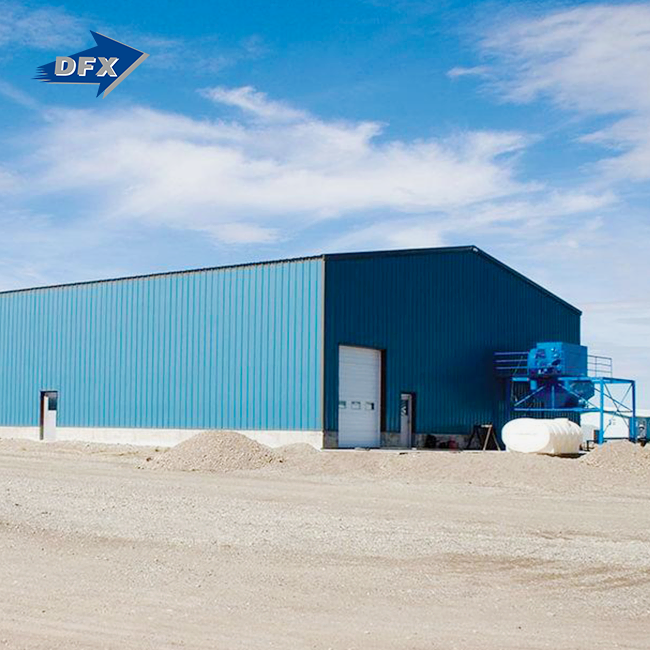
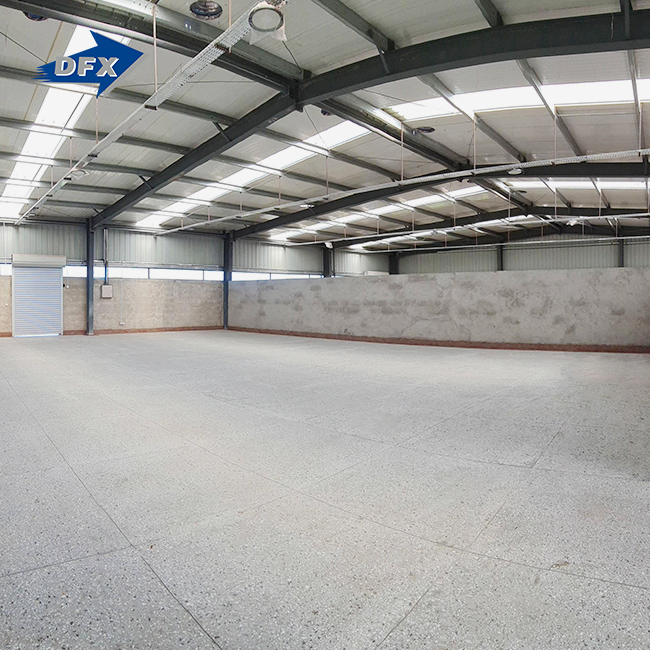
A prefabricated steel building with clear-span steel construction allows for large, unobstructed floor plans with no internal support columns, which is particularly important for high-density storage and material handling equipment. The benefits of column-free interiors are greatest for warehouse operators who are installing pallet racking, forklifts, automated storage systems, or conveyor lines. Fewer columns mean fewer structural obstructions, allowing storage lanes to be laid out more effectively and equipment to flow through the structure without having to circumvent unnecessary columns.
This open floor plan works especially well for distribution facilities as activities grow. If a warehouse begins with manual racking, it is likely to eventually incorporate automated conveyor or shuttle systems as order quantities rise. Such adjustments are much simpler to accept if there is a clean interior since additional equipment may be placed without the need for major alteration to the main structure. This flexibility might be beneficial for organizations that do not want to forecast all future requirements at the time of building.
Loading and unloading zones is another major use. Building design might have large doorways, taller eaves, and broad vehicle access for trucks, forklifts, and other handling equipment. Prefabricated elements may be prepared in advance of arrival at the construction site, therefore minimizing the amount of structural work to be done on site. For warehouse operators on a tight construction timetable, this may reduce the time between preparing the site and actually using the facility.
Agricultural and Livestock Operations
Another practical use is agricultural structures that tend to have simple but stringent criteria. Poultry houses, animal barns, equipment sheds, and agricultural storage buildings may need high ceilings, large doors for tractors and machinery, and ventilation systems to assist in regulating moisture and airflow. A prefabricated steel building offers the structural capability for these layouts while enabling the building envelope to be tailored to the exact requirements of the operation.
Durability is especially significant in agricultural settings. Buildings are subject to humidity, dust, fertilizers, animal waste, temperature variations, and the constant movement of equipment. Steel is not subject to biological degradation or termites in the same manner as untreated lumber, but suitable coatings and details are still needed when exposure to corrosion is a problem. Properly protected and maintained on the surface and on a regular basis, a steel frame may offer a secure frame for long-term agricultural usage.
Standardized prefabricated components may also be an advantage for farm operators who have a number of buildings on their land. Similar bays, connections, doors, and cladding systems might make it simpler to plan for future extensions. If a farm requires a second storage building in many years, a similar structural strategy may help ease coordination between the present business and the future facility. The end result is a building system that can expand with the company instead of a whole distinct construction methodology with each expansion.
Manufacturing and Assembly Facilities
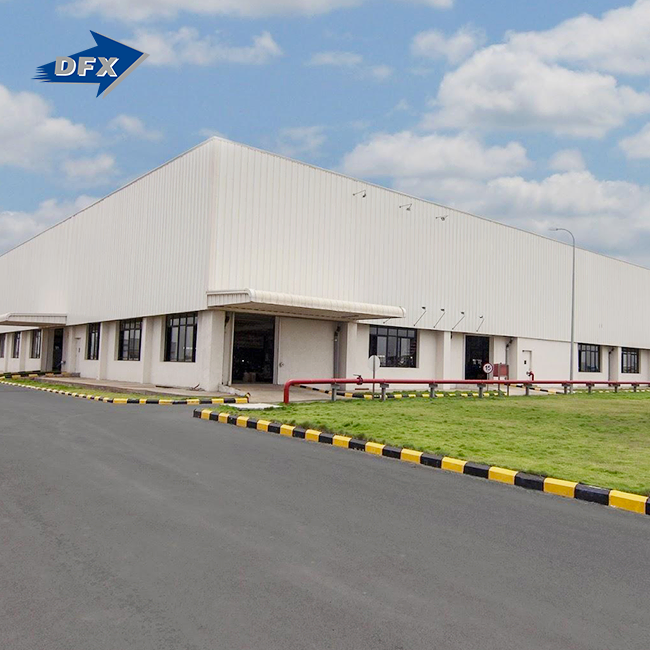
A dependable floor area is required by manufacturing companies to house production lines, equipment layout, storage, and internal transportation. Unlike a basic storage structure, a manufacturing facility may require handling machinery with concentrated loads, overhead cranes, service platforms, ventilation systems, or mezzanines. Structural steel framing is ideally suited for these needs, since structural elements may be engineered to accommodate the loads and clearances needed by the manufacturing process.
The arrangement also must be kept practical as manufacturing evolves. A factory can start off with only one production line, then add more equipment, modify the way materials move around, or rearrange workstations. A prefabricated steel building provides large open floor space, allowing plant managers greater flexibility to make these modifications without having to replace internal walls or structural parts over and over again. If the extension plan calls for future crane systems or mezzanines, these needs may be included in the initial structural design, rather than being introduced as an afterthought.
Another benefit for manufacturers might be speed of construction. A delay in the opening of a new factory or the expansion of an existing facility might affect equipment installation, staff scheduling, inventory transfer, and the production objectives. Since a lot of steel members are prefabricated in a facility under controlled circumstances prior to delivery, site work may be more concentrated on foundations, assembly, and building enclosure. Prefabrication may make the whole building process more predictable but still requires coordination between the fabricator, engineer, and site contractor.
Commercial and Equipment Storage Buildings
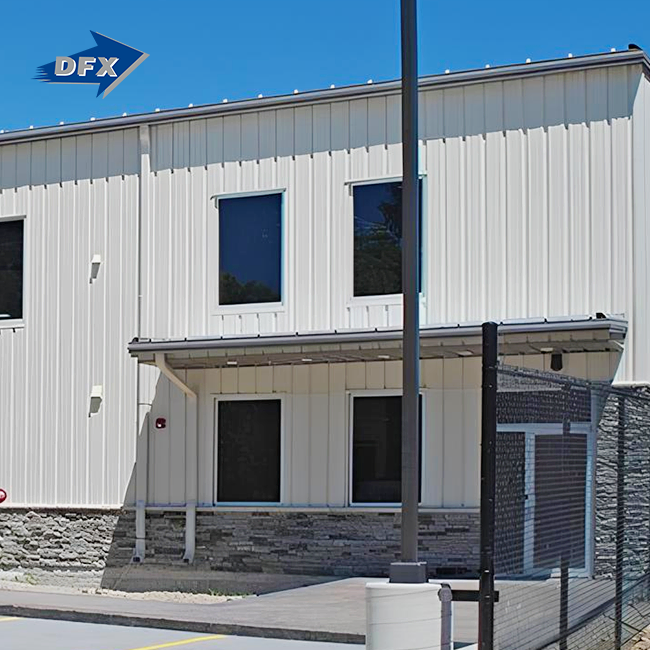
Prefab steel is another great choice for commercial storage buildings, workshops, vehicle repair facilities, and equipment shelters. These projects frequently need huge doors, tough outside walls, flexible internal layouts, and sufficient height for cars or machines. With a steel frame, these criteria may be met without adding unnecessary complexity to the construction.
For firms that store vehicles, agricultural gear, construction equipment, or big supplies, the building has to be planned around the equipment, not around a typical room design. Door sizes, turning clearances, roof height, floor loads, and ventilation all determine the final design. A prefabricated steel building offers a lot of versatility in integrating these characteristics while maintaining a very simple basic structural structure.
Generally, the greatest candidates for a pre-engineered steel building are those that need to be functional, need to be built quickly, and may need to be modified in the future. These apply equally to warehouses, distribution centers, farm buildings, industrial plants, workshops, and equipment storage facilities. Steel prefabrication may be a realistic way of balancing construction efficiency, structural performance, and long-term flexibility when the building is designed to meet its actual operational needs rather than a one-size-fits-all solution.
| Project Type | Primary Value Driver | Typical Span |
|---|---|---|
| Logistics Warehouse | Column-free storage and handling space | 24–48 m |
| Agricultural Building | Pest and weather resistance, low upkeep | 12–30 m |
| Manufacturing Plant | Equipment layout flexibility, expandability | 18–36 m |
| Commercial Workshop | Fast, low-labor assembly | 12–24 m |
Why Does Steel Deliver Better Value for Some Projects?
The value is in matching the essential strengths of a material to what a certain project truly requires, not in steel being better than everything else.
Speed Converts Directly Into Revenue
Off-site building may reduce build timeframes by 30% to 50% compared to traditional construction. Every week a factory or warehouse is occupied earlier, income is being generated earlier. This turns a building timeline into something that generates a verifiable financial consequence, not merely a project milestone.
This is clearest when expressed in terms of an actual number. Even a small amount of daily throughput for a distribution center represents lost income for each day that construction is delayed. The reduced timetable of a prefabricated steel building is not a soft convenience but a direct financial lever.
Durability Reduces Lifetime Cost
A structure that is resistant to corrosion, vermin, and weather damage will require fewer repairs over its service life. That decreased maintenance load adds up over years of ownership, even if the initial frame cost seems comparable to an alternative material.
This issue is typically underweighted by buyers since it is not obvious in a comparison of building stages. Day one, asking prices for two buildings might be quite close, but five years out, the total cost of ownership could differ dramatically if one has required several repairs and the other has not.
Where Does Prefabricated Steel Reduce Project Costs?
Steel cost reductions appear in a few locations other than the frame price.
| Cost Area | How Steel Reduces It |
|---|---|
| Foundation | Lighter structure needs smaller, less reinforced footings |
| Labor | Bolted connections need a smaller, less specialized crew |
| Schedule | Parallel fabrication and site work compress the timeline |
| Maintenance | Corrosion protection and durability cut long-term repair costs |
| Future expansion | Bolted endwalls allow lower-cost bay extensions later |
Hidden Savings in Freight and Site Logistics
Prefabricated components ship as finished, labeled parts, which reduces on-site material handling compared with a prefabricated steel building project that needs bulk aggregate, cement, and formwork delivered and stored at the site itself.
These logistics savings compound on remote sites, where every additional truckload of bulk material adds cost and time that a compact prefabricated steel building shipment avoids. Farm and infrastructure projects far from major supply hubs often see this cost category matter more than the frame price itself.
Which Industries Gain the Most From Steel Buildings?
Some industries see a clearer return from steel than others, based on how directly their operations depend on space, speed, and durability.
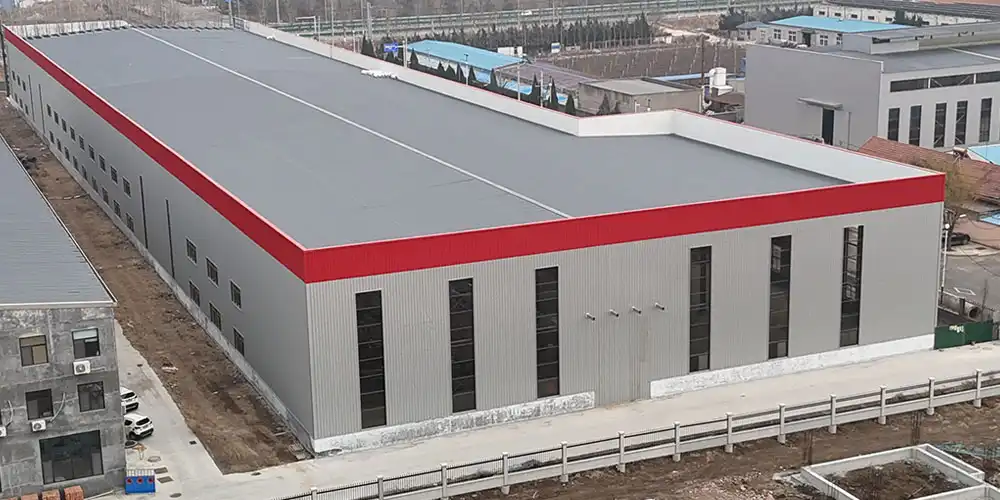
Here are the industries where a prefabricated steel building consistently delivers the strongest measurable value:
- Logistics and distribution: Warehouse operators need column-free space for racking and automated handling systems, and a prefabricated steel building can support a faster build timeline that gets a distribution center generating revenue sooner, which directly affects lease economics and customer contract deadlines.
- Agricultural and livestock production: Farm operators need durable structures that survive years of exposure to moisture, ammonia, and pests without major repair costs, and steel's resistance to rot and pest damage keeps maintenance budgets predictable over the building's working life.
- Manufacturing and process industries: Factory owners need dependable floor space that can support heavy equipment now and adapt to new production lines or added floor area later, which steel's structural flexibility and expandability directly support.
Each of these industries values steel for a different reason, but all three see the underlying advantage translate into real, measurable savings.
How Does Prefabrication Improve Construction Efficiency?
Efficiency gains from prefabrication come from restructuring how and where the work happens, not just working faster at the same tasks.
Parallel Workstreams Instead of Sequential Ones
Site preparation and factory fabrication for a prefab steel structure run at the same time rather than one waiting for the other, which is the single biggest efficiency gain prefabrication offers over conventional site-built construction.
This parallel approach means the actual on-site portion of a prefabricated steel building project often takes just weeks, even though the total project timeline from contract signing includes fabrication time running in the background the whole time.
Standardized Components Reduce Errors
Factory-cut, pre-drilled components arrive matched to precise engineering dimensions, reducing the measurement and fitting errors that slow down site-built projects and often require costly rework.
This precision advantage compounds when multiple similar buildings are ordered across a growing operation. A farm or logistics network expanding across several sites benefits from the same proven design being repeated accurately at each location, rather than each site introducing its own set of site-built variability.
When Does Steel Provide Faster Project Completion?
Speed advantages are largest on projects where conventional construction methods introduce the most delay risk.
Projects With Tight Contractual Deadlines
Buildings tied to a lease start date, a supply contract, or a seasonal production window benefit most from a prefab steel structure's compressed schedule, since a missed deadline carries direct financial consequences beyond the construction budget itself.
A logistics tenant facing a penalty clause for late occupancy, or a farm operator needing a building ready before a specific breeding season, both face this same underlying dynamic: the value of speed is not abstract; it is whatever cost the deadline attaches to being late.
Remote or Difficult-Access Sites
Sites far from major suppliers gain extra schedule value from steel, since fewer on-site materials and a smaller labor force reduce the logistics burden that typically slows conventional construction furthest from urban centers.
Where Can Steel Buildings Adapt to Future Expansion?
Buildings that need to grow over time get particular value from steel's structural flexibility.
Bolted Endwalls Support Bay Extensions
A steel frame designed with expansion in mind can have bays added at either end without demolishing the existing structure, since the endwall connections can be engineered from the outset to accept a future extension.
Planning for this upfront costs very little compared with the alternative. Specifying expansion-ready endwall connections on a modular steel building at the original design stage adds a small fraction to the initial project cost, but it can save a significant premium when the expansion actually happens years later.
Manufacturing Facilities Planning Phased Growth
Manufacturers expecting to scale production over several years benefit from planning this expansion capability into the original design, keeping future growth costs close to the original per-square-meter price rather than paying a premium for later modification.
| Value Factor | Effect Over Building Lifetime |
|---|---|
| Corrosion protection | Reduces repair frequency in humid or coastal climates |
| Expansion-ready endwalls | Keeps future bay additions close to original per-m² cost |
| Insulated panels | Lowers cooling and heating costs during occupancy |
| ISO/CE certification | Supports longer service life with fewer structural surprises |
How Do Site Conditions Affect Steel Building Value?
Site conditions change how much value a steel building delivers compared with alternative materials.
Weak Soil Favors Steel's Lighter Weight
Sites with poor soil-bearing capacity benefit disproportionately from steel's lighter structural weight, since a lighter frame avoids the expensive engineered foundations weaker soil would otherwise require under a heavier alternative.
This soil-dependent value shift is easy to overlook during early budgeting. A site with average soil might show little cost difference between materials, while a nearby site with poor bearing capacity can make a prefabricated steel building meaningfully cheaper once foundation engineering enters the comparison.
Humid and Coastal Climates Need Corrosion Protection
Hot-dip galvanizing and specialized coatings protect steel in humid, coastal, and marine environments common across the Caribbean, Southeast Asia, and coastal Africa. Matching the coating specification to the actual climate keeps value high over the building's service life rather than letting corrosion erode it.
Skipping this step to save a small upfront amount is one of the most common ways buyers of a modular steel building unintentionally reduce a building's long-term value. The coating cost is a small fraction of total project cost, while the corrosion damage it prevents can affect structural members that are far more expensive to repair or replace later.
Which Features Increase Long-Term Building Value?
Certain design choices increase a steel building's value well beyond the initial construction phase.
Quality Certifications Signal Durable Construction
ISO9001 quality management and CE certification confirm a documented fabrication process, while ASTM material compliance confirms the steel itself meets recognized strength standards, all of which support a longer, lower-maintenance service life.
Buyers comparing quotes should treat missing certification documentation as a red flag rather than a minor omission. A prefabricated steel building quoted without clear reference to these standards is harder to verify against the durability claims a supplier makes verbally during the sales process.
Insulated Panels Improve Operating Cost
Insulated sandwich panel roofing and walls reduce interior temperature swings compared with single steel sheet cladding, which can lower cooling costs for occupied manufacturing or livestock buildings over years of operation.
This panel choice is one of the easiest upgrades to evaluate against its own payback period. Comparing the incremental cost of insulated panels against expected energy savings over a five- or ten-year horizon usually makes the decision straightforward for buildings with any meaningful cooling or heating load.
A recent example shows how these value factors compound over time. A poultry operation in Western Australia replaced an aging timber-frame shed with a DFX pre-engineered steel building featuring galvanized framing and insulated sandwich panels. Over the following three years, the operator recorded an 85% reduction in storm and pest-related repair costs compared with the previous structure's maintenance history, along with measurably more stable interior temperatures during summer heat spikes. The new building also went from contract signing to flock-ready in nine weeks, well inside the seasonal window the operator needed to hit.
How Can Buyers Measure the Value of Prefabricated Steel?
Measuring value takes more than comparing frame prices side by side.
- Compare total project cost, not just frame cost: Include foundation, labor, schedule, and maintenance impact in the comparison.
- Estimate the financial impact of schedule speed: Calculate what earlier occupancy is worth in revenue or avoided penalties for your specific project.
- Factor in expected maintenance costs: Weigh corrosion protection and durability against the repair history of alternative materials in your climate.
- Confirm expansion plans upfront: Price future bay extensions into the original design rather than treating expansion as a separate later project.
- Request certifications and calculations: Verify ISO, CE, and ASTM compliance, along with the structural calculations behind the quote.
Rank Your Expected Return
Buyers weighing multiple structural options should rank speed, durability, span, and expansion potential against their own project's priorities before requesting final quotes, since the same building can score very differently depending on which factor matters most to the specific operation involved.
Conclusion
A prefabricated steel building delivers the most value on projects that need wide-open interior space, a compressed construction schedule, and low long-term maintenance, which covers most of the warehouses, factories, and agricultural buildings we quote across Africa, South America, and Southeast Asia. Logistics, agriculture, and manufacturing consistently see the strongest measurable return, driven by faster occupancy, lower repair costs, and easier future expansion. Site conditions like weak soil or a humid climate shift the value calculation further in steel's favor when the design accounts for them properly. Buyers who measure total project cost, schedule value, and long-term maintenance together, rather than comparing frame price alone, get a clearer picture of where steel actually pays off for their specific project.
The honest answer to where steel delivers value is not everywhere, and treating it that way misleads buyers who might genuinely be better served by an alternative material for a specific niche application. Matching the material to the project remains the real source of value, not the material itself.
FAQ
1. What type of building gets the most value from prefabricated steel?
Warehouses, manufacturing plants, and agricultural buildings needing wide-open interiors, fast construction, and durability against weather and pests typically see the strongest measurable value from a prefabricated steel building.
2. Does a prefabricated steel building cost less over its lifetime, not just upfront?
Often, yes, once foundation savings, faster occupancy, and lower maintenance are included alongside the initial frame price, though the exact comparison depends on climate, site conditions, and building use.
3. How much does construction speed actually add to project value?
Speed value depends on the project, but earlier occupancy can mean earlier revenue for a factory or warehouse or avoided contract penalties for a leased facility, both of which are worth calculating against your specific timeline.
4. Do agricultural buildings really benefit from steel over timber?
Yes. Steel resists pests, rot, and weather damage far better than timber framing, which lowers repair costs over years of exposure to moisture and animal housing conditions common on farms.
5. Can a prefabricated steel building be expanded later without losing value?
Yes, when the original design plans for it. Bolted endwall connections let bays be added later at a cost close to the original per-square-meter price, rather than the premium a retrofit typically commands.
Find Where Steel Delivers the Most Value for Your Project
The right structural choice depends on your specific project, site, and schedule. DFX has supplied prefabricated steel building packages for sale to EPC contractors, manufacturers, and agricultural operators since 2011, backed by ISO9001 and CE-certified production with ASTM material compliance. Send your project type, site location, and timeline to jason@bigdirector.com, and our team will return a value comparison within days.
References
1. American Institute of Steel Construction (AISC). "The Steel Advantage." 2026.
2. McKinsey & Company. "Modular Construction: From Projects to Products." 2019. https://www.mckinsey.com/capabilities/operations/our-insights/modular-construction-from-projects-to-products
3. World Steel Association. "World Steel in Figures 2026." 2026. https://worldsteel.org/data/world-steel-in-figures/world-steel-in-figures-2026/
4. Grand View Research. "Modular Construction Market Size, Share Report, 2026–2033." 2026. https://www.grandviewresearch.com/industry-analysis/modular-construction-market
5. Metal Building Manufacturers Association (MBMA). "Metal Building Systems Manual." 2024. https://mbma.com
6. American Galvanizers Association (AGA). " Hot-Dip Galvanizing for Corrosion Protection: A Specifier's Guide." 2026. https://galvanizeit.org/
About the Author: Maggie serves as Overseas Department Manager at Qingdao Director Steel Structure Co., Ltd. (DFX), where she helps EPC contractors, manufacturers, and agricultural clients across Africa, South America, and Southeast Asia identify where a prefabricated steel building delivers the strongest measurable value for their specific project. She works directly with clients to translate project goals, site conditions, and budget into a value-based structural recommendation backed by ISO-certified production.
Learn about our latest products and discounts through SMS or email