- English
- French
- German
- Portuguese
- Spanish
- Russian
- Japanese
- Korean
- Arabic
- Greek
- German
- Turkish
- Italian
- Danish
- Romanian
- Indonesian
- Czech
- Afrikaans
- Swedish
- Polish
- Basque
- Catalan
- Esperanto
- Hindi
- Lao
- Albanian
- Amharic
- Armenian
- Azerbaijani
- Belarusian
- Bengali
- Bosnian
- Bulgarian
- Cebuano
- Chichewa
- Corsican
- Croatian
- Dutch
- Estonian
- Filipino
- Finnish
- Frisian
- Galician
- Georgian
- Gujarati
- Haitian
- Hausa
- Hawaiian
- Hebrew
- Hmong
- Hungarian
- Icelandic
- Igbo
- Javanese
- Kannada
- Kazakh
- Khmer
- Kurdish
- Kyrgyz
- Latin
- Latvian
- Lithuanian
- Luxembou..
- Macedonian
- Malagasy
- Malay
- Malayalam
- Maltese
- Maori
- Marathi
- Mongolian
- Burmese
- Nepali
- Norwegian
- Pashto
- Persian
- Punjabi
- Serbian
- Sesotho
- Sinhala
- Slovak
- Slovenian
- Somali
- Samoan
- Scots Gaelic
- Shona
- Sindhi
- Sundanese
- Swahili
- Tajik
- Tamil
- Telugu
- Thai
- Ukrainian
- Urdu
- Uzbek
- Vietnamese
- Welsh
- Xhosa
- Yiddish
- Yoruba
- Zulu
2026 Best Energy Efficient Modular Steel Buildings Explained
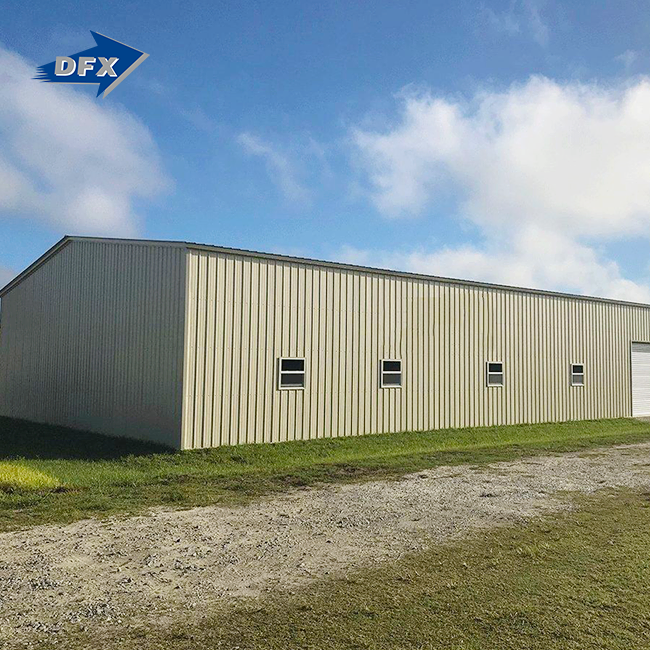
If you are planning a new warehouse, factory, or agricultural facility, you have likely noticed that energy costs are eating deeper into project budgets every year. A commercial modular steel building addresses that problem directly. These structures combine a high-strength steel frame with factory-precision assembly, giving you a building that performs well thermally, goes up fast, and holds its value over decades. This article walks you through everything you need to know before making a procurement decision in 2026.

Understanding Commercial Modular Steel Buildings and Their Energy Efficiency
What Makes a Building "Modular Steel"
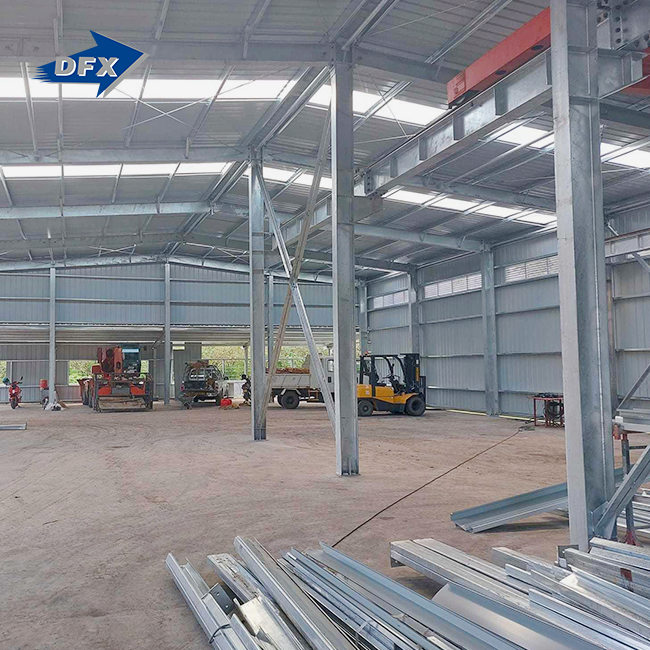
A modular steel building has an H-beam main frame that is already made, galvanized C/Z purlins, and a bracing system that is put together from factory-made parts. Tolerances are tighter than with site-built options because each piece is cut and bonded in a controlled environment. This means that less air leaks and heat loss starts from the very first day.
Built-In Energy Advantages
There are two ways that the steel frame itself helps save energy. First, its high span-to-weight ratio lets large, open interiors exist without any internal columns. This makes it easier for HVAC systems to move conditioned air around. Second, research from the U.S. Department of Energy's Cool Roofs program shows that reflective roof coatings applied at the factory can cut cooling loads by up to 15%.
Sustainable Design Options
In modern modular steel designs, passive solar orientation, high-performance sandwich panel walls, and optional photovoltaic roof brackets are all just the norm. Depending on your budget, you can get sandwich panels made of EPS, fiberglass, or polyurethane (PU). With an R-value about twice as high as normal EPS at the same thickness, PU panels offer the best thermal protection.
Comparing Energy Efficiency: Modular Steel vs Traditional Commercial Buildings
Thermal Performance Head-to-Head
Buildings made of concrete keep heat in well but cool down slowly, so HVAC loads are high at night. Over time, moisture can get into wood-frame buildings and make the insulation less effective. Modular steel buildings with airtight sandwich panels keep the inside at a constant temperature while keeping wall thickness low, which means less floor space loss.
Construction Speed and Embodied Energy
From the time the base is finished, an 8- to 12-week construction period for a 5,000 m² steel building warehouse is usually weather-tight. Building with equivalent concrete takes about 20 to 30 weeks on average. A shorter build time means less energy use on the job site, fewer hours spent on equipment, and less carbon built into the building itself.
Lifecycle Cost Comparison
Commercial modular steel building structures that are certified to ISO9001 and CE standards fulfil quality criteria that are seldom reached by buildings constructed of concrete or wood. These buildings are able to achieve these standards because they are composed of steel. Steel is a material that has a clear financial advantage over other materials over a period of thirty years due to the fact that it requires less maintenance and the price of repairs is known in advance. This is particularly true for delivery hubs and logistics centers, both of which are places where it is very critical to ensure that operations continue to function smoothly.
Core Components and Construction Process Driving Energy Efficiency
Frame and Panel Fabrication
The main frame is made of structural steel Q355B or Q235B that is joined on automatic H-beam lines to make sure the quality of the welds is always the same. The frame is connected to the roof and wall panels with galvanized C/Z purlins, which keep the heat from crossing. Each panel is already cut when it gets to the job site, which cuts down on waste and speeds up the placement process.
The main building and insulation parts that have a direct effect on energy efficiency are listed below:
- H-beam primary frame (Q355B/Q235B): Provides large clear spans up to 60 m or more, reducing internal obstructions and supporting efficient air circulation systems.
- EPS sandwich panels: A cost-effective baseline insulation choice suitable for warehouses and storage buildings in moderate climates, with a standard core thickness of 50–150 mm.
- PU sandwich panels: Offer superior thermal resistance and a cleaner aesthetic finish, making them the preferred choice for offices, gymnasiums, and temperature-sensitive production workshops when budget permits.
- Fiberglass sandwich panels: A mid-range option balancing cost, durability, and insulation performance for agricultural buildings and light industrial applications.
With these panel choices, project managers and procurement teams can find insulation that works well in their climate zone and fits their budget without making the solution too complicated.
Airtight Assembly and Moisture Control
At the points where the roof and wall meet, factory-drilled bolt connections and pre-formed covering features make the joints almost airtight. Moisture shields built into the panel system stop condensation from building up in wall spaces, which would lower the insulation's effectiveness over time if it didn't stop.
HVAC Integration and Smart Design
The engineering plans show where the HVAC ducts, ventilation holes, and electrical pipe penetrations will go because the structure's layout is set before it is built. This avoids the need for expensive changes to the site that are common in traditional builds and makes sure that the mechanical systems work as efficiently as they were meant to from the first day the building is open.
Cost Factors and Procurement Considerations for Energy Efficient Modular Steel Buildings
Key Cost Drivers
The price of a commercial modular steel building project is based on three things: the type of steel and section size, the type of panel and its thickness, and the level of customization, such as adding glass curtain walls, different window styles, or mezzanine floors.
Supplier Selection Criteria
When buying, teams look at a modular steel building source; they should focus on the following:
- International certifications: ISO9001 and CE certification confirm that fabrication processes and finished products meet documented international standards, which is mandatory for export projects in Europe and many other markets. EN1105 is available as an optional add-on.
- In-house engineering: A supplier with in-house structural design and detailing removes coordination risk between designer and fabricator, compressing lead times and reducing drawing-revision cycles.
- Service scope: End-to-end service covering engineering calculation, fabrication, logistics coordination, and on-site erection guidance reduces your project management burden and protects schedule integrity.
One of the best ways to keep costs and quality under control at the same time is to work with a supplier who handles the whole project, from planning to installation.
Lead Times and Logistics
It usually takes 25–45 days for project-based fabrication to go from approval of the drawings to shipping from the plant. This depends on how complicated the project is. Working with the supplier early on in the planning process shortens this time and keeps changes from being made at the last minute, which can be expensive.
Maintenance, Durability, and Environmental Impact Over Building Lifespan
Routine Inspection Priorities
Panel joint sealants, fastener torque checks, and gutter drainage paths should be the main things that are looked at during yearly inspections. Finding small seal problems early stops water from getting in, which would damage the insulation and speed up frame rust if not stopped. Most steel buildings that meet CE standards have structural design lives of 25 to 50 years if they are properly maintained.
Steel Grades and Environmental Resistance
When compared to Q235B, Q355B steel has a much higher yield strength and is less likely to rust in the environment. Hot-dip galvanizing on purlins and secondary members adds safety to coastal or high-humidity areas, which are popular in agriculture and logistics. This is done without increasing the frequency of upkeep.
Recyclability and Carbon Footprint
Steel is one of the most recyclable materials in the world. The World Steel Association says that more than 85% of steel in the world is recycled each year. If the building is torn down, the structural frame can still be used as scrap and is fully recyclable. This means that the net carbon cost of the structure is lower than that of concrete removal trash.
Conclusion
Commercial modular steel buildings are a practical way to cut down on energy costs, speed up project completion, and leave less of an impact on the environment. Steel structures are a good investment whether you are making a warehouse for operations, a factory, or a storage facility for crops. They can be precisely made in a factory, come with a variety of insulation options, and meet quality standards that are recognized around the world. Shorter build times, longer service lives, and high rates of material recovery at the end of their useful lives all point in the same direction.
FAQ – Common Questions About Energy-Efficient Commercial Modular Steel Buildings
1. How much can a modular steel building reduce operating energy costs?
Properly insulated modular steel buildings with reflective roof coatings and airtight panel systems can reduce HVAC energy consumption by 20–30% compared to conventional uninsulated metal buildings, based on DOE Cool Roof research and industry thermal modeling data.
2. Which insulation panel delivers the best ROI?
PU sandwich panels carry a higher upfront cost but provide roughly double the thermal resistance of EPS panels. For temperature-controlled warehouses or offices, PU panels typically recover the cost premium through energy savings within 3–5 years of operation.
3. How long does installation take?
A standard 2,000–5,000 m² modular steel building typically reaches full structural completion within 4–8 weeks on-site, assuming foundation work is complete before steel arrival. Erection guidance from the supplier significantly reduces on-site labor errors and rework.
4. What is the minimum order quantity?
The minimum order quantity is 200 m². Projects of this scale can still be fully engineered and fabricated to CE and ISO9001 standards.
Request a Quote from Director Steel — Your Trusted Modular Steel Building Supplier
Director Steel (DFX) has been delivering certified steel buildings to a wide range of businesses since 2011. They have ISO9001 and CE certifications and can produce up to 40,000 m². Our engineering team can help you design a warehouse, factory, or farm facility out of a commercial modular steel building that fits your needs exactly. Contact us today. For information about our products and project examples, email us at jason@bigdirector.com.
References
1. U.S. Department of Energy, Cool Roof Research and Energy Savings Data, 2023.
2. World Steel Association, Steel Recycling and Sustainability Report, 2023.
3. International Organization for Standardization, ISO 9001:2015 Quality Management Systems — Requirements, 2015.
4. European Committee for Standardization, EN 1090: Execution of Steel Structures and Aluminium Structures, 2018.
5. Metal Building Manufacturers Association (MBMA), Metal Building Systems Manual, 2022.
6. American Institute of Steel Construction (AISC), Steel Construction Manual, 15th Edition, 2017.
Learn about our latest products and discounts through SMS or email