- English
- French
- German
- Portuguese
- Spanish
- Russian
- Japanese
- Korean
- Arabic
- Greek
- German
- Turkish
- Italian
- Danish
- Romanian
- Indonesian
- Czech
- Afrikaans
- Swedish
- Polish
- Basque
- Catalan
- Esperanto
- Hindi
- Lao
- Albanian
- Amharic
- Armenian
- Azerbaijani
- Belarusian
- Bengali
- Bosnian
- Bulgarian
- Cebuano
- Chichewa
- Corsican
- Croatian
- Dutch
- Estonian
- Filipino
- Finnish
- Frisian
- Galician
- Georgian
- Gujarati
- Haitian
- Hausa
- Hawaiian
- Hebrew
- Hmong
- Hungarian
- Icelandic
- Igbo
- Javanese
- Kannada
- Kazakh
- Khmer
- Kurdish
- Kyrgyz
- Latin
- Latvian
- Lithuanian
- Luxembou..
- Macedonian
- Malagasy
- Malay
- Malayalam
- Maltese
- Maori
- Marathi
- Mongolian
- Burmese
- Nepali
- Norwegian
- Pashto
- Persian
- Punjabi
- Serbian
- Sesotho
- Sinhala
- Slovak
- Slovenian
- Somali
- Samoan
- Scots Gaelic
- Shona
- Sindhi
- Sundanese
- Swahili
- Tajik
- Tamil
- Telugu
- Thai
- Ukrainian
- Urdu
- Uzbek
- Vietnamese
- Welsh
- Xhosa
- Yiddish
- Yoruba
- Zulu
Can a Prefabricated Steel Building Handle Heavy Industrial Loads?
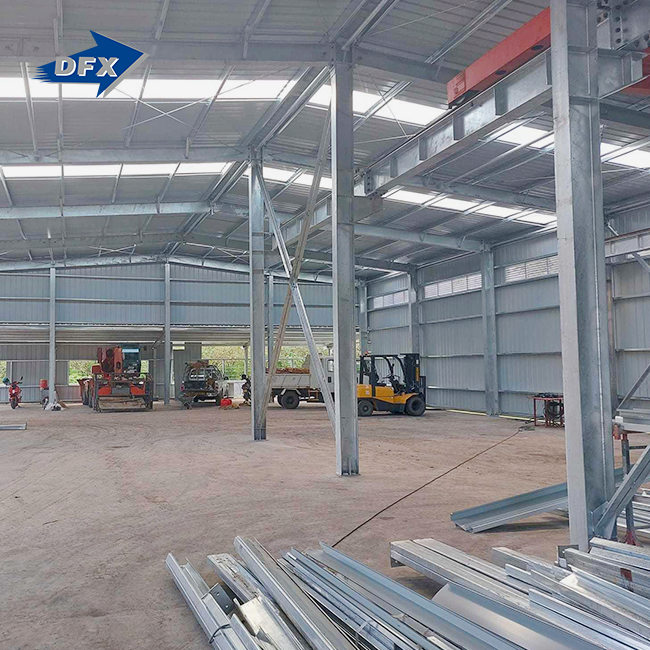
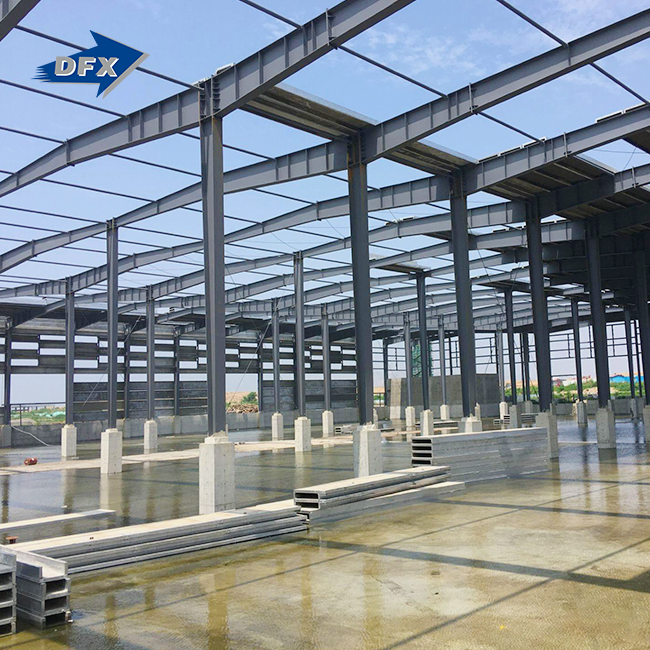
Yes, a pre-fab steel structure can support high industrial loads provided it is designed for the job, such as overhead cranes, heavy equipment, and elevated mezzanine storage. I am the DFX pricing and purchasing guy. "Concrete or reinforced masonry can almost always do what steel can hold, so if buyers are looking at a factory or workshop project, they will enquire into a prefabricated steel building. This article looks at how load capacity is calculated, what grades of steel and design features can withstand the rigours of heavy industrial applications, and how buyers can check a structure will work before it leaves the factory. This question springs from no idle curiosity. It is prompted by a real doubt. A firm investing in a new manufacturing line cannot afford to have a facility too small for the equipment when it arrives. Design assurance can be obtained before a commitment is made, knowing how the load capacity is engineered and not just a general assurance that “steel is strong enough.”
Qingdao Director Steel Structure Co., Ltd. is a manufacturer of pre-engineered steel building packages with welded H-section main frames in Q235 and Q355 grades, scaled especially for crane loads, point loads,s and heavy equipment weight. Our staff will review your equipment list and load data before quoting so the frame is customised to your actual operation, not a one-size-fits-all template. If you are seeking a steel building supplier that offers pre-engineered structures that can handle industrial-grade loads, send your equipment and layout to jason@bigdirector.com for an engineering evaluation.

What Loads Can Prefabricated Steel Buildings Support?
A pre-engineered steel structure may need to sustain numerous sorts of loads at once. The actual load capacity of a prefabricated steel building is based on the span of the structure, column spacing, steel sections, floor system, foundation, local construction requirements,s and how the space will be utilised. Early assessment of these stresses is crucial for big industrial applications, giving engineers a strong basis to pick the optimal structural design and bypass costly revisions during construction.
Dead Loads and Live Loads
Dead load – weight of the structure itself. It comprises the steel frame, the roof system, wall covering, insulation, doors and other permanent components. Live load is the transient or changeable loads exerted on the structure, such as stored items, personnel, moveable equipment and maintenance operations. For a simple storage shed, the live load requirement might be substantially less than for an industrial structure, especially if the facility is employed for manufacturing, warehousing or material handling.
More crucial than customers sometimes recognise is the live-load assumption. The design should be based on the real purpose of the structure, not on a generic figure. For instance, a warehouse that deals with thick pallets or steel items may exert a substantially larger stress on the floor than a warehouse housing lightweight packaged goods. Even if the steel structure is structurally solid, if the storage density, equipment mobility, or future occupancy changes were overestimated during the design phase, the building may not have adequate capacity for the planned operation.
Equipment and Machinery Loads
Point loads may be formed by heavy equipment like CNC machines, hydraulic presses, compressors, manufacturing lines, and material-handling equipment. In a prefabricated steel building, the weight of a machine may be transferred via a restricted number of support points, unlike a uniformly distributed floor load, resulting in increased strains in certain locations of the floor and supporting structure.
Engineers consequently require knowledge about the equipment before finishing the structural design. Machine weight, support-point positions, operational loads, vibration, and maintenance needs may all impact the floor system. In certain industries, equipment loads may also alter when manufacturing lines are modernised. Designing to accommodate probable future machines may increase the flexibility of the structure and decrease the need for costly structural changes in the future.
Crane and Lifting Loads
Another major group of structural requirements arises from overhead cranes. When lifting items, a crane may impose vertical pressures on the building, and movement down the runway can impose horizontal forces and extra strains on the supporting structure. Therefore, the crane runway, beams, columns, connections, and foundations have to be taken into account as part of the original building design.
Crane loads occur repeatedly throughout the working day, which makes them distinct from a basic static load. When designing a prefabricated steel building, engineers take the crane’s lifting capacity, span, travel speed, frequency of operation, and duty cycle into account to determine the required structural capacity of the crane. A crane used from time to time for maintenance will have different design requirements than one that operates continually in a busy manufacturing plant.
Thus, a post-construction retrofit using an overhead crane is not necessarily a straightforward improvement. Where the original structure was not built for crane loads, the columns, runway beams, connections and foundations may need to be reinforced. Buyers who want to utilise cranes should specify the crane parameters in the original design stage so the prefabricated steel building may be constructed around the entire operational requirements instead of being changed later.
How Is Load Capacity Calculated for Industrial Buildings?
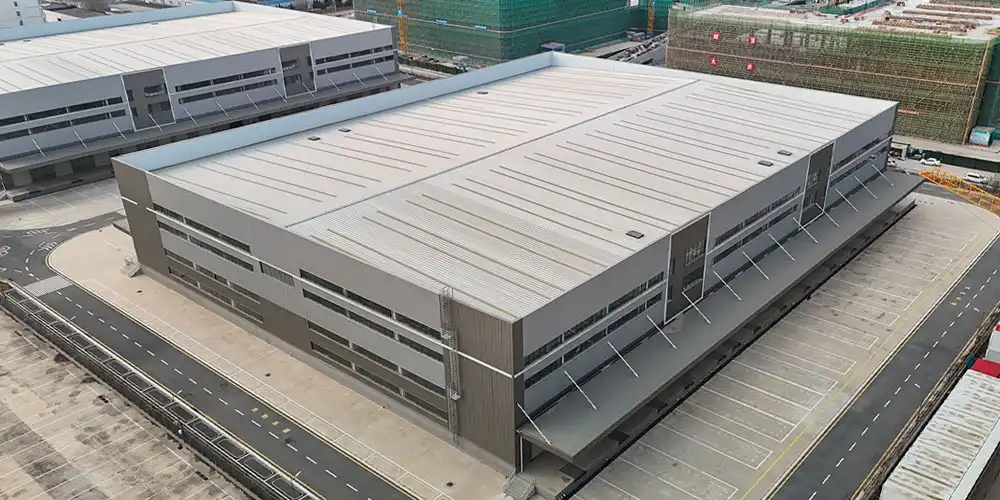
Load capacity is not a one-number solution. It’s derived from a structural study that simultaneously integrates all types of loads a structure may experience.
| Load Type | What It Covers | Governing Standard |
|---|---|---|
| Dead Load | Frame, roofing, cladding self-weight | ANSI/AISC 360 |
| Live Load | Occupancy, stored goods, movable equipment | ASCE 7-22 |
| Crane Load | Vertical and lateral forces from overhead cranes | CMAA Specification 70 |
| Wind and Seismic Load | Lateral forces from wind and ground motion | ASCE 7-22 |
| Point Load | Concentrated weight from heavy machinery | ANSI/AISC 360 |
Combining Loads for a Worst-Case Scenario
Engineers don’t only examine each load type individually. They integrate dead, live, crane, and environmental loads into governing load combinations that simulate genuine worst-case scenarios and size each member of a prefabricated steel building to bear that combined demand with an adequate safety margin.
A generic steel building design misses this coupled analysis in actual industrial capabilities. A frame that can carry its own dead load and a modest live load effortlessly will fail under the lateral force of a fully laden crane braking at full speed. This is why the combined load scenario, not any one load type, dictates the ultimate size of the members.
Which Steel Grades Suit Heavy Industrial Applications?
The grade of steel chosen will directly influence the amount of load a specific member can bear. The choice of the proper grade is crucial to heavy industrial performance.
Q235 for General Structural Members
Q235 grade steel is ideally suited for secondary framing, purlins, and lesser duty applications in a prefabricated steel building. It has high weldability and is cost-efficient for members that are not to bear the most concentrated loads.
Q355 for Primary Load-Bearing Frames
Because Q355 grade steel has a greater yield strength, engineers may specify smaller sections for crane columns, primary beams, and other high-demand structural elements to handle bigger loads. In these important sites, a pre-engineered steel structure for crane service or heavy equipment will usually specify Q355.
| Steel Grade | Typical Yield Strength | Best Application |
|---|---|---|
| Q235 | 235 MPa | Purlins, secondary framing, light-duty members |
| Q355 | 355 MPa | Primary beams, crane columns, high-load connections |
| ASTM A572 | 345–450 MPa | Heavy industrial frames requiring U.S. material compliance |
How Are Cranes and Heavy Equipment Supported?
Buildings serviced by cranes need structural elements not required in a typical warehouse structure.
Here are the design aspects that allow for crane and heavy equipment assistance
- Crane runway beams: These run the length of the prefabricated steel building and support the wheels of the crane directly. They are designed independently of the roof structure and to handle the repeated movement loads of the crane travelling back and forth across the building.
- Reinforced crane columns – Columns that support the crane runway need extra capacity over and above what is required for the roof structure itself, since they have to sustain both the usual building loads and the vertical and lateral pressures of the crane at the same time.
- Lateral Crane Forces: The crane’s acceleration and braking create lateral forces on the runway. Additional bracing along the crane column line is provided to maintain the stability of the frame against this cyclic side-to-side loading.
They increase technical complexity and steel tonnage compared to a non-crane prefabricated steel building, but these elements are what truly enable safe crane operation throughout the life of the building.
Sometimes a buyer may purchase a regular structure and install a crane afterward, without revising the structural design to accommodate the crane, trying to save expense by doing this. In the long run, this strategy almost always costs more since adding runway beams and reinforcing columns after the structure is up is significantly more disruptive and costly than specifying crane capability in the initial prefabricated steel building order.
Can Steel Buildings Handle High Point Loads?
Heavy equipment exerts concentrated point loads on a structure, which tests it differently than diffused live loads do.
Mezzanine Floors for Elevated Storage
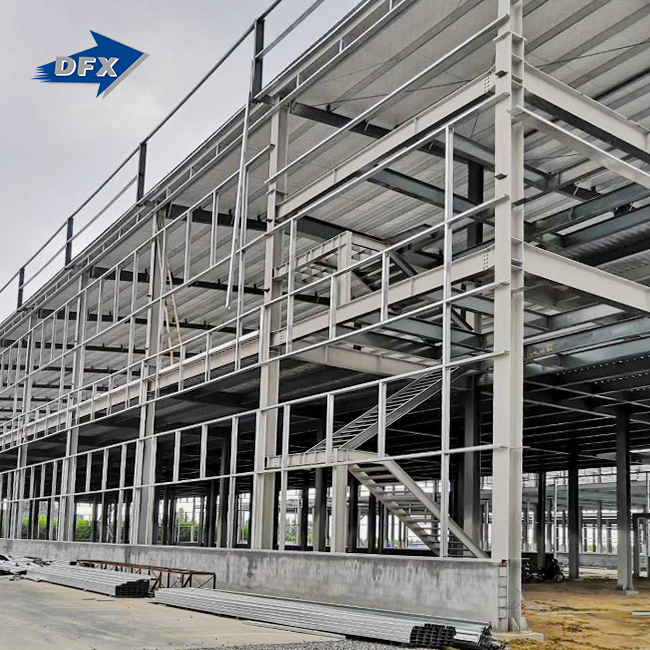
Mezzanine floors provide supplementary structural beams and columns to carry raised storage or work platforms, transferring point loads from stored pallets or equipment over specific framing within a prefab steel structure instead of the principal roof structure.
Reinforced Floor Slabs at Equipment Locations
Heavy CNC equipment or presses generally need a thicker, specially reinforced concrete floor slab at their unique footprint that is intended to support the equipment's static and vibration loads without undue settling.
This design for the floor slab is coordinated early with the layout of the steel frame to avoid a common conflict. If the layout of the columns and the location of equipment are not coordinated,d a heavy machine can be put in a location where the standard slab was never designed to support it, leading to a costly modification of the slab after the building is already built.
How Do Steel Frames Resist Dynamic Industrial Loads?
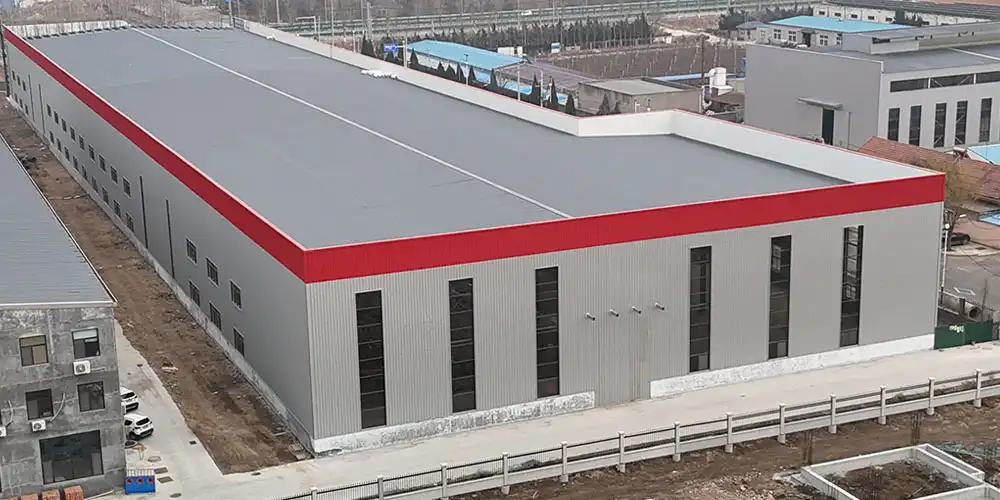
Industrial buildings are subjected to repetitive, shifting, and occasionally abrupt loads which a static live load estimate does not completely reflect.
Fatigue Considerations for Repeated Loading
Crane runway beams and other members susceptible to repeated loading cycles are examined for fatigue, not only peak strength. A part that safely supports one big lift might nonetheless fail over time from thousands of repeated loading cycles if fatigue is not addressed in a prefab steel structure.
Fatigue analysis is more important as the crane duty cycles grow. A crane designed for near-continuous heavy work would undergo loading cycles at a significantly higher rate than a crane used only intermittently for light work, and the design of the runway beam should reflect that rather than utilising a single generic fatigue limit for all cranes of all categories.
Vibration Control for Production Equipment
Any rotating or reciprocating machinery causes vibration that influences the accuracy of the equipment itself and the comfort of the personnel around. Engineers counter this by sturdier construction, separate equipment pads or damping features at critical places.
Vibration problems generally are not discovered until equipment is in full production, so it is better to prepare ahead than to correct problems after they happen. Sharing equipment vibration parameters with the structural engineer during the design process offers the frame the highest chance of working appropriately from day one of operation.
What Foundation Design Supports Heavy Loads?
A prefab steel structure is only as sturdy as the foundation below it. For a modular steel building, heavy industrial loads need foundation engineering to match the frame above.
| Foundation Element | Purpose |
|---|---|
| Column Footings | Transfer frame loads into the soil at each column location |
| Crane Column Foundations | Carry the added vertical and lateral crane loads separately |
| Anchor Bolts | Lock the steel base plate to the foundation against uplift and shear |
| Reinforced Slabs | Support heavy machinery point loads without excessive settlement |
Soil Testing Before Foundation Design
Foundation size and reinforcement depend heavily on soil bearing capacity, which varies significantly by site. A geotechnical report confirms the actual soil conditions before foundation engineering begins, rather than relying on assumptions that might not hold for the specific location.
Skipping this step is one of the most common ways a prefabricated steel building project runs into trouble after erection. A foundation sized against assumed soil conditions that turn out weaker than expected can settle unevenly under heavy crane or machinery loads, leading to costly remediation that a modest geotechnical investigation upfront would have avoided entirely.
How Does Span Affect Industrial Load Capacity?
Span and load capacity interact directly, since a wider span generally means deeper, heavier members are needed to carry the same load safely.
Wide Spans With Concentrated Loads
A wide-span building carrying concentrated crane or machinery loads needs more careful engineering than one carrying only distributed live load, since the combination of long spans and point loads increases bending demand at specific locations along the frame.
Tapered Sections Balance Span and Weight
Tapered frame members use deeper sections where bending demand is highest and shallower sections elsewhere, letting a modular steel building span 24 to 36 meters with heavy point loads without unnecessary steel weight across the entire frame.
This tapering approach also affects cost directly. A prefabricated steel building using tapered members at a heavy-load span typically costs less than an equivalent uniform-depth frame sized to the peak bending demand throughout, since material only goes where the structural analysis actually requires it.
When Is Structural Reinforcement Necessary?
Not every building needs maximum reinforcement from day one, but certain situations call for it clearly.
Adding a Crane to an Existing Building
Installing a crane system into a building not originally designed for one almost always requires reinforcing the columns and adding runway beams, since the original frame was sized without that load in mind.
Retrofitting a crane onto an existing structure typically costs considerably more than including crane capacity in the original design, since the work involves reinforcing members that are already erected and often operating a live facility around the construction work. Buyers who anticipate needing a crane within the next several years usually save money by specifying that capacity upfront, even if the crane itself is not installed until later.
Upgrading Equipment or Production Capacity
Manufacturers upgrading to heavier machinery or higher-capacity production lines should confirm that the existing frame and floor slab of the pre-engineered steel building can handle the new equipment's loads before installation, rather than discovering a shortfall after the equipment arrives.
Requesting the original structural calculations for an existing prefabricated steel building is the fastest way to check this. If those calculations were not kept on file, a structural engineer can typically evaluate the as-built frame against the new equipment's load data, though this evaluation takes longer and costs more than simply referencing the original design documentation.
How Can Buyers Verify Industrial Load Performance?
Verifying that a prefabricated steel building will actually perform under real industrial loads takes more than trusting a sales brochure.
Request Structural Calculations, Not Just Drawings
Ask for the actual load calculations behind the design, showing dead, live, crane, and environmental loads combined and checked against each member's capacity, not only the final shop drawings. Reviewing these calculations, or having your own engineer review them, is the single most reliable way to confirm a design actually meets your project's real load demands.
Confirm Certifications and Standards Compliance
ISO9001 quality management and CE certification confirm a documented fabrication process, while ASTM material compliance confirms the steel itself meets recognized strength and composition standards.
These certifications matter most when comparing quotes from different suppliers side by side. A prefabricated steel building quote lacking any mention of applicable standards or certifications is harder to verify against your project's actual engineering requirements, regardless of how competitive the price looks on paper.
A recent project illustrates how this verification process plays out. A manufacturing investor in Cavite, Philippines, needed a 24-meter span assembly plant equipped with a 10-ton overhead crane for engine block handling. Our engineering team sized the crane runway beams and columns using CMAA Specification 70 load criteria, then provided full structural calculations before fabrication began. The completed frame passed a load test at 125% of rated crane capacity during commissioning, and the crane has operated through more than 40,000 lift cycles without a reported structural issue.
None of this verification happens automatically just by choosing a reputable-sounding supplier name. The confidence described throughout this guide depends on a fabricator that actually runs calculations against your real equipment data, rather than reusing a generic design regardless of what the client plans to install.
Conclusion
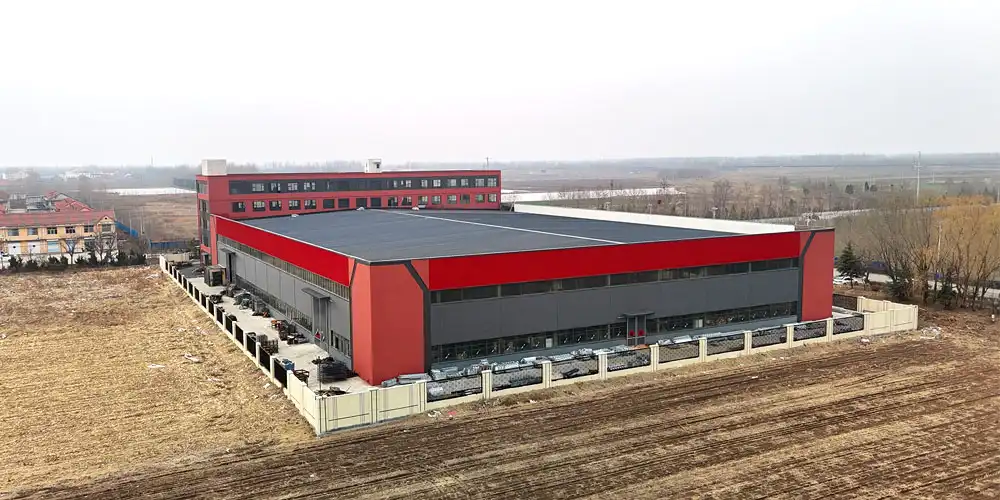
A prefabricated steel building handles heavy industrial loads, including overhead cranes, concentrated machinery weight, and mezzanine storage, when the frame is engineered specifically for those demands rather than adapted from a generic template. Steel grade selection, crane runway design, foundation engineering, and fatigue considerations all play a role in delivering that capacity safely. Buyers evaluating a heavy-duty industrial building should request real structural calculations, confirm certifications, and share their actual equipment and crane data with the fabricator before finalizing a design. Doing so turns a general capability claim into a building engineered and verified for the specific loads it will carry throughout its service life.
FAQ
1. Can a prefabricated steel building support an overhead crane?
Yes, when the frame includes dedicated crane runway beams, reinforced columns, and lateral bracing sized for the crane's rated capacity and duty cycle, following standards like CMAA Specification 70.
2. What steel grade is best for heavy industrial buildings?
Q355 grade steel is common at primary crane columns and beams because its higher yield strength allows smaller sections to carry heavier loads, while Q235 remains suitable for secondary framing with lighter demands.
3. How much weight can a mezzanine floor in a steel building hold?
Capacity depends entirely on the specific design, since mezzanine beams and columns get sized for the exact storage or equipment load planned, not a generic industry figure. Always confirm the rated capacity with your structural engineer.
4. Does adding heavy machinery require changes to an existing steel building?
Often, yes. New equipment loads should be checked against the existing frame and floor slab capacity before installation, since machinery heavier than the original design assumed can require structural reinforcement or a modified foundation.
5. How do I know if a supplier's load calculations are accurate?
Request the actual structural calculations, not just the final drawings, and confirm they reference recognized standards such as ANSI/AISC 360 and ASCE 7-22. A supplier confident in their engineering will share this documentation without hesitation.
Confirm Your Prefabricated Steel Building Can Handle Your Loads
Heavy industrial loads deserve real engineering, not a generic quote. DFX has supplied prefabricated steel building packages for sale to manufacturers and EPC contractors handling crane systems, heavy machinery, and mezzanine storage since 2011, backed by ISO9001 and CE-certified production with ASTM material compliance. Send your crane capacity, equipment list, and span requirements to jason@bigdirector.com, and our engineering team will return a load-verified design within days.
References
1. American Institute of Steel Construction (AISC). "Specification for Structural Steel Buildings (ANSI/AISC 360)." 2022. https://www.aisc.org/aisc/publications/current-standards/aisc-360/
2. American Society of Civil Engineers (ASCE). "ASCE 7-22: Minimum Design Loads and Associated Criteria for Buildings and Other Structures." 2022. https://www.asce.org/publications-and-news/codes-and-standards/asce-sei-7-22
3. Crane Manufacturers Association of America (CMAA). "CMAA Specification No. 70: Specifications for Top Running Bridge and Gantry Type Multiple Girder Electric Overhead Traveling Cranes." 2025. https://www.mhi.org/cmaa
4. Metal Building Manufacturers Association (MBMA). "Metal Building Systems Manual." 2024. https://mbma.com
5. World Steel Association. "World Steel in Figures 2026." 2026. https://worldsteel.org/data/world-steel-in-figures/world-steel-in-figures-2026/
6. Grand View Research. "Modular Construction Market Size, Share Report, 2026–2033." 2026. https://www.grandviewresearch.com/industry-analysis/modular-construction-market
Learn about our latest products and discounts through SMS or email