- English
- French
- German
- Portuguese
- Spanish
- Russian
- Japanese
- Korean
- Arabic
- Greek
- German
- Turkish
- Italian
- Danish
- Romanian
- Indonesian
- Czech
- Afrikaans
- Swedish
- Polish
- Basque
- Catalan
- Esperanto
- Hindi
- Lao
- Albanian
- Amharic
- Armenian
- Azerbaijani
- Belarusian
- Bengali
- Bosnian
- Bulgarian
- Cebuano
- Chichewa
- Corsican
- Croatian
- Dutch
- Estonian
- Filipino
- Finnish
- Frisian
- Galician
- Georgian
- Gujarati
- Haitian
- Hausa
- Hawaiian
- Hebrew
- Hmong
- Hungarian
- Icelandic
- Igbo
- Javanese
- Kannada
- Kazakh
- Khmer
- Kurdish
- Kyrgyz
- Latin
- Latvian
- Lithuanian
- Luxembou..
- Macedonian
- Malagasy
- Malay
- Malayalam
- Maltese
- Maori
- Marathi
- Mongolian
- Burmese
- Nepali
- Norwegian
- Pashto
- Persian
- Punjabi
- Serbian
- Sesotho
- Sinhala
- Slovak
- Slovenian
- Somali
- Samoan
- Scots Gaelic
- Shona
- Sindhi
- Sundanese
- Swahili
- Tajik
- Tamil
- Telugu
- Thai
- Ukrainian
- Urdu
- Uzbek
- Vietnamese
- Welsh
- Xhosa
- Yiddish
- Yoruba
- Zulu
How to Plan a Steel Structure Office Building from Concept to Completion
Planning a steel structure office building involves a distinct step-by-step procedure. It starts with determining space requirements and budget constraints, followed by structural design and material selection, and ends with manufacturing, assembly, and long-term maintenance. Whether constructing a one-story office building or a multi-story business complex, understanding what to anticipate at every step helps you control costs, manage schedules, and prevent expensive field adjustments. This book walks procurement managers, EPC contractors, and project engineers through the complete process using proven industry practices and the talents of very experienced prefabricated steel building producers.

Understanding Steel Structure Office Buildings: Basics and Benefits
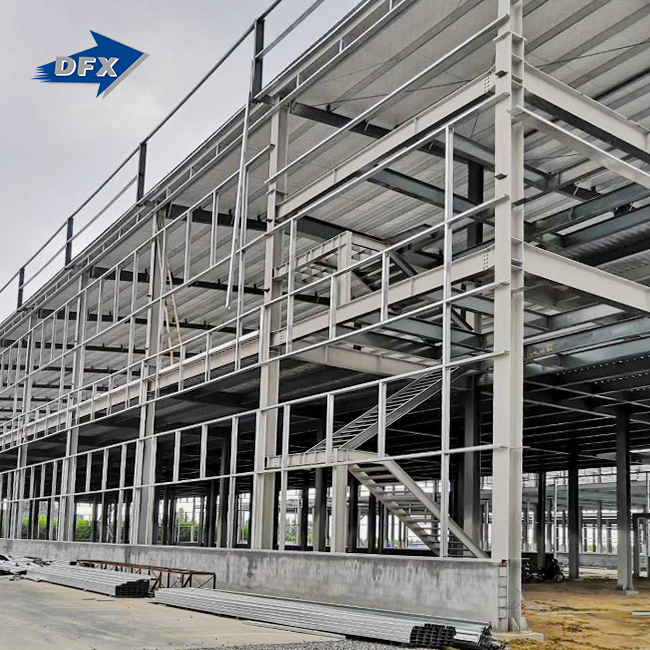
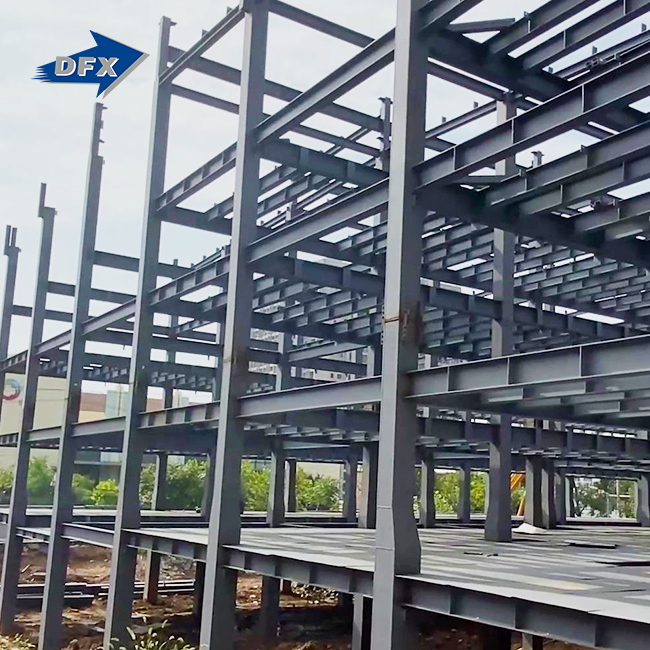
A column-beam framework, which is usually made from Q235 or Q355 structural steel, is the main load-bearing structure of a steel-framed business building. The barrier is finished off with steel bracing, curtain walls, or metal panel surfaces. The end result is a building that is lighter than one made of reinforced concrete but clearly better against side loads like wind and earthquakes.
Why Steel Outperforms Concrete for Office Construction
Steel's strong strength-to-weight ratio means foundations are less required, which immediately cuts down on civil expenses. The Steel Construction Institute’s study shows that steel-framed offices may be produced 30-50% quicker than equivalent concrete buildings. This is mainly because the companies can build the frames while the sites are being prepared. Steel can be endlessly recycled as well, helping to provide the LEED and BREEAM certification processes that many commercial customers now want.
A steel column-beam frame is quick to erect and ecologically beneficial. It also permits large spans inside the building and without columns, generally from 12 m to 24 m. This opens up the open-plan flexibility that contemporary organizations need for tenants. With these structural and economic advantages, prefabricated steel is the most preferred alternative for new corporate offices, executive buildings, and business centers in North America and across the globe.
Step 1 – Conceptualizing Your Project
Scope setup is the first step in every successful construction. Before any photographs are created, three questions must be answered: What use will the structure be? How many will it fit at its fullest? How much room do you think you’ll need on the floor in five or 10 years?
It's a lot cheaper to include scalability into the idea phase than to modify the structure later on. Once you know what the steel-structure office building has to accomplish, get a preliminary budget together, including structural steel, roofing and covering, composite floors, MEP rough-ins, and installation. Include a 10-15% buffer to accommodate unexpected changes to the site or the specs.
This should not be during detailed planning, but here several kinds of structural systems are compared, like steel portal frame, braced frame, moment-resisting frame as opposed to normal concrete. This early commitment has implications for all subsequent expenses and scheduling milestones.
Step 2 – Designing the Steel Office Structure
Structural design takes your concept and converts it into comprehensive technical drawings and models for construction. This phase is driven by three technological goals.
Structural Integrity and Load Compliance—The frame should fulfill the requirements of your local building code for dead loads, live loads, wind pressure, and seismic loads. These estimations are defined by AISC 360 and ASCE 7 in the US. EN 1993 (Eurocode 3) and related state standards are utilized all around the globe.
Curtain wall glazing, insulated metal panels, and composite sandwich panels all have distinct U-values, acoustic scores, and cost considerations that affect energy efficiency and choice of look. Choosing the correct enclosure system early on eliminates thermal bridging and minimizes the cost of HVAC over the life of the building.
Fire resistance strategy: Structural steel begins to weaken at about 600 °C. Intumescent coatings or concrete encasement with a 2- or 3-hour fire rating are standard fire safety measures that satisfy IBC and such requirements.
Customization Options in Prefabricated Steel Design
There is no one-size-fits-all prefabricated steel office building. When a manufacturer has their own detailing teams, it can make completely custom building plans that include upper levels, rooftop plant rooms, and complicated curtain wall shapes. Critical links that are already put together in the factory cut down on mistakes that need to be tolerated on-site and the costly repairs that come with them. Working with a supplier that does both architectural layout design and structural calculations in-house shortens the design phase by a large amount.
Step 3 – Procurement and Selecting a Trusted Manufacturer
Picking the right steel structure office building maker is the most important choice that will affect the project's result. Four clear criteria should be used by procurement teams to evaluate suppliers.
Before you sign any supply agreement, you should look at these core evaluation criteria:
- Certifications and compliance — Look for ISO 9001 quality management, CE marking under EN 1090, and any destination-country conformity certificates such as COC or PVOC. These credentials confirm that fabrication processes meet auditable international standards. Quality management under ISO 9001, CE marking under EN 1090, and any destination-country conformity certificates like COC or PVOC should all be looked for. These credentials show that the processes used for making things meet international standards that can be checked.
- Production capacity and lead time — A facility operating six automatic welded H-beam lines and holding 20,000 tons of annual production capacity can fulfill large project orders without compromising delivery schedules. Verify that project-based fabrication slots align with your construction program. Production capacity and lead time: A factory with six automatic welded H-beam lines and a production capacity of 20,000 tons per year can meet the needs of big project orders without delaying deliveries. Make sure that the project-based production slots work with your steel structure office building schedule.
- Scope of service — Suppliers who provide architectural layout design, structural calculation, fabrication, and installation guidance under one contract reduce the coordination overhead that fragments multi-vendor procurement.Scope of service: When a supplier offers architectural layout design, structural calculations, fabrication, and installation guidance all under one contract, it makes it easier for everyone to work together, which can happen when you buy from more than one vendor.
- Track record — Request documented case studies for comparable project types—corporate offices, administrative buildings, business centers—and verify references independently.Track record: Ask for written case studies of similar projects like company offices, administrative buildings, and business centers, and check the sources yourself.
By using these standards to judge suppliers, you can compare their real costs and benefits instead of just prices. When field questions and redesign hours are added up, a provider with a slightly cheaper unit price but no engineering help usually has a higher total project cost.
Step 4 – Construction and Installation Process
There are three stages of site execution that happen at the same time: foundation construction, steel erection, and building envelope installation.
The structural engineer's load takedown from the steel frame tells us how to build the foundation. Because steel structures have lower dead weights than concrete ones, pile depths and pad sizes are often cut down, which saves money directly. As soon as the supports reach the required cure strength, the steel can be put up.
Managing Steel Erection on Site
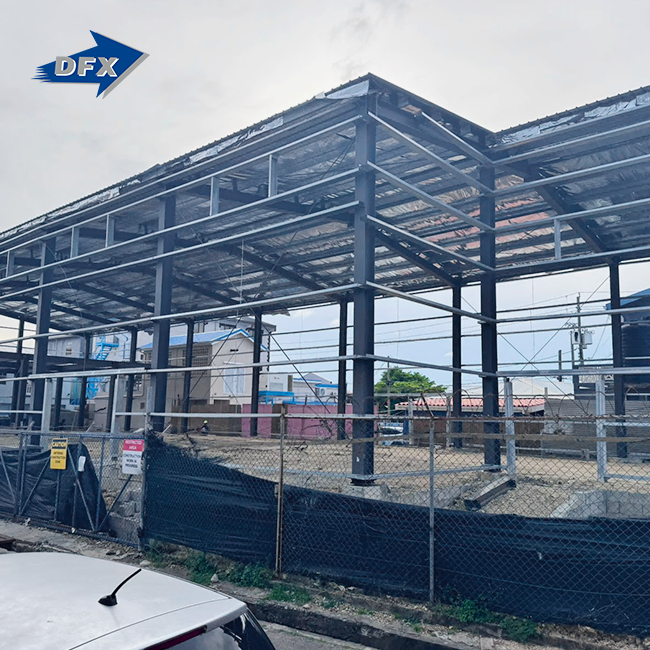
Erection teams can quickly put together main frames with bolted connections that are pre-drilled in the factory to sub-millimeter accuracy. A good erection plan puts the primary columns up first, then the rafters, and finally the secondary purlins and girts. This way, the crane doesn't have to move around as much, and the structure stays stable during the build. Before the enclosure panels are put on, non-destructive testing of critical welds with ultrasonic or magnetic particle methods makes sure the joints are strong.
Dimensional scans, measuring the dry film thickness of anti-corrosion coatings, and checking the torque on high-strength bolts are all quality control checks that must be done at every step. These steps protect the owner's property and meet the standards of the building inspector.
Step 5 – Post-Completion: Maintenance and Long-Term Performance
If you take good care of your steel-framed office building, it will last longer than 50 years. The maintenance program starts with an organized inspection plan that checks for corrosion, loose fasteners, and the integrity of the fire protection coating. These checks happen every 12 months for the first five years, and then every 24 months after that.
Energy performance is just as important. According to the American Institute of Steel Construction, routine energy use is regularly cut by 20–30% by improving insulation standards, putting in place HVAC controls, and integrating building management systems (BMS). By including extra structural capacity in the original design, planning loft additions or extra floor levels from the start makes it possible for the building to grow with the business at a small extra cost.
Conclusion
Getting a steel structure office building built on time and on budget requires careful planning at every step, including detailed scoping, code-compliant structural design, strict supplier approval, controlled site assembly, and proactive upkeep after the building is finished. Steel is the best material for procurement professionals who need both commercial value and technical reliability because it is fast, easy to design, and lasts a long time. When you work with a manufacturer that offers design, manufacturing, and installation help as a single service, there is less conflict between the different fields. This makes the process of taking your project from idea to completion the smoothest.
FAQ
1. How long does it take to build a steel structure office building?
Durations of projects depend on their size. A 1,000–3,000 m² office building with one floor is usually ready to use 8–16 weeks after the final stages of fabrication. Multi-story business offices take between 6 and 12 months, based on the number of floors and the complexity of the facade. When compared to a concrete building, the overall schedule is shortened by 30–50% because factory manufacturing and site preparation can happen at the same time.
2. How do steel office buildings handle fire safety?
Intumescent paint coatings or concrete encasings protect structural steel members and give them certified fire resistance ratings of 1 to 4 hours, which is what IBC and EN 1363 require. These systems expand when they get hot, which insulates the steel and keeps the structure from failing much later than normal escape windows.
3. Can the building be expanded after completion?
Yes, extra bays, mezzanine levels, or whole upper floors can be added to steel frames with little trouble as long as the original structure was built with extra space in mind. This ability to be changed is one of the best things about steel for businesses that are growing.
4. What certifications should a supplier hold?
Suppliers you can trust have ISO 9001, CE approval under EN 1090, and marks like COC or PVOC that show they are ready for the target market. The building codes in the place where the job is being done should be followed in the design drawings.
Start Your Steel Office Building Project with DFX
Since 2011, DFX (Qingdao Director Steel Structure Co., Ltd.) has sold prefabricated steel buildings that are ISO 9001 and CE-certified to customers on six continents. As a well-known company that makes steel structure office buildings, we take care of every step: designing the architectural plan, calculating the structure, making the Q235/Q355 column-beams, the composite floor systems, the curtain wall and metal panel facades, and helping with the placement on-site. We can reliably and on time complete project-based orders thanks to our 40,000 m² of production space and more than 200 skilled workers. If you email your project description to jason@bigdirector.com, our engineering team will get back to you with a custom technical plan.
References
1. Steel Construction Institute. Steel Designers' Manual, 7th Edition. Wiley-Blackwell, 2011.
2. American Institute of Steel Construction. AISC 360-22: Specification for Structural Steel Buildings. AISC, 2022.
3. American Society of Civil Engineers. ASCE 7-22: Minimum Design Loads and Associated Criteria for Buildings and Other Structures. ASCE, 2022.
4. European Committee for Standardization. EN 1993-1-1: Eurocode 3 – Design of Steel Structures. CEN, 2005.
5. U.S. Green Building Council. LEED v4.1: Building Design and Construction Reference Guide. USGBC, 2019.
6. National Fire Protection Association. NFPA 5000: Building Construction and Safety Code. NFPA, 2021.
Learn about our latest products and discounts through SMS or email