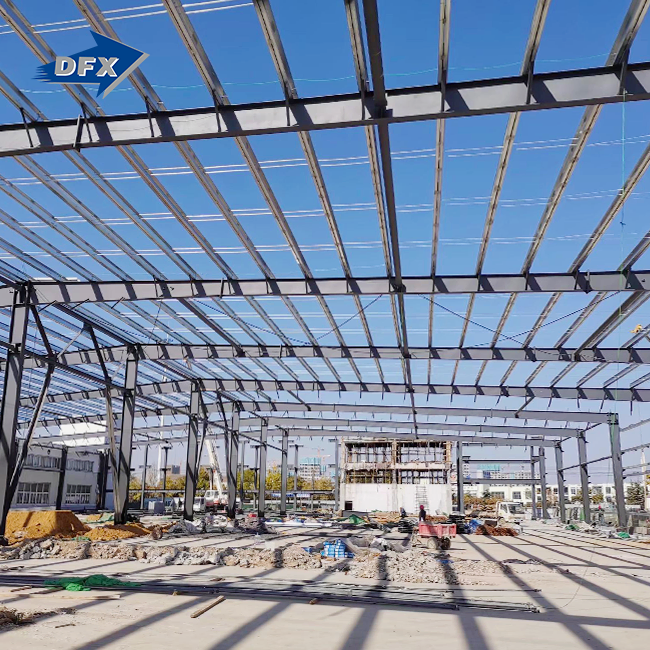
When investors put money into a steel office building, it can open months before a concrete building could. People who work for the government, for construction companies, or as plant owners in Africa, South America, the Caribbean, Oceania, and Southeast Asia choose steel frames for corporate offices and executive buildings because they are cheaper, easier to design, and go up faster. When you plan your next office job, you don't have to guess; you can use this help. It talks about the buy-side, technical, and cost-math choices that led to that change. What changes when a project goes from concrete to steel? Read on if you're in charge of buying things, getting planning approvals, or the budget for building projects.
Are you ready to go from idea to steel? DFX designs and builds the whole frame, envelope, and finish package for an office building made of steel. Every shipment comes with ISO9001 and CE certification to prove its quality. Send your site survey or floor plan to jason@bigdirector.com, and our engineers will get back to you with a rough layout and budget. Please get in touch with an expert steel structure office building maker right away to share notes before you decide on a plan.
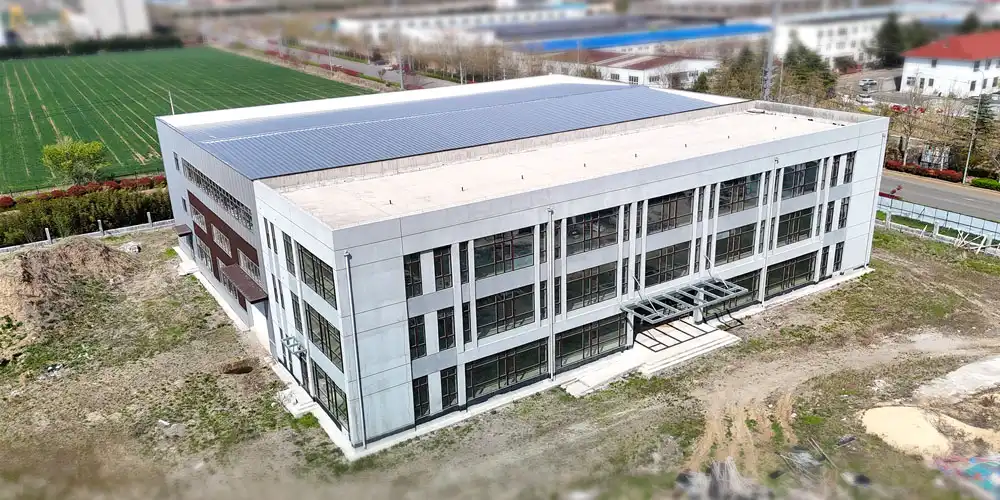
What Are the Key Advantages of Using Steel Frame Systems for Offices?
Steel is used in commercial buildings because it is strong and can do more with less weight. Columns and beams made of Q235 or Q355 steel hold up an office building with a steel structure. They are much lighter than reinforced concrete frames of the same size and strength. That lighter self-weight makes the foundations less stressed, which is important in Lagos, Manila, or Dar es Salaam, where soft coastal soils mean that expensive, deep footings would be needed.
Strength-to-Weight Ratio and Seismic Performance
Because steel is strong for its weight, structural engineers can make longer spans with fewer beams. Also, the fact that steel can bend without breaking gives it an advantage in areas that are prone to earthquakes. Steel Construction. Info says that the composite steel building has more than 70% of the UK multi-story business office market. This is because it has longer spans, is faster to build, and is easier to integrate services than concrete frames.
Faster Occupancy and Lower Financing Costs
An unfinished building costs money in interest every month because it doesn't bring in rent. When steel sections come from the mill, they are ready to be bolted or welded into place. This means that crews can close up the building environment faster, which means that entry dates are pushed back. That one change in the plan is often what makes the difference between winning the bid for a steel-framed office building or a concrete one.
Reduced Foundation and Site Preparation Costs
Foundation work is often the line item on a budget that is least noticeable, but it can make a big difference in how much the whole job costs. Structural engineers can use smaller footings, shorter excavation, and less concrete total for a multi-story steel office building because it sends less dead load to the ground. If the ground is weak or has been used before, like along the coasts of West Africa and Southeast Asia, lowering the base load can get rid of weeks of work to make the ground better and save money on engineering costs that would have been needed for a heavy concrete frame.
How Do Steel Office Buildings Improve Construction Efficiency?
A steel job needs to be efficient before the first bolt is put in. It is controlled in the mill, where beams, columns, and braces are cut, filed, and often coated. This keeps specs tight and prevents the need for repairs. This shop-first method is what every fast steel frame office building scheme is built on.
Off-Site Fabrication Cuts Weather Delays
Storms, rain, and heat are bad for made-up concrete because it needs to cure for weeks before it can be used. With a steel frame, you don't have to depend on that because the heavy work of making it was already done inside. Once the base is ready, construction crews can often finish a mid-rise office shell in weeks instead of months. They do this by using cranes to place pre-cut, pre-numbered members in a set order.
Case Study: A Lagos Warehouse-to-Office Conversion
Someone in Lagos, Nigeria, who did transport and freight forwarding in 2025 asked Director Steel's engineering team to build an executive building with three floors that would connect to a warehouse yard that was already there. Tracking for that job showed that the structure was up in 34 working days, which was 41% less time than the client had expected for a concrete frame. The foundation also cost 19% less because the steel superstructure was lighter. The client said the most important things were faster occupancy and easier growth in the future. A lot of project managers and buying teams are worried about this when they see a steel structure office building for the first time.
Quality Control Under Factory Conditions
A fabrication shop is a better place to keep things consistent than an open job site where dust, rain, and moving workers are common. The welded connections on a steel-framed office building are checked in a room with stable lighting and temperature. Before leaving the plant, each member is compared to its shop drawings. With that much control, there is less chance of having to do work again on-site. This keeps the plan and price closer to the original estimate that was given to the buying teams.
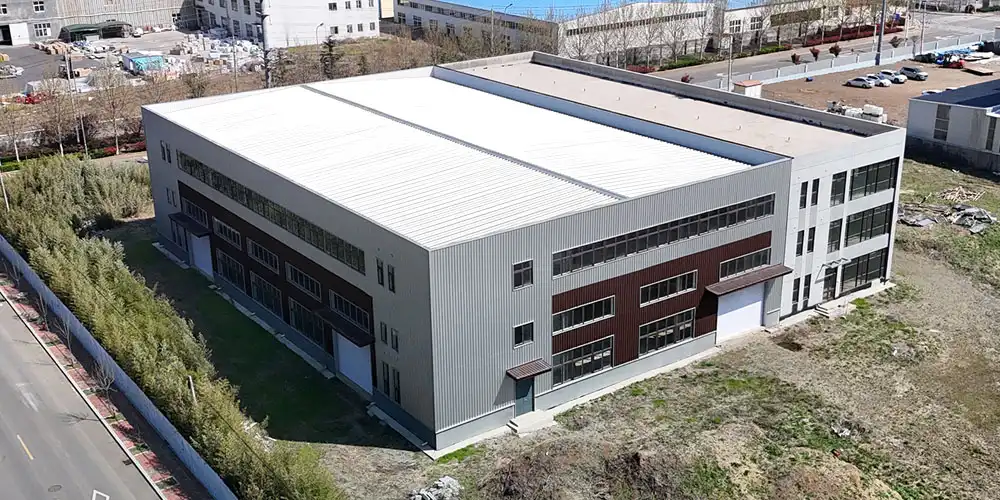
Steel Buildings vs Concrete Offices: Which Is More Cost-Effective?
A material's price at the start doesn't always tell the whole story. A fair comparison must take into account the number of hours of work, the cost of finance, the size of the base, and the number of years of upkeep.
| Cost Factor | Steel Structure Office Building | Concrete Office Building |
|---|---|---|
| Typical erection speed | 30–50% faster | Baseline |
| Foundation loading | Lighter, often smaller footings | Heavier, larger footings required |
| Weather dependency | Low; frame fabricated off-site | High; concrete needs curing time |
| Future reconfiguration | Simple; column-free spans | Costly; load-bearing walls limit changes |
| Long-term maintenance | Low with proper coating program | Moderate; cracking and spalling over time |
Material and Labor Cost Comparison
Most of the time, steel framing costs more per tonne than reinforced concrete. However, when you add up the cost of labour and time spent on the job site, the difference falls. Because the building process goes faster with a bolted steel frame, you don't need as many trained workers on-site. This means you don't have to pay for as many crane rental days or temporary site security guards.
Long-Term Maintenance and Lifecycle Costs
Concrete office buildings slowly fall apart due to cracks, spalling, and rebar rust. This is especially true in seaside or wet places like Southeast Asia and the Caribbean. Some steel frames don't rust for decades, and it's simple to fix small issues because the parts are bolted together instead of being cast in place in a multi-storey steel office building.
Risk exposure is something that financing teams think about both during and after a project is done. Fewer months of builder's risk insurance are given for projects that are built faster. It's also less likely that storms or normal rain will cause delays when the job doesn't depend on the weather as much. The shorter exposure window often makes a steel-framed office building a better deal for insurers when they compare the costs of insurance for the two. This could mean that the line of insurance for the whole project costs a little less.
Why Are Developers Switching to Prefabricated Office Structures?
The developers aren't just making this switch because they feel like it. What site managers already see on their own projects is backed up by market data.
Market Growth Behind the Shift
As cities grow and people move into them, the global market for prefabricated buildings and structural steel will continue to grow at a rate close to 4.9% per year until 2034 (IMARC Group, 2026). This is because of the need for green buildings, modular construction, and urbanisation. According to Grand View Research (2023), the prefabricated steel segment in the US alone was worth about USD 16.24 billion in 2022 and is still growing at a rate of about 5.7% a year. That growth curve matches exactly what procurement managers say: shorter lead times and more stable budgets make them choose a steel-structure office block over a poured-in-place one.
Reduced On-Site Risk and Waste
Cutting and drilling are done in a controlled environment with exact measurements in a factory, not on a dusty, open job site, which leads to less waste of materials. Less waste on-site also means lower costs for disposal and a better safety record, both of which are important for EPC contractors who are in charge of several projects at once.
Sustainability and Green Building Value
Environmental performance used to be something that companies talked about in marketing, but now many government and building contracts require it. Prefabricated steel frame office systems made in the United States have an average recycled content of about 93%. Steel is still the most recycled building material in North America, with recycling rates ranging from 65% to 86% depending on the study and method used (AISC; AISI & SMA, 2021). When an office building's time is up, its steel frame can be taken apart and its parts reused or recycled. This is not possible with a poured concrete frame that is going to be torn down.
What Commercial Applications Are Suitable for Steel Office Buildings?
There is no one-size-fits-all steel-structure office building. The frame system can be used in a number of different business situations, each with its own layout and load needs.
Corporate Headquarters and Business Centers
Column-free floor plates are great for multi-storey company offices because they let architects create open workspaces, meeting rooms, and lobby atriums without having to worry about how the structure will work. The modern look of these buildings comes from curtain walls or metal panels on the outside, and the steel frame below supports the weight of the building and any side loads.
Administrative Buildings for Industrial Campuses
When a manufacturing company grows, it often needs to build a steel structure office building next to the new plant workplace. The steel manufacturing line that makes both buildings can handle them, so project managers only have to deal with one person and can make sure that both the office and the plant are delivered on time.
Multi-Tenant Business Parks
Infrastructure builders and real estate developers who are building business parks with multiple tenants like steel bays because they are flexible, which means that each unit can be finished and made separately while still having a common structural grid.
Administrative Buildings for Agribusiness and Farm Operations
Large farms that raise chickens and other animals need office space just like any factory campus. Usually, they need it for their management staff, purchase records, and visiting inspectors. For example, an Australian farm owner who is in charge of a growing chicken business might need a small administrative building next to production housing that is built to the same high standards of durability and cost-effectiveness as the other agricultural buildings nearby. Because it is made of steel, the administrative building can share the same design language, external materials, and even the schedule for construction with the farm's main production sheds. This makes buying things for the whole site easier.
How Does Steel Construction Support Flexible Office Design?
Needs in the workplace change more quickly than most buildings, and steel framing was made to handle that.
Column-Free Open Floor Plates
Wide, open floor plans are made possible by long steel beams and efficient column systems. In a steel structure office building, the walls are almost never load-bearing, so facility managers can move desks, meeting rooms, and walls around without touching a load-bearing structure.
Adapting Layouts for Hybrid Work
Because of hybrid work schedules, companies have to change their floor plans every couple of years. They go from having set desks to having open seats and areas for working together. Since raised floors, suspended ceilings, and open service zones were all planned in from the start, those changes can be made to a steel frame with little structural work.
What Factors Influence the Price of a Commercial Steel Building?
Quoting a steel structure office building accurately requires looking past the price-per-tonne headline number.
| Price Factor | Impact on Final Cost |
|---|---|
| Steel grade and total tonnage | Higher grade or heavier sections raise material spend |
| Number of storeys | Multi-storey designs add bracing and connection complexity |
| Facade selection | Glass curtain walls cost more than insulated metal panels |
| Site access and logistics | Remote or congested sites raise crane and transport costs |
| Fire and corrosion protection | Coating systems and fireproofing add to unit price |
Steel Grade and Tonnage
Column-beam frames built from Q235 or Q355 steel are sized according to load calculations specific to the project's storeys and floor load requirements. Heavier tonnage naturally raises material cost, but it also raises the building's design life and resistance to lateral wind or seismic forces.
Facade and Finish Choices
A metal panel facade costs less per square meter than a full glass curtain wall, though glass delivers a corporate look that many business centers request. Composite floor systems, which combine profiled steel decking with concrete, sit between these two costs and add rigidity to the whole structure.
Site Conditions and Logistics
Remote sites, narrow access roads, or congested urban lots raise crane rental time and transport costs. Procurement managers should request a site survey early, since logistics assumptions built into a quote can shift the final number by a wide margin.
Currency, Import Duties, and Shipping Terms
Buyers sourcing a steel structure office building across international borders need to price in more than the ex-works quote. Import duties, port handling fees, inland transport from the arrival port to the job site, and currency fluctuation between contract signing and final payment can all shift the landed cost. Requesting a quote broken into FOB, CIF, and delivered-site pricing gives procurement managers a clearer picture of total spend and makes it easier to compare bids from different manufacturers on equal terms.
Can Steel Office Structures Meet Different Architectural Requirements?
Architects sometimes assume steel limits design options. In practice, the opposite tends to be true.
Multi-Storey Design Flexibility
A steel structure office building can be engineered from a single story up to five floors or more, with floor load ratings matched to commercial standards. Structural calculations account for storey count, occupancy load, and regional wind or seismic codes before fabrication begins.
Curtain Wall and Glass Facade Integration
Steel frames integrate cleanly with glass curtain walls, insulated metal panels, or a mix of both, giving architects room to express a brand identity on the exterior while the structural grid stays hidden behind the finish. This flexibility is one reason corporate clients keep choosing steel for headquarters projects, as outlined further in Director Steel's project knowledge base.
How to Select a Reliable Steel Building Manufacturer for Your Project?
Picking a factory partner changes everything about the project, from when it will be delivered to how well it will last for decades. These things should be checked before you sign a deal:
- Certifications: Check that the manufacturer has ISO9001 quality management certification, CE marking for the market you want to sell to, and any other local compliance documents, like COC or PVOC, that the customs office in the country where the goods will be sent needs.
- Ability to make things: Ask for numbers that can be proven to be accurate for bonded H-beams, C and Z section steel, sandwich panels, and curved sheet lines. A company with its own dedicated production lines is more likely to be able to meet delivery dates than one that relies on outside fabrication.
- Help with design in-house: Look for a seller that does both the design of architectural plans and the calculations for the structure in-house. The steel company and an outside planner will not have to work together as hard this way.
- History with projects like this: You should not only ask industrial sheds for examples or case studies, but also office buildings, business centers, or executive buildings that are about the same size as your project.
It is important to keep the plan and budget for a prefabricated steel frame office project safe. These checks get rid of service providers who can't back up what they say in their ads with approved paperwork or production data.
Certifications to Verify
Certified goods: DFX / Qingdao Director Steel Co., Ltd. uses ISO quality management systems, and its steel frame goods are CE certified, which means they meet European and foreign standards. Each design is also checked to make sure it meets the building codes in the market where it will be used before it is made.
Production Capacity and Track Record
Since it opened in 2011, Director Steel has hired more than 200 trained people and provided them with 40,000 square meters of safe space to work. More than 20,000 tons of riveted H-beams and columns are made every year. They also make 50,000 square meters of sandwich panels, 8,000 tons of corrugated steel sheets and strips, and 8,000 tons of C and Z section steel. This is done with the help of twenty corrugated sheet lines, two sandwich panel lines, two C/Z section steel lines, and six automatic welded H-beam lines.
Communication and After-Sales Support
People who make things are likely to be quick during the build if they are quick before the contract is signed. If you need to ask about a link detail in the middle of the build, find out how the installation directions are sent and if a professional supervisor goes to the site to help with the work. If you're buying a steel structure office building, it's best if the supplier gives you a single point of contact for the whole project, from planning to commissioning. This way, you can direct all of your questions to a single sales email.
What Should You Evaluate Before Starting a Steel Office Construction Project?
Most of the delays that stop commercial steel builds in their tracks can be avoided with a good project brief.
Local Code Compliance
Building codes in Africa, South America, Oceania, and Southeast Asia are very different. They cover a wide range of topics, from wind load zones to fire escape rules. Before the fabrication drawings are finalized, make sure that the manufacturer's structural calculations have been stamped to show that they are legal in your area.
Fire and Corrosion Protection Planning
Steel structure office buildings are very strong, but they don't do well in direct fires without protection, so fireproof coatings or concrete encasing need to be chosen early on. Anti-corrosion treatment is just as important in seaside or wet areas, where salt air and water speed up rust if the covering system isn't used or isn't stated correctly.
Budget Contingency and Payment Terms
If the price of raw materials changes, a quote that was locked in months before the manufacturing can become less accurate. Adding a 5–10% "just in case" line to the budget shields the project from this kind of change. It is also helpful to look over payment milestones that are linked to design approval, starting production, shipping, and completion. This is because a staged payment structure makes it easy for both the buyer and the manufacturer to see how things are going before sending the next payment.
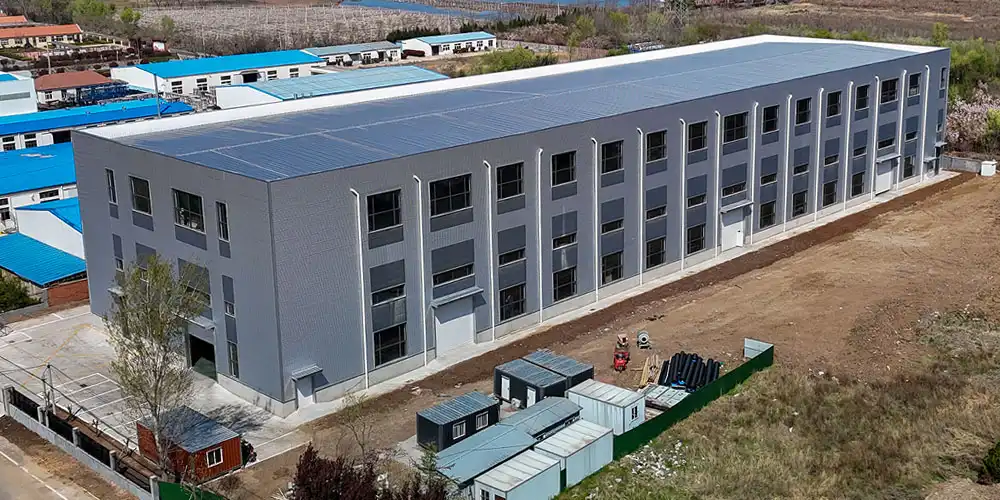
Conclusion
Commercial developers keep returning to the steel structure office building and the commercial steel structure building because the numbers hold up under scrutiny: faster occupancy, lighter foundations, longer design flexibility, and a maintenance profile that ages better than concrete in demanding climates. The market data backs the trend, the engineering supports the claims, and case results from projects like the Lagos administrative building conversion show what the schedule and cost savings look like in practice. Whether the project is a corporate headquarters, a factory administrative block, an agribusiness admin building, or a multi-tenant business park, a well-engineered steel frame gives procurement managers, project engineers, and facility owners a building system built for how commercial space actually gets used today. Getting the sourcing, certification, and budgeting details right up front is what turns that advantage into a building that opens on schedule.
FAQ
1. Is a steel-structure office building safe in earthquake-prone regions?
Yes. Steel's ductility allows the frame to flex under seismic load rather than crack, and lateral force-resisting systems such as braced frames or moment-resisting connections are engineered specifically for a project's local seismic zone.
2. How long does it take to build a steel-structure office building?
Timelines vary with storey count and site conditions, but off-site fabrication combined with bolted erection often compresses total construction time by 30 to 50% compared with a reinforced concrete office of similar size.
3. Can a steel-structure office building be expanded after completion?
Yes. Column grids and bolted connections make horizontal or vertical expansion far simpler than modifying a load-bearing concrete structure, which is one reason manufacturing companies favor steel for campuses expected to grow.
4. What facade options work with a steel-structure office building?
Common choices include glass curtain walls, insulated metal panels, and masonry cladding attached to the steel frame, letting architects balance appearance, insulation performance, and budget.
5. What information should you prepare before requesting a steel-structure office building quotation?
To receive an accurate quotation, prepare your preferred building dimensions, number of storeys, project location, intended use, roof and wall materials, and any available drawings. Providing complete project information enables manufacturers to recommend suitable structural solutions and produce more precise pricing and lead-time estimates.
Talk to Director Steel's Engineering Team Before You Break Ground
Choosing the right fabrication partner shapes a project's timeline more than almost any other decision. DFX / Qingdao Director Steel Co., Ltd. has fabricated frames for offices, business centers, hangars, and grandstands across Africa, South America, and Southeast Asia since 2011. Email jason@bigdirector.com with your building footprint and floor count, and request a quote from a steel structure office building supplier that handles design, fabrication, and installation guidance under one contract.
References
1. Building Design+Construction. "Steel structures offer faster path to climate benefits." 2025. Cited for construction speed and industry erection-time goals. https://www.bdcnetwork.com/home/article/55145873/steel-structures-offer-faster-path-to-climate-benefits
2. SteelConstruction.info. "Multi-storey office buildings." 2025. Cited on UK steel market share in the commercial office sector. https://steelconstruction.info/Multi-storey_office_buildings
3. American Iron and Steel Institute (AISI) & Steel Manufacturers Association (SMA). "Determination of Steel Recycling Rates in the United States." 2021. Cited for construction-sector steel recycling data. https://www.steel.org/wp-content/uploads/2021/08/AISI-and-SMA-Steel-Recycling-Rates-Report-Final-07-27-2021.pdf
4. IMARC Group. "Prefabricated Building and Structural Steel Market Report." 2026. Cited for global market size and growth projections. https://www.imarcgroup.com/prefabricated-building-structural-steel-market
5. Grand View Research. "U.S. Prefabricated Steel Market Size And Share Report." 2023. Cited on U.S. prefabricated steel market valuation and growth rate. https://www.grandviewresearch.com/industry-analysis/us-prefabricated-steel-market-report